12 Tiny Kitchen Ideas for Studios, RVs, and Micro Homes
Tiny kitchen ideas require a different mindset than typical small-space advice, since studio apartments, RVs, and micro homes often work with only a few feet of total counter and floor space rather than a merely compact room. This post covers twelve specific solutions, each with real product types and clearance guidance, so you can plan a genuinely functional cooking space rather than compromising on basic usability. Whether you’re outfitting a tiny home build or making the most of a studio apartment kitchenette, you’ll find sizing notes and comparisons to help you choose fixtures that actually fit your footprint.
Trend & Background
Tiny kitchens have gained more design attention alongside the broader tiny home and van life movements, pushing manufacturers to produce genuinely compact appliances rather than simply shrinking standard-size options. Multi-purpose fixtures, like combination washer-dryer units and two-in-one sink cutting boards, have become more widely available as demand for micro-living solutions has grown. This matters now because a poorly planned tiny kitchen can become nearly unusable, while a well-planned one, even at 20 to 30 square feet, can function almost as effectively as a much larger space.
Key Takeaways
- These tiny kitchen ideas focus on multi-purpose fixtures and compact appliances built for extremely limited square footage.
- Fold-away and stackable solutions are replacing full-size fixed appliances in tiny kitchen layouts.
- Several ideas include size and clearance comparisons to help you plan a functional layout in a small footprint.
- Small choices like a two-burner cooktop or a slide-out cutting board can make a tiny kitchen genuinely usable day to day.
1. Two-Burner Cooktop
A two-burner cooktop, either gas or induction, takes up roughly half the footprint of a standard four-burner range while still covering the core cooking needs of most single or two-person households. Induction models in particular run cooler to the touch and heat faster than standard gas or electric burners, which matters in a tight space where heat radiating into a small room adds up quickly. This idea works as the foundational cooking element for nearly every tiny kitchen layout, freeing up counter space that a full-size range would otherwise consume.
2. Combination Sink Cutting Board
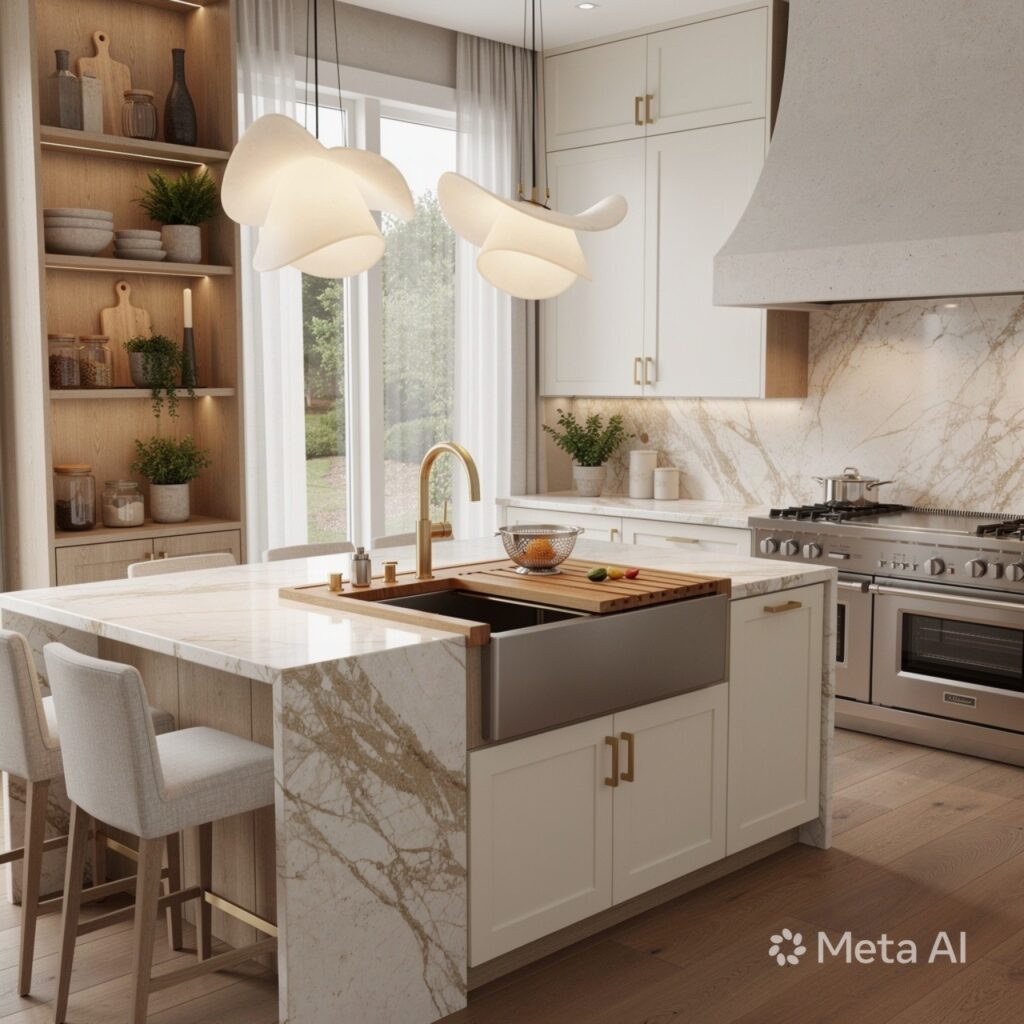
A cutting board sized to fit directly over the sink basin effectively doubles a single piece of counter space, allowing prep work to happen above the sink and scraps to go directly into the basin below. This is one of the most space-efficient tiny kitchen ideas available, since it requires no additional footprint at all beyond the sink that’s already part of the kitchen. Bamboo or teak boards tend to hold up better to repeated water exposure than standard cutting board materials used elsewhere in the kitchen.
3. Compact Under-Counter Refrigerator
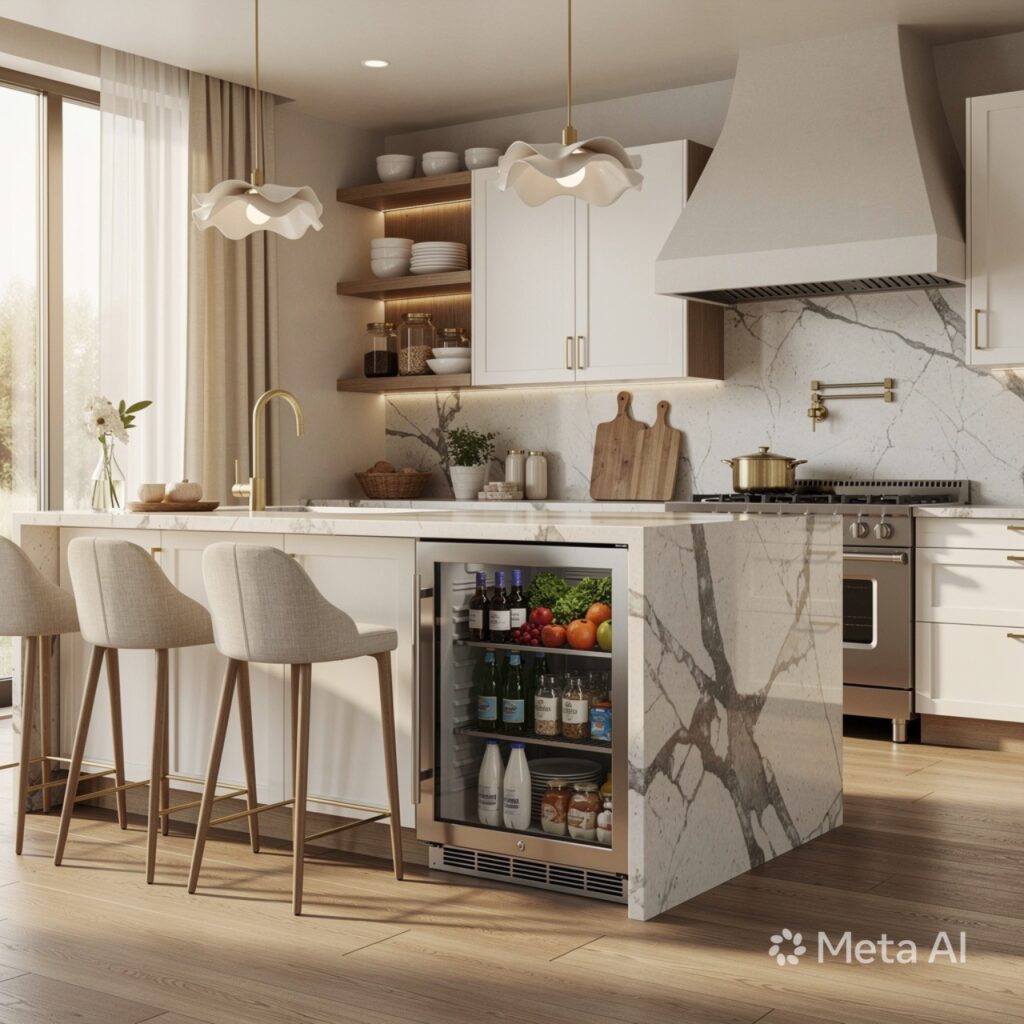
An under-counter refrigerator, typically 24 inches wide or smaller, fits beneath a counter section rather than standing as a full-height unit, freeing up vertical wall space that a standard refrigerator would otherwise occupy. This works particularly well in tiny kitchens where counter space matters more than refrigerator capacity, since most tiny living situations don’t require large-scale grocery storage. Drawer-style under-counter units offer slightly better organization than a standard door-front model in a tight space.
| Refrigerator Type | Typical Width | Best For |
| Standard Full-Size | 30-36 inches | Larger kitchens |
| Compact Full-Height | 24 inches | Small apartment kitchens |
| Under-Counter | 24 inches or less | Tiny homes, studios |
4. Fold-Down Counter Extension
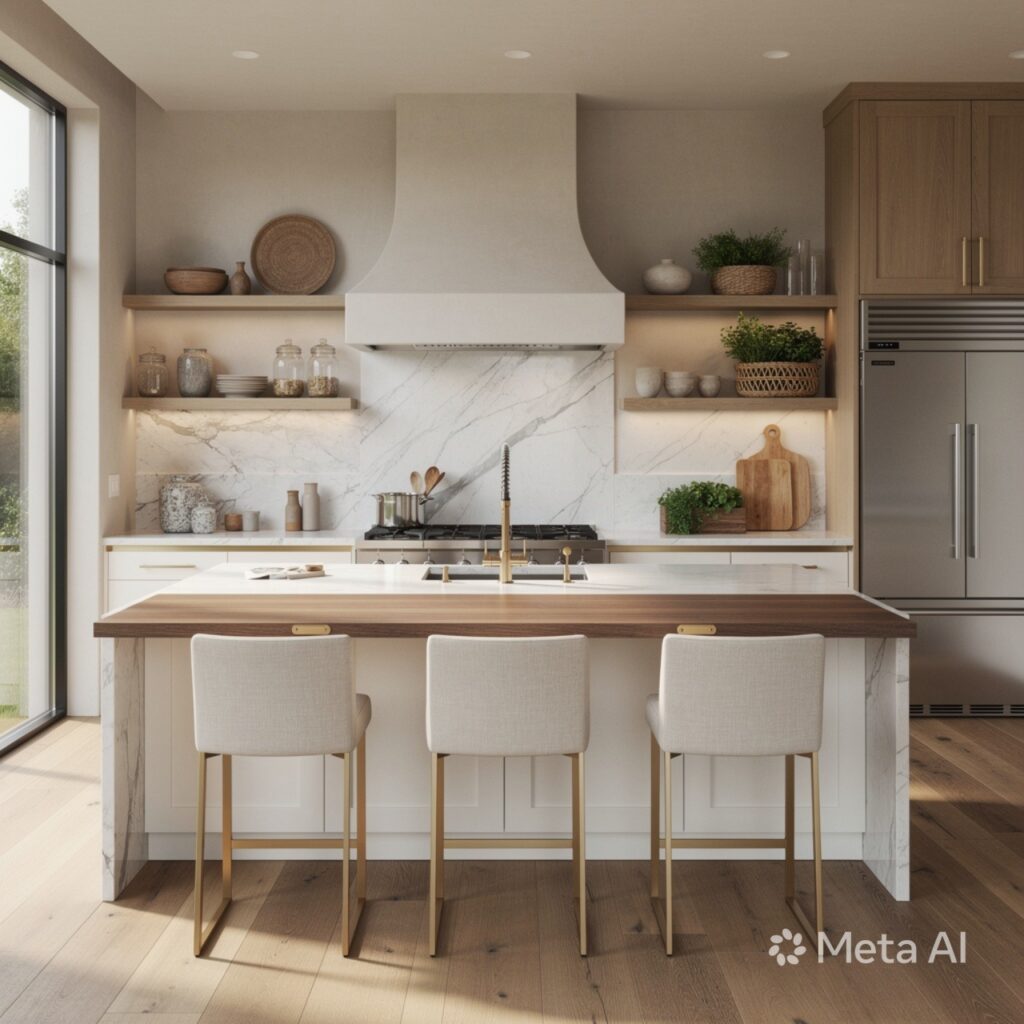
A fold-down counter extension, hinged to a wall and supported by a bracket when in use, adds temporary prep or dining surface without permanently occupying floor or wall space. This works particularly well in kitchens too narrow for any fixed additional counter, since the extension folds flat against the wall when not needed. Butcher block or laminate materials both work well here, with butcher block adding a warmer look at a slightly higher cost. This idea is one of the more flexible tiny kitchen solutions, since it adapts to different tasks throughout the day.
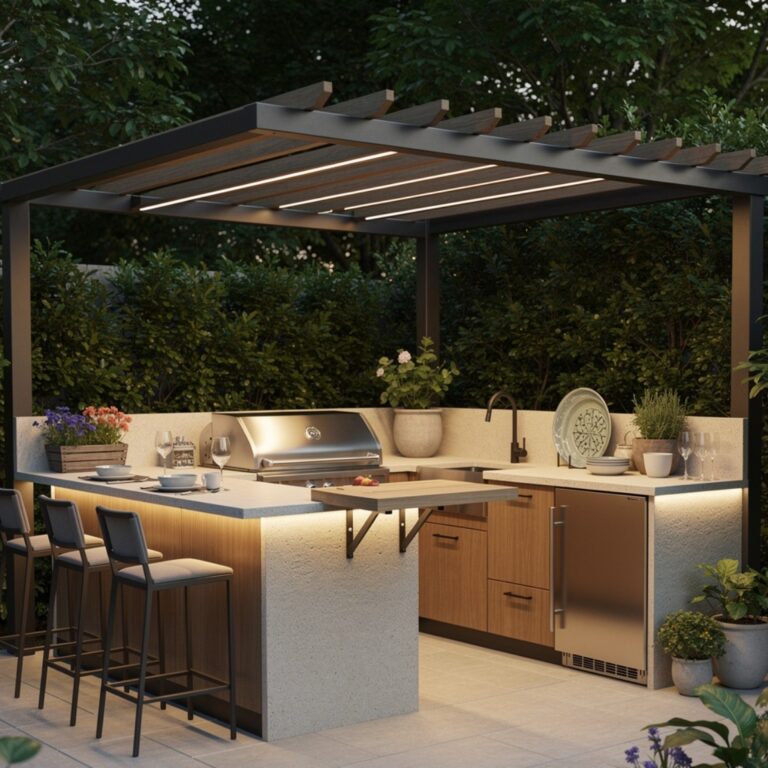
Make your kitchen more functional with these clever outdoor kitchen ideas that maximize every inch of space.
5. Stackable Washer-Dryer Combo
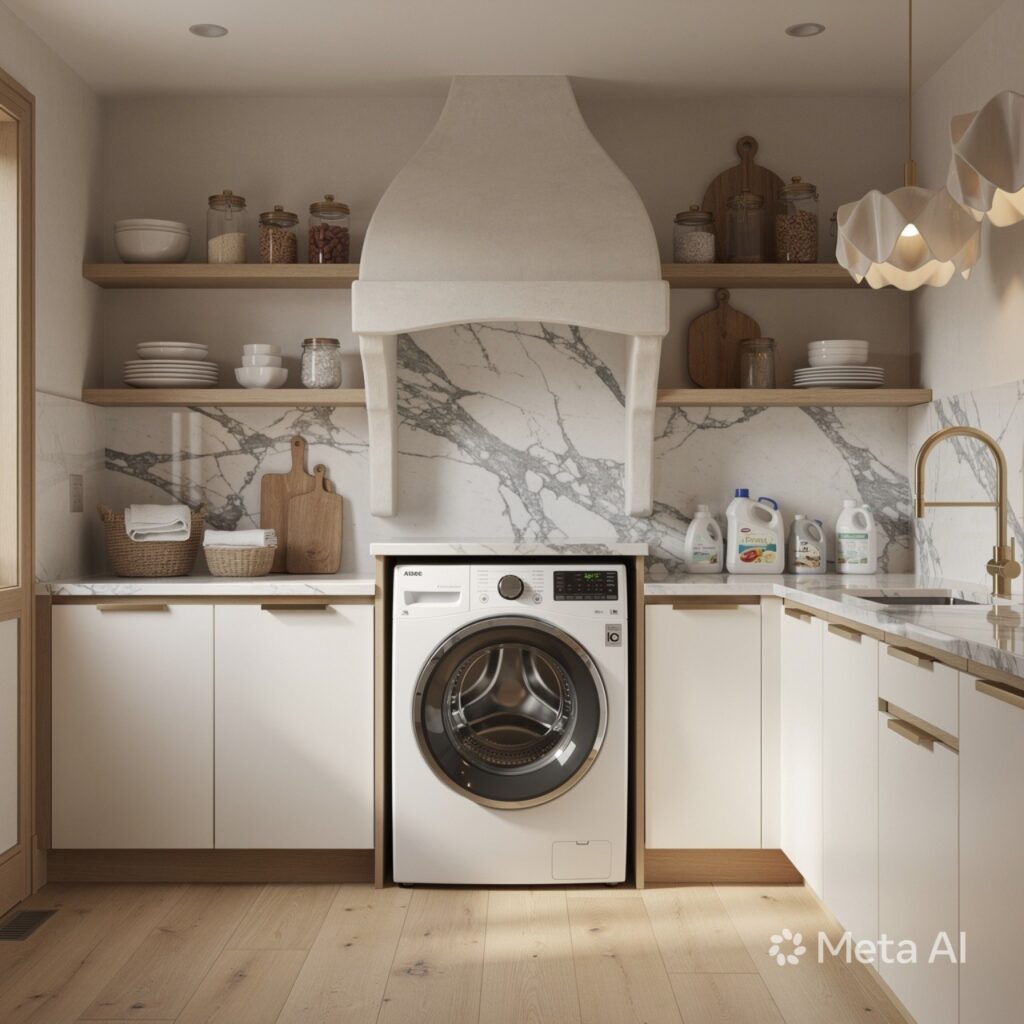
While not a cooking appliance, a stackable or combination washer-dryer unit often needs to share space with a tiny kitchen in studio or micro-home layouts, making its footprint a genuine kitchen planning consideration. Combination units that both wash and dry in a single drum take up roughly the same footprint as a standard washer alone, avoiding the need for a separate stacked dryer unit. Positioning this appliance at the end of a kitchen run, rather than in the middle, keeps it from interrupting the primary cooking workflow.
6. Vertical Wall-Mounted Storage
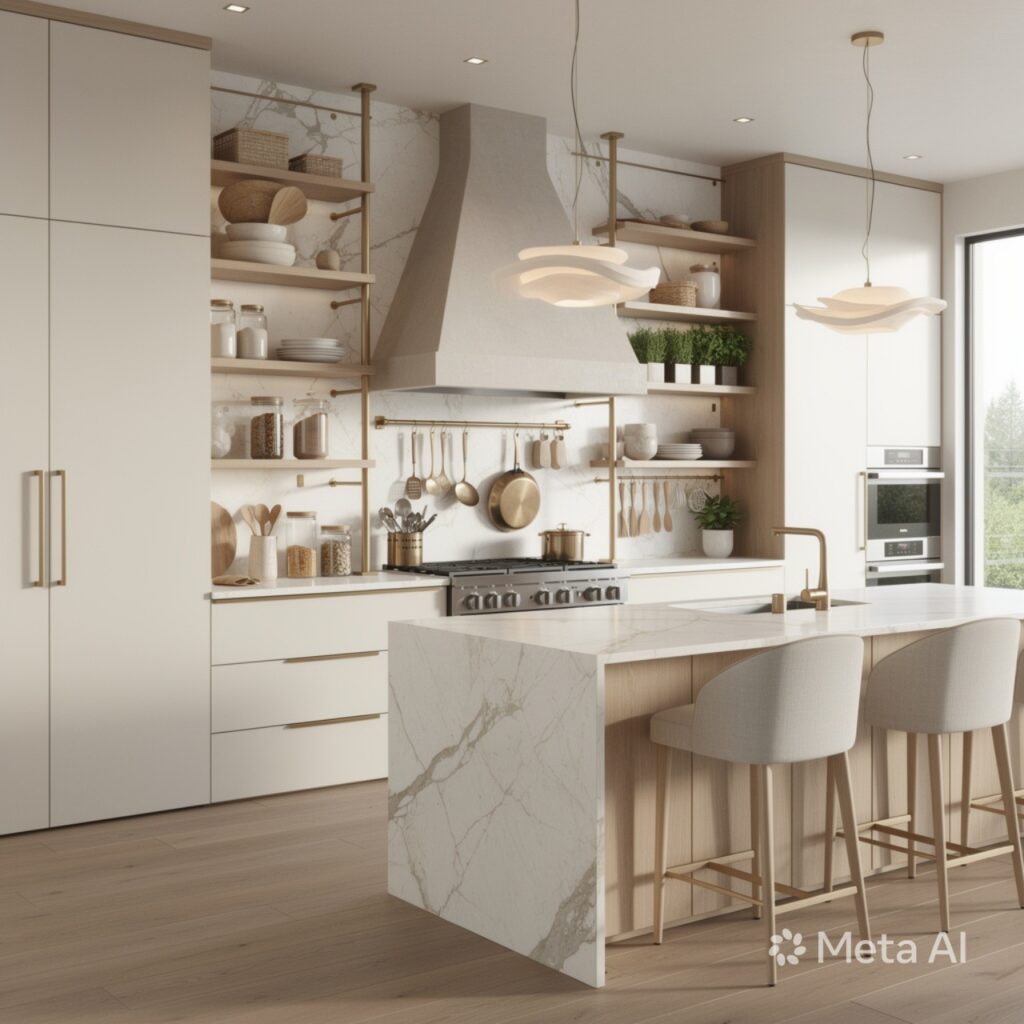
Wall-mounted shelving or rail systems make use of vertical space above counters and appliances, which matters significantly in a tiny kitchen where floor and counter footprint is already fully committed. A pegboard system, in particular, allows for flexible rearrangement of hung pots, utensils, and small storage bins as needs change over time. This idea captures otherwise unused wall space, and it tends to be one of the more affordable additions on this list, requiring only basic mounting hardware.
7. Slide-Out Pantry Cabinet
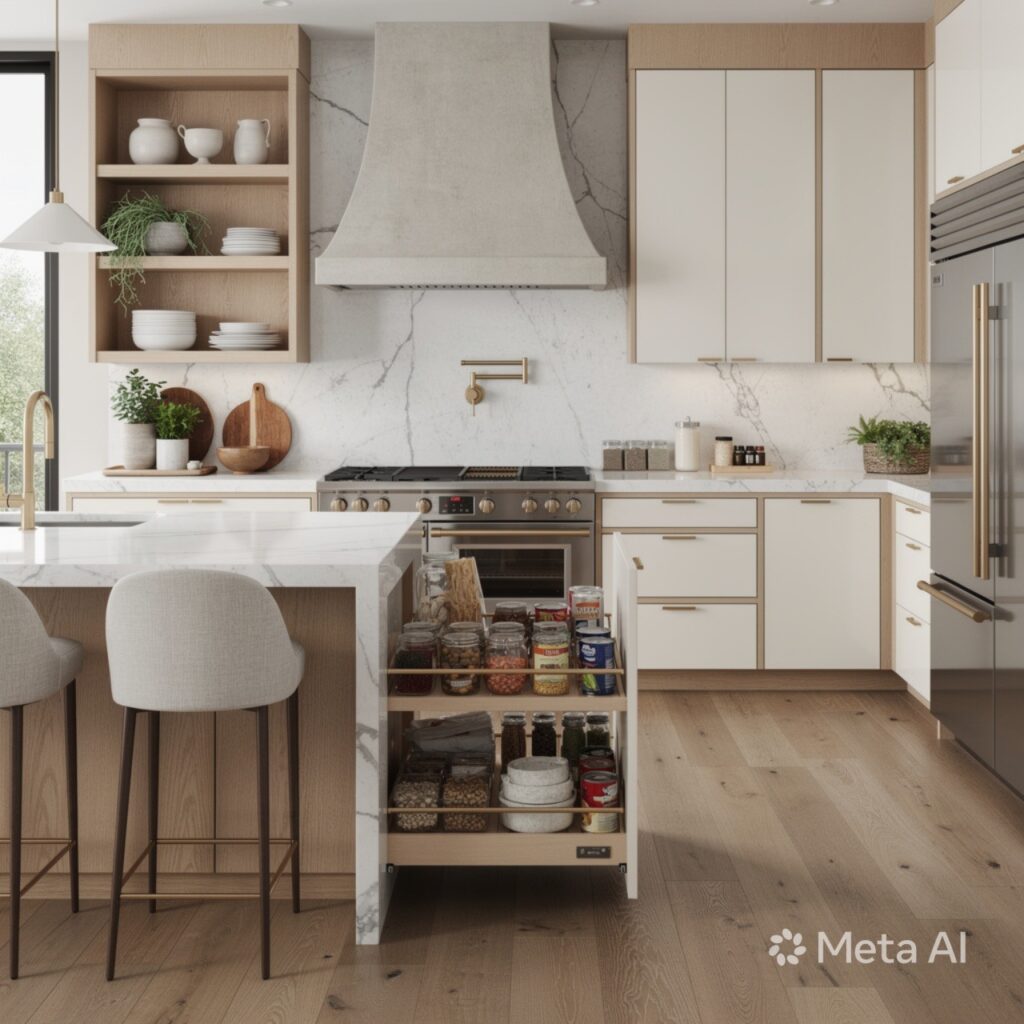
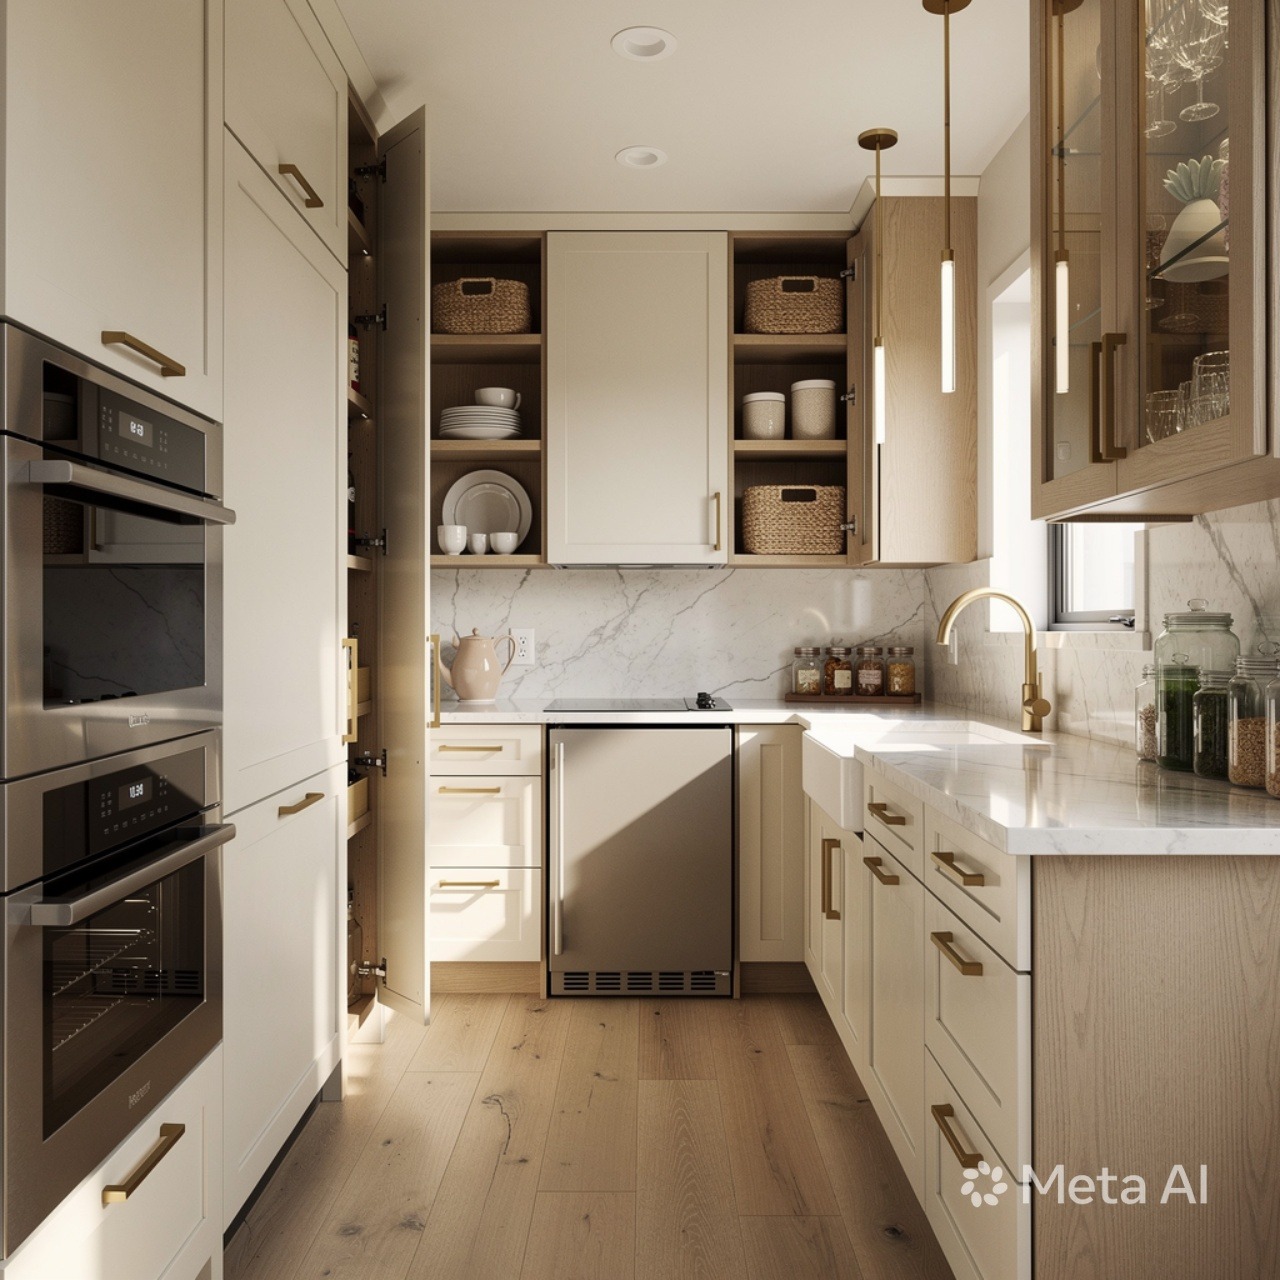
A slide-out pantry, using a narrow column as small as 6 inches wide, fits into gaps between appliances or at the end of a counter run, providing dry storage that a tiny kitchen otherwise couldn’t accommodate with standard cabinetry. This works particularly well in layouts where a full pantry cabinet simply isn’t feasible given the total available footprint. Pull-out shelving within the column improves access compared to a fixed narrow shelf, since items don’t get lost or hard to reach in such a tight space.
8. Convertible Dining and Prep Table
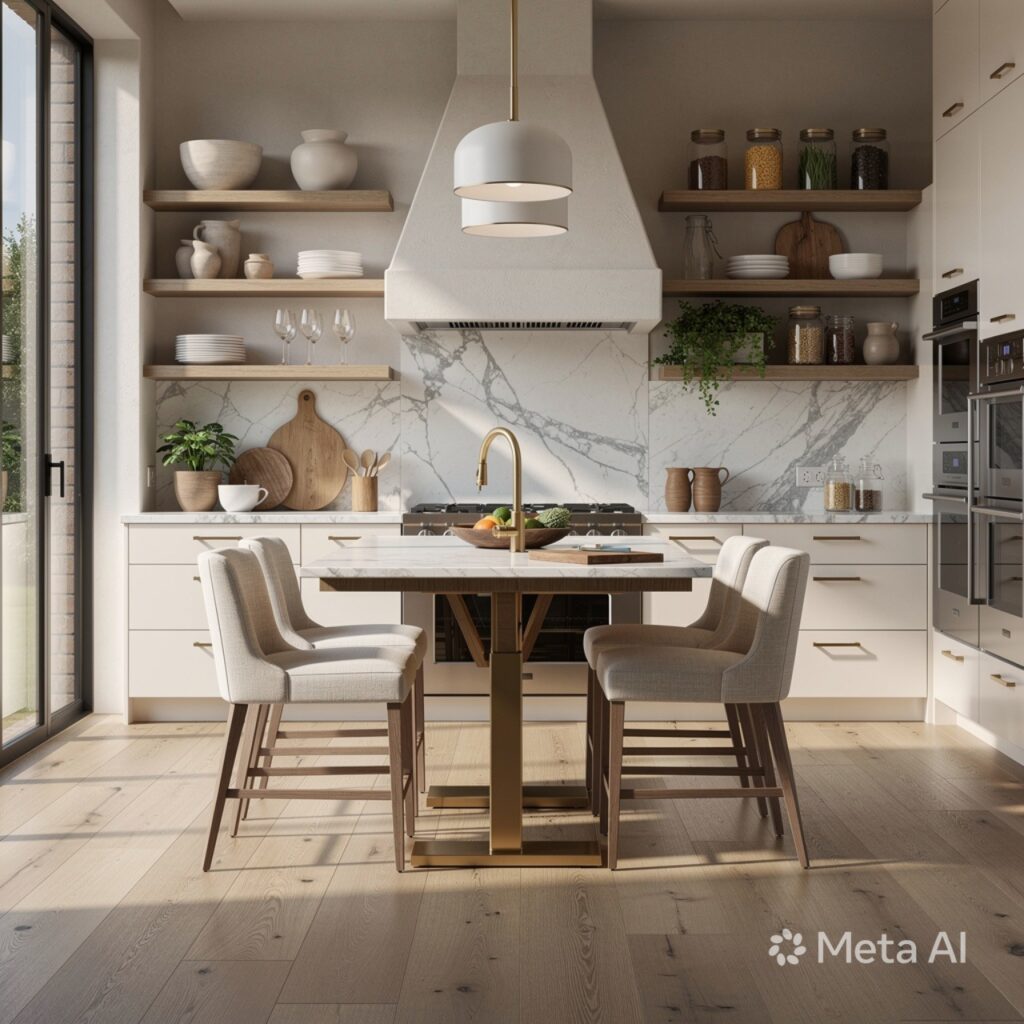
A small table that serves as both a dining surface and additional prep space allows a tiny kitchen to avoid needing separate zones for cooking and eating. Drop-leaf tables, which extend or fold depending on need, offer flexibility for a table that mostly stays compact but can expand temporarily for guests or larger prep tasks. This idea works especially well in studio layouts where the kitchen and living area share the same open footprint, letting one piece of furniture serve multiple functions throughout the day.
| Table Type | Flexibility | Best For |
| Fixed Small Table | None | Very tight footprints |
| Drop-Leaf Table | Expands on demand | Studios with occasional guests |
| Wall-Mounted Fold-Down | Folds flat when unused | Extremely tight spaces |
9. Combination Microwave-Convection Oven
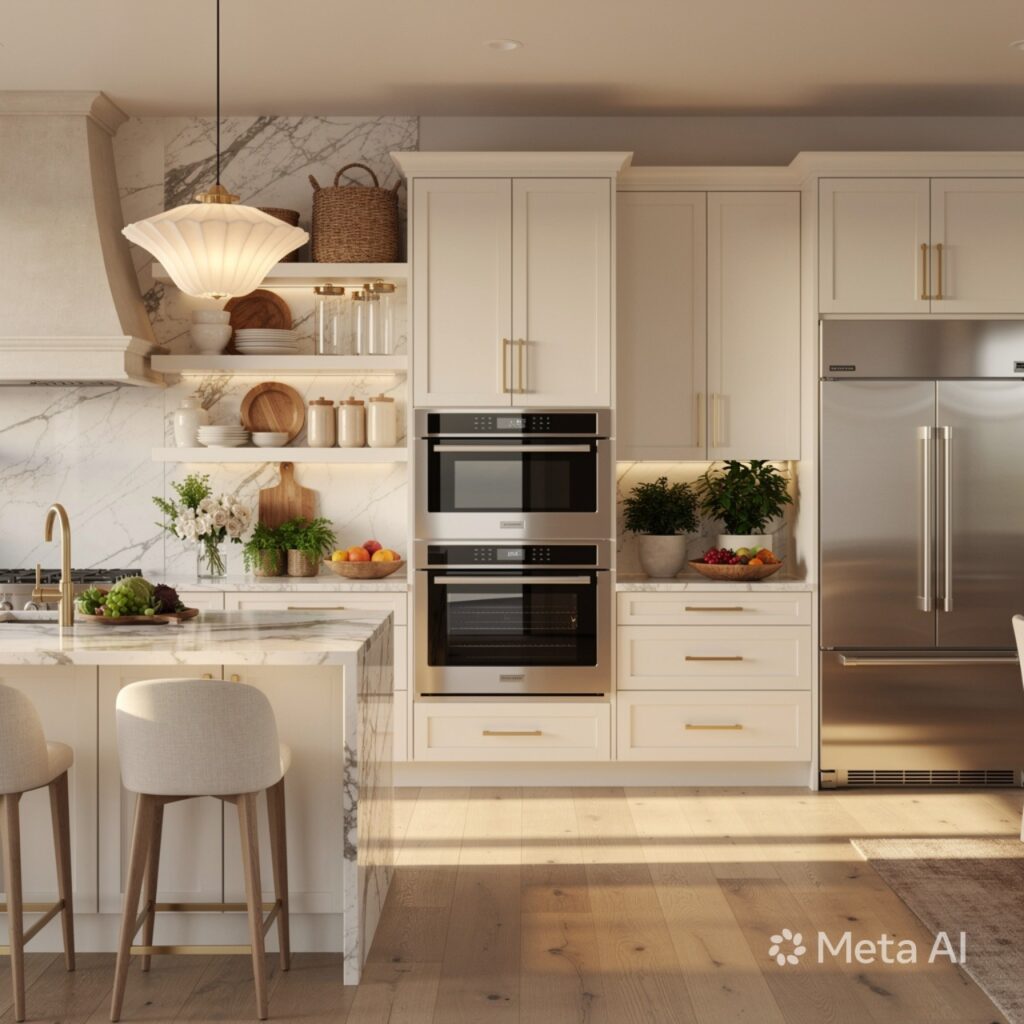
A combination microwave and convection oven unit replaces both a standard microwave and a full-size oven with a single compact appliance, saving significant space compared to housing both separately. These units typically mount into a cabinet opening similar to a standard microwave, making them a straightforward substitution during a tiny kitchen build rather than requiring custom cabinetry. This idea works well for tiny kitchens that still want baking or roasting capability without dedicating space to a full-size oven.
10. Rolling Storage Cart
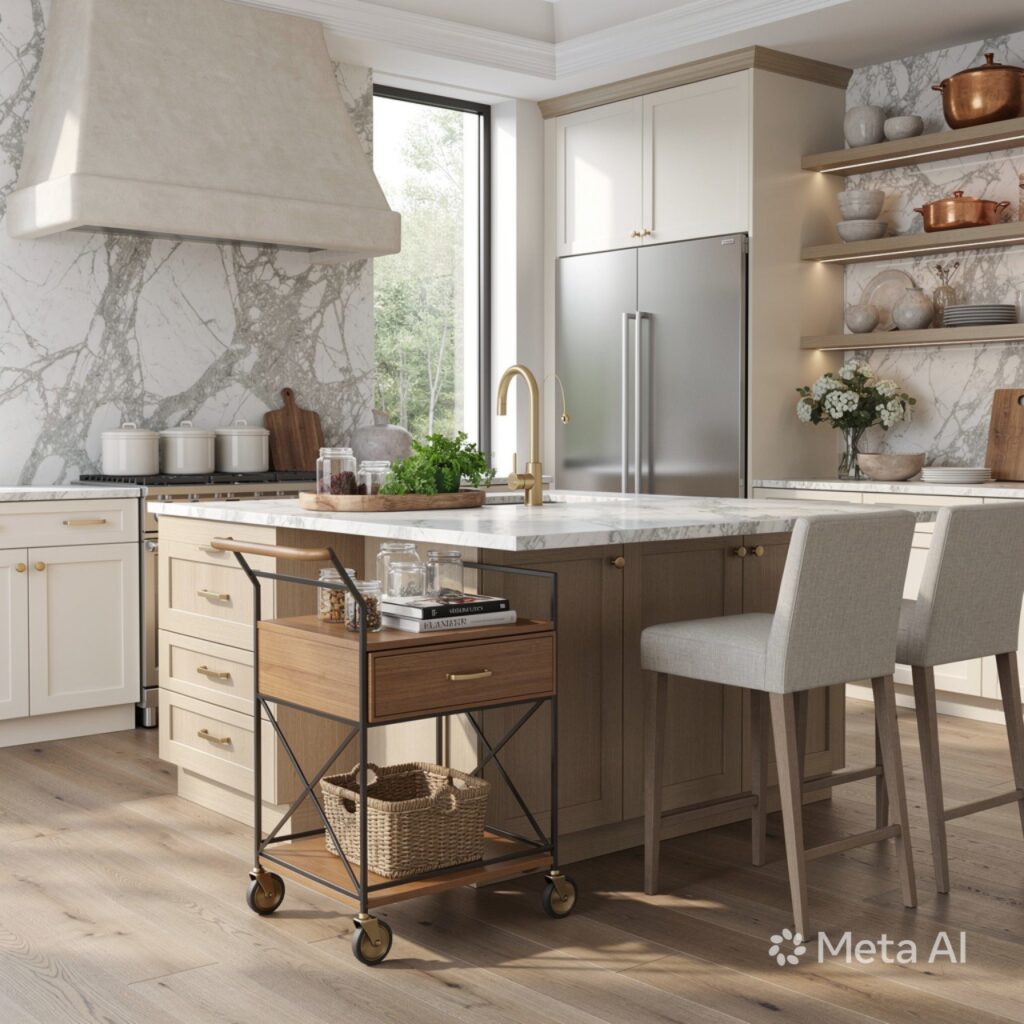
A narrow rolling cart, typically 12 to 18 inches wide, adds mobile counter space and storage that can be tucked against a wall or into a gap between appliances when not actively in use. This is one of the more flexible tiny kitchen ideas since the cart can be repositioned depending on the task at hand, unlike fixed counter or cabinet additions. A cart with a butcher block top and a lower shelf or drawer provides both a temporary prep surface and additional dry storage in a single compact footprint.
11. Overhead Pot Rail
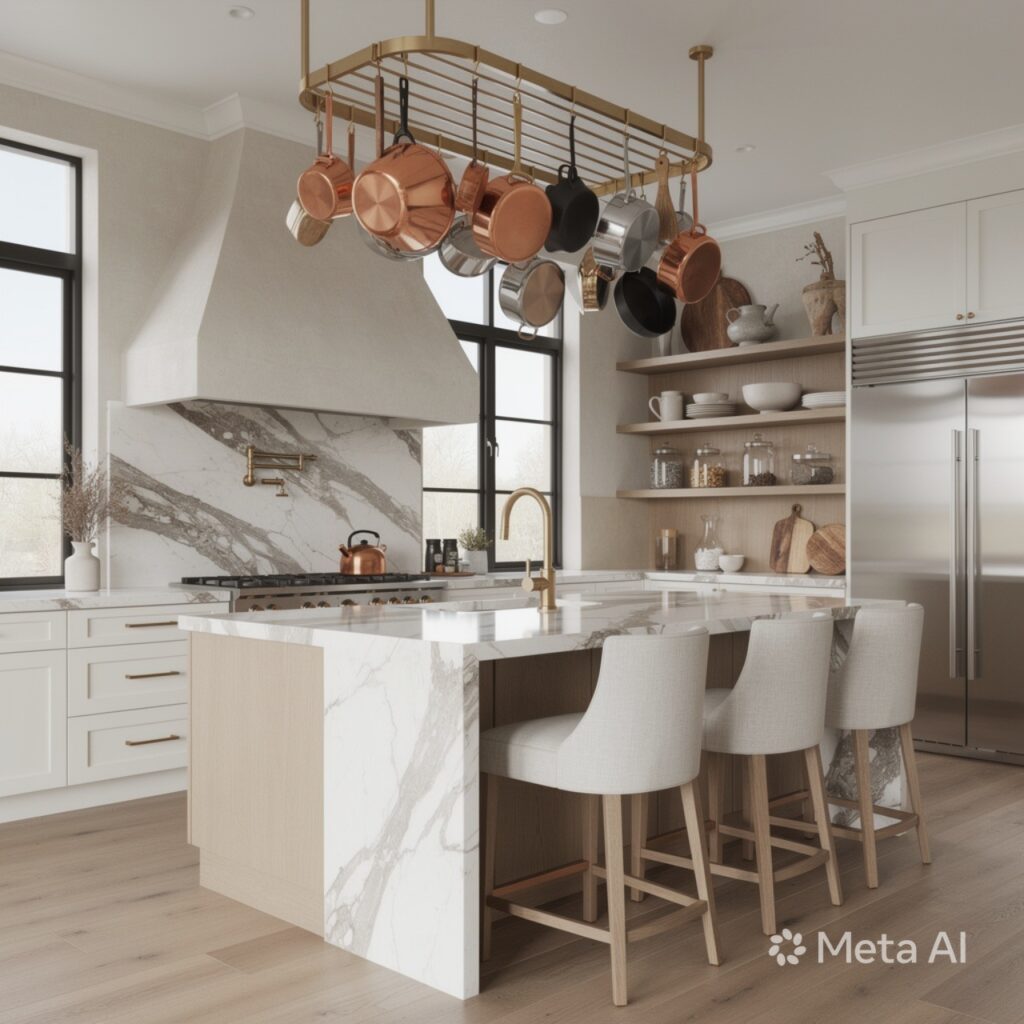
Mounting a rail or rod beneath upper cabinets or directly to the ceiling allows pots, pans, and utensils to hang overhead rather than occupying any cabinet or drawer space, which matters significantly in a tiny kitchen where every cabinet inch is already accounted for. This idea works particularly well positioned near the cooktop, keeping frequently used cookware within easy reach without needing to open a single cabinet door. It also adds a visual element to an otherwise minimal tiny kitchen layout.
12. Tiny Kitchen Ideas for Galley Layouts
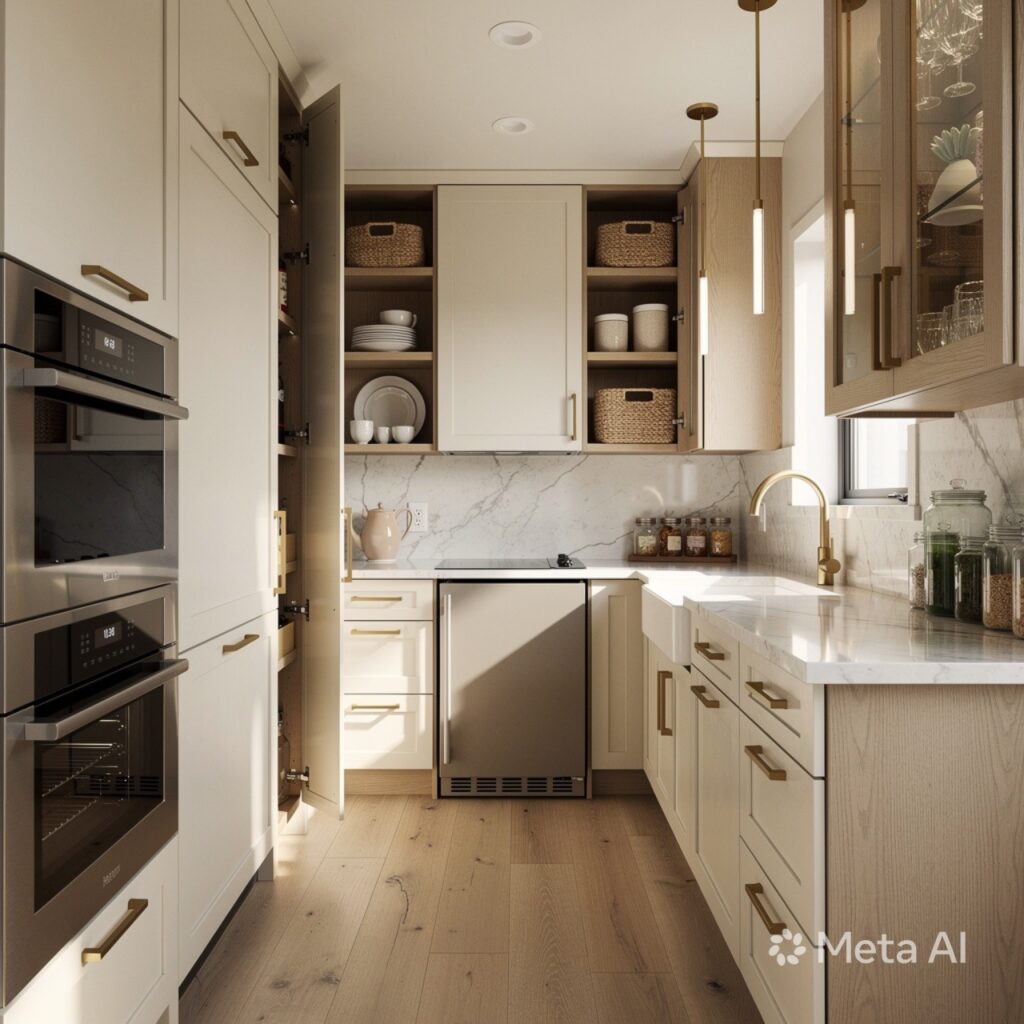
Among tiny kitchen ideas, an extremely narrow galley layout, common in RVs and some studio apartments, benefits most from keeping all appliances and storage along a single wall run rather than splitting them across two opposing walls, which can eliminate walkway clearance entirely in the tightest footprints. A single-wall configuration with a two-burner cooktop, an under-counter refrigerator, and a slide-out pantry column maximizes function within as little as 6 to 8 feet of total wall space. This approach keeps the layout genuinely usable rather than technically complete but impractical to move through.
Shop the Look
For a tiny kitchen built around these ideas, look at a two-burner induction cooktop from a brand like GE or Summit, paired with an under-counter refrigerator sized to fit a standard 24-inch cabinet opening. A combination microwave-convection oven from Sharp or Panasonic replaces the need for two separate appliances, and a rolling cart with a butcher block top adds flexible extra counter space. A wall-mounted pegboard system rounds out the setup, providing storage without consuming any floor or counter footprint.
Common Mistake to Avoid
The most common mistake in tiny kitchen planning is choosing standard-size appliances scaled down only slightly, rather than genuinely compact models designed specifically for micro-living footprints, which often leaves too little usable counter or walkway space once installed. A refrigerator or range that’s only a few inches smaller than standard can still consume a disproportionate share of a tiny kitchen’s total footprint. Prioritizing genuinely compact, purpose-built appliances over slightly downsized standard models tends to produce a layout that stays functional rather than merely smaller.
FAQs
What is the minimum size needed for a functional tiny kitchen?
A functional tiny kitchen can work in as little as 20 to 30 square feet, provided the layout keeps all appliances and storage along a single wall or in a tight galley configuration without wasted gaps. Below that footprint, function starts to depend heavily on choosing genuinely compact, purpose-built appliances rather than downsized standard models, since even a few extra inches per appliance can significantly affect overall usability in such a small space.
Can you cook a full meal with just a two-burner cooktop?
A two-burner cooktop can handle most everyday cooking, including sautéing, boiling, and simmering multiple components of a meal, though it does require slightly more sequencing than a four-burner range when preparing several dishes at once. Pairing it with a combination microwave-convection oven for baking or roasting tasks generally covers the core functions most households need, even without a full-size range.
Are under-counter refrigerators big enough for daily use?
Under-counter refrigerators, typically around 24 inches wide, provide meaningfully less storage capacity than a full-size refrigerator, which works well for single or two-person households doing more frequent, smaller grocery trips rather than large weekly hauls. For households needing more storage capacity, a compact full-height refrigerator offers a middle ground between under-counter units and standard full-size models.
How do you add storage to a tiny kitchen without more cabinets?
Vertical wall-mounted storage, like a pegboard system or an overhead pot rail, adds meaningful storage capacity without requiring any additional floor or counter footprint, which matters significantly in a tiny kitchen where cabinet space is already limited. A slide-out pantry column fitted into a narrow gap between appliances can also add dry storage without requiring a full cabinet’s worth of space.
What appliances are worth combining in a tiny kitchen?
A combination microwave-convection oven and a combination washer-dryer, where applicable, both save significant footprint compared to housing each function as a separate appliance. Combining functions works best when the combined unit doesn’t meaningfully compromise either function, which is generally the case with modern microwave-convection combinations, making them one of the more reliable space-saving choices for a tiny kitchen.
Conclusion
These tiny kitchen ideas range from low-cost additions like a sink cutting board to bigger investments like a full combination microwave-convection oven, giving you a starting point no matter how limited your kitchen’s footprint is. If one of these stood out, save this post to Pinterest for later, or check out our related guide on kitchen ideas for small spaces for more compact layout inspiration.