12 Trending Kitchen Ideas That Fit Small and Large Layouts Alike
Picking the right kitchen ideas can feel overwhelming when every design blog shows a different style. This post breaks down twelve practical, real-world updates you can pull from directly, whether you’re working with a galley kitchen in an apartment or a full renovation on a larger home. You’ll get specific materials, layouts, and price-conscious comparisons for each idea, so you can walk into a showroom or contractor meeting already knowing what to ask for.
Key Takeaways
- These kitchen ideas range from budget-friendly updates like open shelving to bigger investments like a butcher block island.
- Material choices such as quartzite counters and slab-front cabinets are shaping how kitchens look and function in 2026.
- Several ideas include size, spacing, or budget comparisons to help you plan before you buy or renovate.
- Small tweaks like a pot filler or a hidden appliance garage can change daily workflow without a full remodel.
Trend & Background
Kitchen design has shifted noticeably over the past few years, moving away from the all-white, all-matching look toward warmer, more textured spaces. Homeowners are prioritizing durability and multi-functional layouts, partly because more people are cooking and working from home than a decade ago. Materials like quartzite, unlacquered brass, and white oak have replaced some of the stainless-and-granite combinations that dominated earlier renovations. Understanding these shifts matters now because kitchen renovations are expensive and slow to update, so choosing ideas with staying power saves money long-term.
1. Butcher Block Island
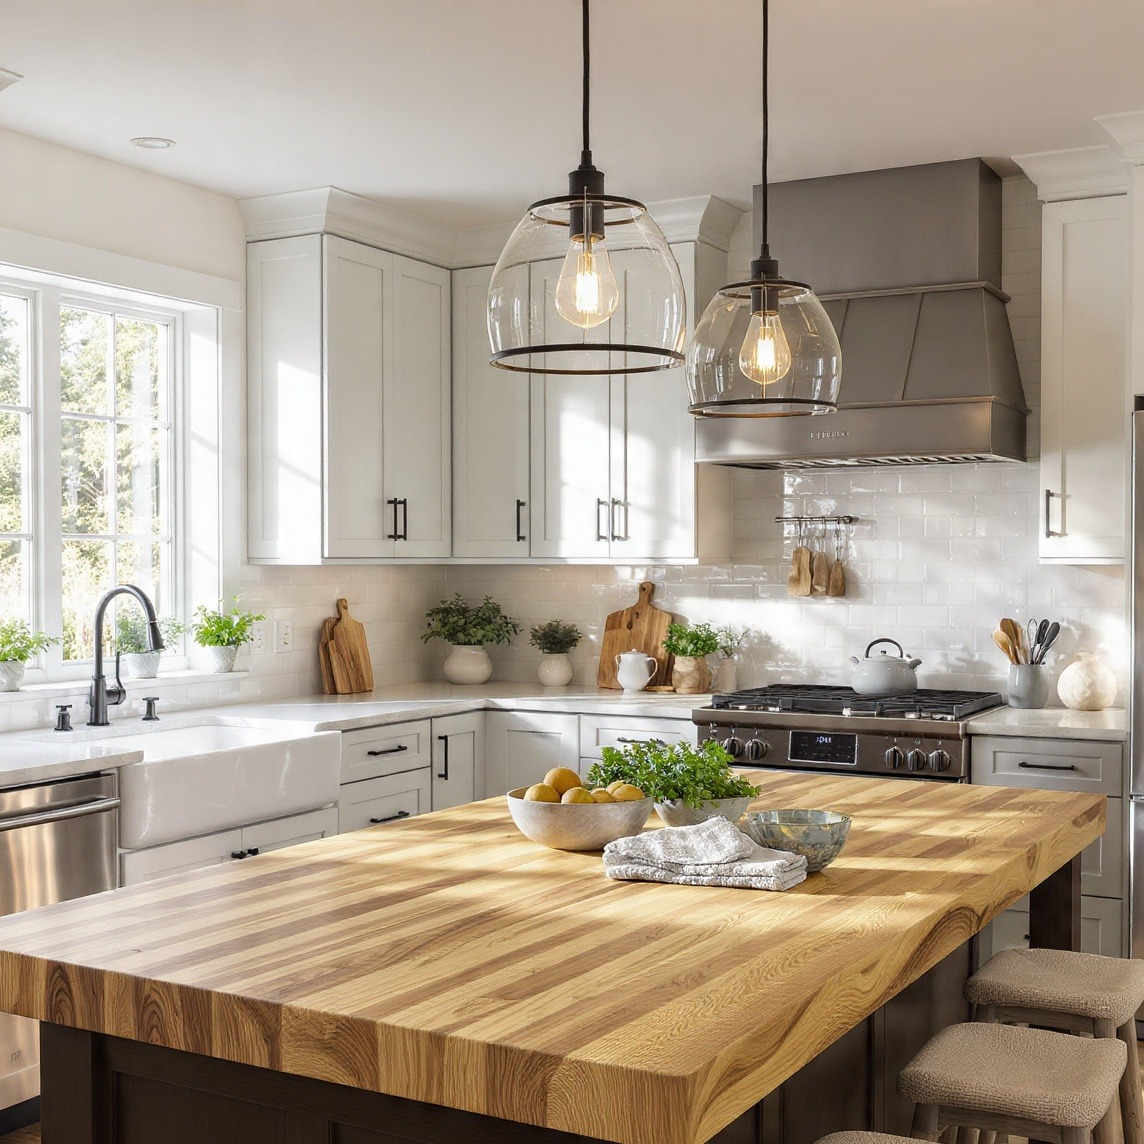
A butcher block island brings warmth into kitchens that otherwise lean heavily on stone and metal. Solid maple or walnut tops are the most common choices, and both can be sanded and re-oiled over time rather than replaced. This works especially well as a contrast piece against white or navy cabinetry, and it doubles as a cutting surface for prep work. Builders typically recommend at least 42 inches of clearance around the island so two people can move comfortably during cooking.
2. Slab-Front Cabinets
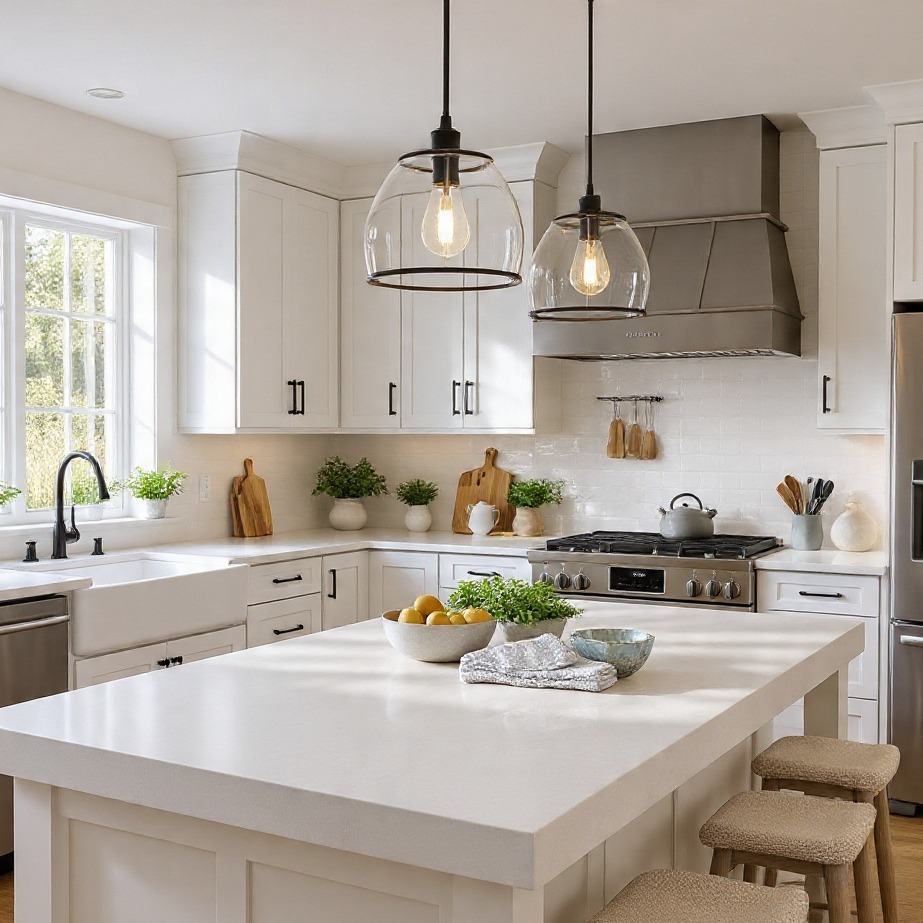
Slab-front cabinets use flat, unadorned door panels instead of raised panels or shaker-style grooves, giving kitchens a cleaner, more contemporary look. They pair well with matte finishes in colors like sage green, charcoal, or warm white, and they’re easier to wipe down since there are no crevices to trap grease. Rift-cut white oak has become a popular slab material for a mid-century feel. This style tends to photograph well and suits both compact and expansive kitchen footprints.
Looking for more inspiration? Browse our collection of room decor to discover stylish layouts, smart storage solutions, and timeless designs.
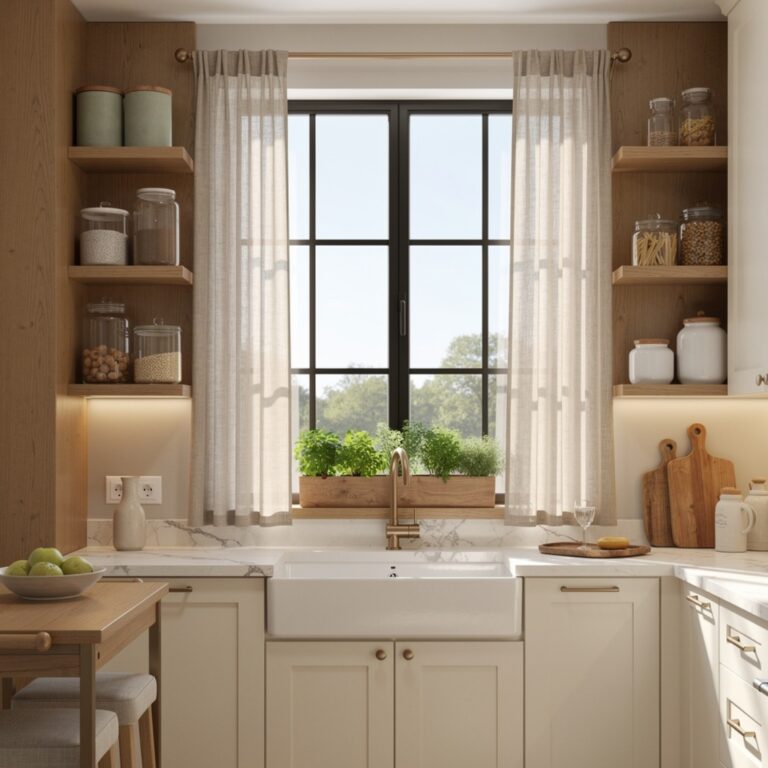
3. Open Shelving
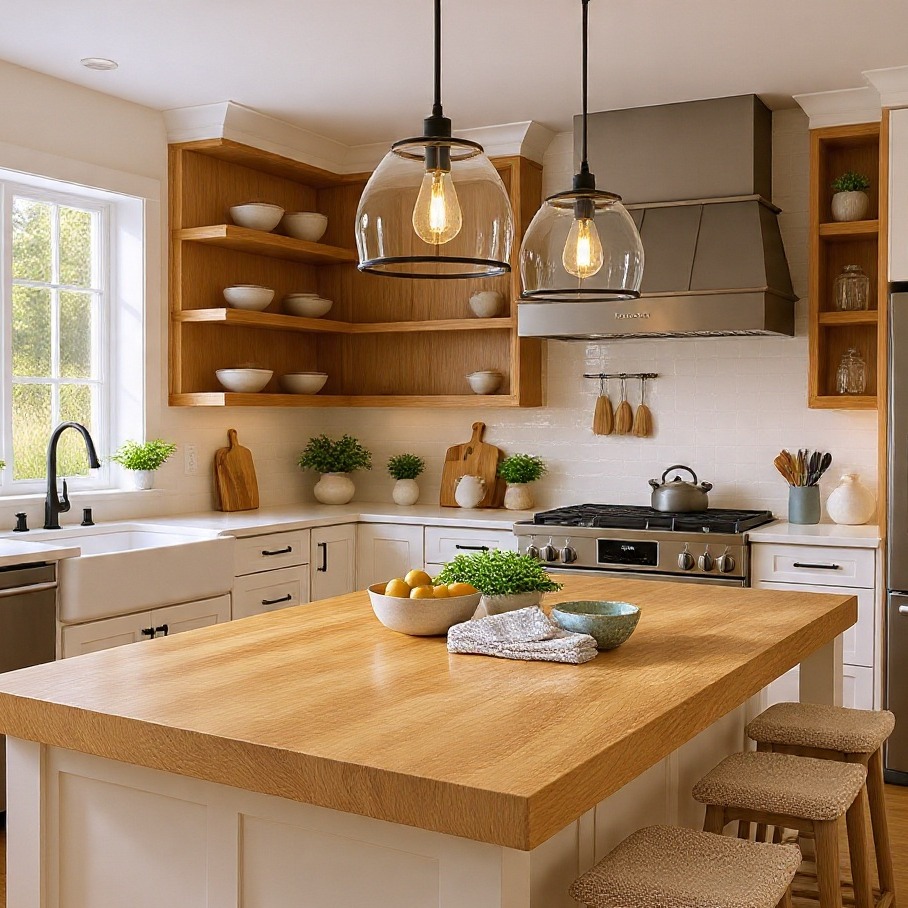
Open shelving replaces upper cabinets with exposed wood or metal brackets holding dishes, glassware, or cookbooks on display. It works best in kitchens with limited natural light, since it removes visual bulk and makes the room feel larger. White oak or blackened steel brackets are common choices depending on whether the kitchen leans traditional or industrial. The tradeoff is that dishes need to be tidy at all times, so this idea suits people who already keep an organized cabinet.
| Shelf Depth | Best For |
| 8 inches | Plates, bowls, mugs |
| 10-12 inches | Cookbooks, small appliances |
| 6 inches | Spices, small jars |
4. Quartzite Countertops
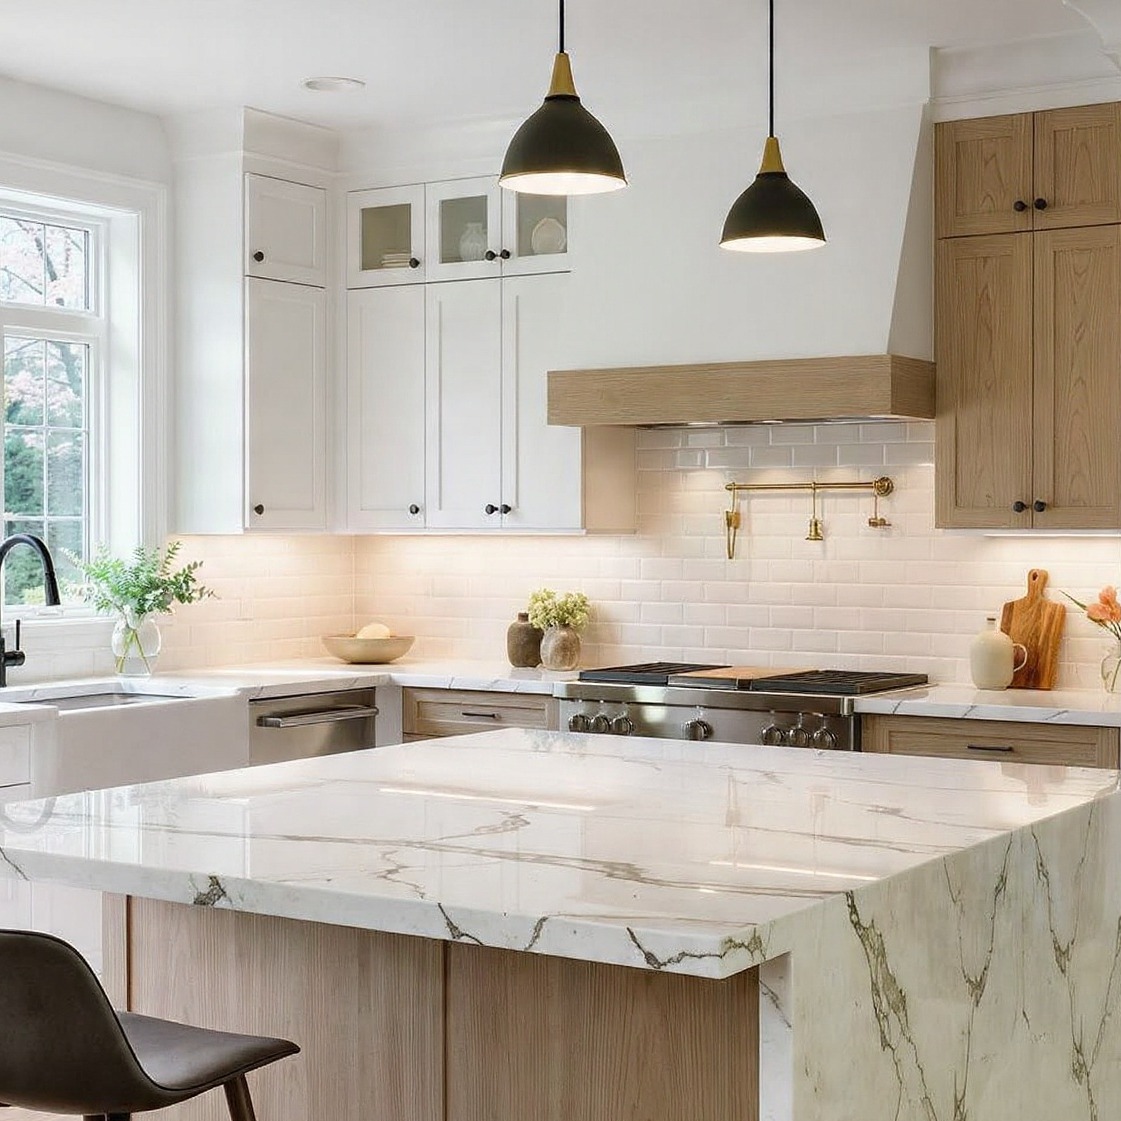
Quartzite has become a favored alternative to granite and engineered quartz because it offers natural veining similar to marble but with better heat and scratch resistance. Popular varieties include Taj Mahal and Fantasy Brown, both known for soft, warm-toned patterns. Because it’s a natural stone, it still needs periodic sealing, unlike engineered quartz, but it holds up better under hot pans. This makes it a strong pick for households that cook frequently and want a marble look without the maintenance concerns.
| Material | Heat Resistance | Maintenance |
| Quartzite | High | Seal 1-2x per year |
| Marble | Low-Medium | Seal every 6 months |
| Engineered Quartz | Medium | No sealing needed |
5. Pot Filler Faucet
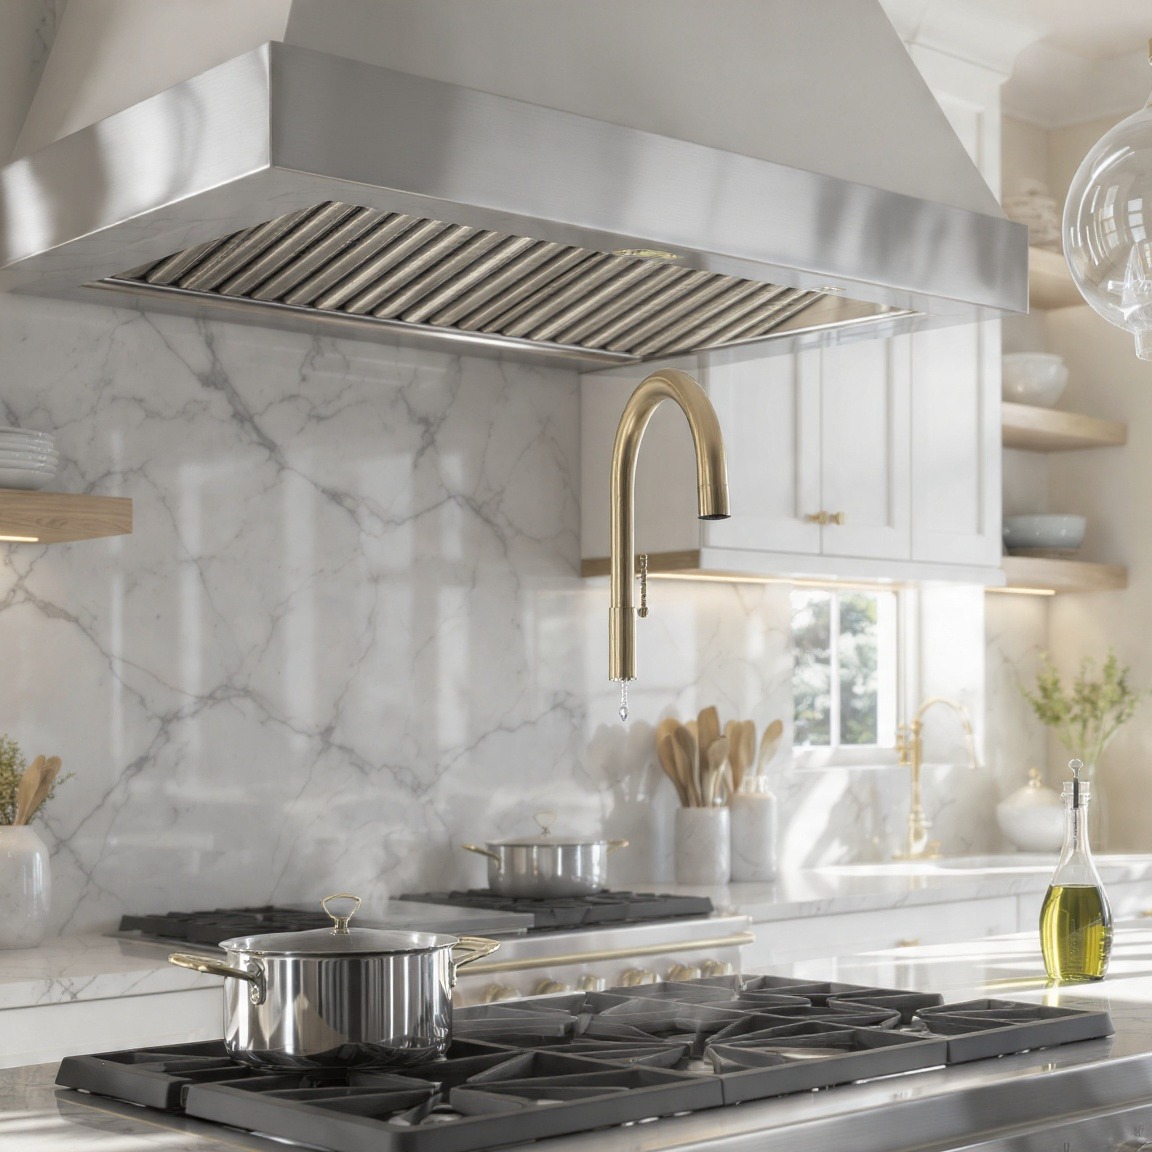
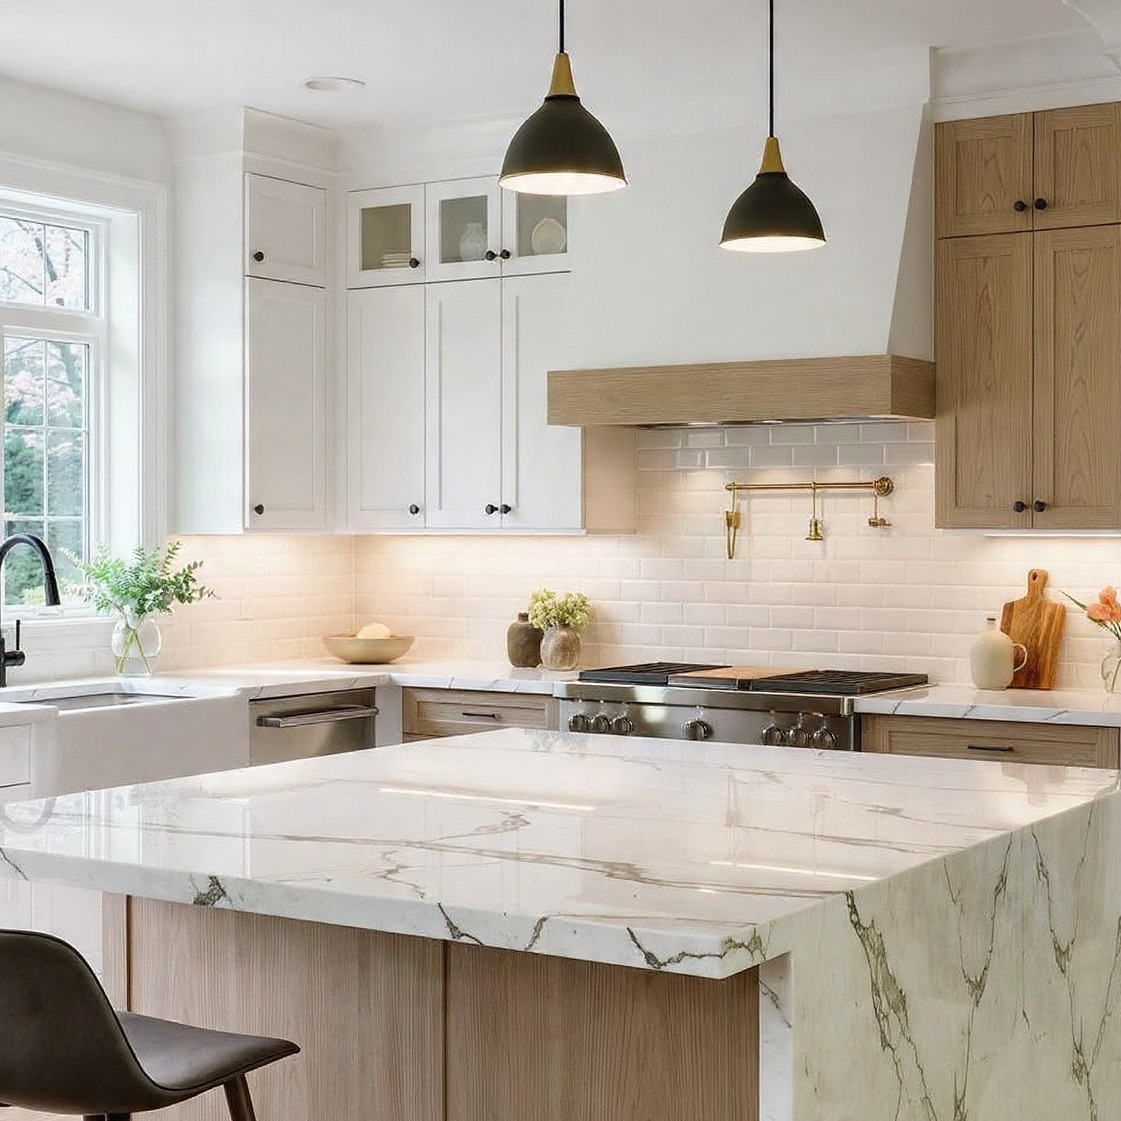
A pot filler is a secondary faucet mounted directly above the stove, letting you fill large pots without carrying them from the sink. It’s a small addition but a genuinely useful one for anyone who cooks pasta, soups, or stock regularly. Unlacquered brass and matte black are the most requested finishes right now, chosen to match existing hardware. Installation requires running a water line to the range wall, so this idea is easiest to plan during a full renovation rather than a quick update.
6. Two-Tone Cabinetry
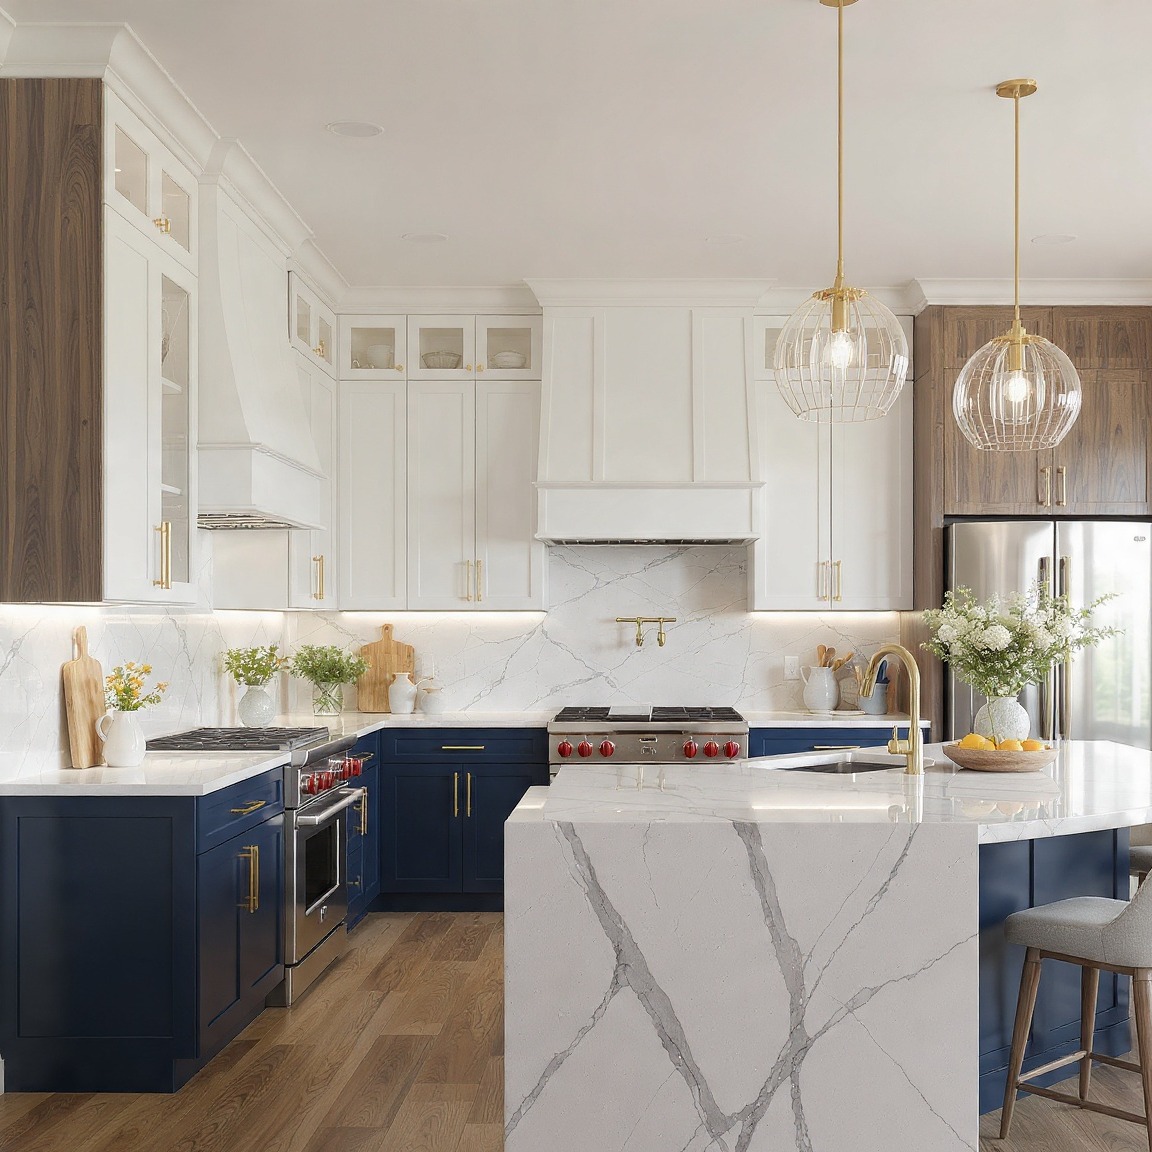
Two-tone cabinetry pairs a darker tone on the lower cabinets with a lighter tone up top, or isolates a bold color to the island alone. Common combinations include navy lowers with white uppers, or a forest green island against white perimeter cabinets. This approach adds visual interest without committing to a single bold color across the whole room. It also allows a kitchen to feel updated years later by simply repainting one section instead of the entire cabinetry run.
7. Hidden Appliance Garage
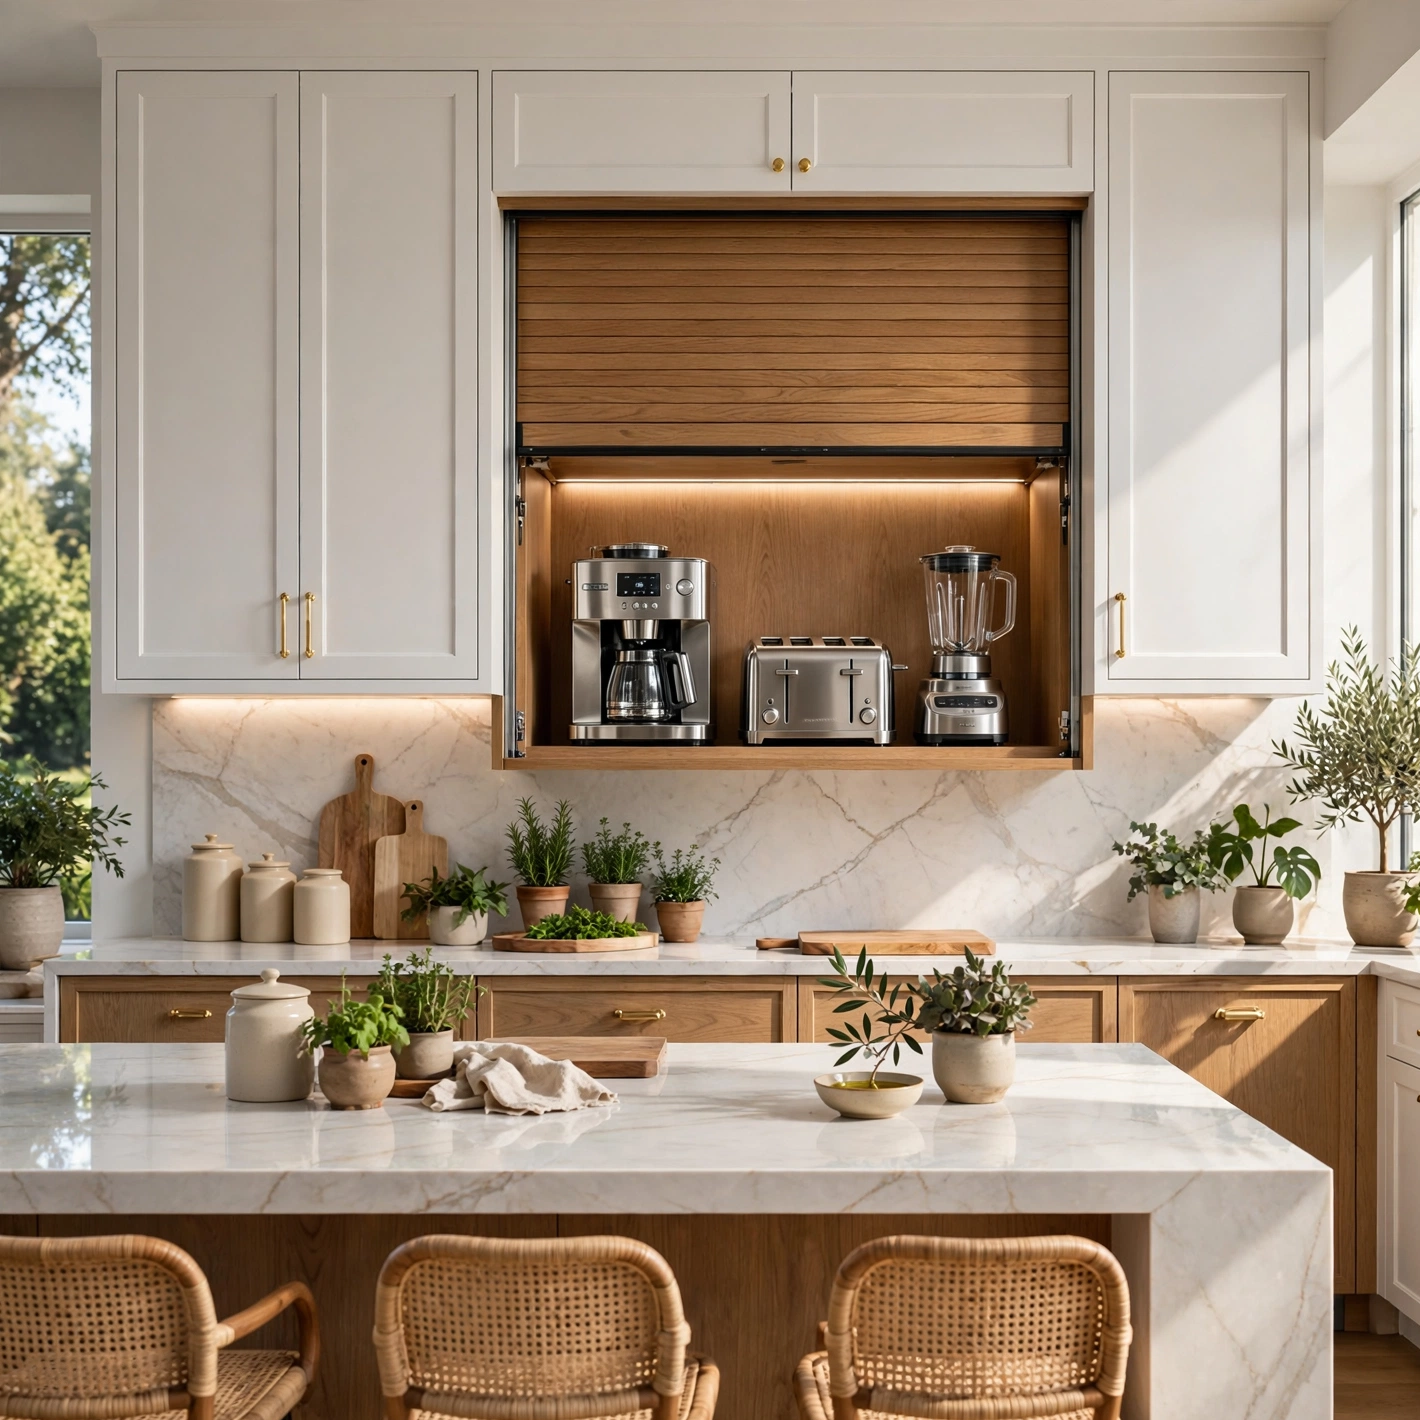
An appliance garage is a cabinet-front compartment, usually built into a corner counter, that hides small appliances like toasters and coffee makers behind a tambour or lift-up door. It keeps counters clear while still giving quick access to daily-use items. This idea works particularly well in smaller kitchens where counter space is limited and clutter is more noticeable. Tambour-style doors in wood tones have become the preferred choice over the plain flat panels used in older versions of this feature.
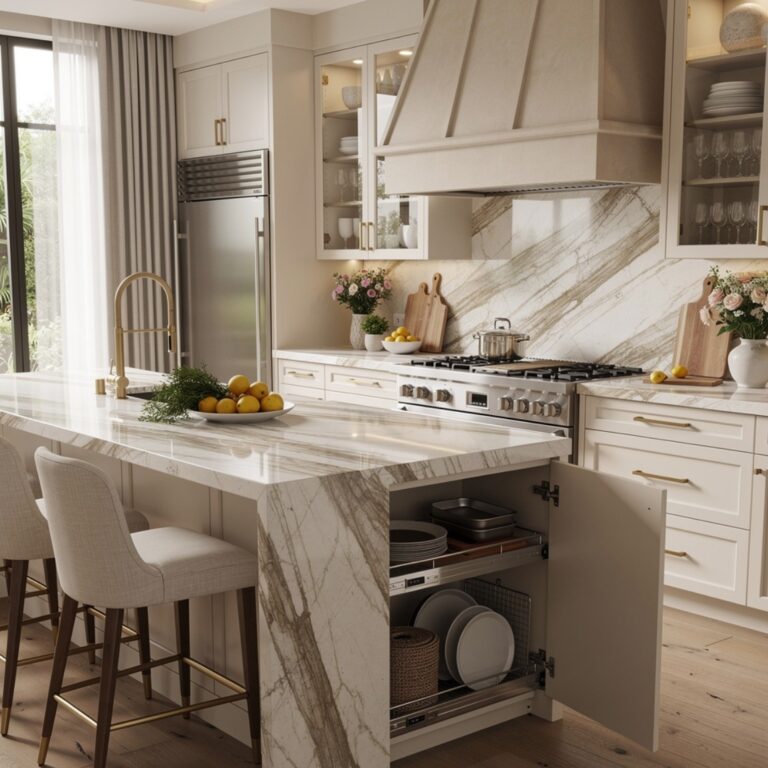
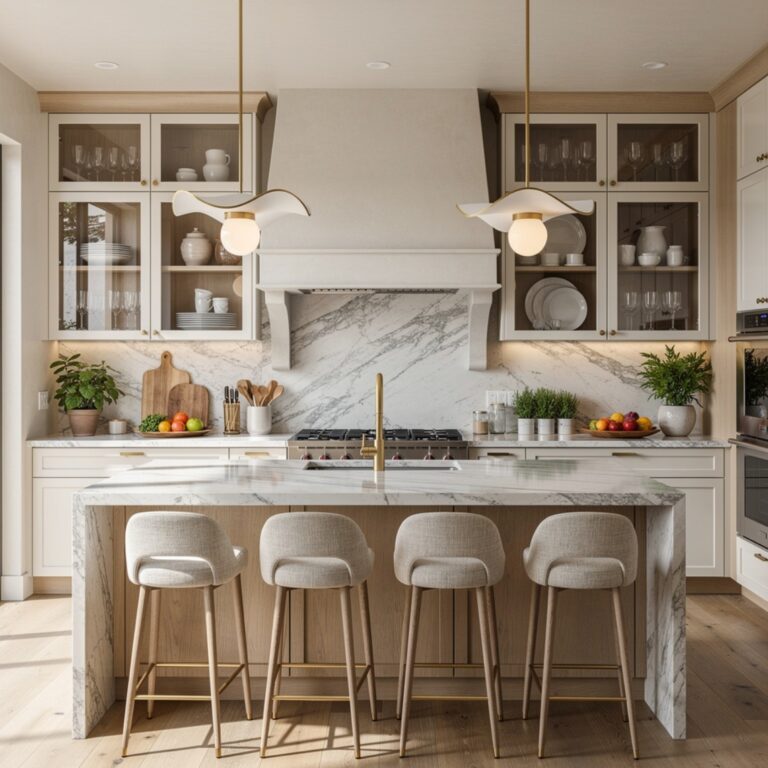
8. Waterfall Edge Island
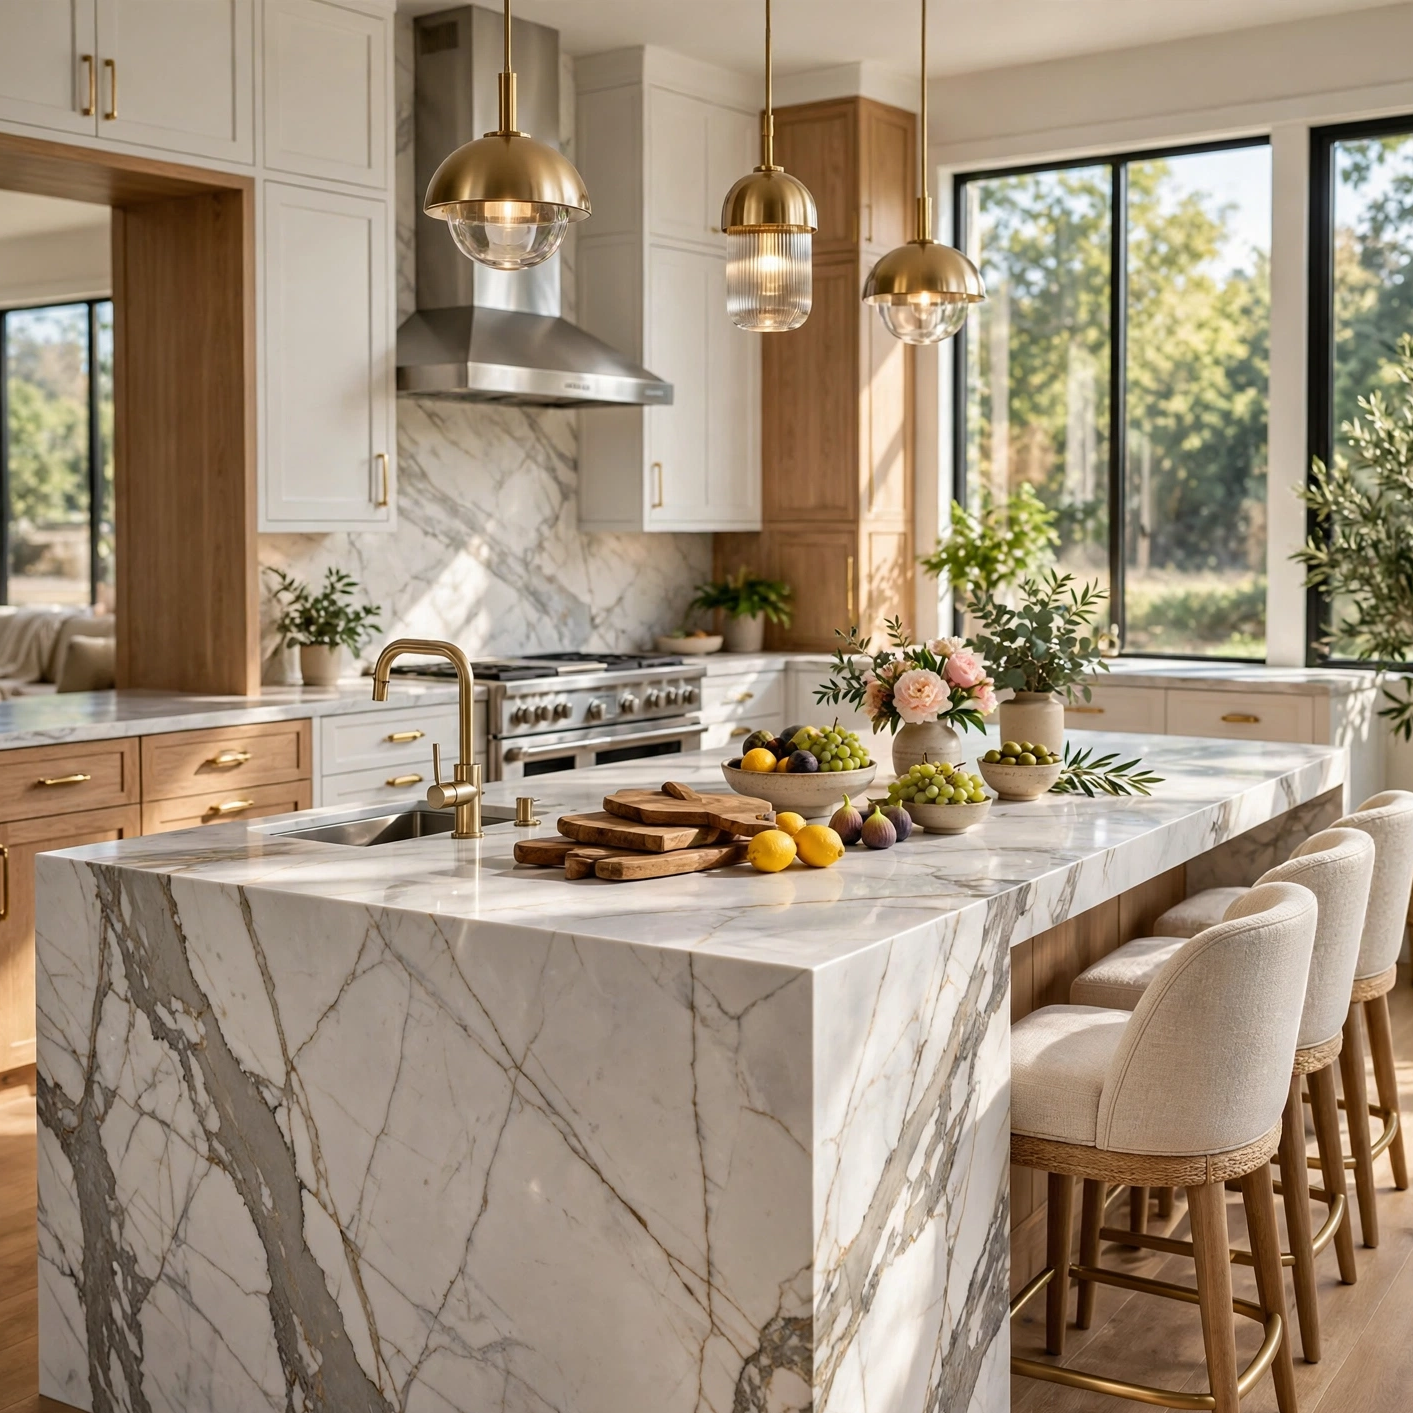
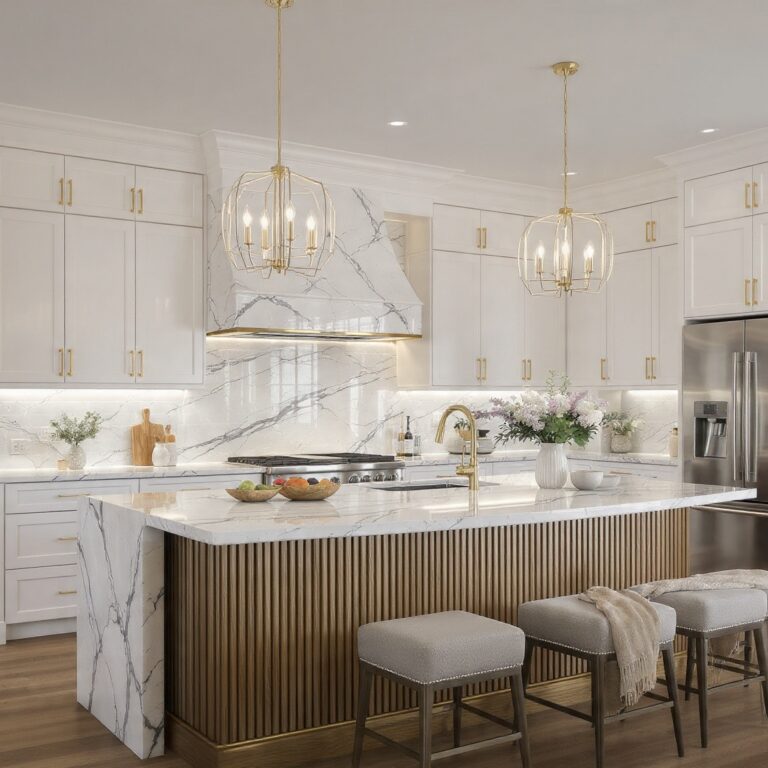
A waterfall edge extends the countertop material down the sides of an island so the stone appears to wrap around the ends in one continuous piece, rather than stopping at the top edge. This detail is most striking with veined materials like quartzite or marble-look quartz, since the pattern flows uninterrupted down the sides. It requires precise fabrication and adds cost, but it’s one of the details that makes an island read as custom rather than builder-grade. It suits larger kitchens where the island is a clear focal point.
9. Brass Hardware
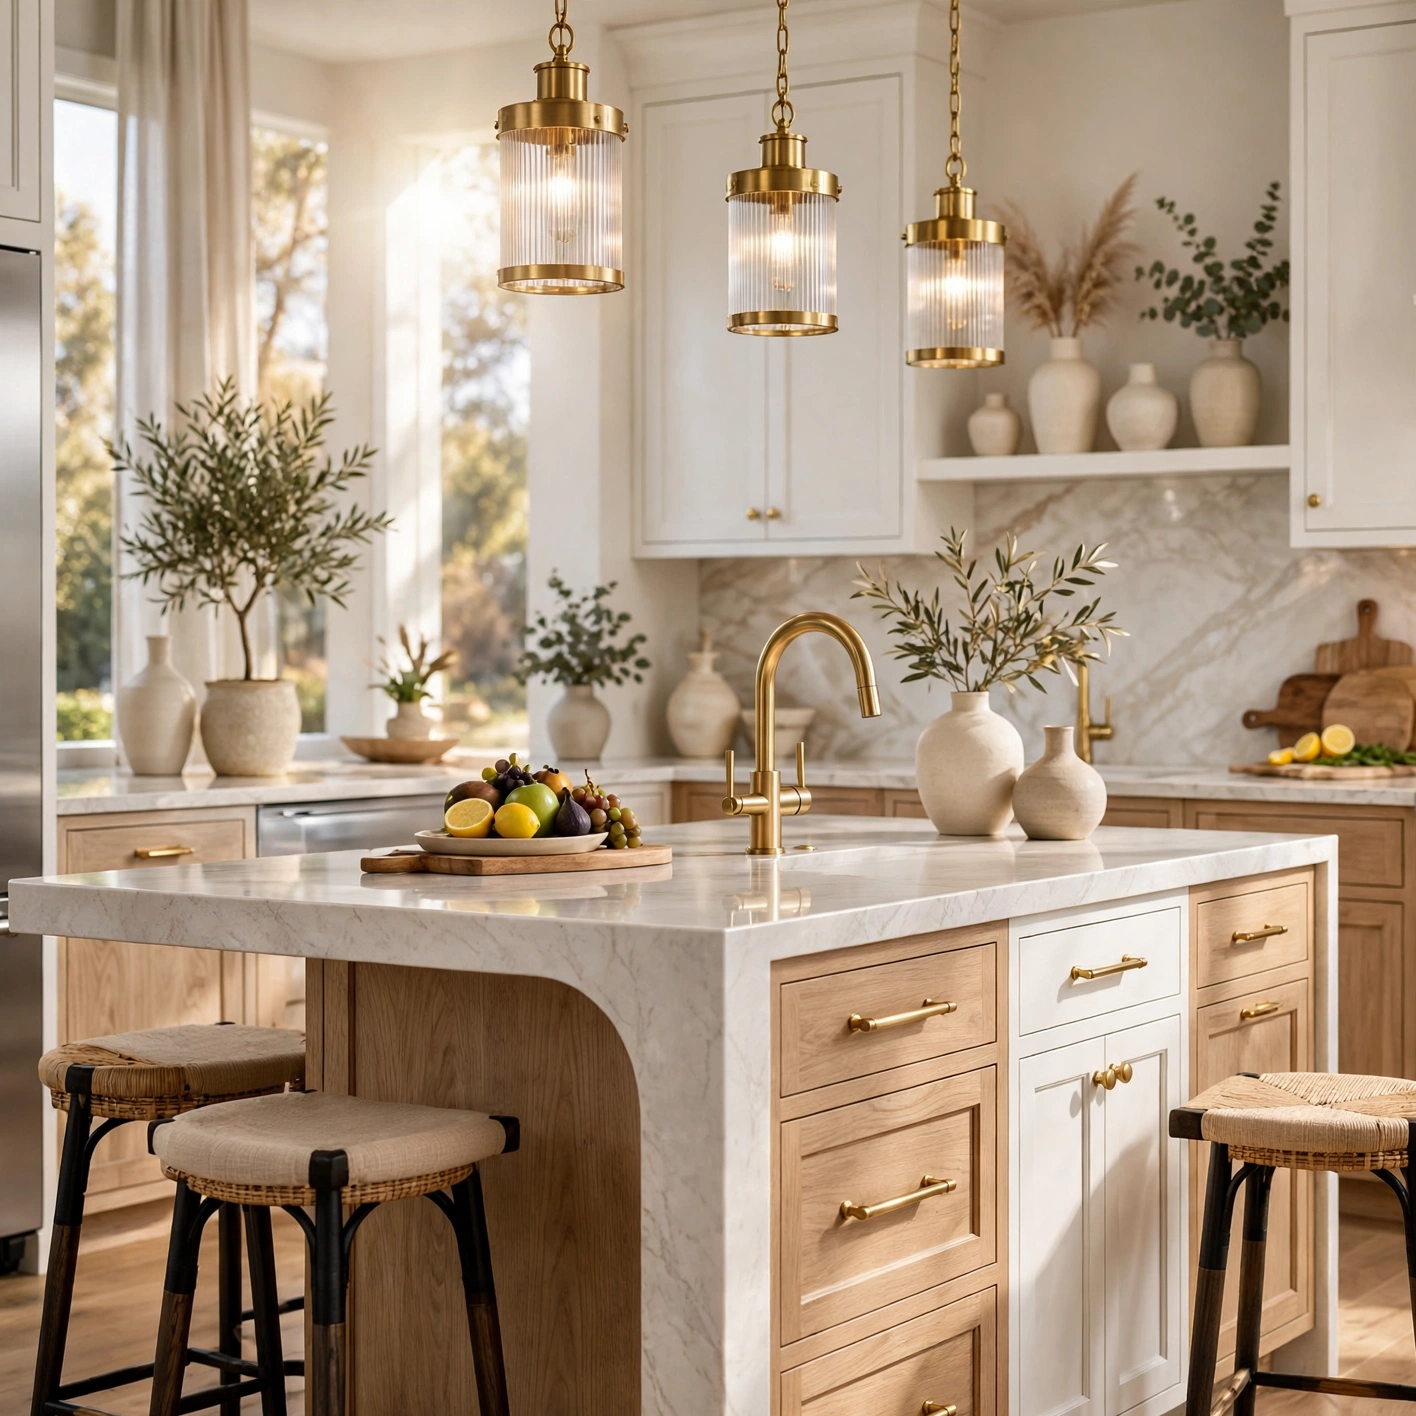
Swapping cabinet pulls and knobs for unlacquered brass is one of the lowest-cost updates on this list, but it changes the whole feel of a kitchen. Unlike lacquered brass, the unlacquered version develops a natural patina over time, which many homeowners now prefer over a permanently shiny finish. It pairs well with both slab-front and shaker-style cabinets. Bin pulls on drawers and knobs on doors is the most common configuration for a kitchen that leans traditional without feeling dated.
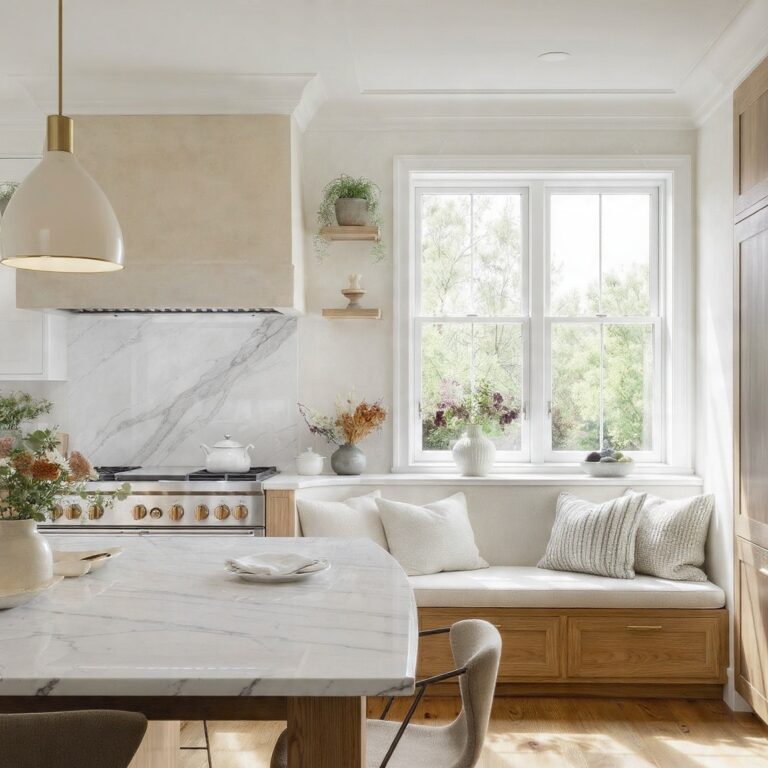
10. Built-In Banquette Seating
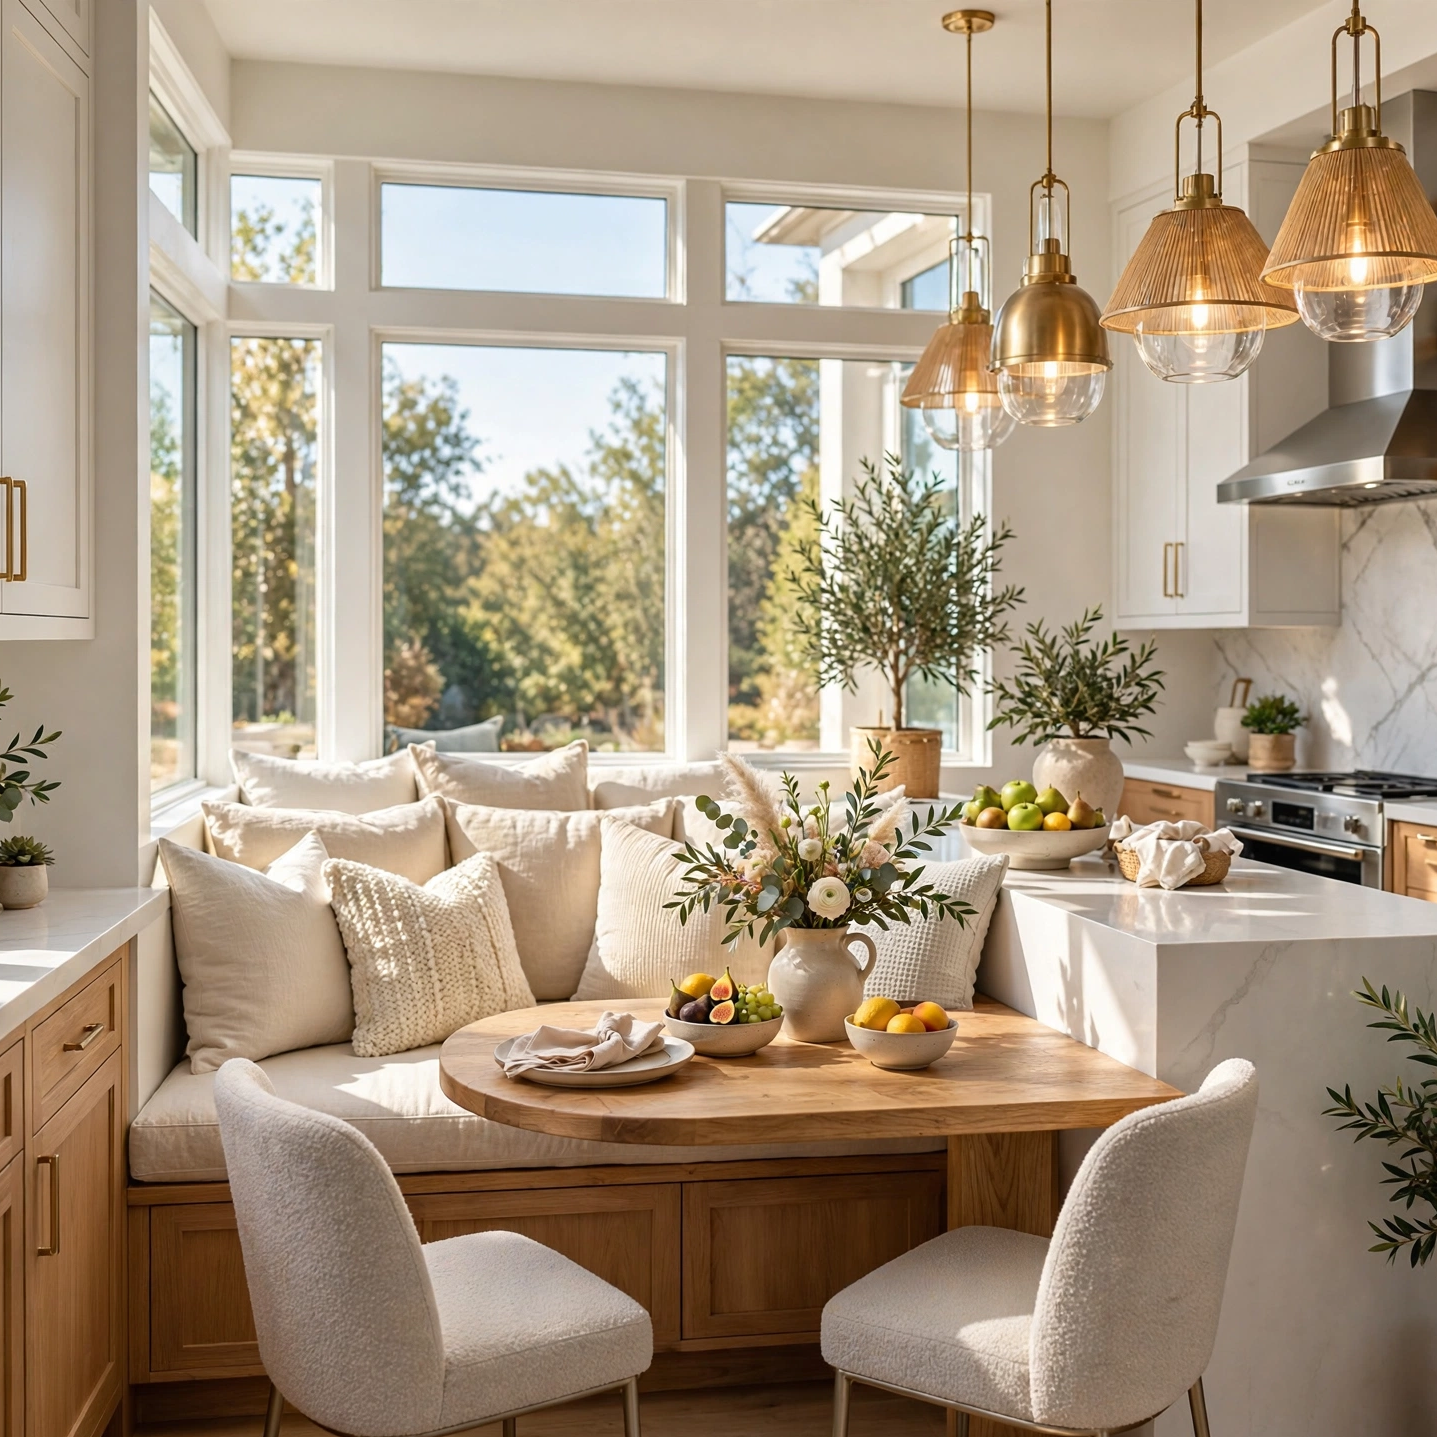
A banquette replaces a standalone kitchen table with a built-in bench, usually set into a corner or under a window, paired with a smaller table and a couple of chairs. It’s a strong space-saving option for kitchens that need casual seating but don’t have room for a full dining set. Storage can often be built into the bench itself, using lift-up seats or drawer fronts underneath. Linen or performance-fabric cushions in a solid color tend to hold up better than patterned fabric in a high-traffic eating area.
11. Statement Range Hood
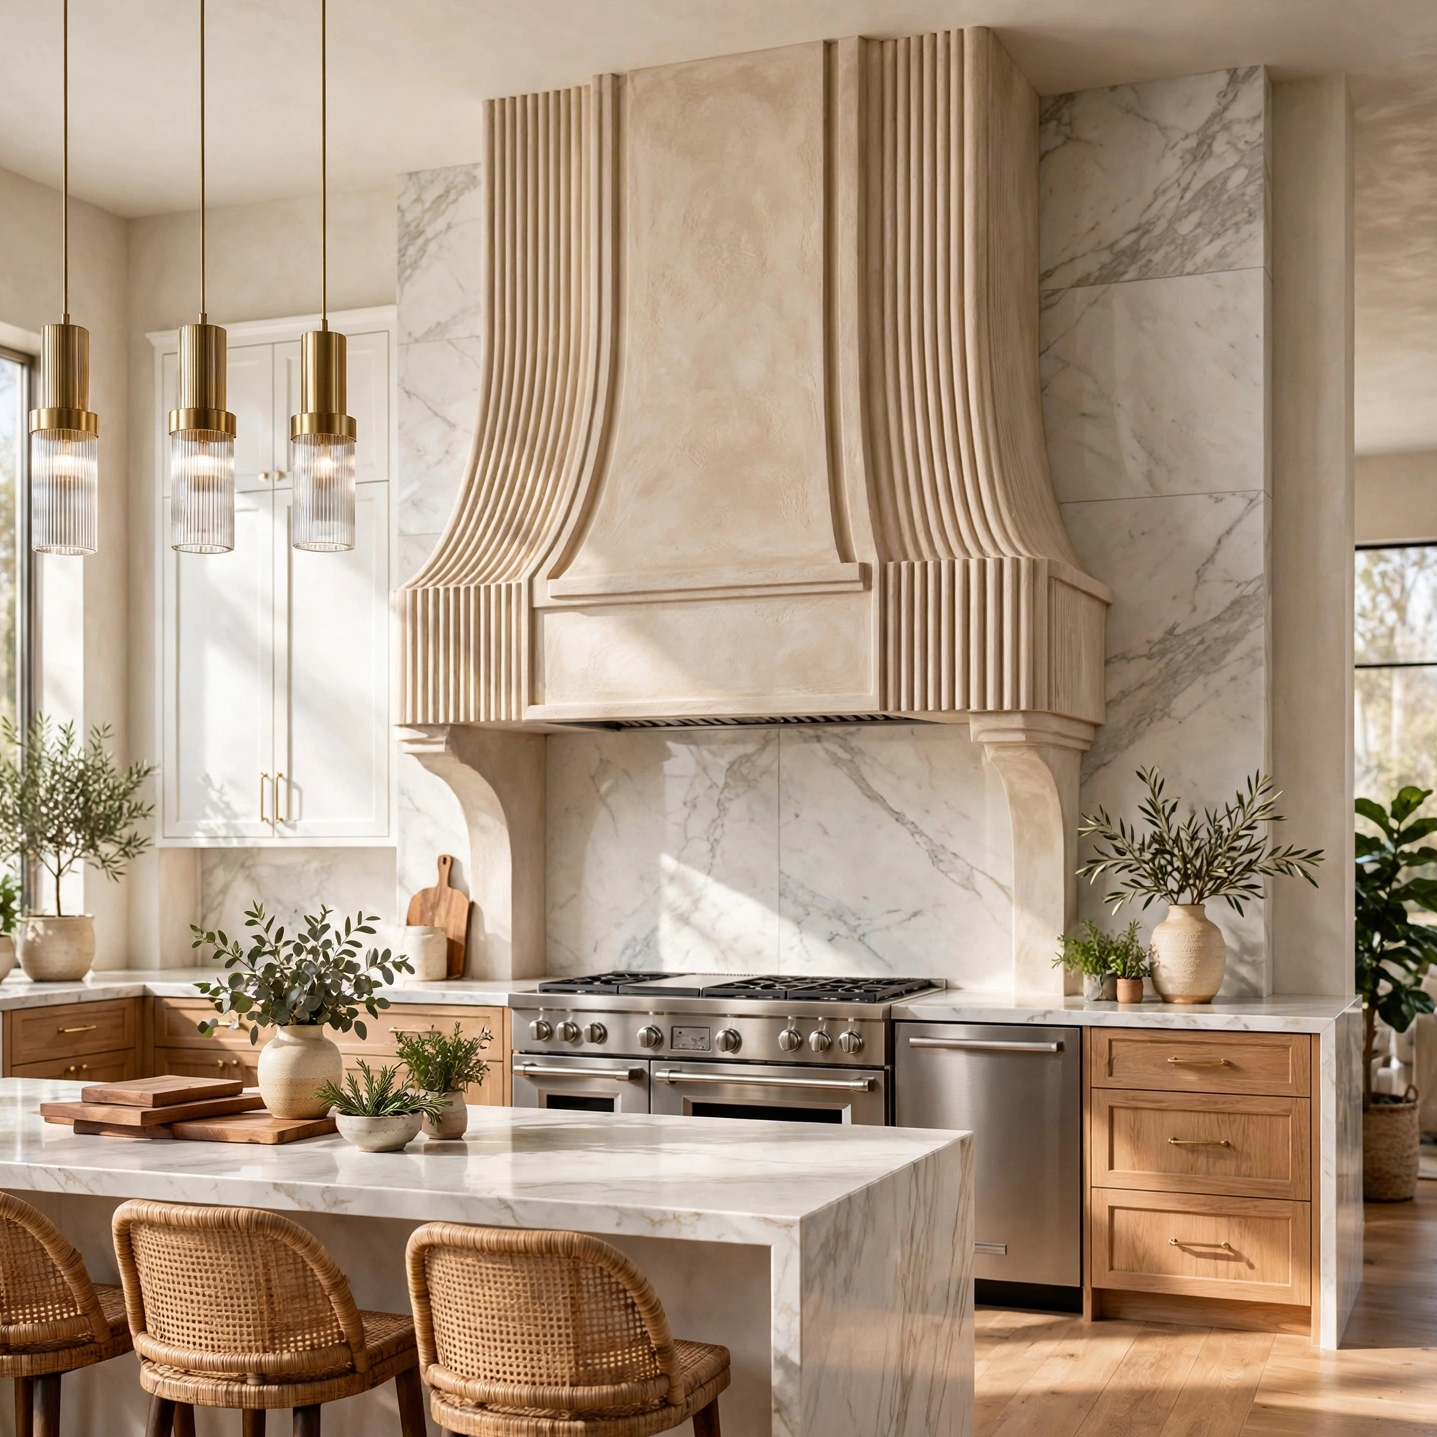
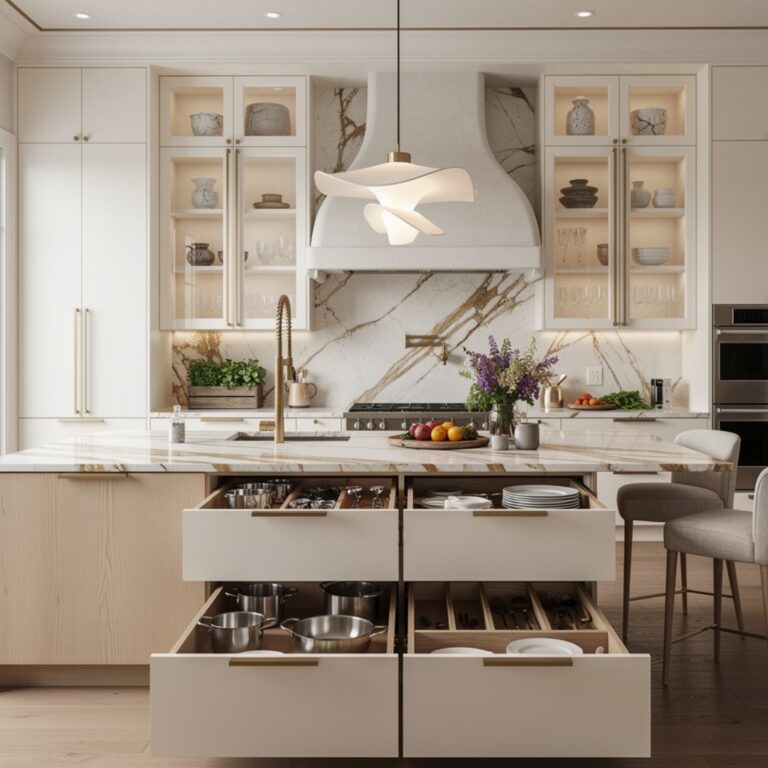
A statement range hood, built from plaster, wood, or a custom metal shell rather than a standard stainless box, turns a purely functional appliance into a design centerpiece. Plaster hoods in particular have become popular for their soft, sculptural look above a range. This idea works well when the rest of the kitchen is kept relatively simple, since the hood is meant to draw the eye. Ventilation capacity still needs to match the range’s BTU output, so the design should be finalized alongside the mechanical specs, not after.
12. Kitchen Ideas for a Butler’s Pantry
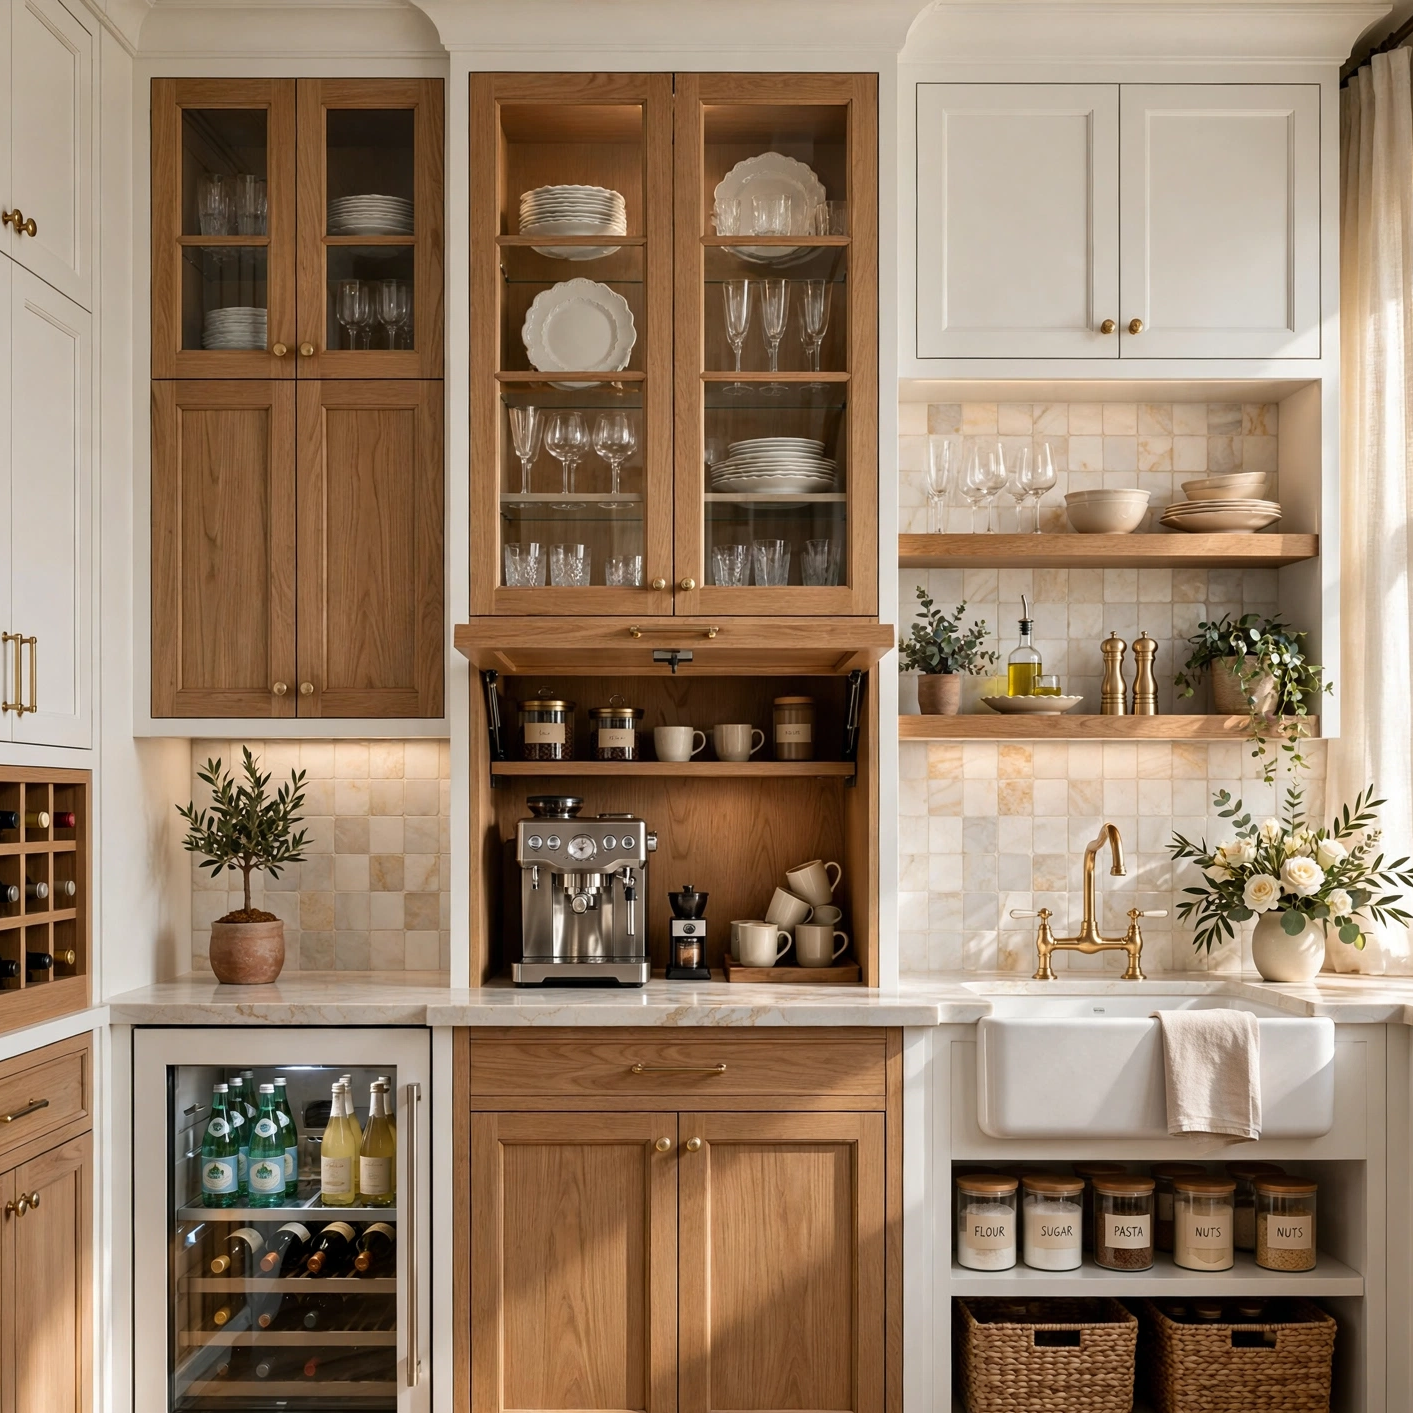
A butler’s pantry is a secondary prep and storage space, usually positioned between the kitchen and dining room, that handles overflow dishware, small appliances, and food storage. Among kitchen ideas for larger homes, this is one of the most functional, since it lets the main kitchen stay visually clean while dishes and clutter live just out of sight. Open shelving, a small prep sink, and a second dishwasher are common inclusions. This works best in homes with enough square footage to dedicate a full room to the function.
Shop the Look
For a kitchen leaning into these ideas, look for unlacquered brass bin pulls and knobs from hardware makers like Rejuvenation or House of Antique Hardware. A butcher block island top in solid maple from a supplier like John Boos gives a durable, re-finishable surface. Pair that with a tambour-front appliance garage kit for hidden counter storage. For lighting, a linear or dome pendant in aged brass over the island ties the hardware and fixtures together without matching too literally.
Common Mistake to Avoid
The most common mistake is choosing countertop and cabinet materials in isolation, without checking how they read together under the kitchen’s actual lighting. A quartzite slab that looks warm and neutral in a showroom can read cold or gray under fluorescent lighting at home, and a cabinet color that looks rich online can appear flat under natural daylight. Always bring physical samples of both counters and cabinet fronts into the actual kitchen at different times of day before finalizing either choice, since return or refabrication costs are high.
FAQs
What is the most budget-friendly kitchen update on this list?
Open shelving and brass hardware swaps are the least expensive updates here, since both can often be done without hiring a contractor. Open shelving mainly requires brackets, shelf material, and basic mounting hardware, while hardware swaps just involve matching existing screw hole spacing on cabinet doors and drawers. Both changes can be completed in a weekend and make a noticeable visual difference without touching plumbing, electrical, or cabinet boxes.
Is quartzite more expensive than granite?
Quartzite is generally priced similarly to higher-end granite, though exact cost depends on slab rarity and thickness. Because quartzite is harder to fabricate than granite, labor costs can run slightly higher, and rare veining patterns command a premium. It’s usually less expensive than natural marble while offering better durability, which is part of why it has become a common marble substitute in kitchens that see heavy daily use.
Do I need a professional to install a pot filler?
Yes, a pot filler requires a licensed plumber in most cases, since it involves running a new water line up through the wall to the stove area. This is different from a simple faucet swap at the sink, which many homeowners handle themselves. Because of the wall work involved, a pot filler is almost always planned during a larger renovation rather than added afterward, unless the wall is already open for other work.
What size island works best for a small kitchen?
For smaller kitchens, an island between 40 and 60 inches long with at least 42 inches of clearance on all sides tends to work without crowding the space. Anything smaller than that often doesn’t provide enough usable counter or seating space to justify the footprint it takes up. In tighter kitchens, a rolling cart or a narrow peninsula sometimes serves the same function with less permanent commitment.
Are two-tone cabinets going out of style?
Two-tone cabinetry has held steady in popularity for several years now rather than being a short-lived trend, largely because it’s flexible. Homeowners can update just one section of cabinetry later without redoing the whole kitchen, which gives the look more longevity than an all-one-color scheme that dates more visibly. As long as the color pairing stays relatively neutral, such as navy with white or green with white, it tends to age well.
Conclusion
These kitchen ideas cover a range of budgets and layouts, from a quick hardware swap to a full butler’s pantry addition, so there’s a practical starting point no matter the size of your space. If one of these stood out, save this post to Pinterest for reference, or check out our related guide on small kitchen layouts for more space-specific tips.