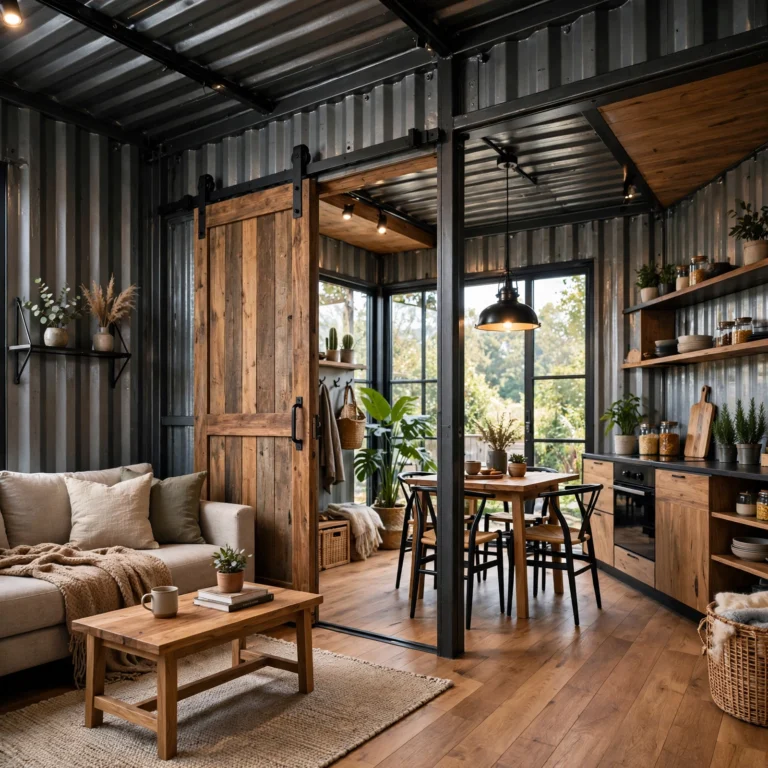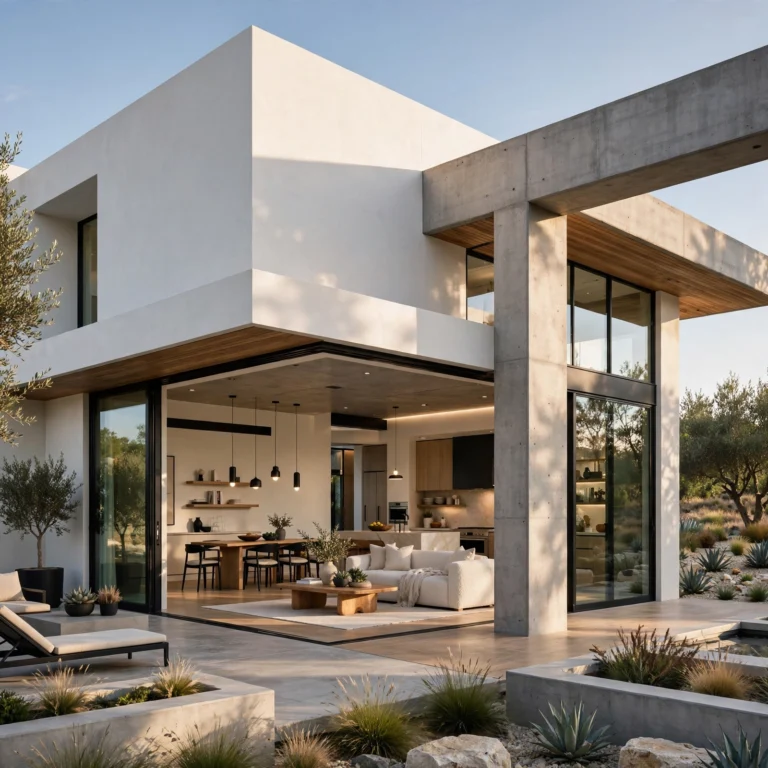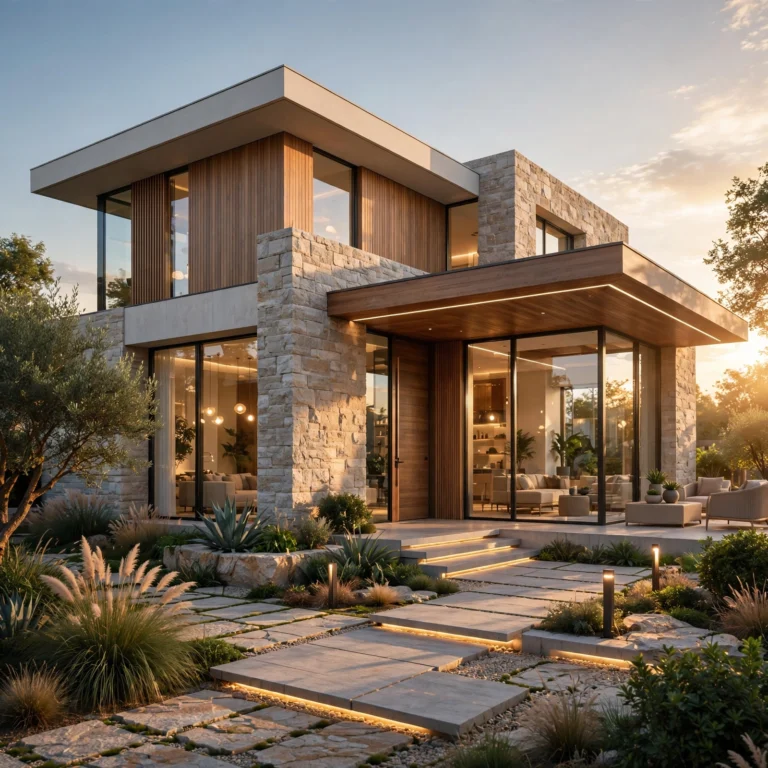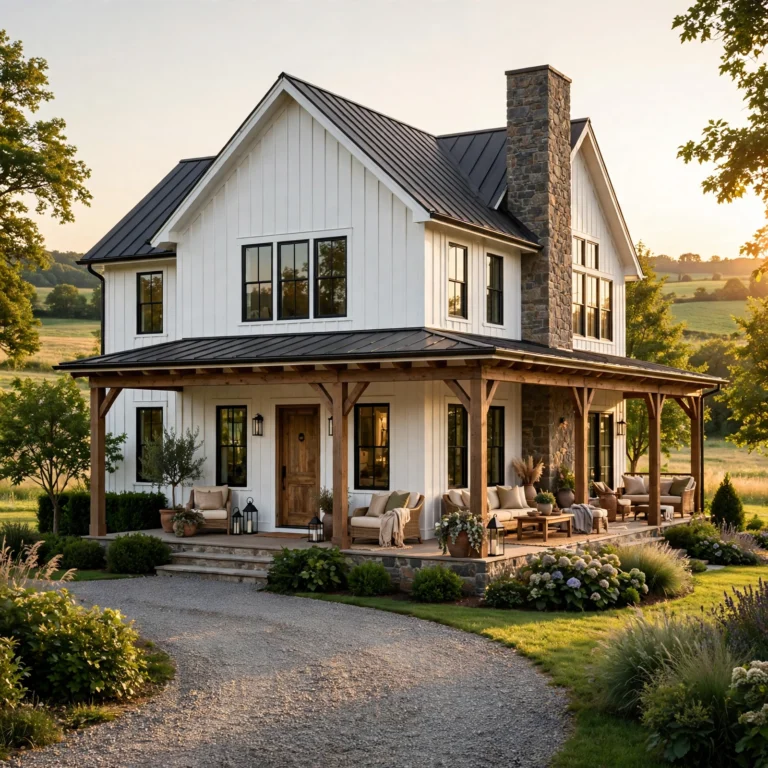
15 Elegant Simple House Design Ideas for a Clutter-Free and Relaxing Home Design
Simple house design isn’t about doing less for its own sake it’s about removing anything that doesn’t serve a clear structural, functional, or aesthetic purpose. This post covers fifteen simple house design ideas built around clean geometry, restrained materials, and efficient layouts rather than ornamentation. You’ll get specific materials, forms, and planning guidance you can use whether you’re designing new construction or simplifying an existing home’s exterior and layout.
Trend & Background
Simple, geometric house design has grown steadily in popularity as construction costs have risen and buyers increasingly prioritize efficient, low-maintenance homes over highly detailed traditional styles with complex rooflines and ornamental trim. Architects have also leaned further into this direction as material costs for custom millwork and multi-pitch roofing have outpaced simpler flat or single-pitch alternatives. This matters now because a well-executed simple design isn’t a compromise on style clean lines, quality materials, and thoughtful proportion can produce a home that reads as more intentional than a highly ornamented one, often at a lower total build cost.
Key Takeaways
- Simple house design ideas favor clean geometry, a restrained material palette, and functional layouts over decorative excess or complex rooflines.
- Reducing the number of materials and finishes used throughout a home typically lowers both construction cost and long-term maintenance.
- A simple exterior doesn’t require a small footprint the same principles apply to larger homes built with restraint.
- A size and cost comparison table is included for the roofline and material ideas so you can plan against an actual construction budget.
1. Single-Pitch Roofline
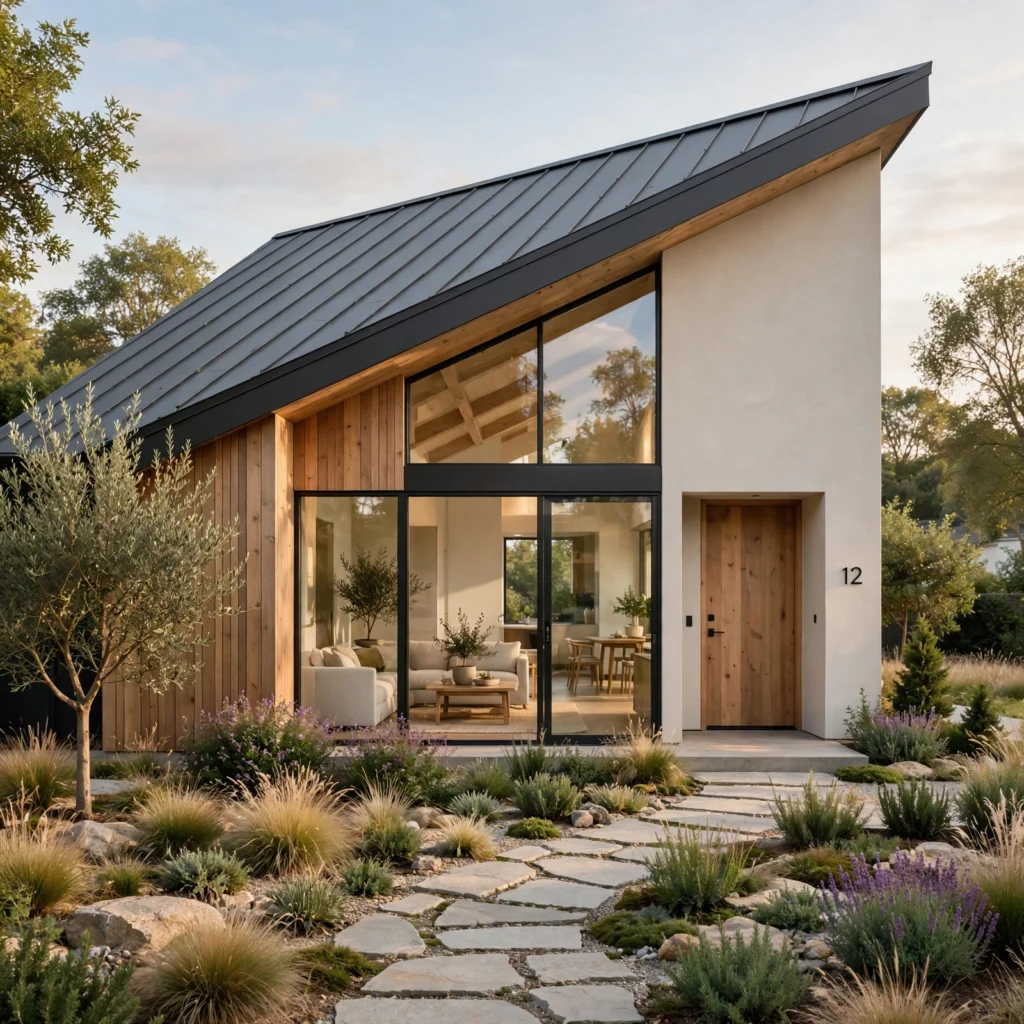
A single-pitch roofline, sloping in one direction rather than using multiple intersecting gables or hips, simplifies both the visual profile of a home and the actual framing and roofing labor required to build it. This roof style also sheds water and snow effectively without the valleys and intersections that create leak points in more complex rooflines. A pitch between 3:12 and 6:12 works for most climates, with steeper pitches recommended in regions with heavy snowfall.
2. Minimal Exterior Material Palette
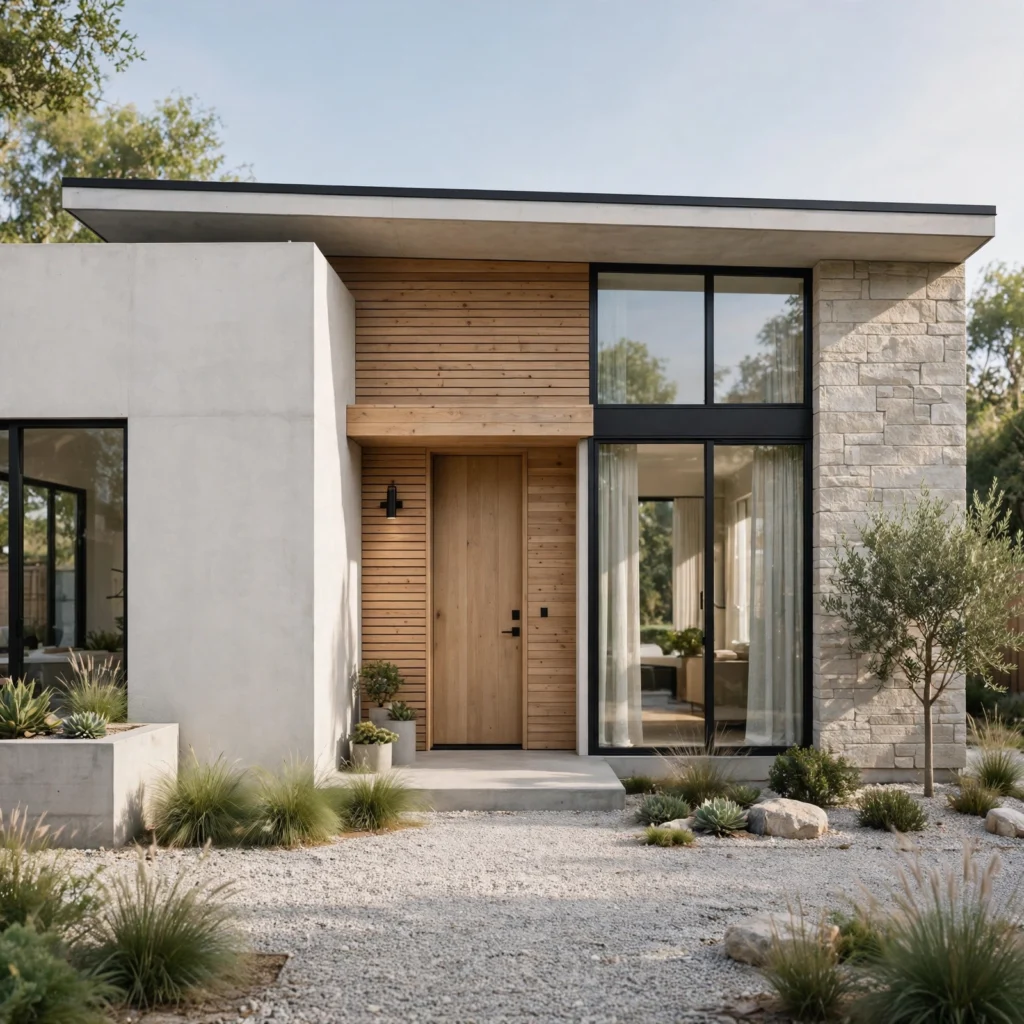
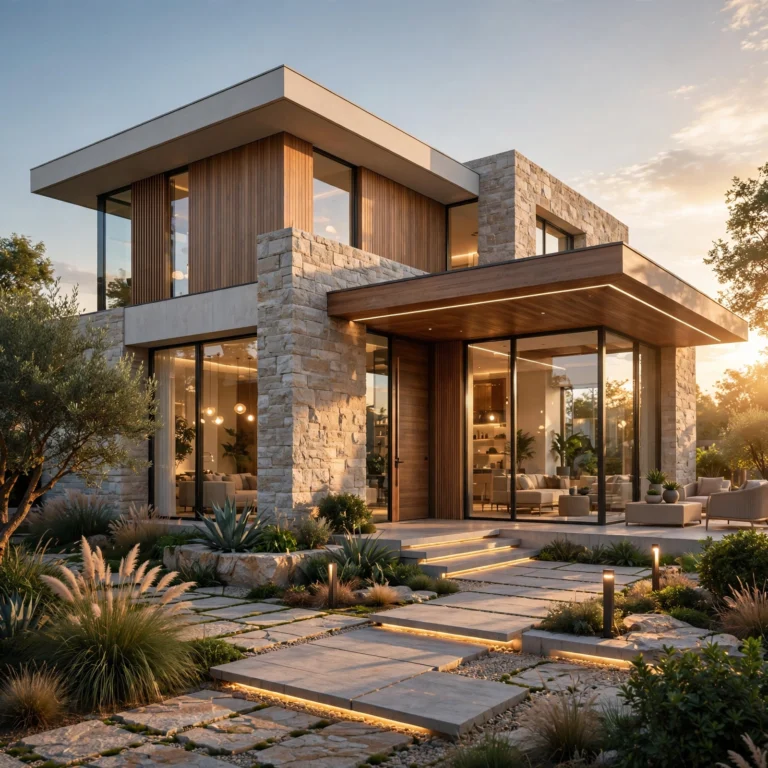
A minimal exterior material palette limits a home’s exterior to two materials, typically a primary siding and one accent material like stone or wood, rather than combining several textures and colors across the facade. This restraint reads as more intentional than a facade with four or five competing materials, and it also simplifies maintenance since fewer material types mean fewer different upkeep schedules. Choose materials with genuine contrast in texture or tone, like a smooth stucco paired with a rougher wood accent, so the limited palette still reads as deliberate rather than flat.
3. Rectangular Floor Plan
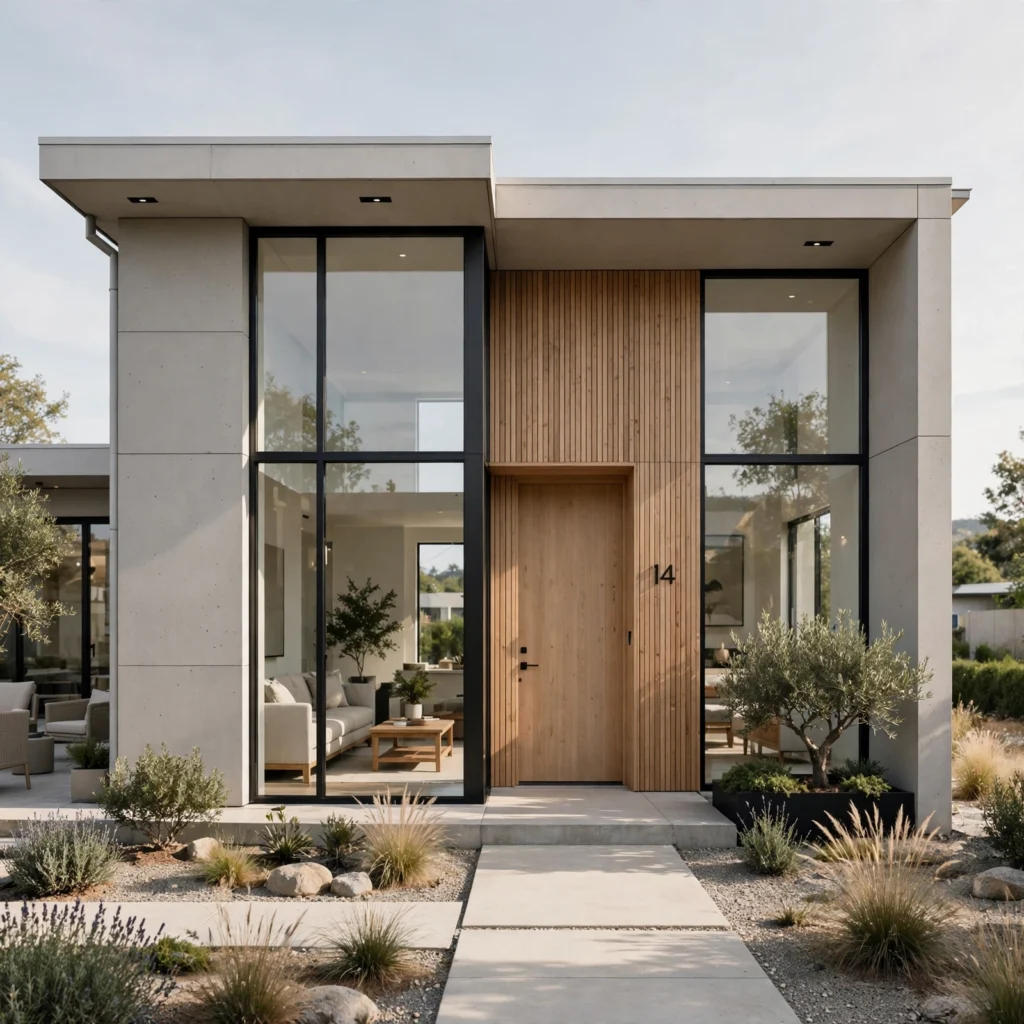
A rectangular floor plan, without wings, bump-outs, or an irregular perimeter, is the most cost-efficient shape to build and heat or cool, since it minimizes the exterior wall surface area relative to the interior square footage. This shape also simplifies roof framing significantly compared to an irregular footprint, since a simple rectangle typically only requires a single roofline rather than multiple intersecting sections. Interior walls can still create varied room shapes within the rectangle, so this exterior simplicity doesn’t necessarily limit interior layout flexibility.
| Floor Plan Shape | Relative Construction Cost | Exterior Wall Area (1,500 sq ft home) |
| Rectangle | Lowest | ~160 linear ft |
| L-shape | Moderate | ~190 linear ft |
| Irregular multi-wing | Highest | ~220+ linear ft |
4. Flush Cabinet Fronts
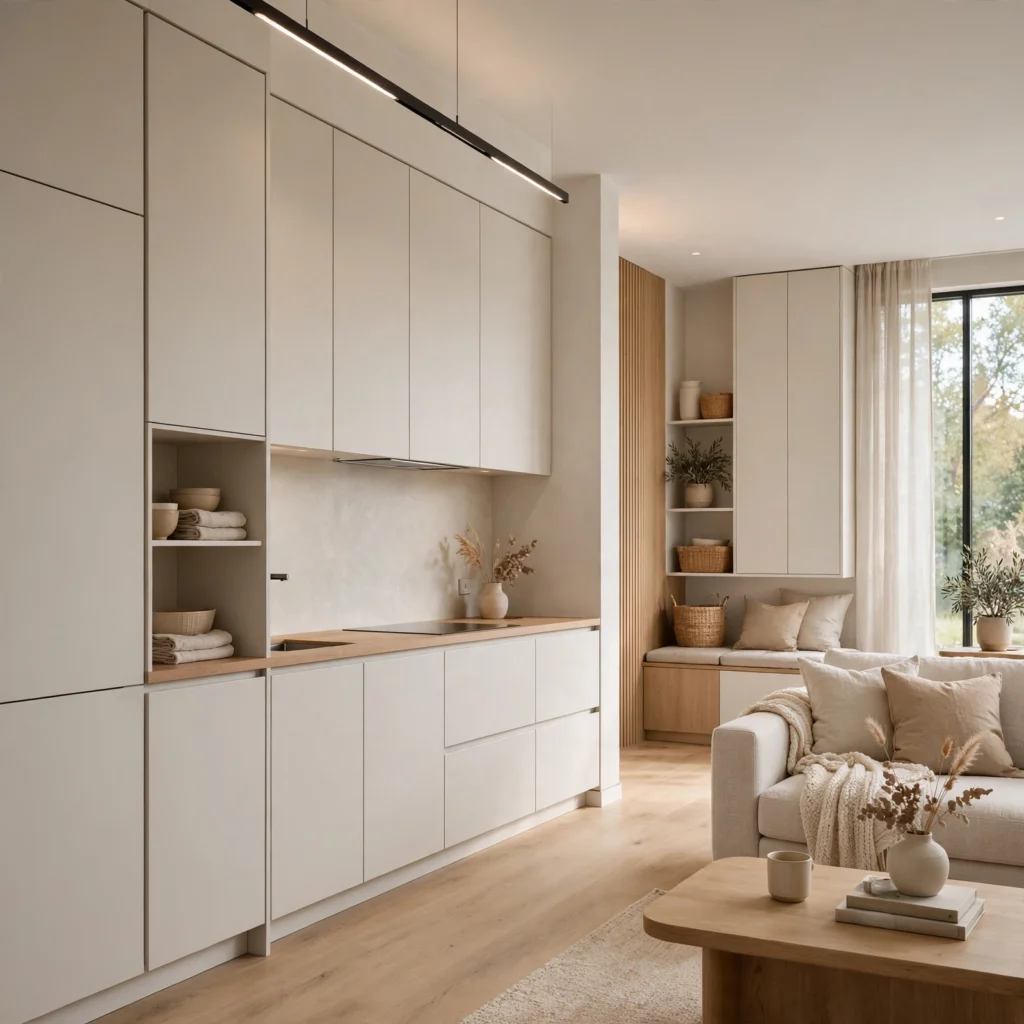
Flush cabinet fronts, without raised panels, decorative molding, or applied trim, give kitchen and bathroom cabinetry a clean, current look that also costs less to manufacture than detailed panel styles. A matte or satin finish in a single neutral tone throughout keeps the cabinetry from competing with other elements in the room. This style also tends to age better than heavily detailed cabinet fronts, which can read as dated once a specific decorative trend passes.
In order to see more options for tropical house design CLICK HERE
5. Simple House Design Facade
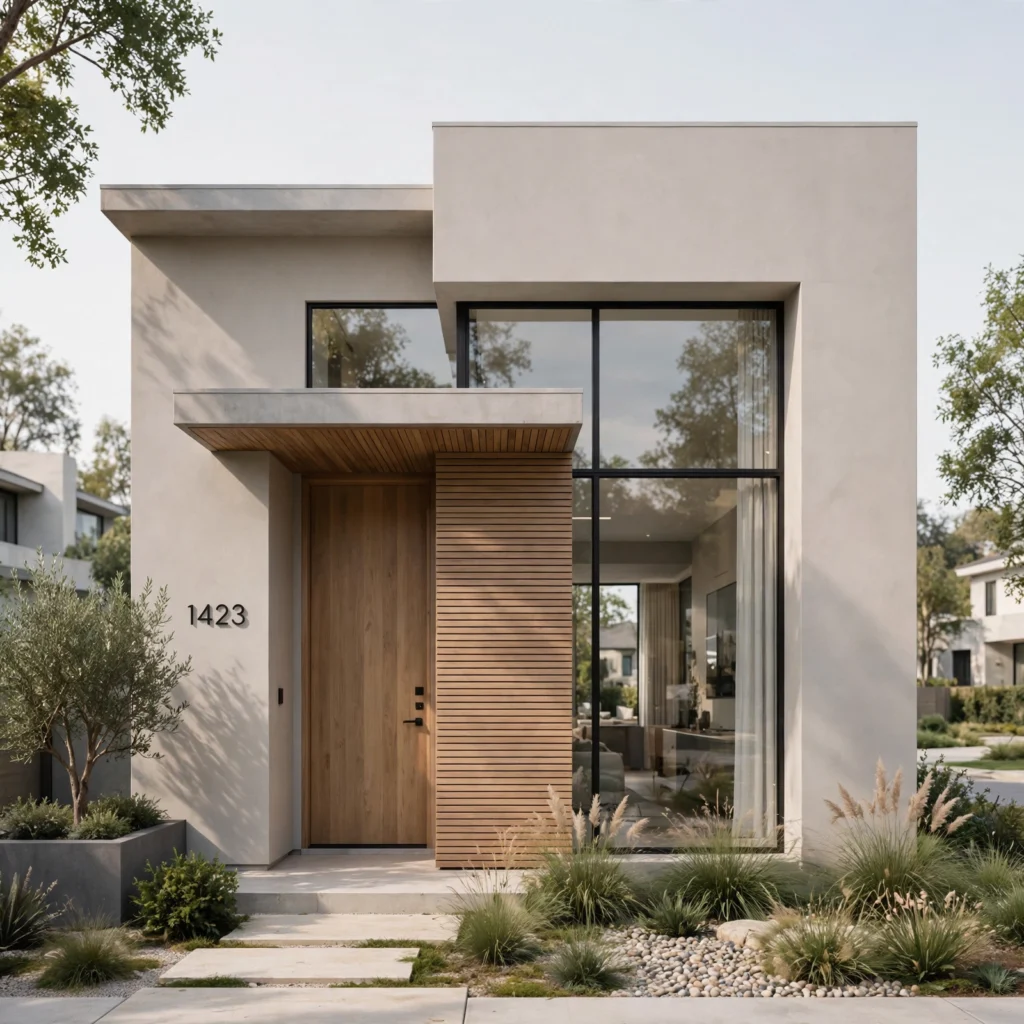
A simple house design facade limits window shapes and sizes to two or three consistent types repeated across the home, rather than mixing several different window styles that create visual clutter on the exterior. Consistent window placement, aligned both horizontally and vertically across the facade, reads as more considered than windows placed purely based on interior room needs without regard to the exterior composition. This single change often has more visual impact than any single material or color choice on the home’s exterior.
6. Open Interior Sightlines
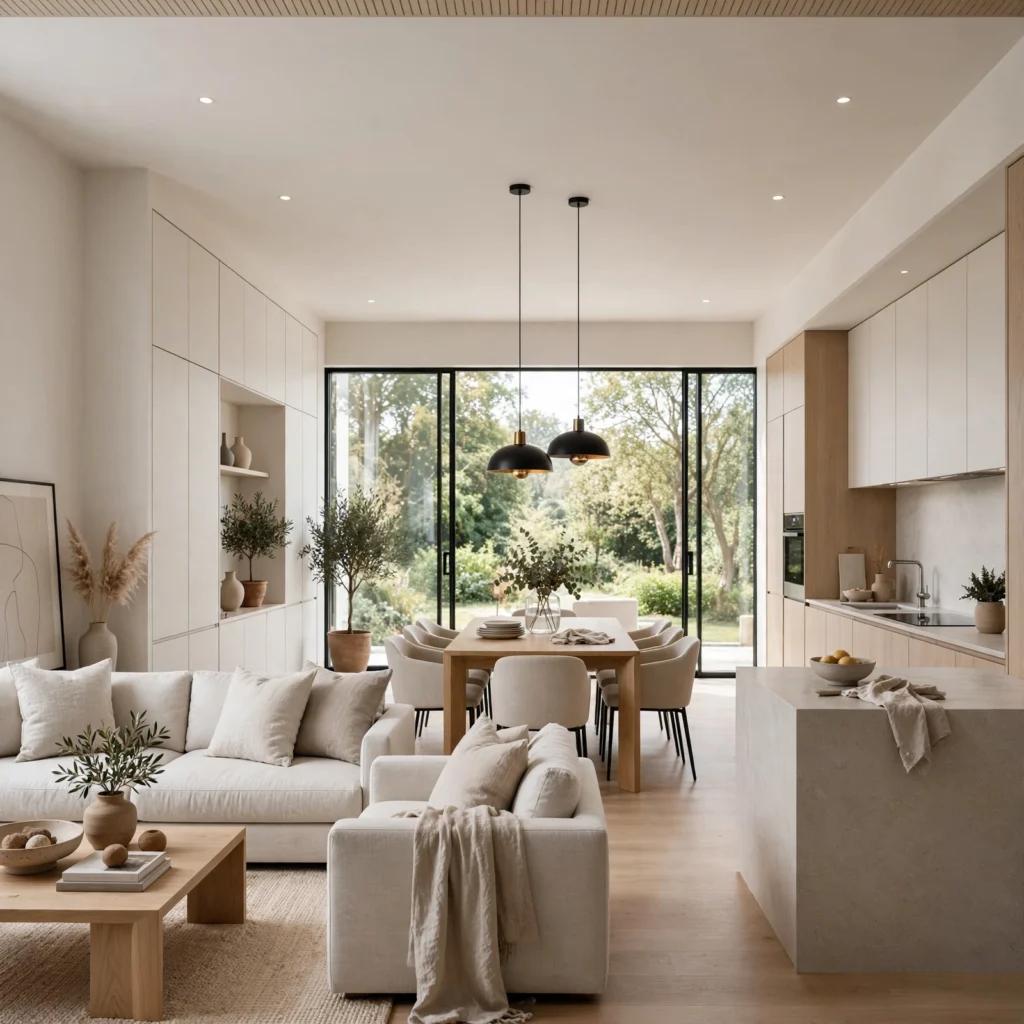
Open interior sightlines connect the main living areas without full walls dividing them, allowing a clear view from the entry through to the back of the home. This approach doesn’t require a fully open floor plan in every case, but it does mean avoiding unnecessary partial walls or partitions that break up sightlines without serving a clear functional purpose. A home with clear sightlines typically feels more spacious than one of the same square footage divided into several small, fully enclosed rooms.
7. Monochromatic Interior Paint
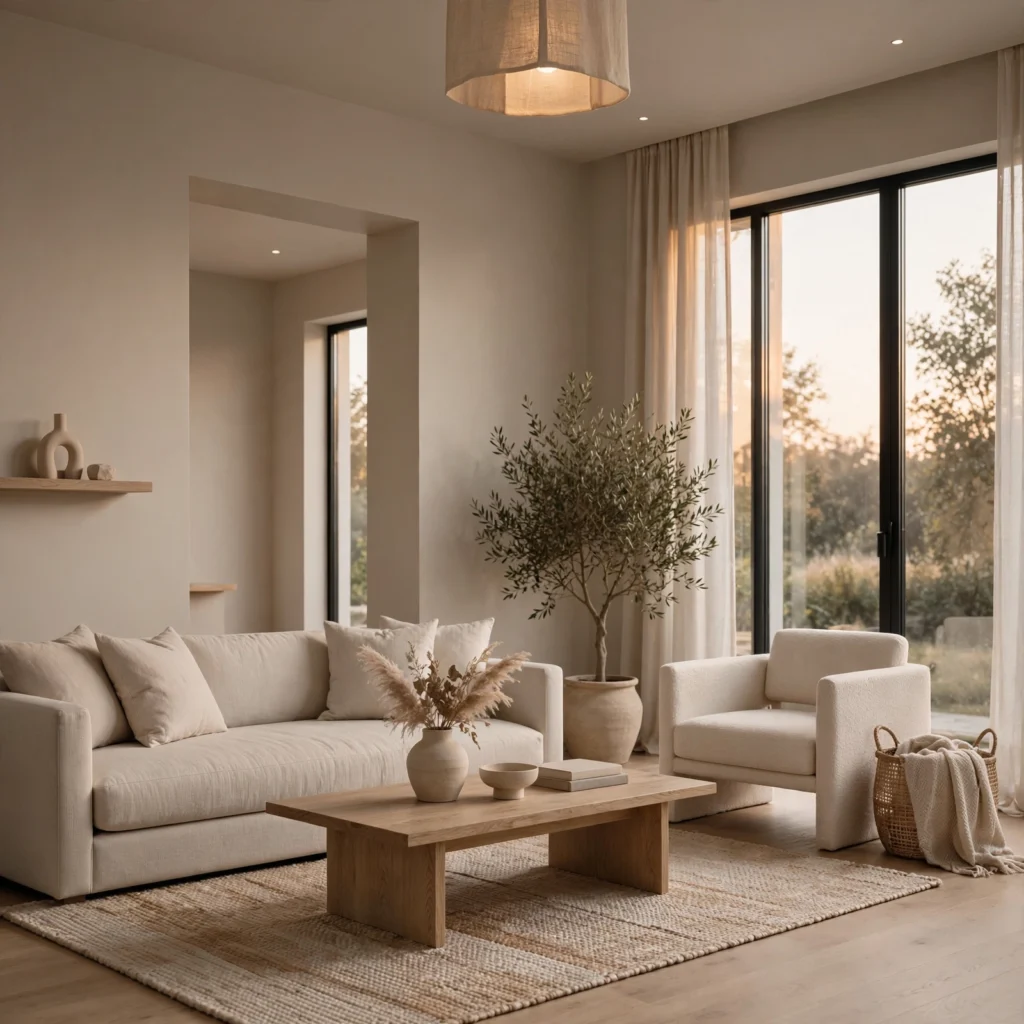
Monochromatic interior paint, using a single wall color or closely related tones throughout the home rather than a different color in every room, removes the visual breaks that make a home feel busy or disjointed. This also simplifies future touch-ups and repainting, since a single color or a small family of related tones is easier to match and maintain over time than several distinct room colors. Reserve any bolder color choices for a single accent wall or door rather than a full room.
8. Standing Seam Metal Roofing
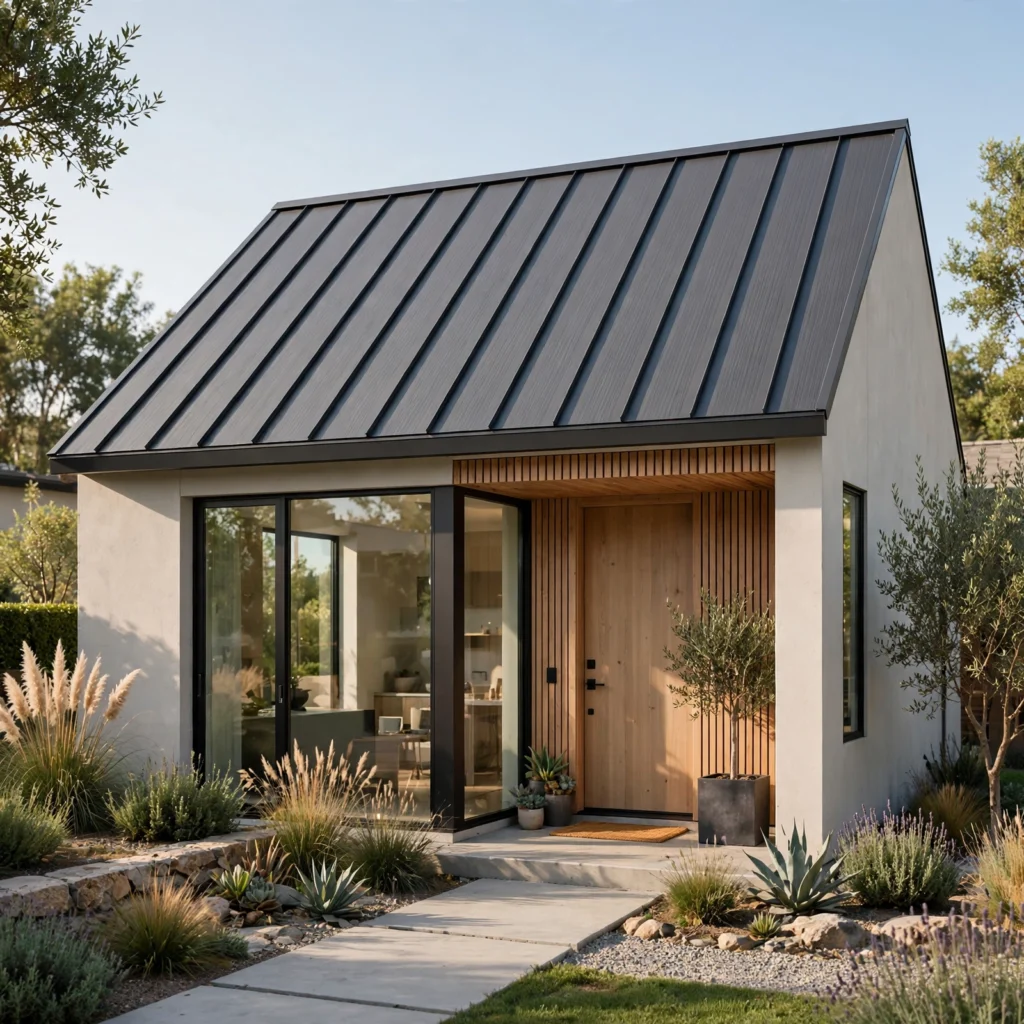
Standing seam metal roofing, with clean vertical panel lines rather than the texture of traditional asphalt shingles, reinforces a simple house design’s clean geometric lines while also outlasting shingle roofing by several decades in most climates. The material sheds snow and rain more effectively than shingles, reducing the risk of ice damming in colder climates. Choose a matte or low-gloss finish in a neutral tone like charcoal or graphite to keep the roofline from becoming a visually competing element against the rest of the facade.
9. Concealed Gutters and Downspouts
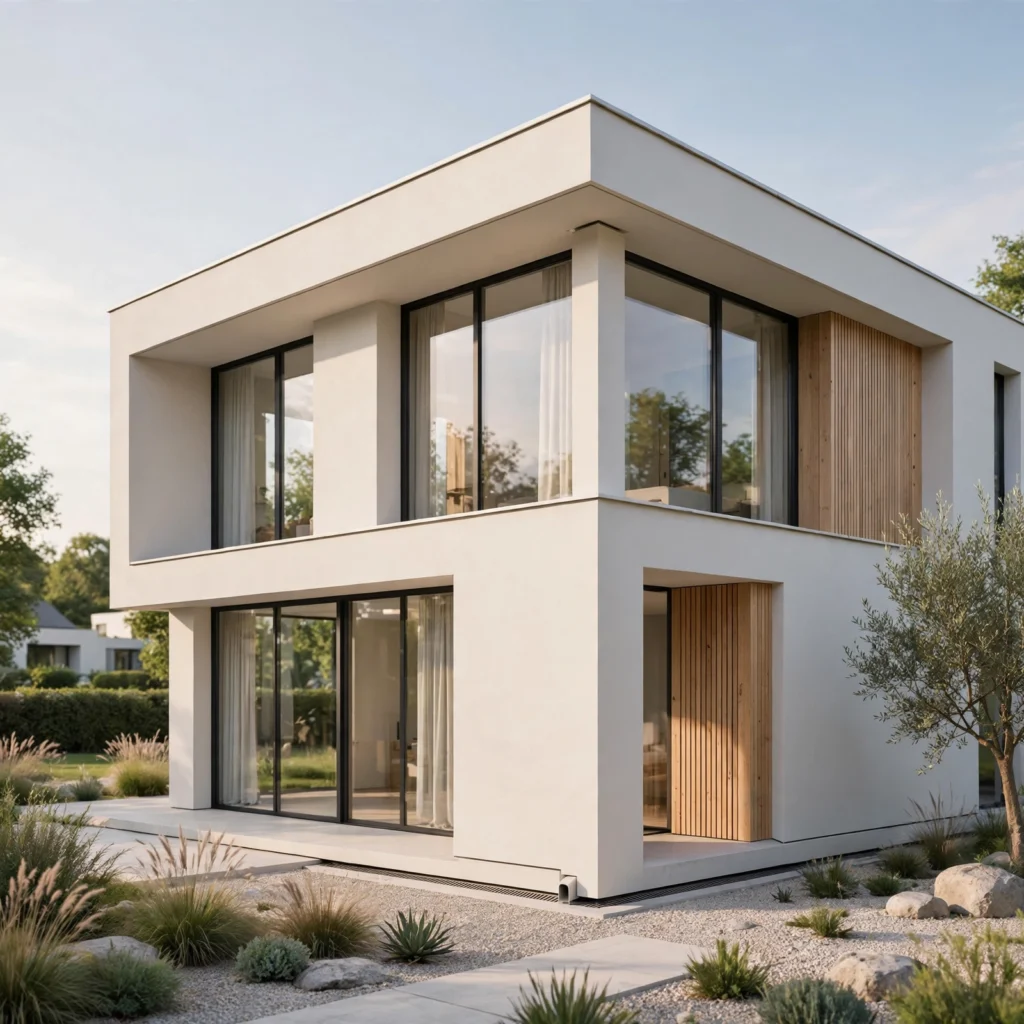
Concealed gutters and downspouts, integrated into the roofline or routed through interior wall cavities rather than mounted visibly on the exterior, remove a functional element that often disrupts an otherwise clean facade. This requires planning during the design and framing stage rather than as an add-on after construction, since the roof edge and wall cavities need to accommodate the concealed routing. This detail is a relatively small cost addition relative to the overall build but has an outsized effect on how clean the finished exterior reads.
10. Built-In Furniture Elements
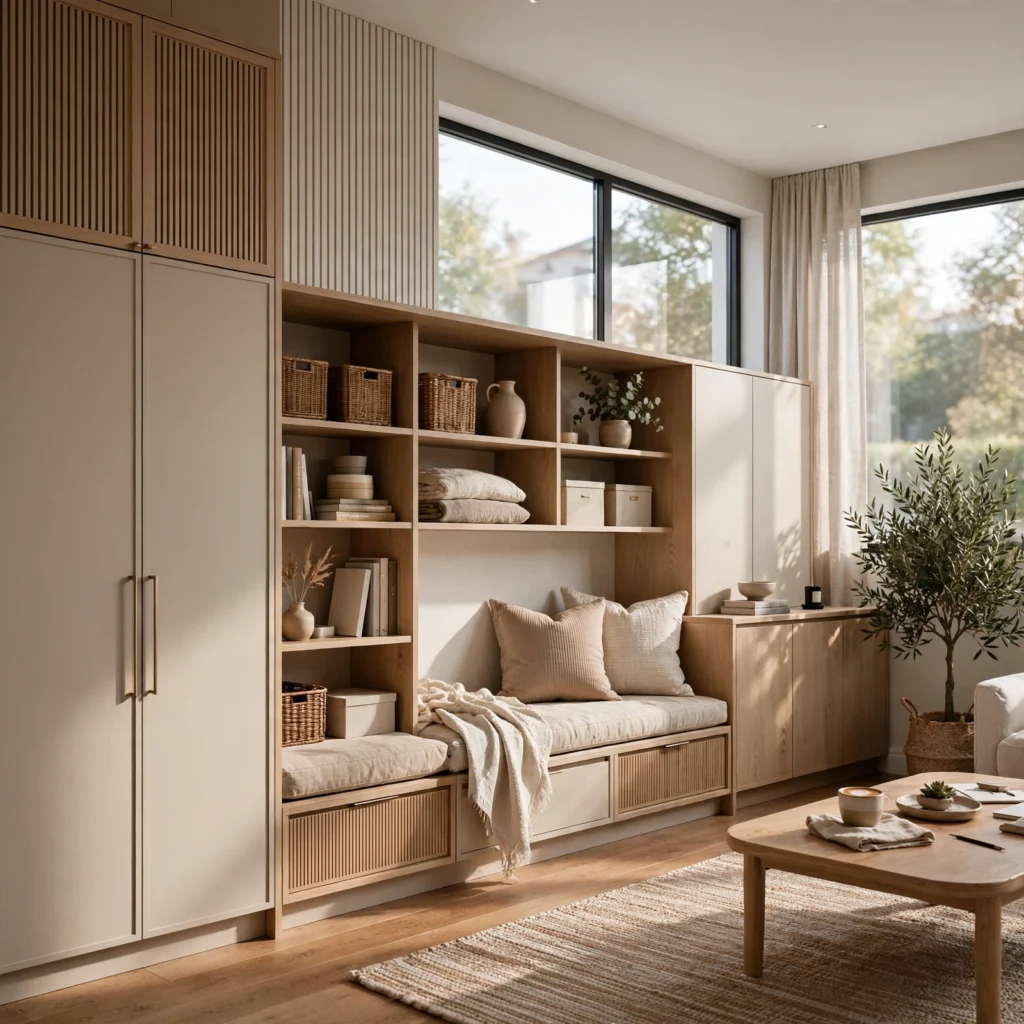
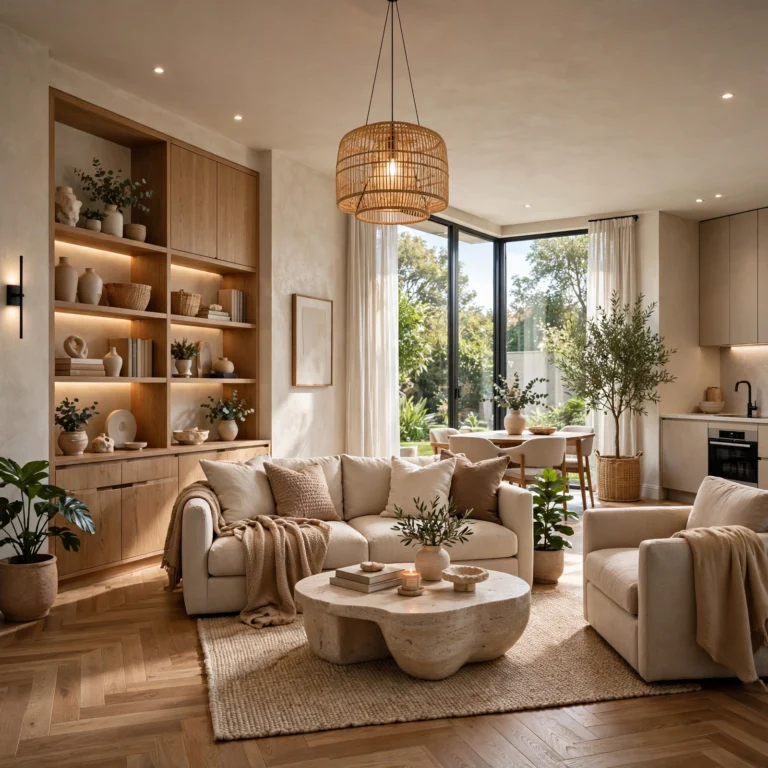
Built-in furniture elements, like a window seat, built-in dining bench, or wall-integrated shelving, reduce the number of freestanding furniture pieces a room needs, which keeps the overall visual field simpler and less cluttered. This works particularly well in a simple house design since built-ins can be finished in the same material and color as surrounding walls or cabinetry, disappearing into the architecture rather than standing out as separate objects. Plan built-in locations during initial design or framing for the cleanest integration, since retrofitting built-ins into finished walls is more limited.
11. Uniform Flooring Throughout
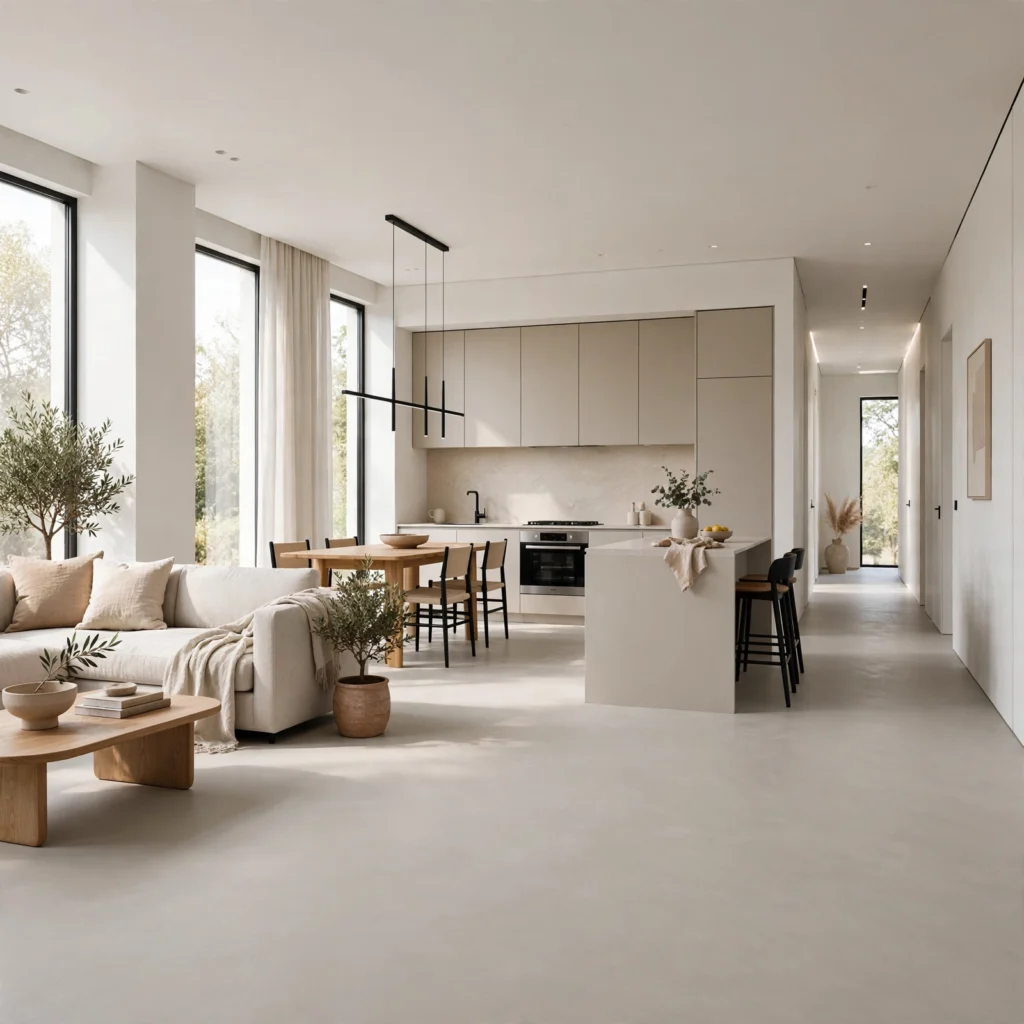
Uniform flooring throughout, using the same material and color across most or all of the main living level, removes the visual breaks between rooms that multiple flooring types create at every threshold. This also simplifies maintenance and future repairs, since matching a single flooring type is considerably easier than sourcing discontinued materials used in only one or two rooms. Reserve flooring transitions for genuine functional needs, like a wet area near an entry or bathroom, rather than purely aesthetic room-by-room changes.
12. Simple Landscaping Layout
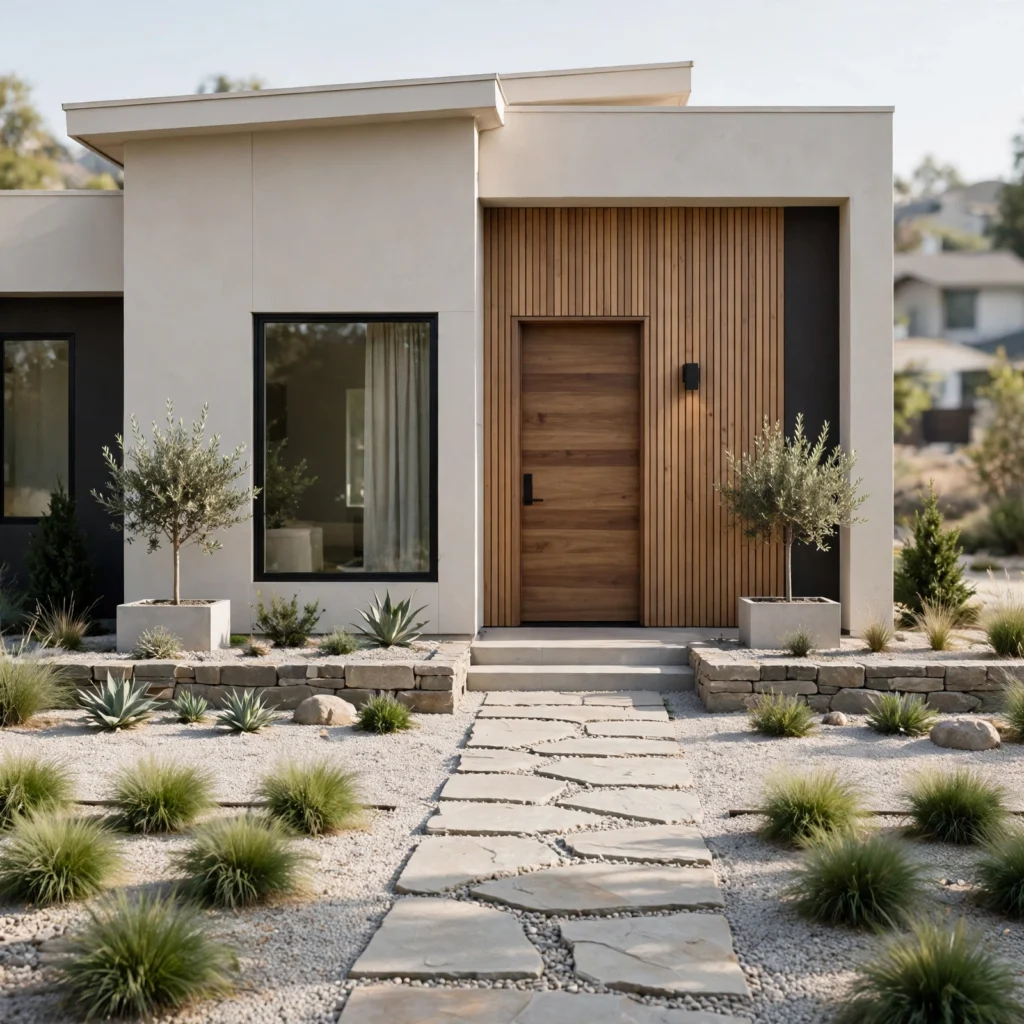
A simple landscaping layout, using a limited plant palette repeated in clean, geometric planting beds rather than a wide variety of species scattered informally, extends a home’s restrained design language into the yard. This also reduces long-term maintenance, since fewer plant species means fewer distinct watering, pruning, and seasonal care schedules to manage. Structural elements like a single straight walkway or a simple rectangular lawn area reinforce the same clean geometry found in the home’s architecture.
13. Recessed Entry Design
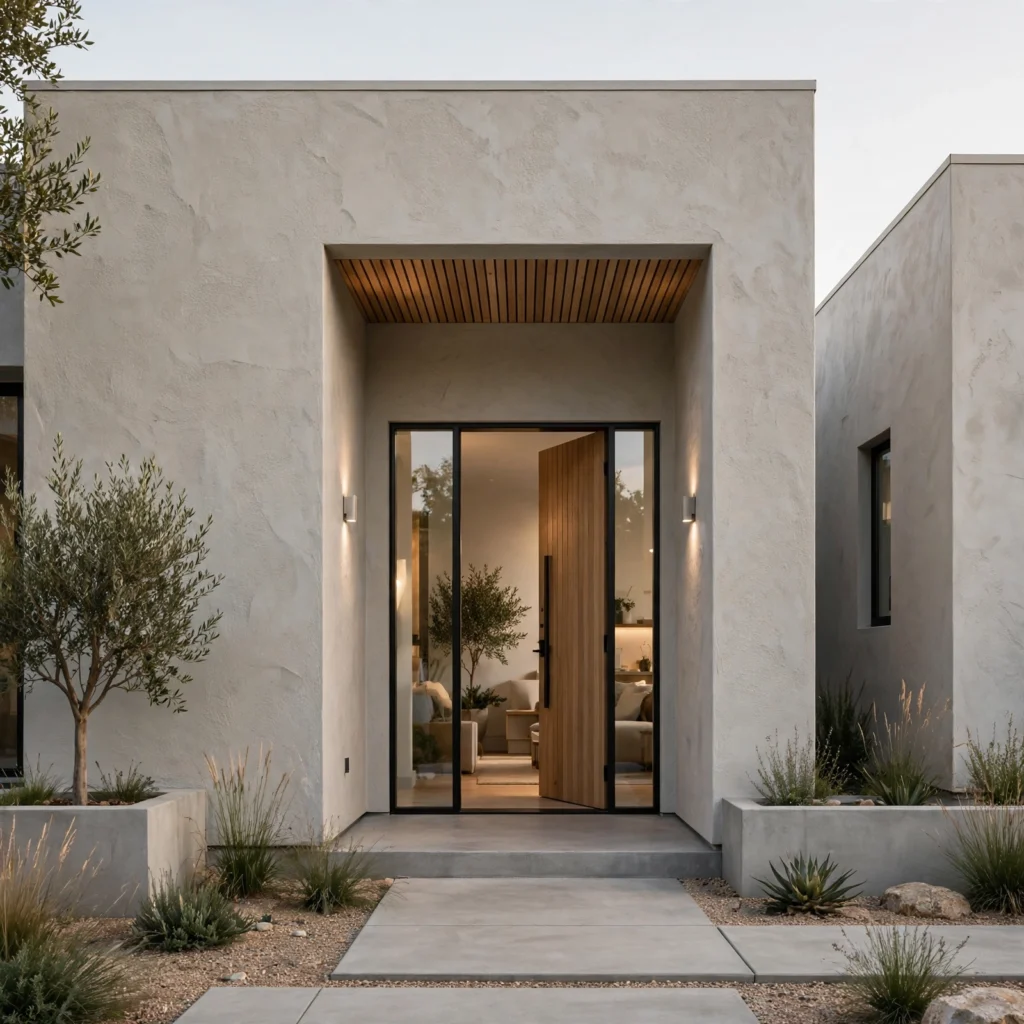
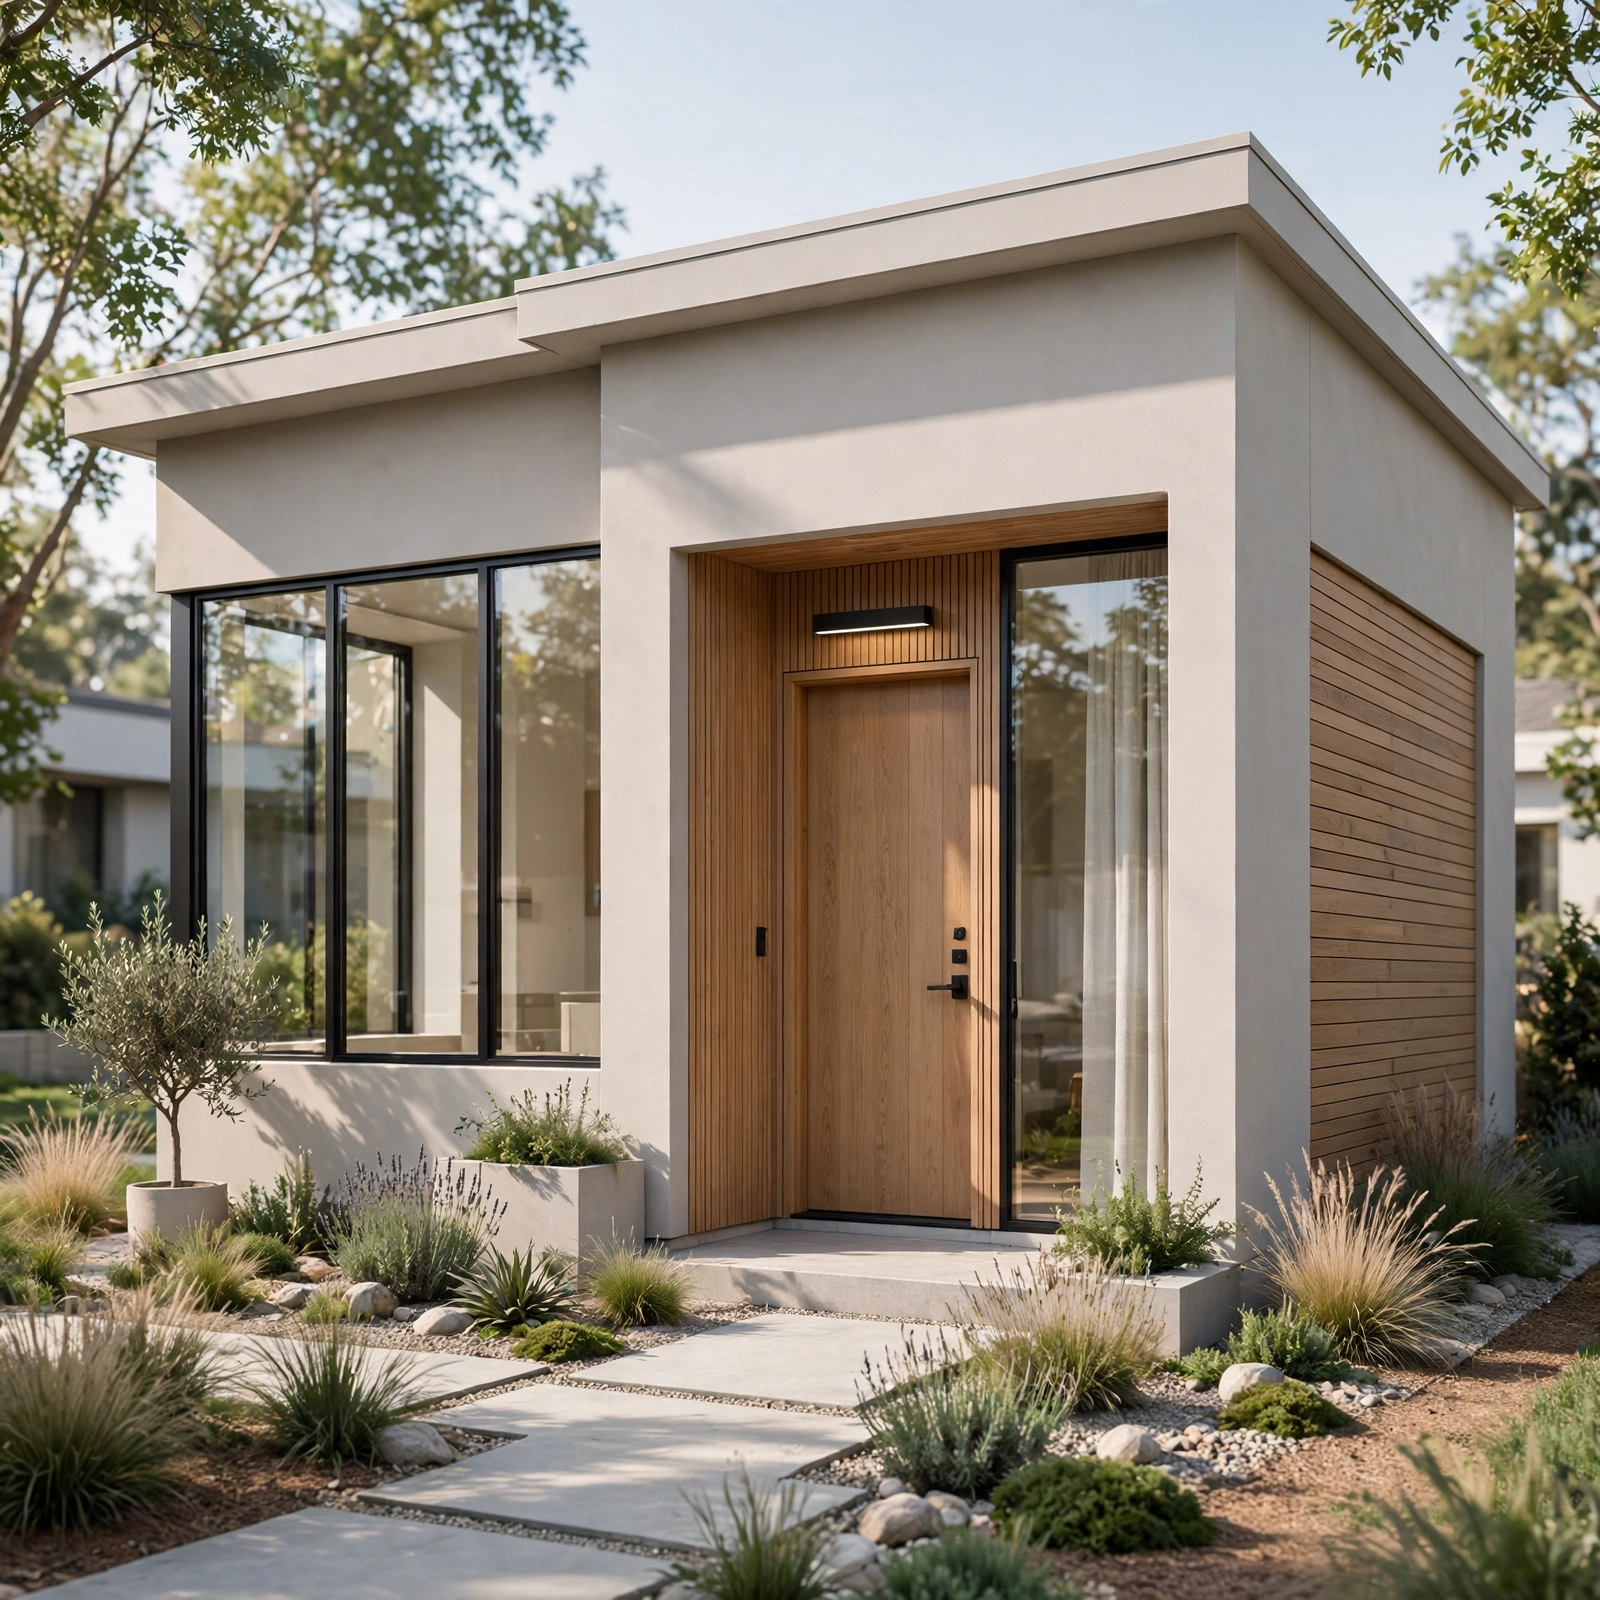
A recessed entry design, setting the front door back from the main facade plane rather than flush with it, adds depth and a covered approach without requiring a full porch structure or additional roofline complexity. This detail also provides genuine weather protection at the entry, keeping rain off visitors while they wait at the door. A recess of 3 to 4 feet is typically sufficient to provide functional coverage without significantly altering the home’s overall footprint or roof framing.
14. Neutral Exterior Color Scheme
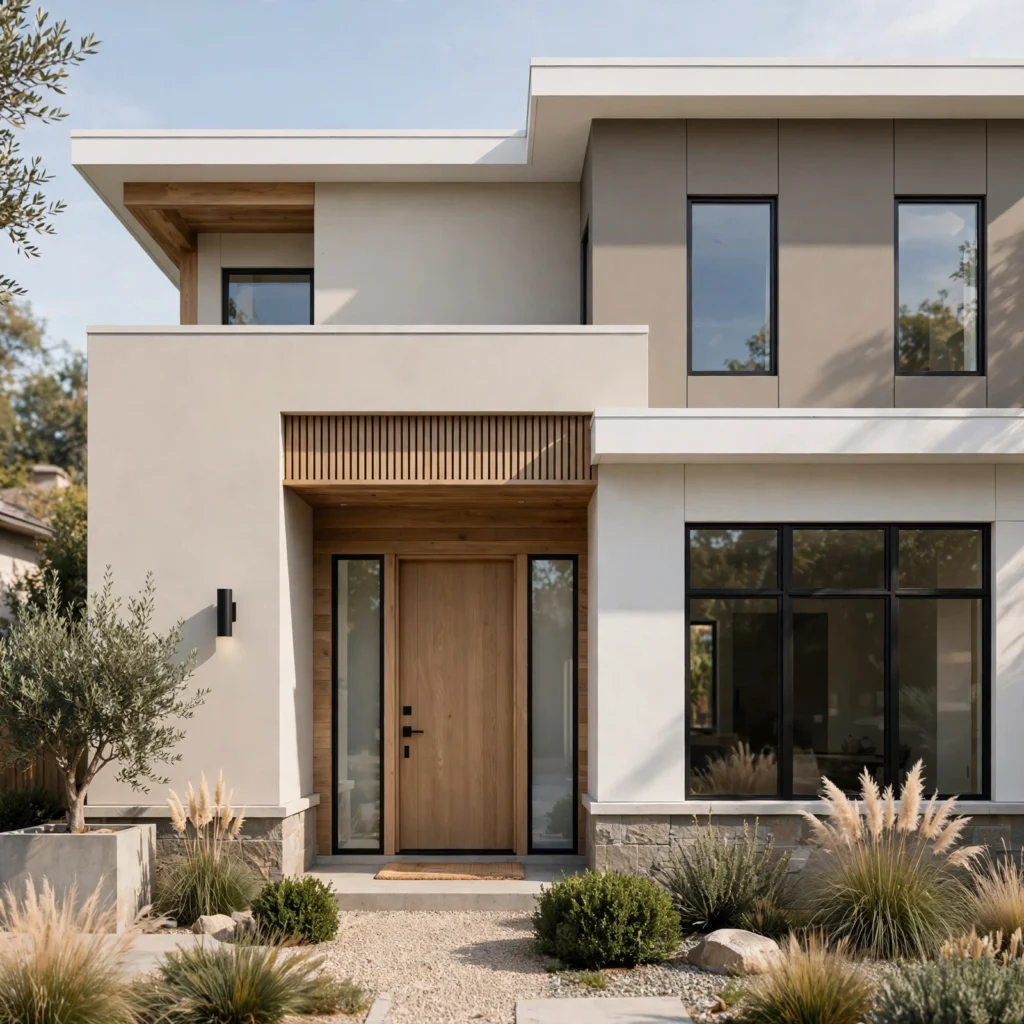
A neutral exterior color scheme, in white, warm gray, or a deep charcoal, lets a home’s form and material texture carry the visual interest rather than relying on color contrast between multiple painted elements. This approach also tends to hold value and broad appeal better over time than a highly specific or trend-driven color choice, since neutral tones don’t date as visibly as bold or saturated colors can. A single accent color, if used at all, works best limited to the front door or a small architectural detail rather than a large surface area.
15. Efficient Mechanical Placement
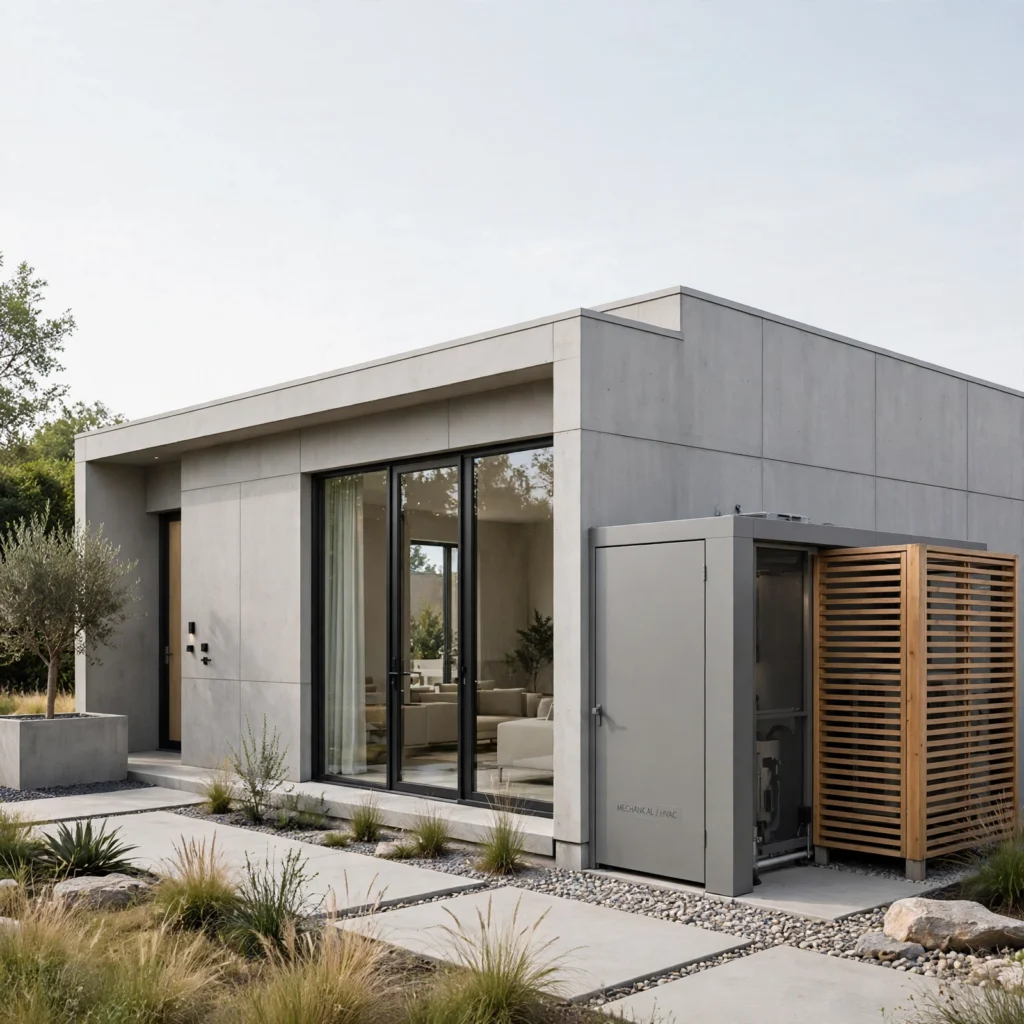
Efficient mechanical placement groups plumbing, electrical, and HVAC systems into a compact, centralized layout rather than spreading them across a spread-out floor plan, which reduces both material cost and the visual and structural complexity required to route those systems throughout the home. This works particularly well combined with a rectangular floor plan, since shorter overall run lengths for plumbing and ductwork translate directly into lower material and labor costs. Planning mechanical rooms and wet walls adjacent to each other during initial design produces the most efficient result.
Shop the Look
Standing seam metal roofing in matte charcoal pairs well with a smooth stucco exterior and a single wood accent at the entry. Flush-front cabinetry in a satin white or warm gray suits a monochromatic interior paint scheme. Round out the home with uniform matte tile or wide-plank flooring throughout the main level and a built-in window seat finished to match the surrounding trim.
Common Mistake to Avoid
The most common mistake in simple house design is confusing simplicity with a lack of detail entirely, resulting in a home that reads as unfinished or cheap rather than intentional. True simple house design still requires careful attention to proportion, material quality, and consistent detailing, like aligned window placement and clean trim lines, even though the overall palette and form stay restrained. A better approach is investing in fewer, higher-quality materials and precise execution rather than cutting corners on the details that make a simple design read as deliberate.
5 FAQs
What defines a simple house design?
A simple house design is generally defined by clean geometric forms, a restrained material and color palette, and functional layouts without excess ornamentation, rather than by a specific small size or minimal square footage. A single-pitch or simple gable roofline, a rectangular or near-rectangular footprint, and consistent window sizing across the facade are common defining characteristics. The style can apply to homes of nearly any size, from a small starter home to a larger family residence built with the same restraint.
Is a simple house design cheaper to build?
Yes, in most cases a simple house design costs less to build than a highly detailed or irregularly shaped home, primarily because rectangular floor plans and single-pitch roofs require less framing labor and material than complex, multi-wing footprints with intersecting rooflines. Reducing the total number of exterior materials also lowers both material cost and the number of trade specialists needed during construction. The savings can be substantial enough to redirect budget toward higher-quality finishes within that simpler shell.
How do I make a simple house design look less plain?
Investing in material quality and precise detailing, like consistent window alignment, a well-proportioned recessed entry, and a genuine material contrast between the primary and accent exterior materials, keeps a simple design from reading as plain or unfinished. Landscaping also plays a significant role, since a well-planned, geometric planting scheme reinforces the architecture rather than leaving the exterior looking bare. A simple house design relies on proportion and quality rather than added ornamentation to avoid feeling plain.
Can a simple house design still feel warm and inviting?
Yes, warmth in a simple house design typically comes from material choice and lighting rather than ornamentation, with wood accents, warm-white interior lighting, and natural textures like stone or woven textiles softening what could otherwise read as a cold, minimal space. A monochromatic paint scheme in a warm neutral tone, rather than a stark white or cool gray, also contributes significantly to how inviting a simple interior feels. Built-in furniture elements finished in wood further add warmth without breaking the home’s overall restraint.
What roof style works best for a simple house design?
A single-pitch or simple gable roofline are the two most common choices for a simple house design, since both minimize the intersecting valleys and hips that add complexity, cost, and potential leak points to a more elaborate roofline. Flat roofs are also used in some simple designs, particularly in drier climates, though they require more careful drainage planning than a pitched roof. The right choice depends heavily on regional climate, particularly snow load and rainfall, more than aesthetic preference alone.
Conclusion
Simple house design works best when restraint is applied deliberately across form, material, and layout, with quality and proportion carrying the visual interest rather than added ornamentation. Save this list to Pinterest for your next build or renovation, and check out our related posts on small house design and elegant living room decor for more ways to plan the rest of the home.
Author Expertise Note
I’ve worked alongside architects and builders on several new-construction and renovation projects over the past few years, and every idea on this list is one I’ve seen carried through to a finished, lived-in home rather than left as a concept sketch.