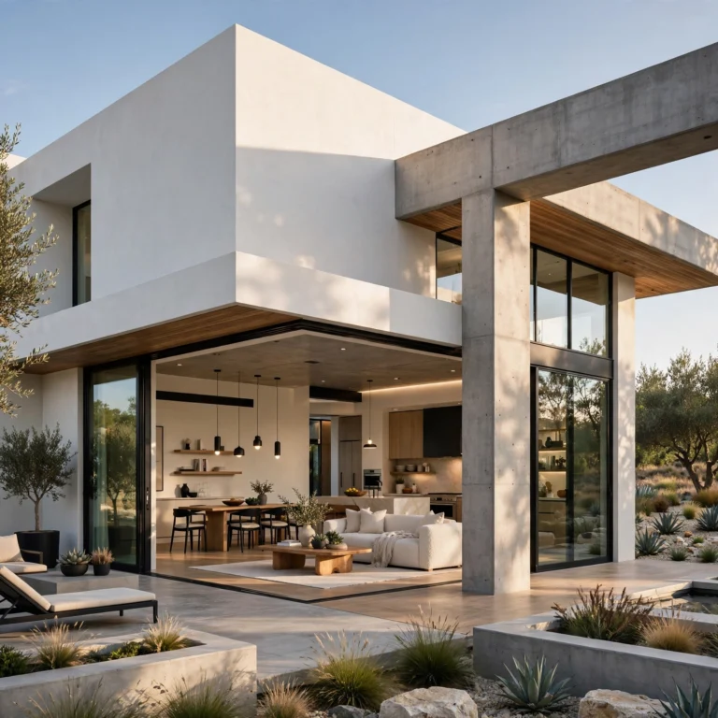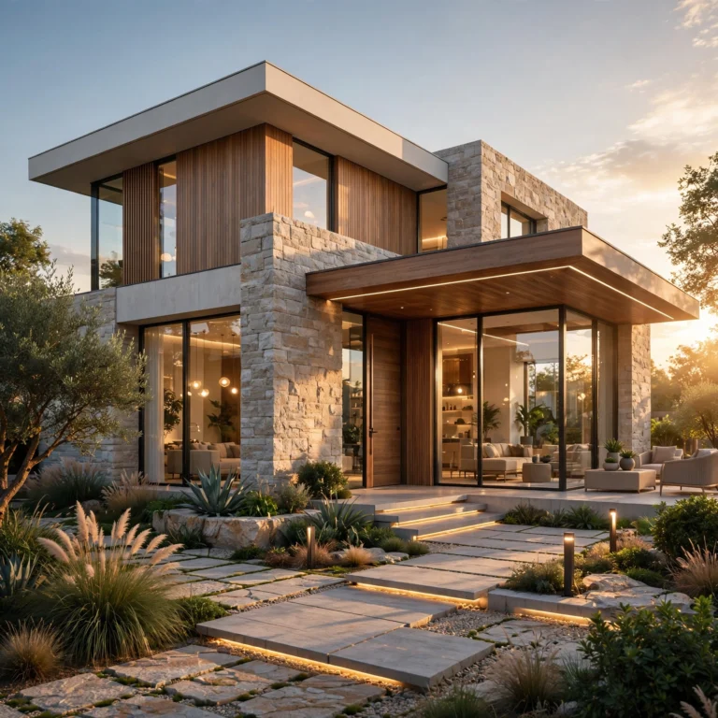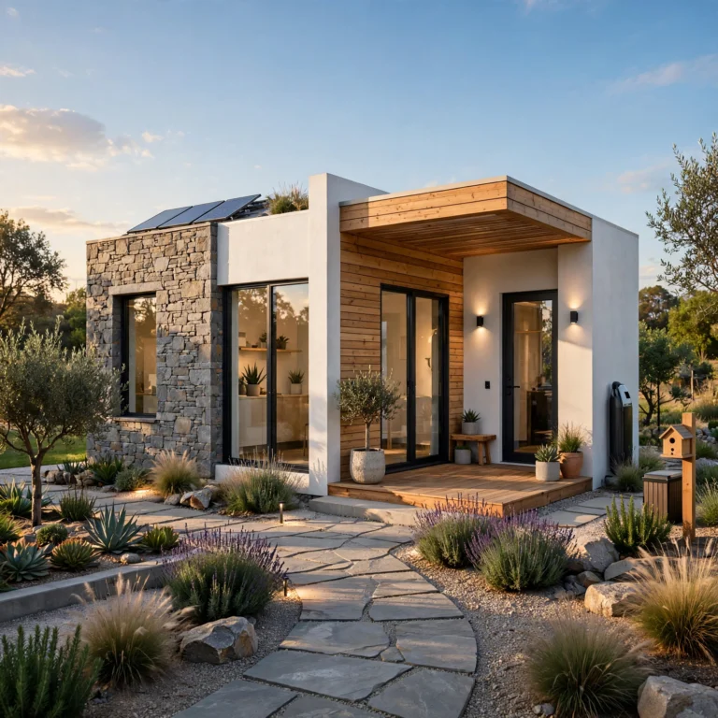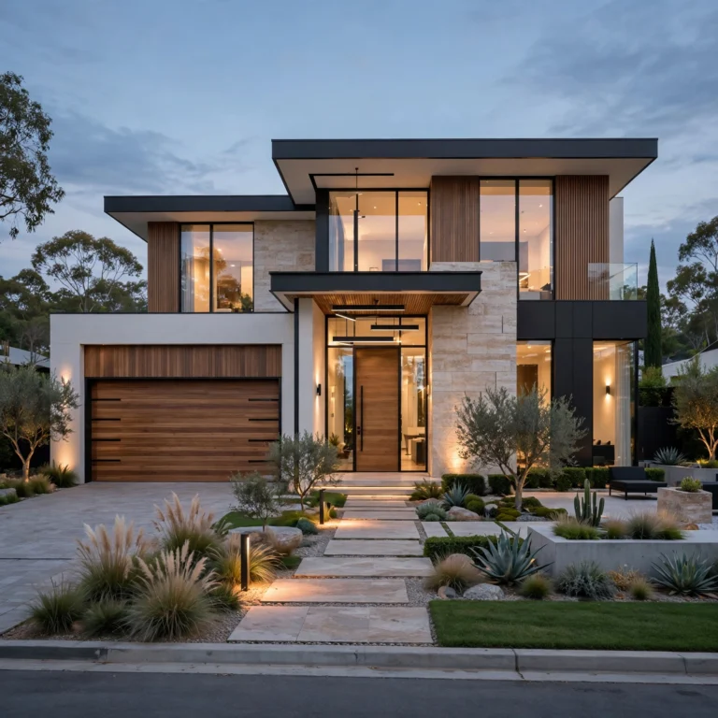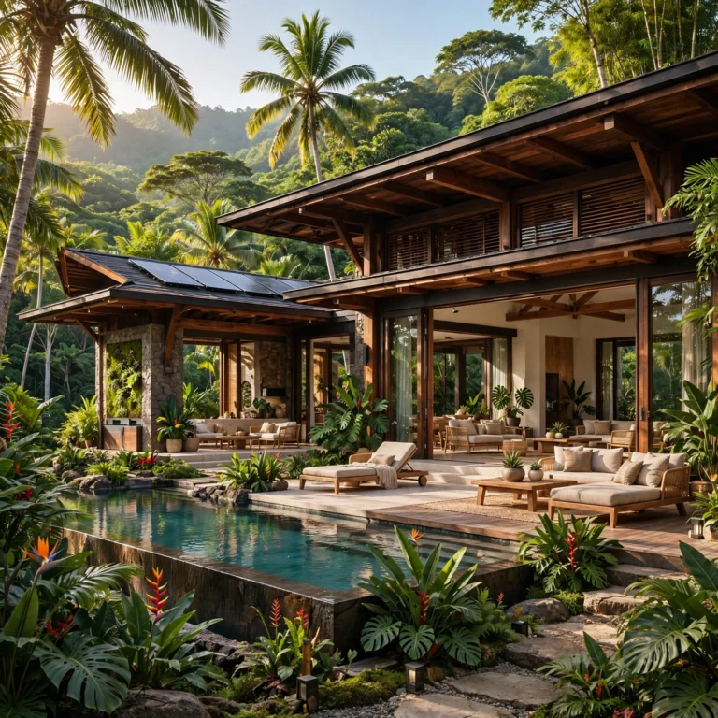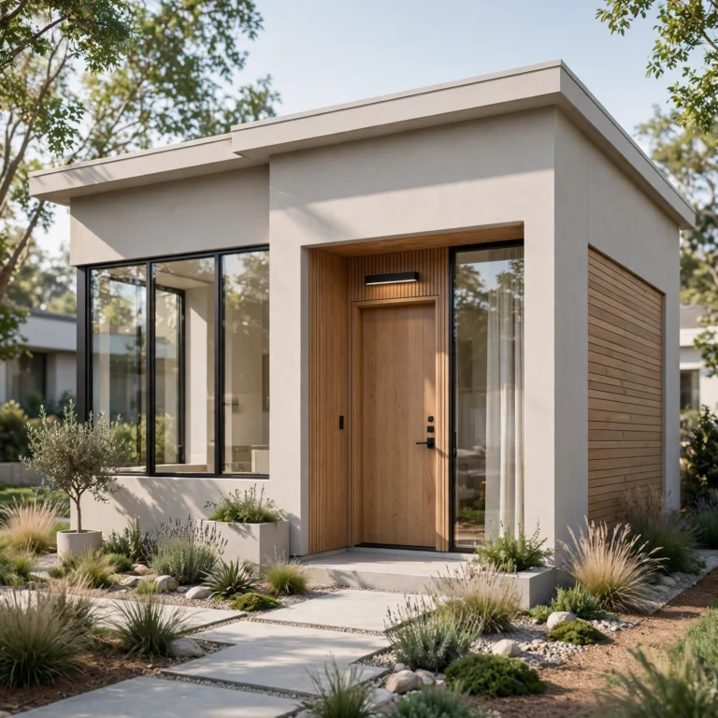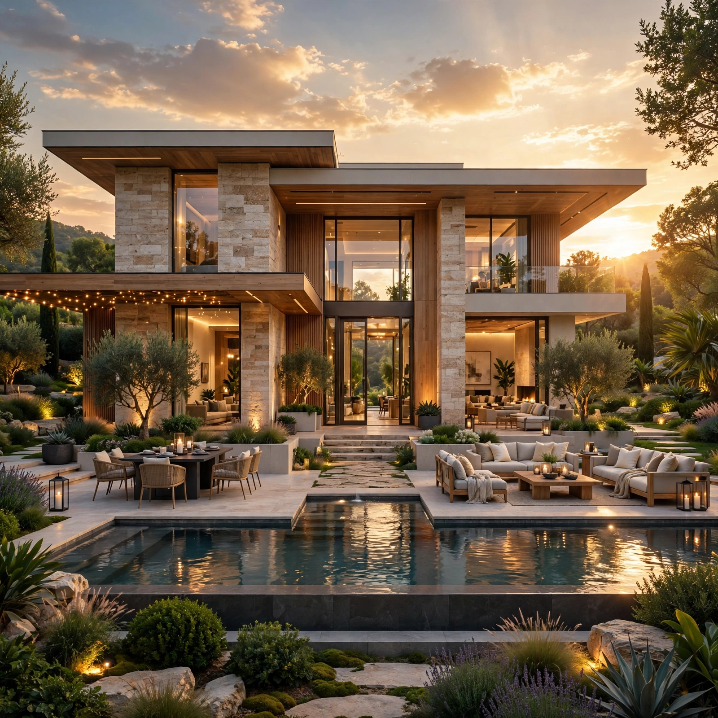
13 Gorgeous Design Your Dream House Features to Inspire Your Perfect Home Transformation
Most people can picture at least a few standout features when they imagine what it would take to design your dream house, whether that’s a walk-in pantry, a spa-style bathroom, or a dedicated space for hosting friends. This guide walks through thirteen aspirational house features covering kitchens, bathrooms, entertaining spaces, and outdoor living that consistently top most wish lists. By the end, you’ll have specific sizing guidance, material suggestions, and planning considerations to bring even one or two of these features into a real, achievable project rather than just a mood board.
Trend & Background
Dream house features have shifted somewhat in recent years, with home theaters and formal dining rooms giving some ground to flexible home offices, wellness-focused bathrooms, and outdoor living spaces that function as genuine extensions of the interior. This reflects how much more time people are spending at home overall, pushing aspirational features toward everyday livability rather than purely occasional-use luxury additions. This matters now because building or renovating costs have risen enough that most people can’t add every dream feature at once, making it worth understanding which ones deliver the most lasting value for the investment involved.
Key Takeaways
- Aspirational features work best when placed near the rooms that already get the most daily use in the home.
- A dream house doesn’t need every feature at once; prioritizing two or three makes the project far more achievable.
- Some of these ideas scale down successfully into a smaller footprint or a more modest budget version.
- Planning plumbing, electrical, and structural needs early prevents costly changes once a feature is partially built.
1. Walk-In Pantry With Full Storage Wall
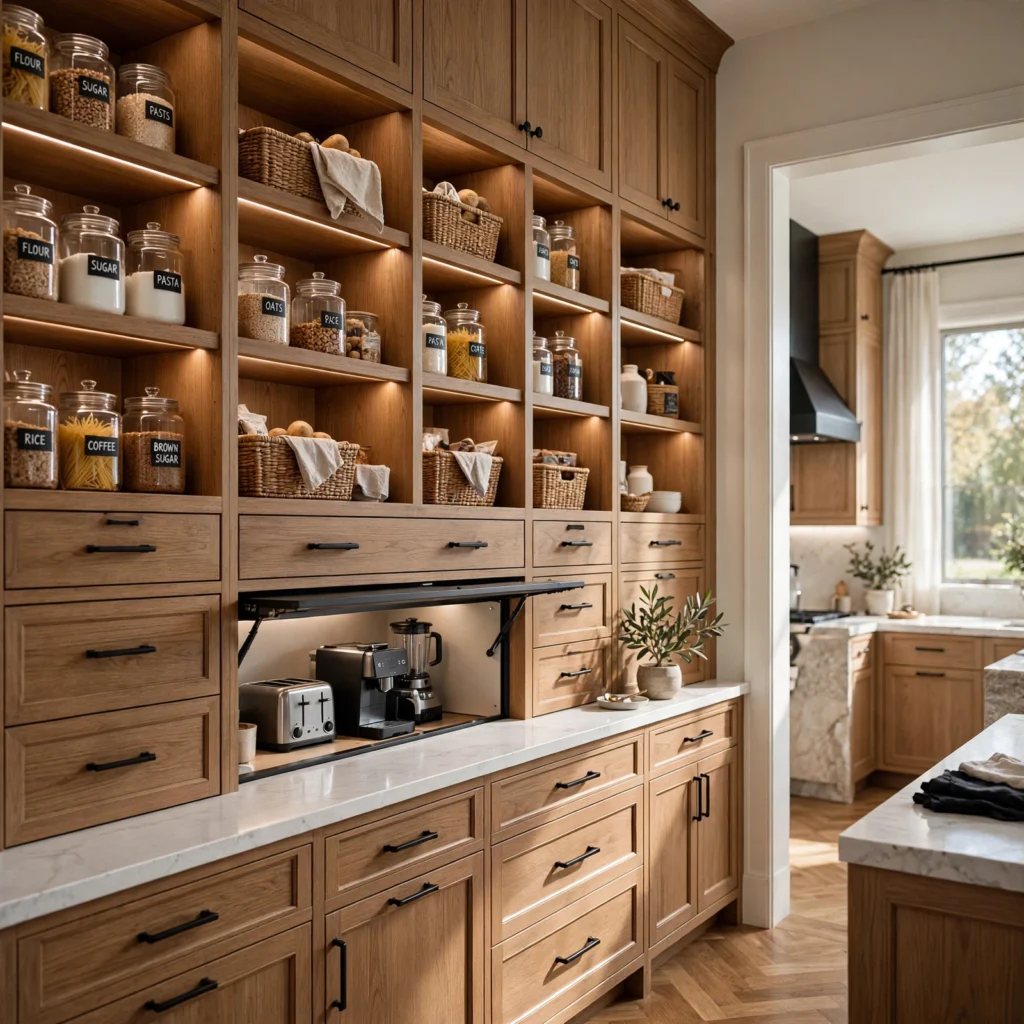
A walk-in pantry with a full storage wall dedicates a small room, typically at least 5 by 5 feet, to open shelving, pull-out drawers, and counter space for small appliances, taking pressure off the main kitchen’s cabinetry and counters. This feature has become one of the most consistently requested additions in new home construction, since it directly improves daily kitchen function rather than serving a purely occasional purpose. Positioning the pantry directly adjacent to the kitchen, rather than down a separate hallway, keeps it practical for everyday use.
2. Spa-Style Primary Bathroom
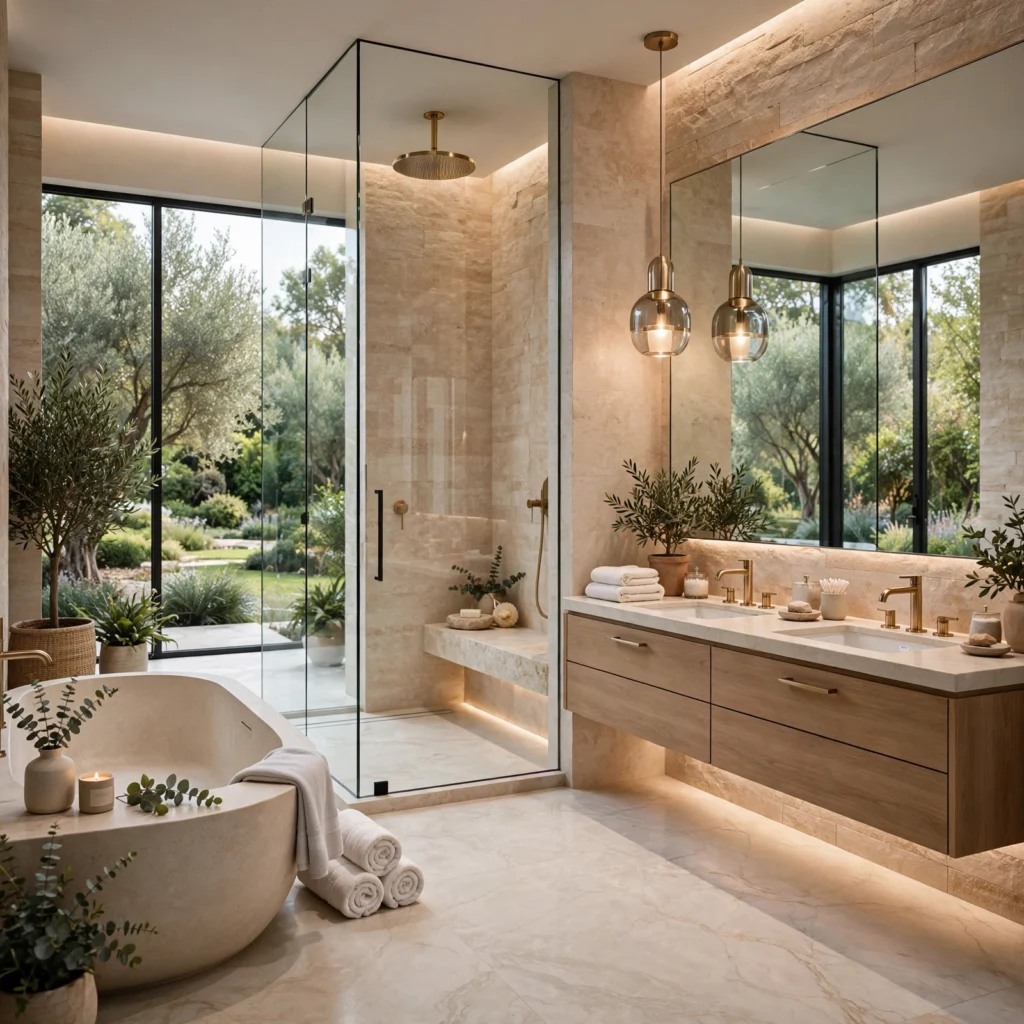
A spa-style primary bathroom incorporates a freestanding soaking tub, a large curbless shower, and natural stone or wood-look tile throughout, creating a daily retreat rather than a purely functional space. Radiant floor heating adds a meaningful comfort upgrade in this room specifically, given how much bare-foot time gets spent there. This feature scales down successfully into a smaller footprint by prioritizing the shower upgrade and natural materials over the freestanding tub, if space or budget requires trimming the full wish list.
| Feature | Full Version | Scaled-Down Version |
| Tub | Freestanding soaking tub | Built-in tub with tile surround |
| Shower | Curbless walk-in, dual shower heads | Standard walk-in with rain showerhead |
| Flooring | Natural stone with radiant heat | Stone-look tile, standard heating |
3. Design Your Dream House Home Theater Room
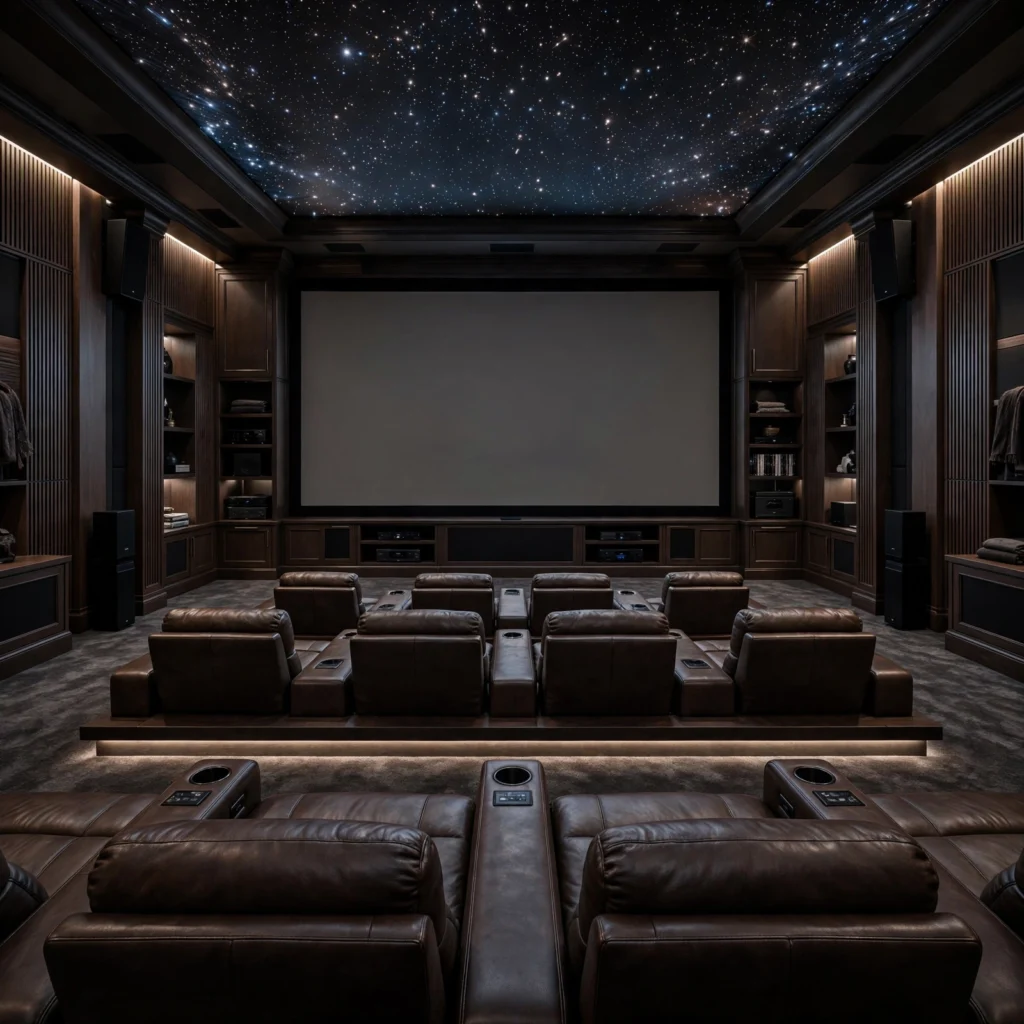
A home theater room dedicates a windowless or heavily light-controlled space to a large projection screen or television, tiered seating, and acoustic treatment on the walls and ceiling, creating an immersive viewing experience separate from everyday living areas. This feature within a design your dream house wish list works particularly well in a basement or a converted bonus room, where natural light control is easier to achieve than in a main-floor space. Choosing acoustic panels in a coordinated color keeps the room feeling designed rather than purely utilitarian.
4. Wine Cellar or Beverage Wall
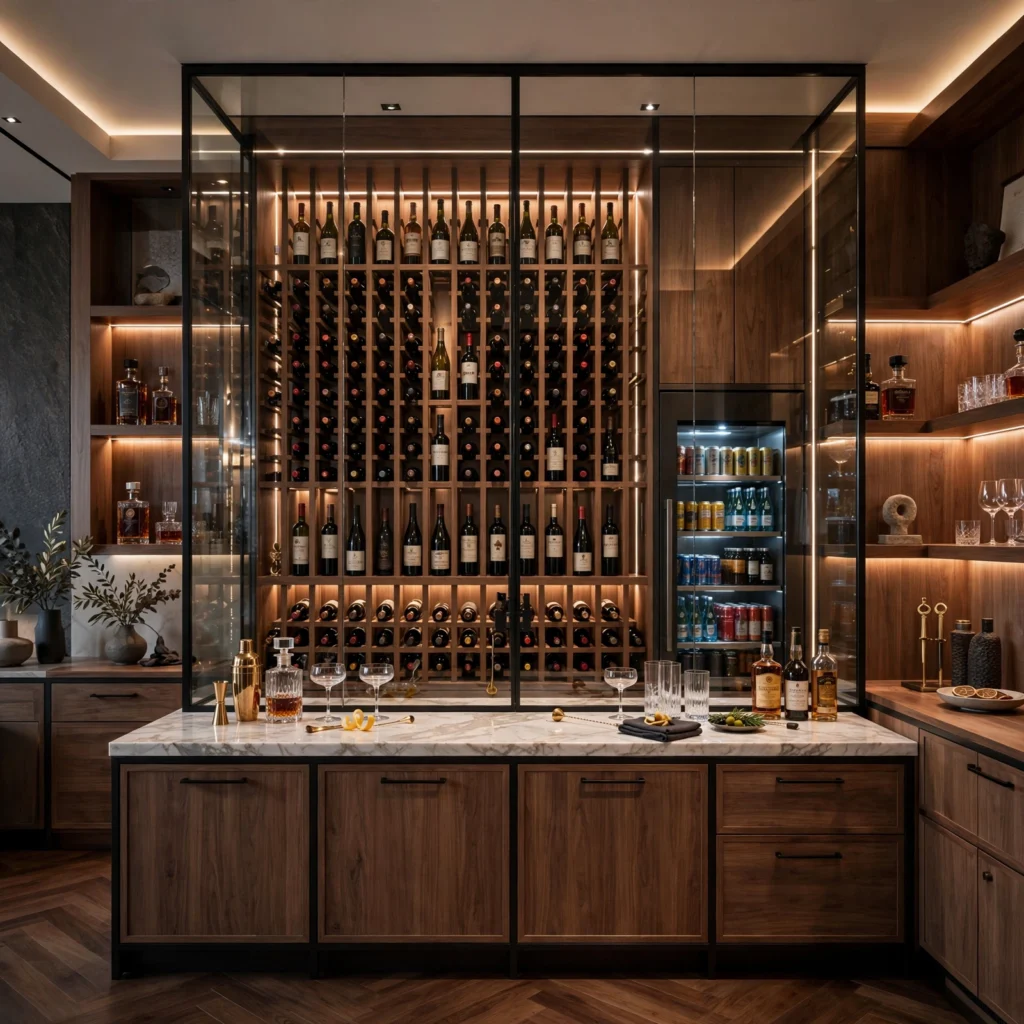
A wine cellar or beverage wall, whether a fully climate-controlled room or a more modest glass-enclosed display wall, gives a dedicated spot for collecting and displaying wine or other beverages as both storage and a visual feature. A full cellar requires temperature and humidity control equipment, while a simpler beverage wall using a wine refrigerator and open shelving achieves a similar visual impact at a fraction of the cost. Positioning this feature near the kitchen or a home bar area keeps it practical for regular entertaining use.
In order to see more options for house exterior design CLICK HERE
5. Covered Outdoor Living Room
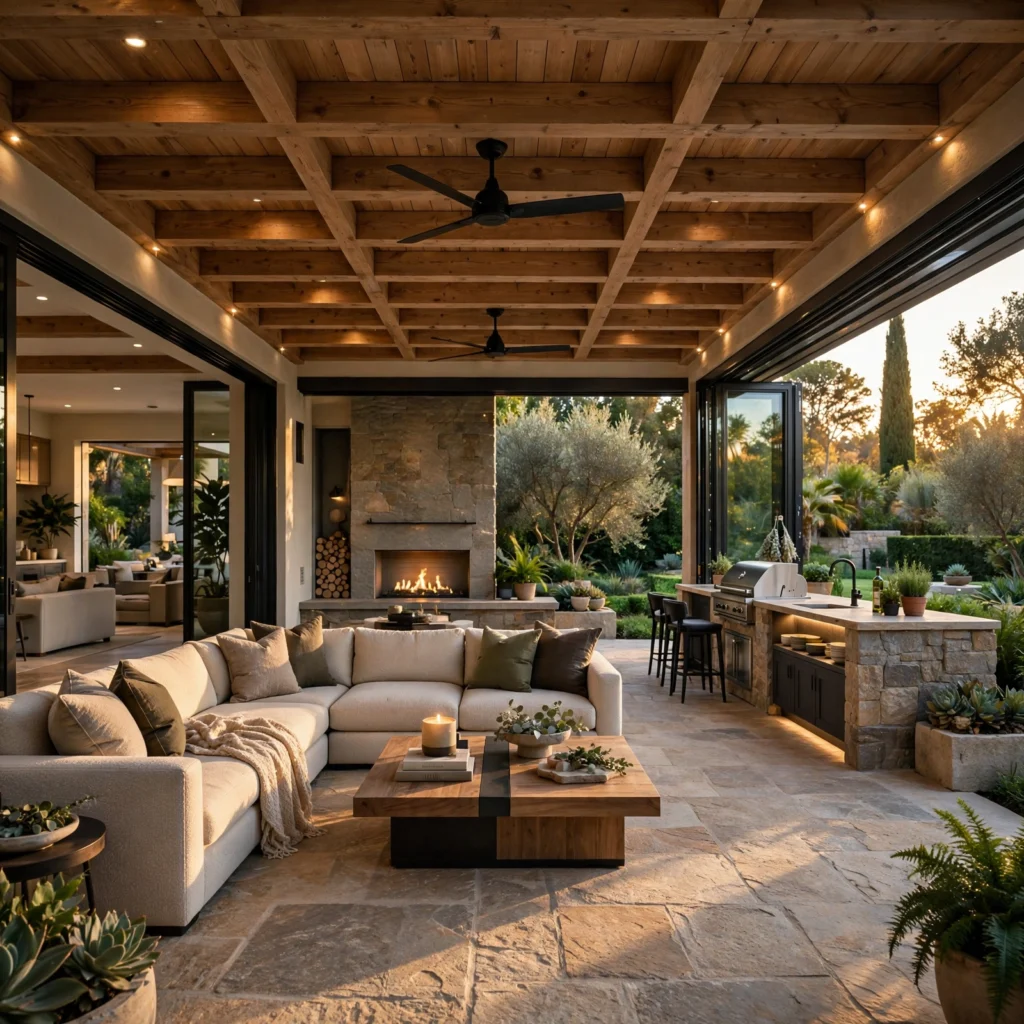
A covered outdoor living room extends the home’s main living space onto a patio or porch, furnished with weather-resistant seating, an outdoor rug, and often a fireplace or fire pit as a focal point. This feature has grown significantly in popularity as more people prioritize outdoor time and flexible entertaining space beyond the interior footprint. Choosing a covered structure, rather than fully open patio furniture, extends the usable season for this space considerably in most climates.
6. Chef’s Kitchen With Professional Range
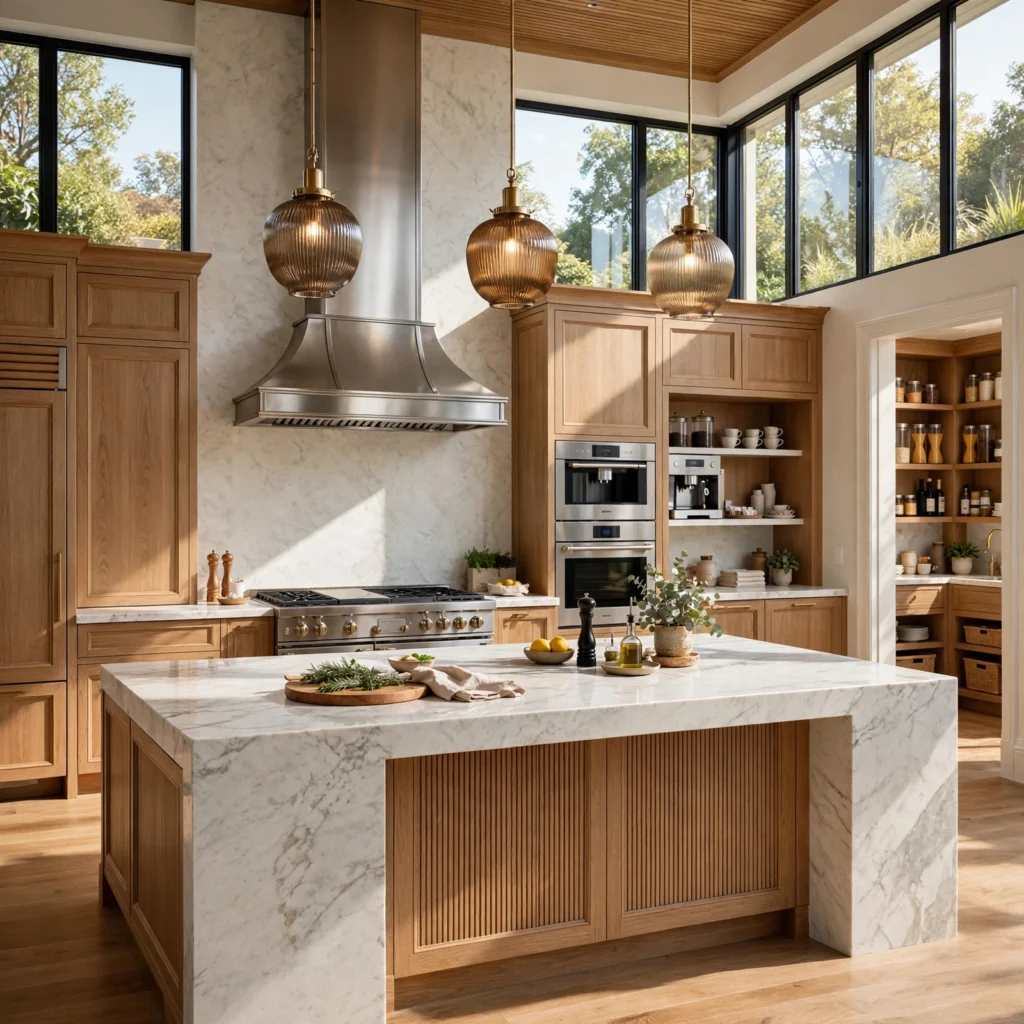
A chef’s kitchen with a professional-grade range, extra-wide counters, and a secondary prep sink supports serious home cooking in a way a standard builder-grade kitchen typically can’t accommodate. This feature works best paired with adequate ventilation, since a professional range generates more heat and smoke than a standard residential model. Scaling this down to a high-quality residential range with a larger single sink and additional counter space still delivers meaningful functional improvement without the full commercial-style investment.
7. Dedicated Home Office With Built-Ins
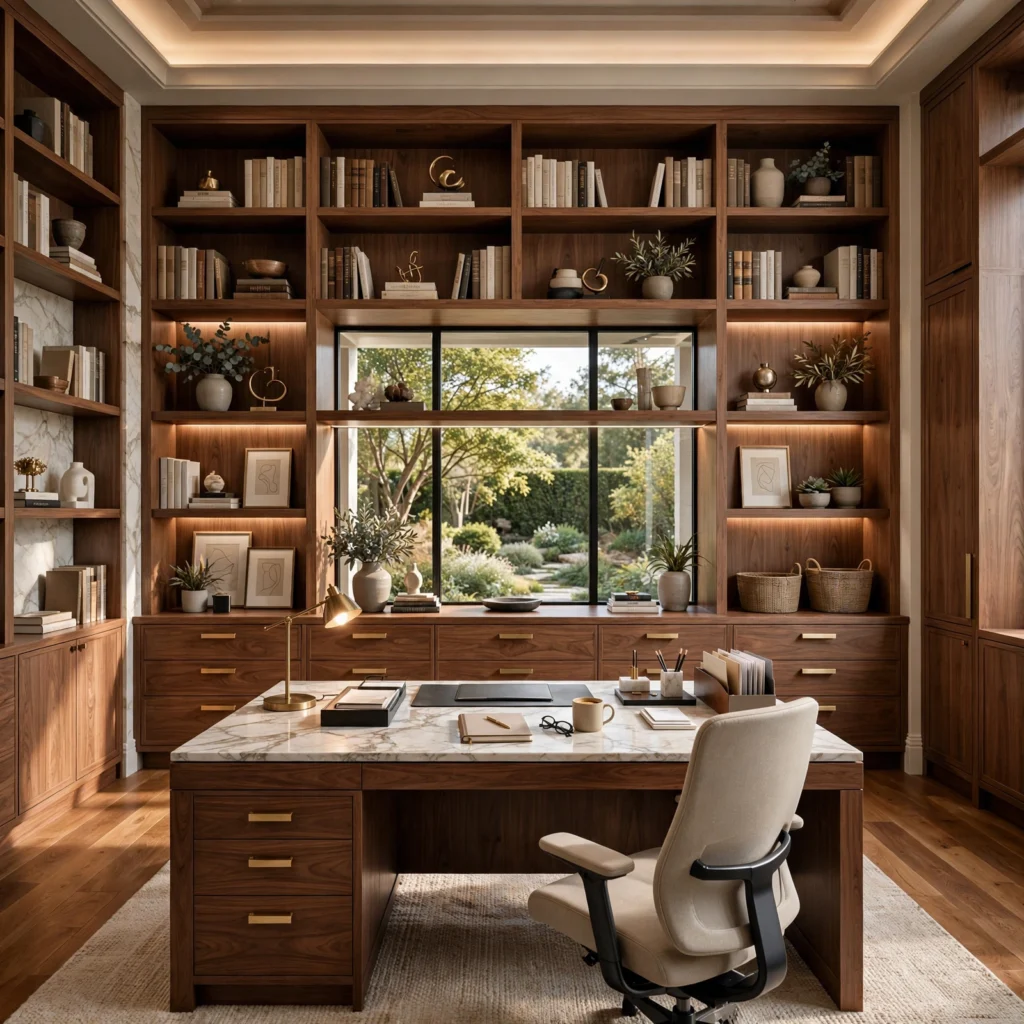
A dedicated home office with built-in shelving, a fitted desk, and good natural light has moved from a nice-to-have into one of the most consistently prioritized dream house features, given how much more common remote and hybrid work has become. Positioning this room away from the home’s main gathering areas supports better focus during work hours. Built-in cabinetry designed specifically for this room’s dimensions, rather than freestanding furniture, maximizes both storage and desk space within the available footprint.
8. Mudroom With Individual Lockers
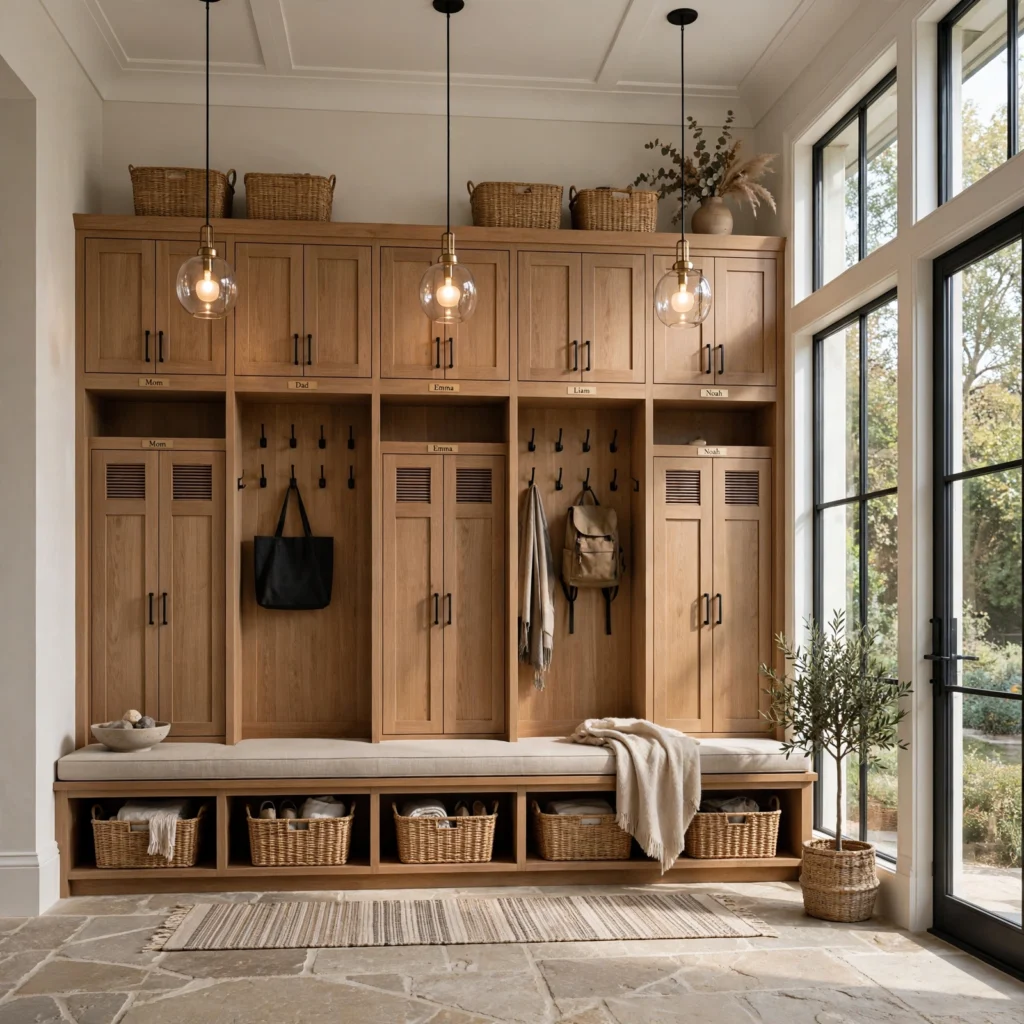
A mudroom with individual lockers, one assigned per family member, organizes shoes, bags, and coats into dedicated compartments rather than a single shared bench and hook system. This feature particularly benefits larger households, where a shared system tends to become disorganized quickly with several people’s belongings competing for the same space. Positioning this room at the entrance most frequently used, typically from the garage, keeps this organizational system actually used consistently.
9. Primary Suite With Private Sitting Area
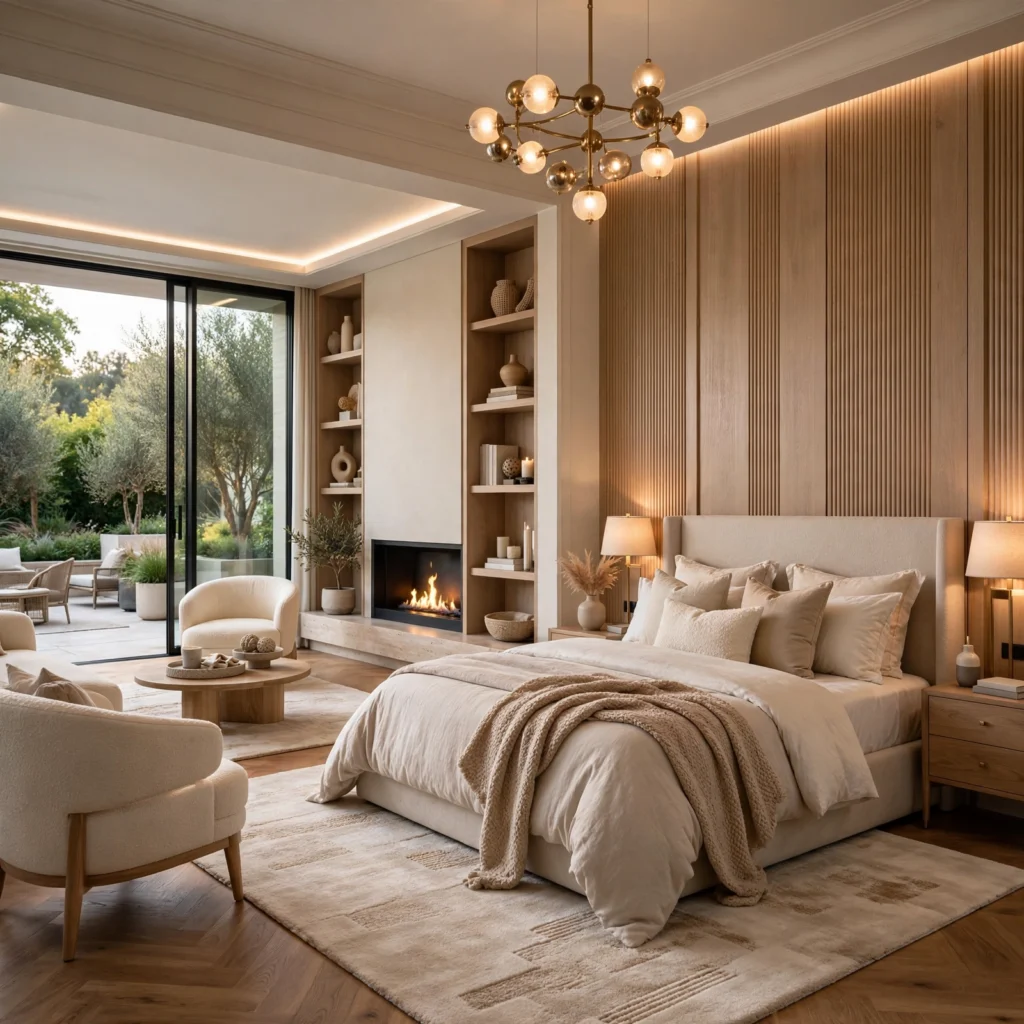
A primary suite with a private sitting area adds a small separate zone, distinct from the sleeping area, for a reading chair, a small desk, or simply a quiet spot away from the rest of the household. This feature requires more square footage than a standard primary bedroom, generally at least 250 to 300 total square feet for both zones combined. Using a half-wall, a change in flooring, or simply furniture placement to define this sitting area works well even without full structural separation from the sleeping zone.
| Suite Size | Layout Approach | Best Addition |
| 200–250 sq ft | Furniture-defined zones | Reading chair and side table |
| 250–350 sq ft | Partial wall or step-down | Small desk plus seating |
| 350+ sq ft | Fully separated sitting room | Fireplace or built-in shelving |
10. Indoor-Outdoor Kitchen Connection
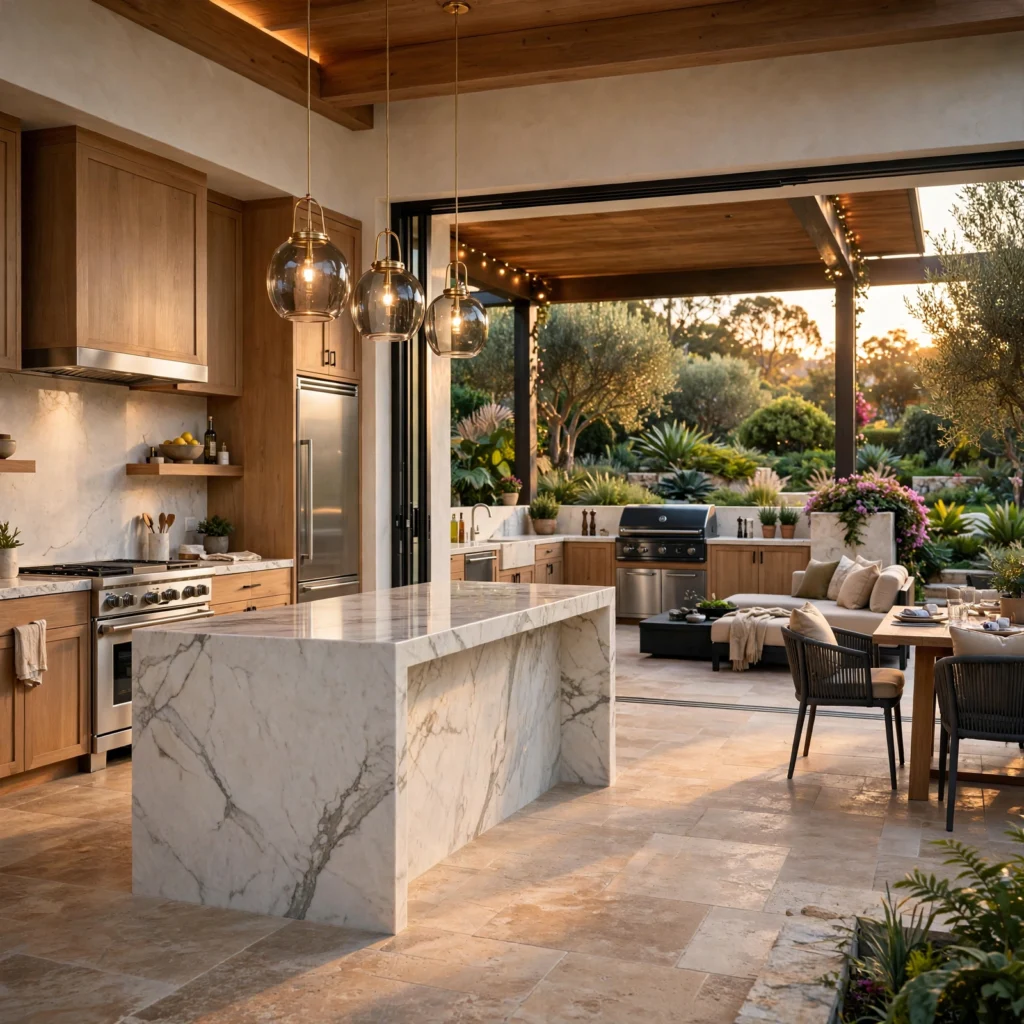
An indoor-outdoor kitchen connection uses a large sliding or folding glass door system to visually and physically merge the interior kitchen with an adjacent outdoor cooking or dining area. This feature works particularly well in climates that support outdoor living for a significant portion of the year, effectively expanding the kitchen’s usable footprint without adding interior square footage. Choosing matching or complementary countertop and flooring materials on both sides of the door reinforces the seamless connection between the two spaces.
11. Custom Built-In Library or Reading Room
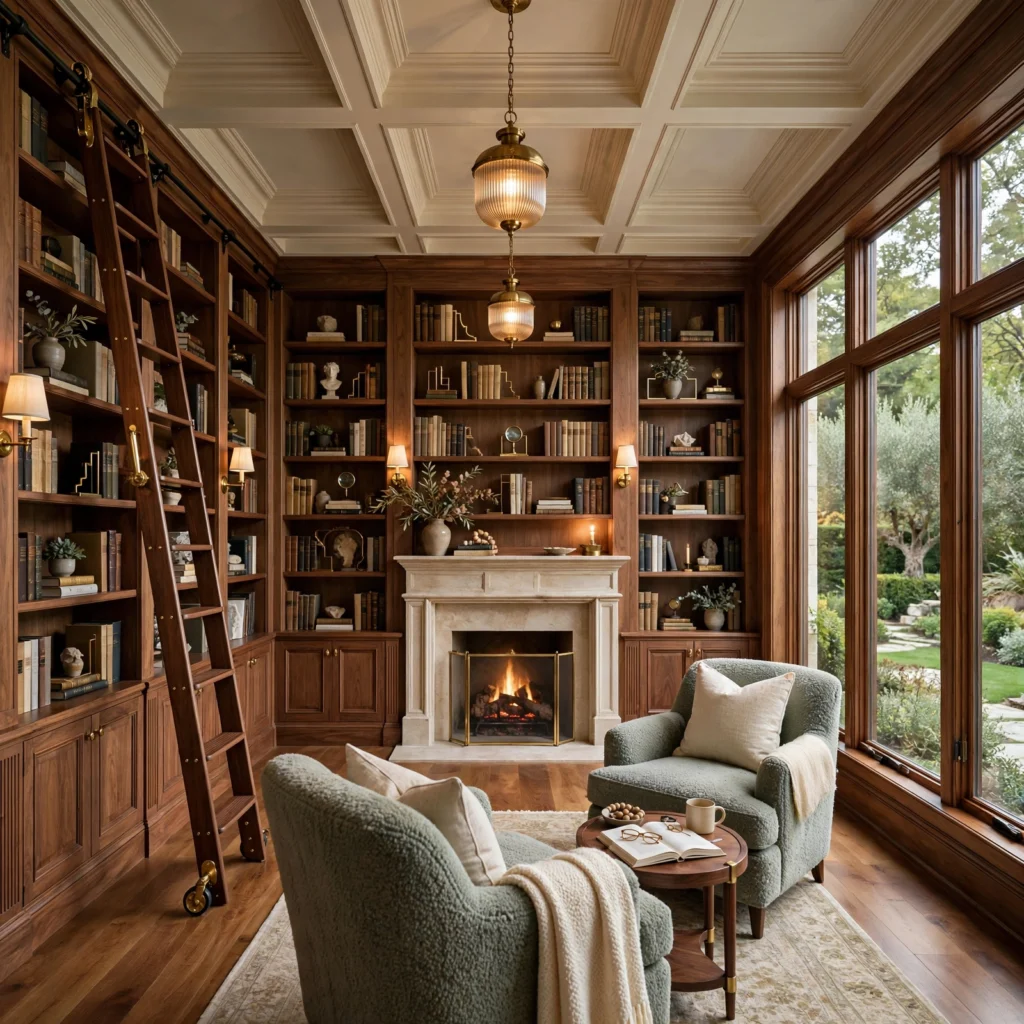
A custom built-in library or reading room dedicates a room, or even just one strong wall, to floor-to-ceiling bookshelves paired with a comfortable reading chair and focused lighting, giving book collections a genuine architectural home rather than scattered storage throughout the house. This feature works particularly well repurposing a rarely used formal living or dining room in an existing floor plan. Adding a rolling ladder for taller shelving sections adds both function and a distinctive visual detail to the room.
12. Multi-Function Mudroom-Laundry Combination
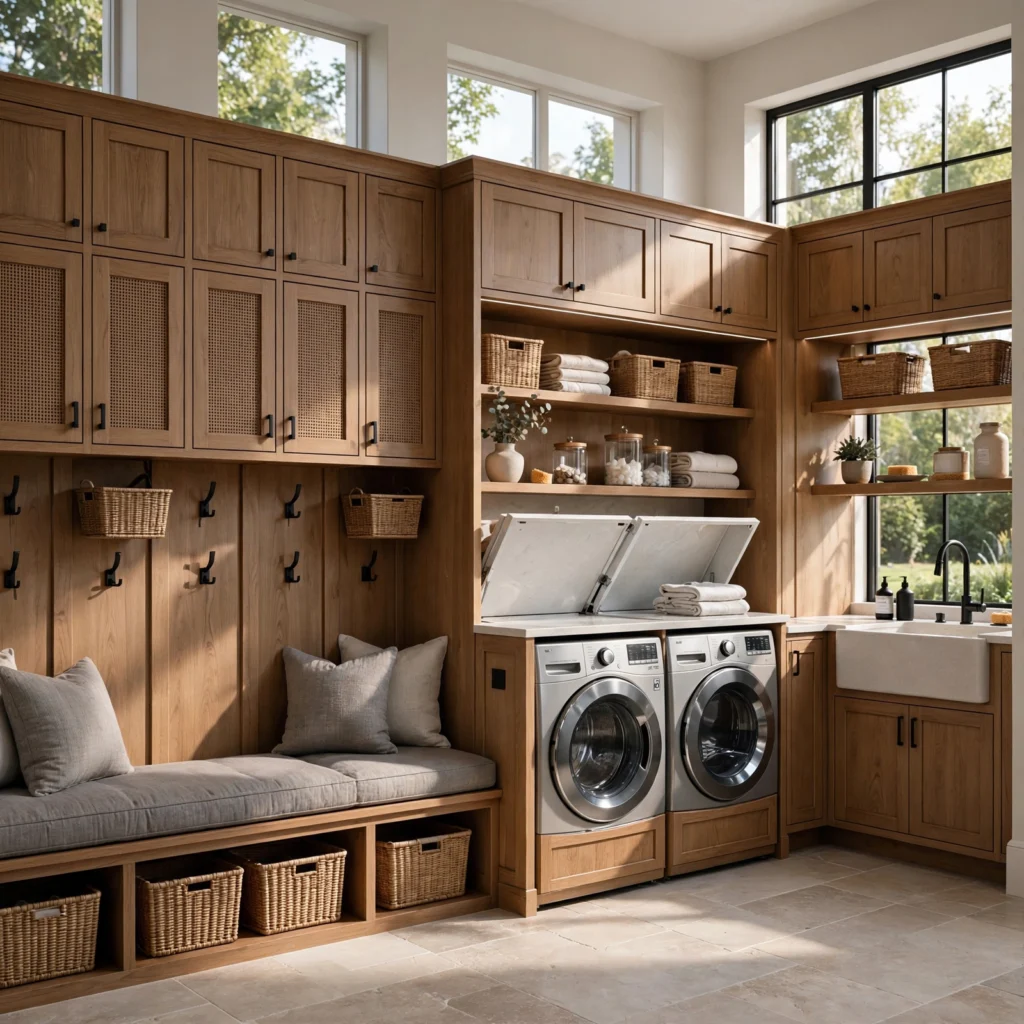
A multi-function mudroom-laundry combination places the washer and dryer directly adjacent to the home’s main entry point, streamlining the process of dealing with dirty clothes, shoes, and outdoor gear all in one connected zone rather than requiring trips to a separate part of the house. This layout has grown in popularity specifically for its practical daily benefit rather than purely aesthetic appeal. Including a folding counter and hanging rod within this combined space maximizes its function beyond just the washer and dryer themselves.
13. Statement Staircase as Architectural Feature
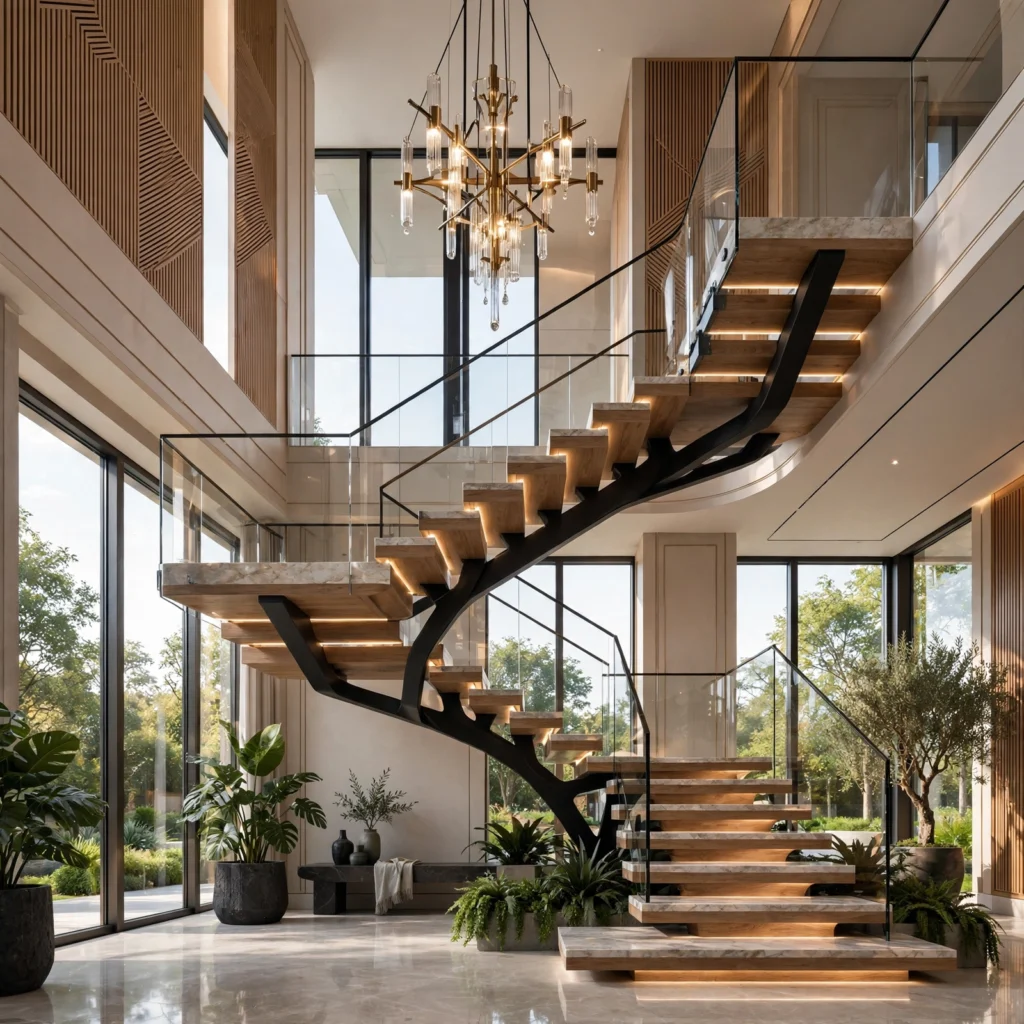
A statement staircase, using an open riser design, a dramatic curve, or a distinctive railing material like glass or blackened steel, turns a purely functional element into one of the home’s strongest architectural focal points. This feature works particularly well in a home with an open floor plan and taller ceilings, where the staircase remains visible from multiple rooms rather than being tucked away. Choosing a simpler railing design with one standout material, rather than several competing decorative elements, keeps the staircase feeling intentional rather than overdesigned.
Shop the Look
For this palette, look for a wine refrigerator and open shelving unit for a beverage wall, a set of built-in office shelving with a fitted desk, weather-resistant outdoor sectional seating, a professional-style residential range, and blackened steel stair railing components. These pieces work together across several of the ideas above without requiring a full custom home build.
Common Mistake to Avoid
The most common mistake when trying to design your dream house is attempting to include every aspirational feature at once, spreading the available budget too thin across too many additions rather than fully executing two or three features that will actually get used regularly. A home theater room that gets used twice a year often delivers less lasting value than a well-executed home office or an upgraded primary bathroom used every single day. Prioritizing features based on genuine daily use, rather than novelty or how impressive they’ll look, produces a more satisfying result within any realistic budget.
FAQs
Which features should I prioritize first when I design your dream house?
Prioritizing features tied to daily use, like a dedicated home office, a spa-style primary bathroom, or a walk-in pantry, generally makes more sense than starting with occasional-use features like a home theater or a wine cellar when you first design your dream house. These daily-use features tend to deliver the most consistent satisfaction relative to their cost, since they improve routine activities rather than just occasional special occasions. Starting with one or two of these higher-use priorities, then adding more aspirational features as budget allows, tends to produce the most satisfying long-term result.
How much does adding a dream house feature typically cost?
Costs vary enormously by feature, with a walk-in pantry or a mudroom locker system typically running $5,000 to $15,000 depending on cabinetry and finishes, while a spa-style primary bathroom or a chef’s kitchen upgrade can run $30,000 to $80,000 or more depending on materials and the scope of plumbing or electrical work involved. Larger structural additions, like a home theater room or a full wine cellar with climate control, often land in a similar or higher range once specialized equipment and acoustic or climate treatments are factored in. Getting a detailed quote from a contractor for the specific scope matters more than relying on general estimates, since regional labor costs vary significantly.
Can dream house features be added to an existing home?
Most dream house features can be added to an existing home, though some require more significant structural work than others depending on the current floor plan. A home office, a beverage wall, or a mudroom locker system often work within existing room footprints with primarily cosmetic and storage changes, while a spa-style bathroom or an indoor-outdoor kitchen connection may require plumbing relocation or structural wall changes. Consulting with a contractor or architect early in the planning process clarifies which features are straightforward additions versus which require more substantial renovation work.
What’s the difference between building new and renovating for these features?
Building new generally allows dream house features to be planned into the original floor plan and structural systems from the start, which tends to produce a more seamlessly integrated result than retrofitting the same feature into an existing home’s layout. Renovating, while sometimes more limited by existing plumbing, electrical, and structural constraints, is typically less expensive overall than a full new build and allows homeowners to add features incrementally over time as budget allows. The right choice generally depends on whether the existing home’s overall layout and condition support the specific features being considered.
How do I stay within budget when designing dream house features?
Staying within budget when designing dream house features generally means choosing a scaled-down version of high-cost items, like a residential-grade range instead of a full commercial range, or a well-designed shower upgrade instead of a full soaking tub and curbless shower combination. Prioritizing two or three features fully, rather than partially executing many at once, also tends to produce better results within a fixed budget than spreading funds too thin. Getting multiple contractor quotes and building in a contingency budget of at least 10 to 15 percent for unexpected costs further protects against budget overruns during construction.
Conclusion
These ideas to help you design your dream house cover everything from a modest pantry upgrade to larger investments like a spa bathroom or a statement staircase, giving you a realistic framework regardless of your current budget or timeline. Start by prioritizing the features tied to your actual daily routine, then layer in more aspirational additions as future budget and planning allow. Save this guide to Pinterest for later, and check out our related post on house design ideas for more whole-home planning guidance.
Author Expertise Note
Written by a home design writer who has spent the past six years covering renovation planning and aspirational home features for regional shelter publications.