12 Trending Kitchen Ideas for Small Spaces That Actually Work
Finding kitchen ideas for small spaces that go beyond “use light colors” can be surprisingly difficult, since most general kitchen advice assumes more square footage than a compact apartment or older home actually has. This post covers twelve specific ideas, each with real materials and layout guidance suited to tighter footprints, so you can plan practical changes rather than guessing what might fit. Whether you’re working with a narrow galley kitchen or a small L-shaped layout, you’ll find sizing notes and comparisons to help you make the most of the space you have.
Key Takeaways
- These kitchen ideas for small spaces focus on storage, layout, and material choices that avoid making a compact kitchen feel cramped.
- Vertical storage and lighter, unified color palettes are two of the most effective ways to maximize a small footprint.
- Several ideas include size, spacing, or budget comparisons to help you plan before buying or renovating.
- Small changes like open shelving or a rolling cart can add real function without requiring structural changes.
Trend & Background
Smaller kitchens have gotten more design attention recently as urban apartment living and older, smaller-footprint homes remain common in many markets, pushing homeowners to prioritize function over sheer square footage. This has led to a rise in space-efficient solutions like toe-kick drawers, rolling carts, and vertical storage that weren’t emphasized as heavily when larger kitchens were the design default. This matters now because a well-planned small kitchen can function just as effectively as a larger one, provided the layout and storage choices are made deliberately rather than as an afterthought.
1. Open Shelving
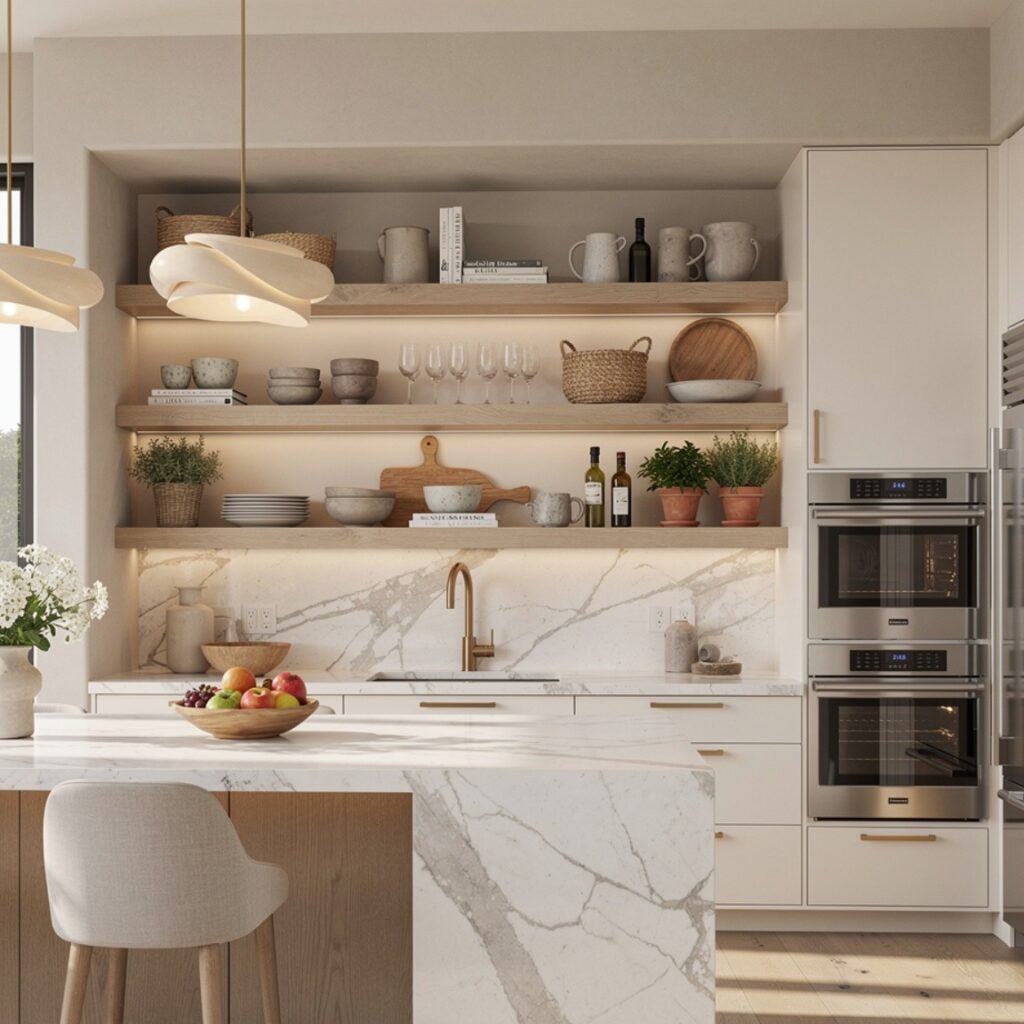
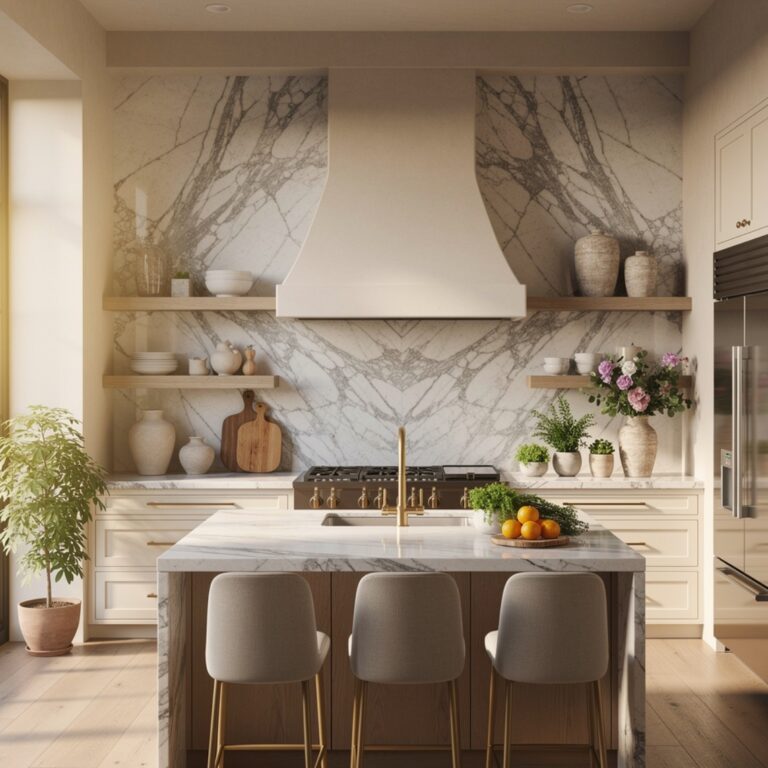
Open shelving replaces upper cabinets with exposed wood or metal brackets, removing the visual bulk that closed cabinetry adds to a small kitchen. This is one of the most effective kitchen ideas for small spaces because it makes the room feel less boxed in, particularly when paired with a lighter wall color behind the shelves. White oak or blackened steel brackets are common choices depending on the kitchen’s overall style. The tradeoff is that displayed items need to stay tidy, so this works best for households that already keep an organized kitchen.
2. Rolling Island Cart
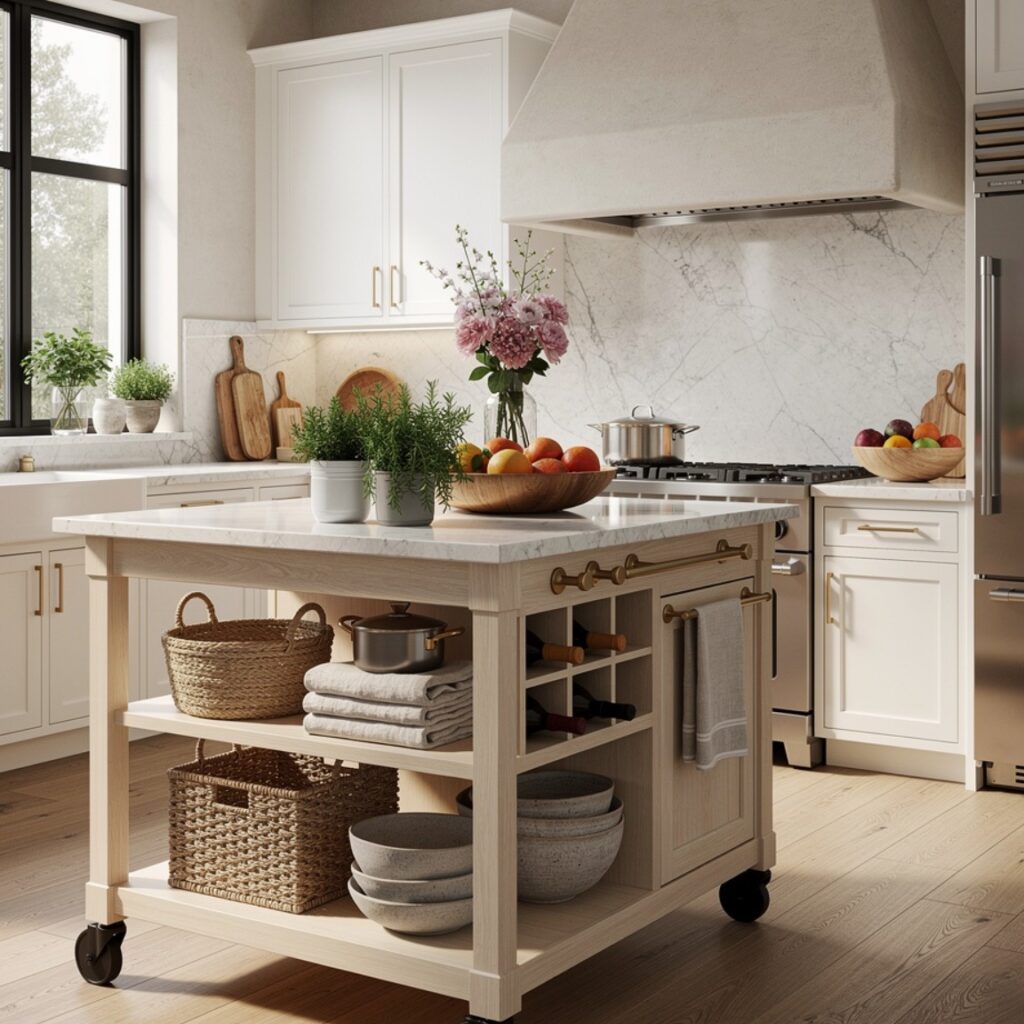
A rolling island cart is a freestanding, wheeled unit that adds counter space and storage without requiring a permanent, fixed structure. Most carts range between 24 and 36 inches wide, small enough to tuck against a wall or into a corner when not in use. Butcher block tops with a lower shelf or drawer are the most common configuration. This idea works particularly well for rented kitchens or small spaces where a built-in island simply isn’t feasible due to clearance requirements.
| Cart Width | Best For |
| 24 inches | Narrow galley kitchens |
| 30 inches | Small L-shaped kitchens |
| 36 inches | Kitchens with more open floor space |
3. Toe-Kick Storage Drawers
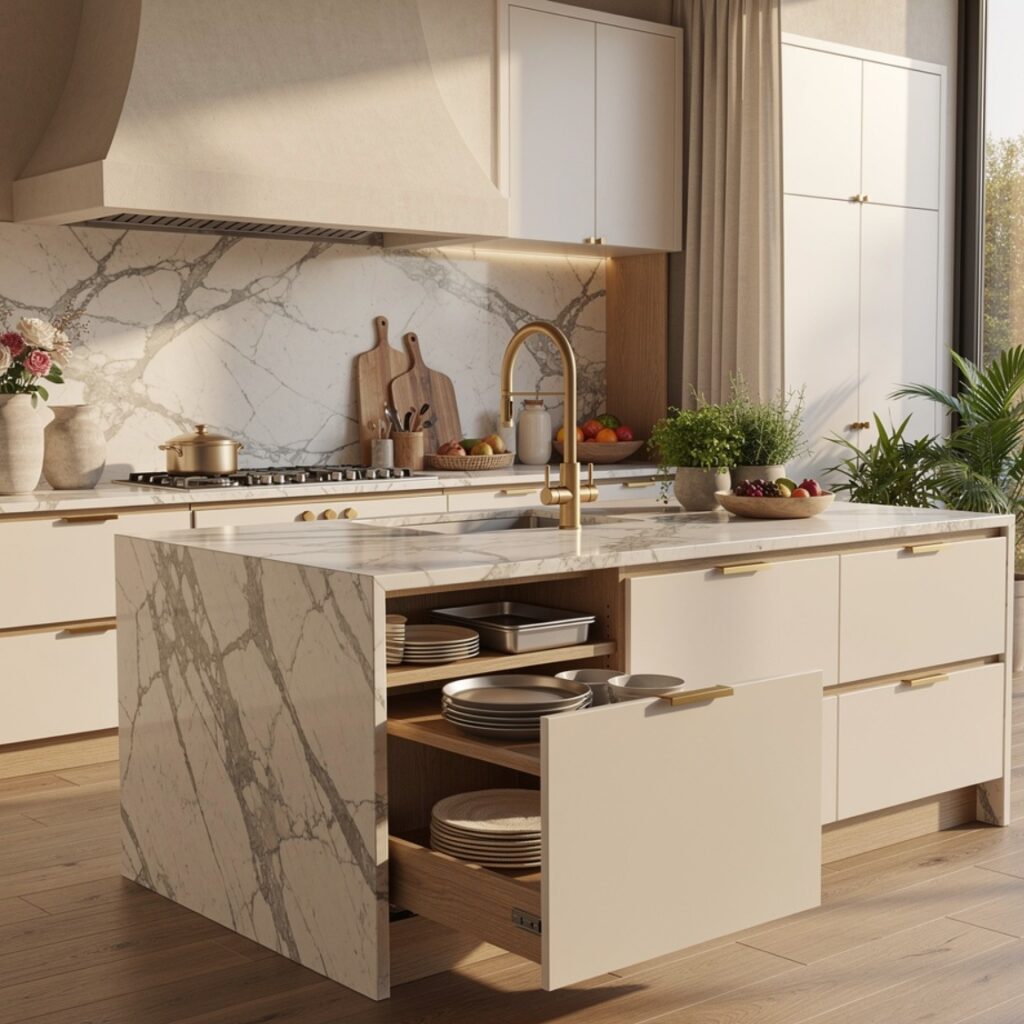
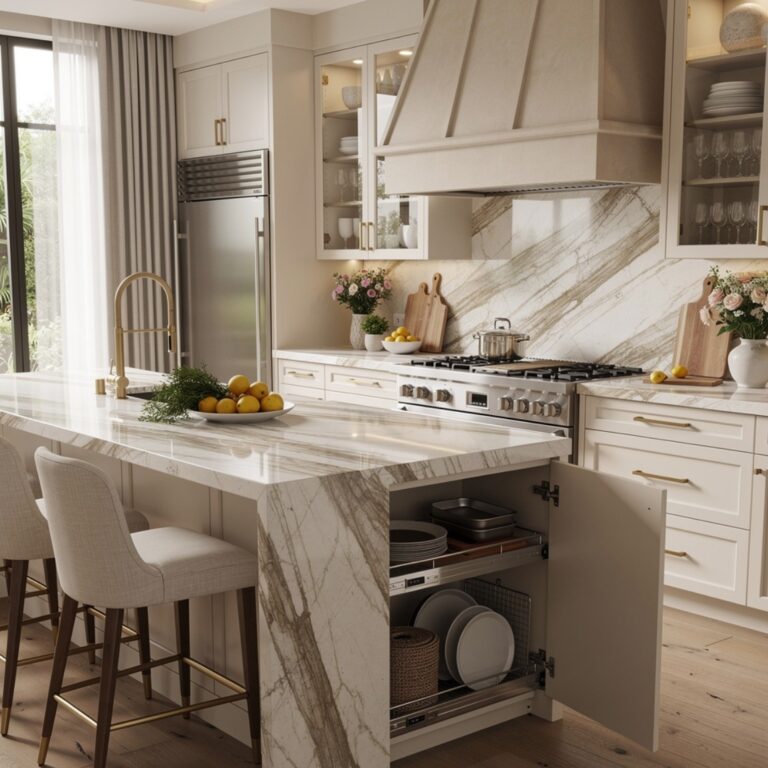
Toe-kick drawers use the recessed space at the base of lower cabinets, normally left empty, to add shallow drawers for flat items like baking sheets or cutting boards. This is one of the more overlooked kitchen ideas for small spaces because the space already exists in most cabinet builds and just needs a drawer mechanism added. It requires no additional floor space, which makes it particularly useful in kitchens where every inch of storage matters. Drawers here are typically limited to about 3 to 4 inches in height, suited to flat rather than tall items.
Upgrade your home with our collection of kitchen backsplash ideas featuring premium finishes, elegant layouts, and designer-inspired details.
4. Vertical Pot Rail
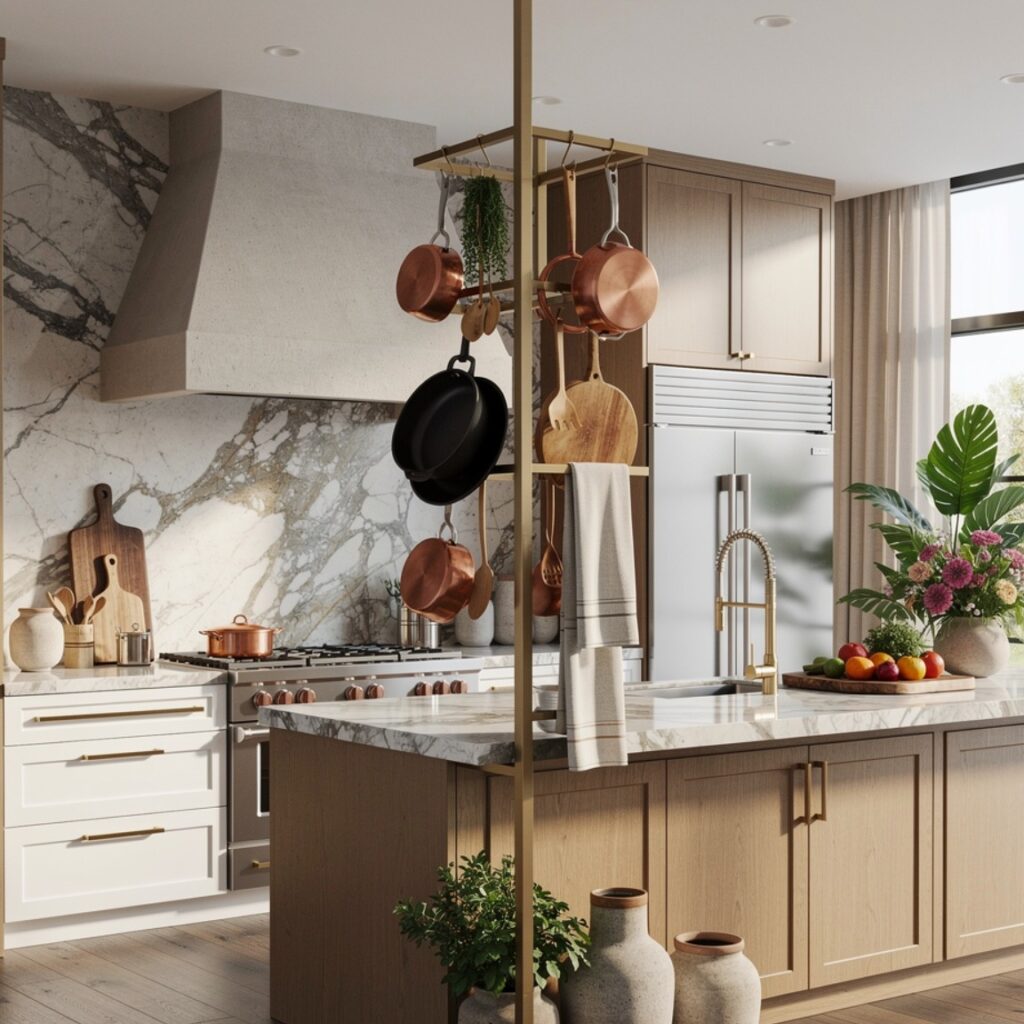
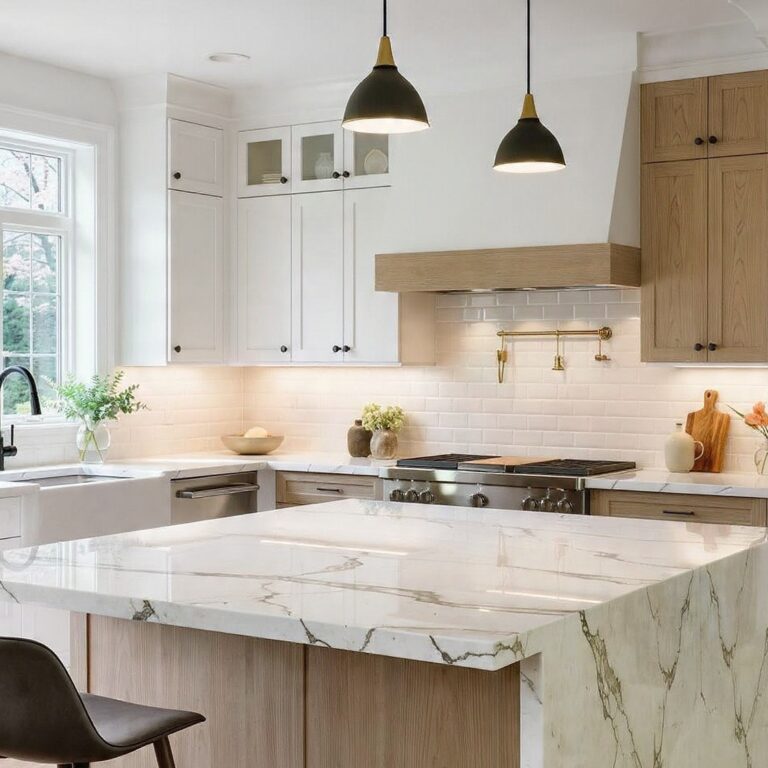
A vertical pot rail mounts a rod or rail on the wall, or under an upper cabinet, to hang pots, pans, and utensils rather than storing them in a cabinet. This frees up lower cabinet space for items that can’t be hung, which matters more in a small kitchen where every cabinet is already working hard. Unlacquered brass or matte black rails are common finish choices. This idea works best near the range, where hung cookware stays within easy reach during cooking.
5. Slim Pantry Cabinet
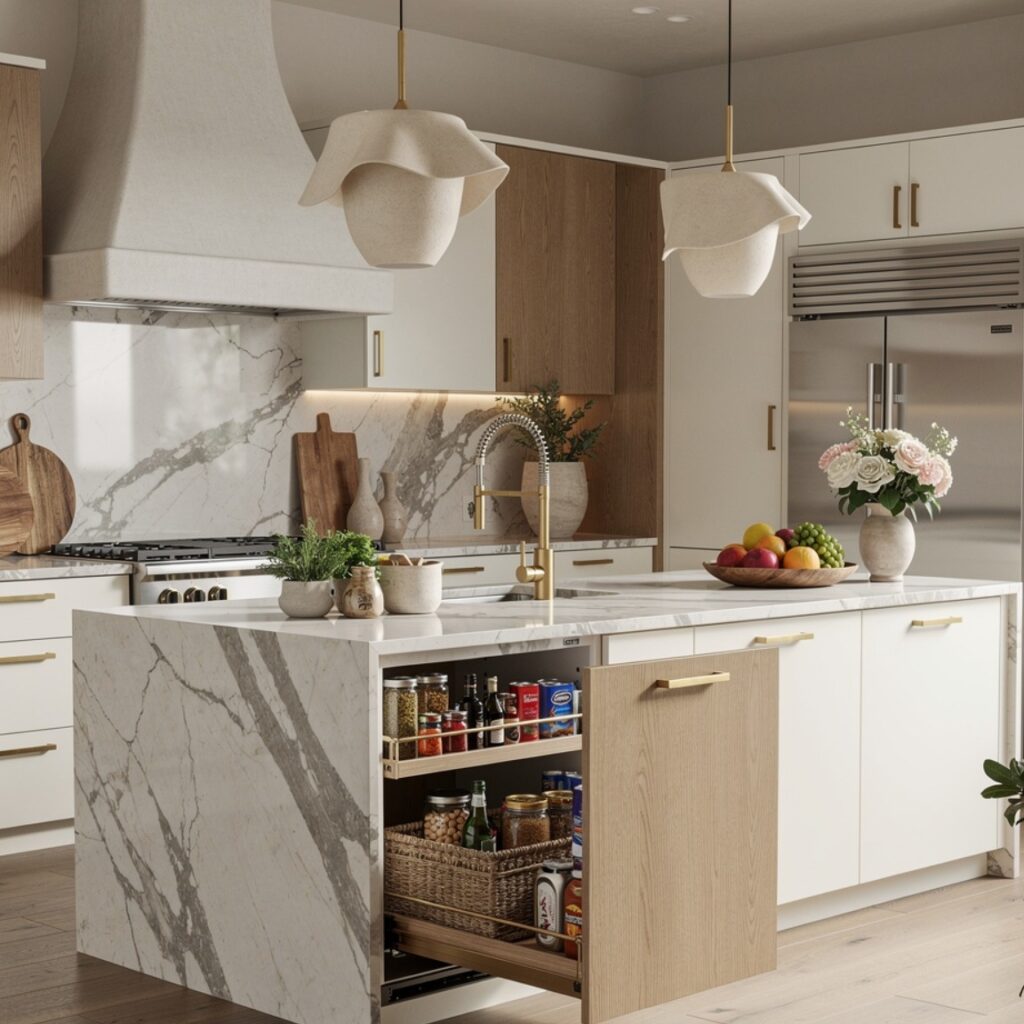
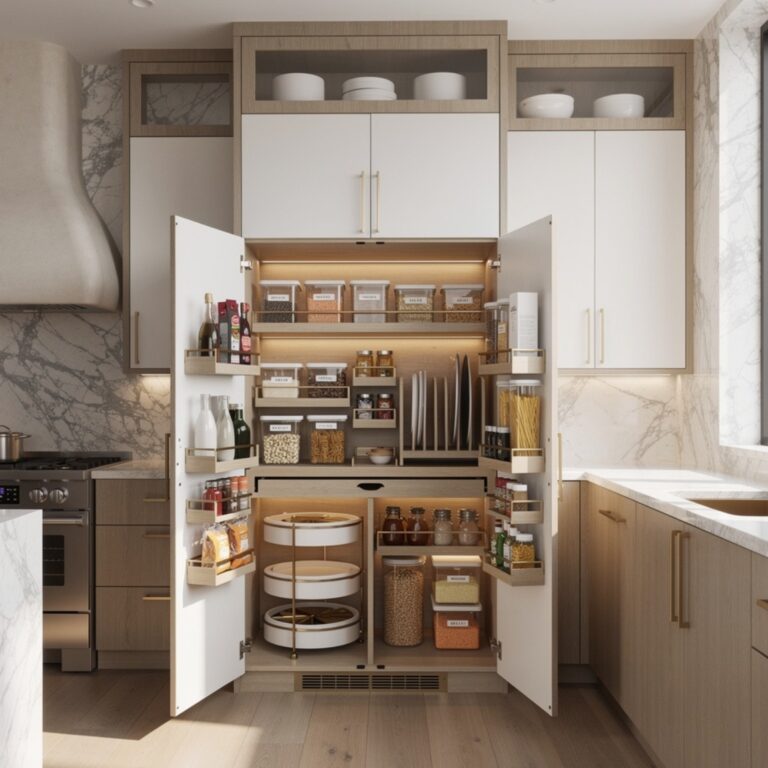
A slim pantry cabinet, sometimes called a pull-out pantry, uses a narrow column, often just 6 to 12 inches wide, fitted between the refrigerator and a wall or between two cabinet runs. It pulls out to reveal shelving on both sides, making use of a gap that would otherwise sit empty. This is one of the more efficient kitchen ideas for small spaces since it adds meaningful pantry storage without requiring a full closet or dedicated room. It works especially well in kitchens where a traditional pantry simply isn’t an option.
6. Light, Unified Color Palette
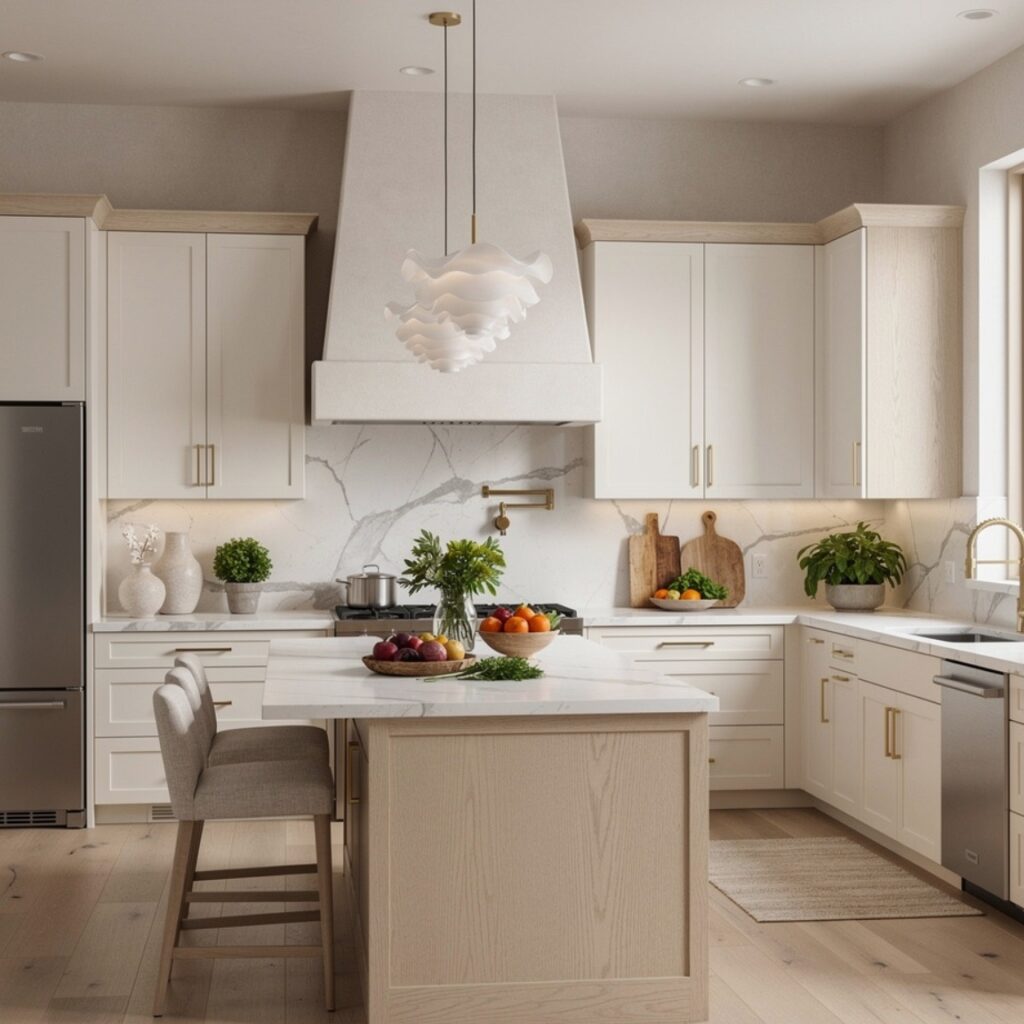
Keeping cabinets, walls, and countertops within a close tonal range, such as white, cream, or light gray, helps a small kitchen avoid visual breaks that make the space feel more segmented than it is. This doesn’t mean every surface must match exactly, but strong contrast between cabinets and walls tends to visually shrink a small room rather than open it up. Warm white or soft greige tones are common choices that still feel current without reading as sterile. This idea costs little beyond paint and is one of the easiest updates to make.
7. Under-Cabinet Lighting
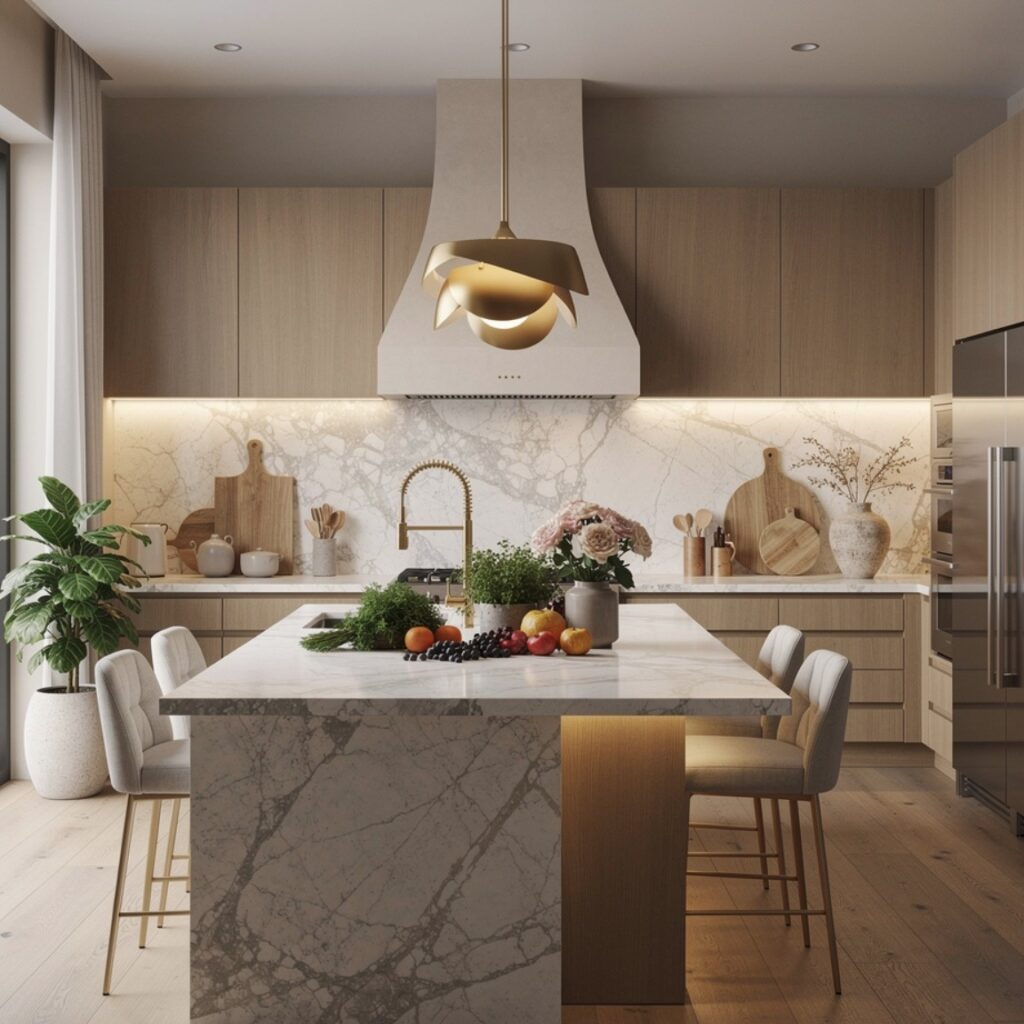
Under-cabinet lighting adds task lighting directly beneath upper cabinets, illuminating the counter without requiring additional ceiling fixtures or floor space. This is particularly useful in small kitchens where a single overhead light often leaves counters in shadow, especially during evening cooking. LED strip lighting is the most common and least expensive option, typically installed with an adhesive backing and a small transformer. This idea also makes the kitchen feel larger, since light along the counter draws the eye across the full width of the room.
8. Mixed-Material Island
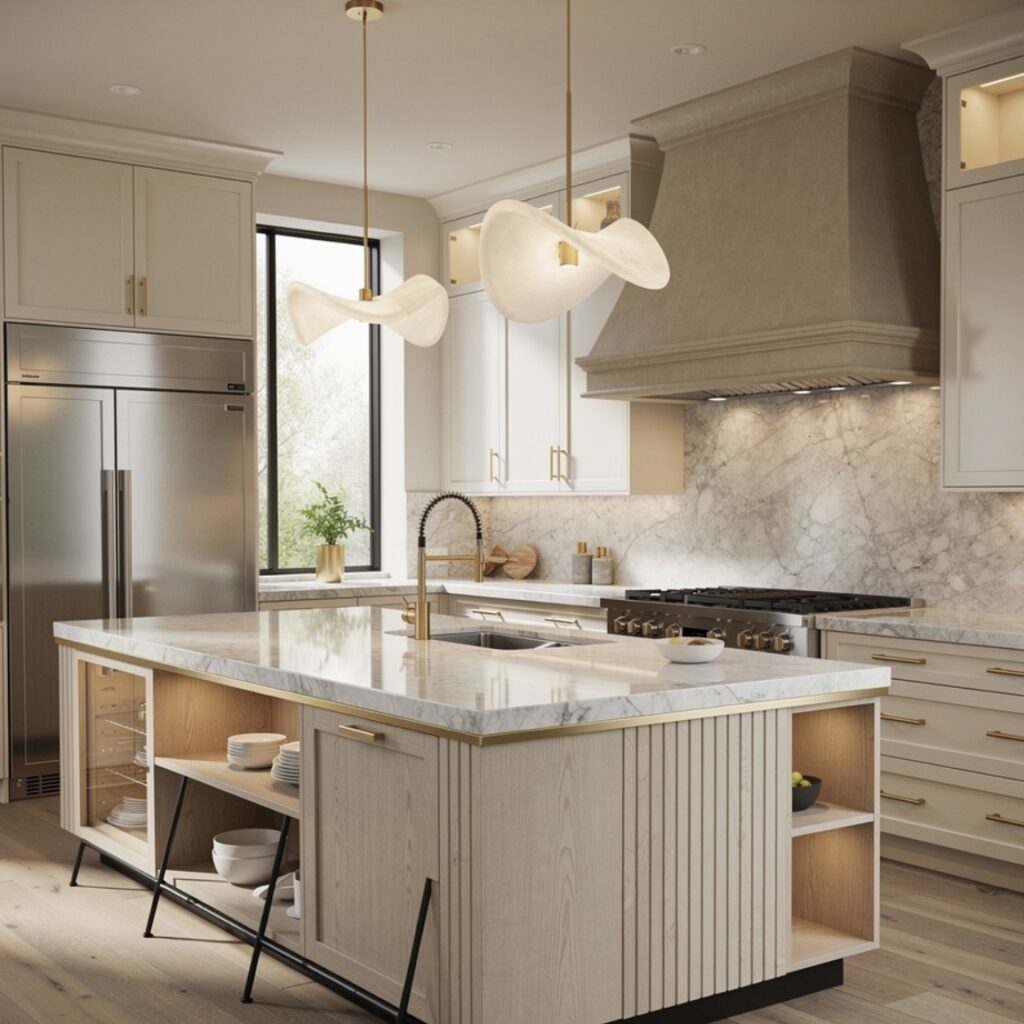
For small kitchens with enough space for a compact island, pairing two different countertop surfaces on the same base, such as a butcher block section next to laminate or quartz, adds function without adding footprint. One side can handle knife work and hot pans while the other stays polished for casual dining. This works well when island size is limited to around 4 feet, since the material split still reads clearly even at a smaller scale. This idea requires careful planning around seams, so it’s best discussed with a fabricator or cabinet maker early on.
9. Fold-Down Table
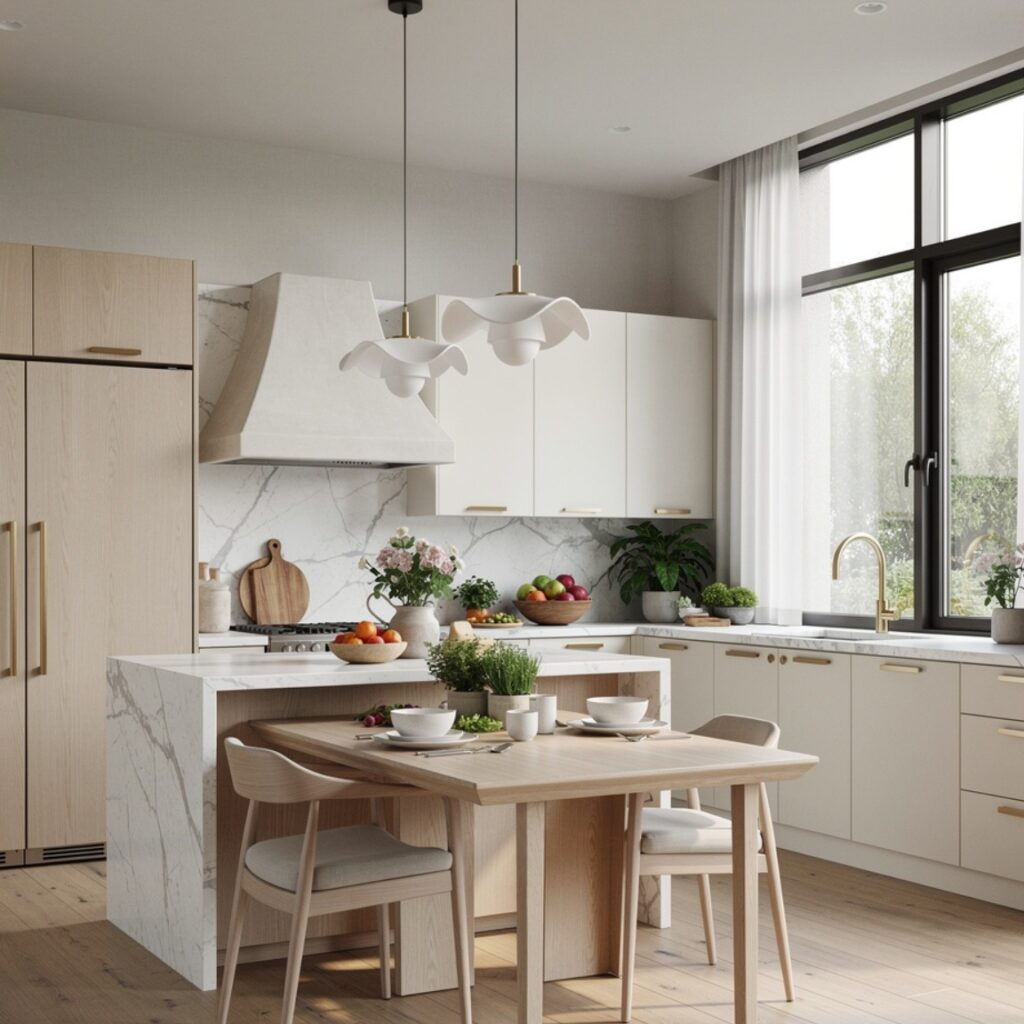
A fold-down table attaches to a wall and folds flat when not in use, providing a dining or prep surface without permanently occupying floor space. This is one of the more space-efficient kitchen ideas for small spaces, particularly in kitchens too narrow for a fixed table and chairs. Butcher block or laminate tops in a size around 24 by 36 inches, folded down, typically seat two comfortably. This idea works well near a window or in a kitchen with adjoining hallway space that can absorb the table when extended.
10. Glass-Front Upper Cabinets
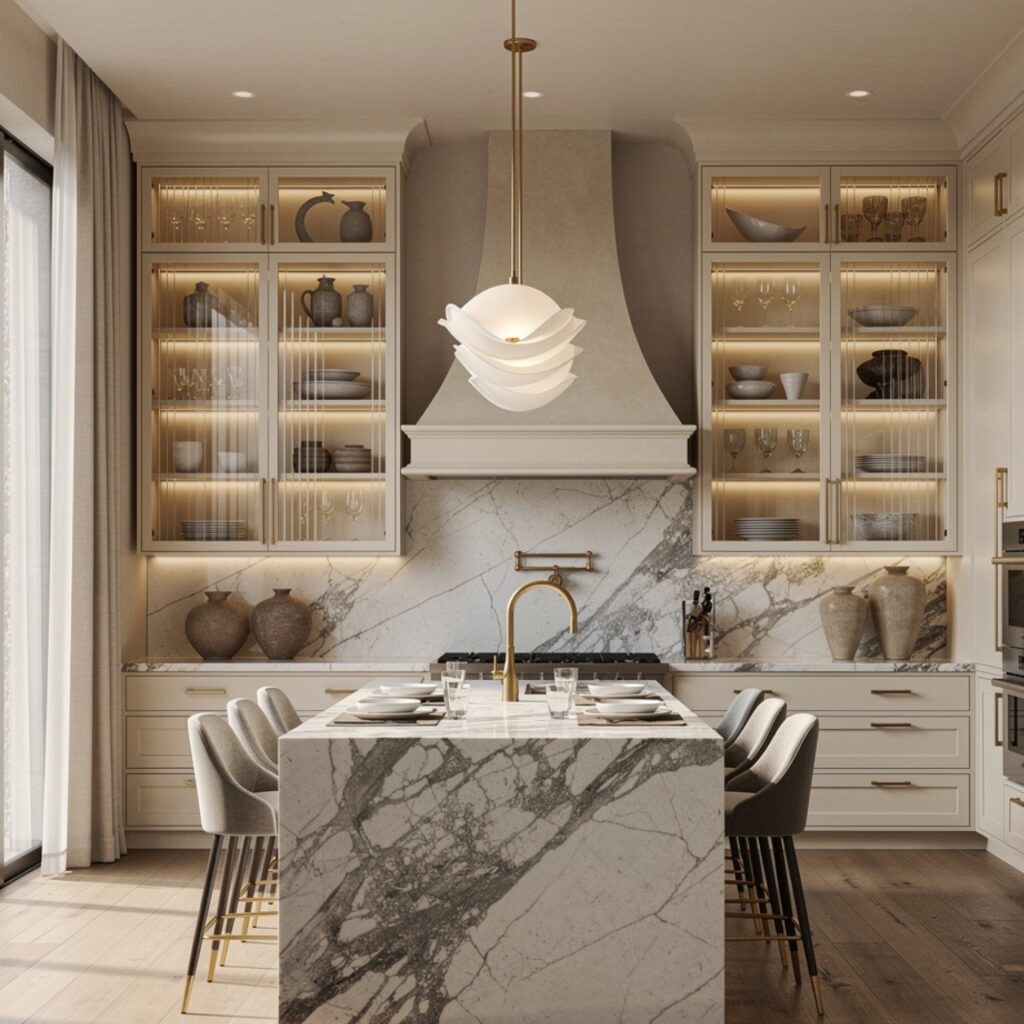
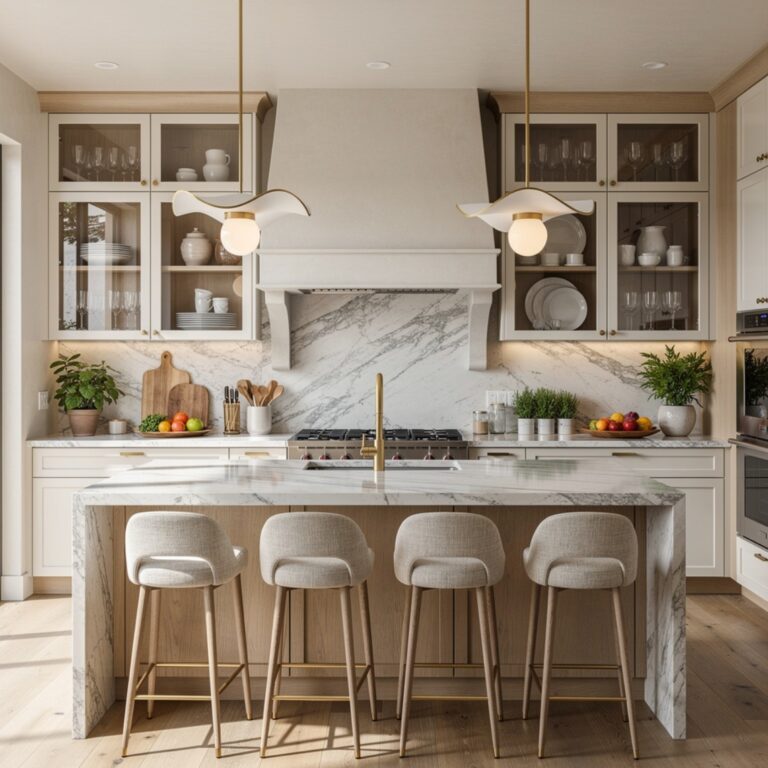
Glass-front cabinets replace solid cabinet doors with glass panels, allowing light to pass through and giving the illusion of more depth than a solid door would. This works particularly well paired with a lighter interior cabinet color, since dark interiors behind glass can look cluttered rather than open. It suits kitchens where dishware is kept relatively uniform and tidy, similar to open shelving but with slightly more protection from dust. This idea pairs well with a small kitchen that already leans toward a lighter, more open feel.
11. Corner Carousel Cabinet
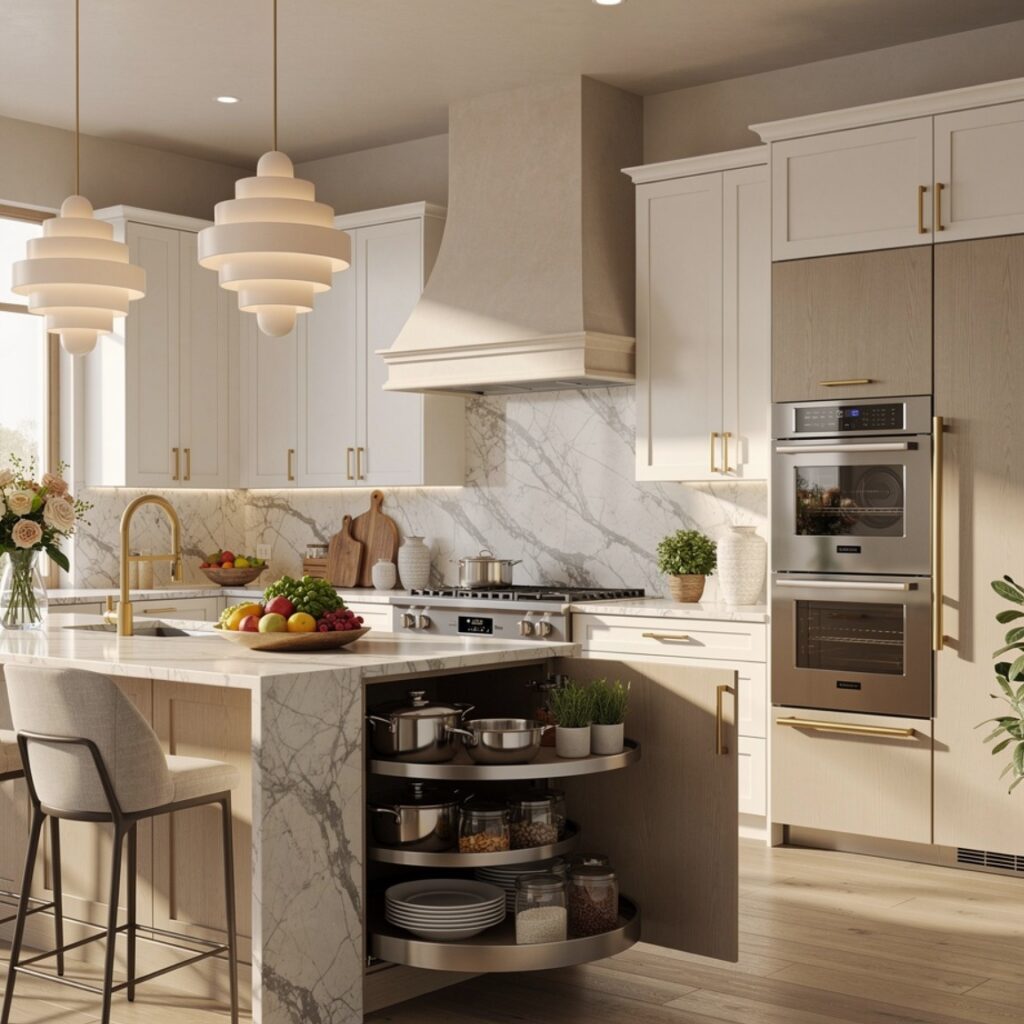
A corner carousel, sometimes called a lazy Susan, uses a rotating shelf system to make the typically awkward corner cabinet space fully usable rather than leaving deep, hard-to-reach areas empty. This is especially valuable in small L-shaped kitchens, where corner cabinets often make up a larger proportion of total storage than in bigger layouts. Full-circle carousels work best in fully enclosed corner cabinets, while pie-cut carousels suit cabinets with a single door. This idea maximizes storage without requiring any additional cabinetry.
| Corner Cabinet Type | Storage Style | Best For |
| Full-Circle Carousel | 360-degree rotation | Blind corner cabinets |
| Pie-Cut Carousel | Partial rotation | Single-door corner cabinets |
| Fixed Corner Shelf | No rotation | Budget-friendly small kitchens |
12. Kitchen Ideas for Small Spaces With Peninsulas
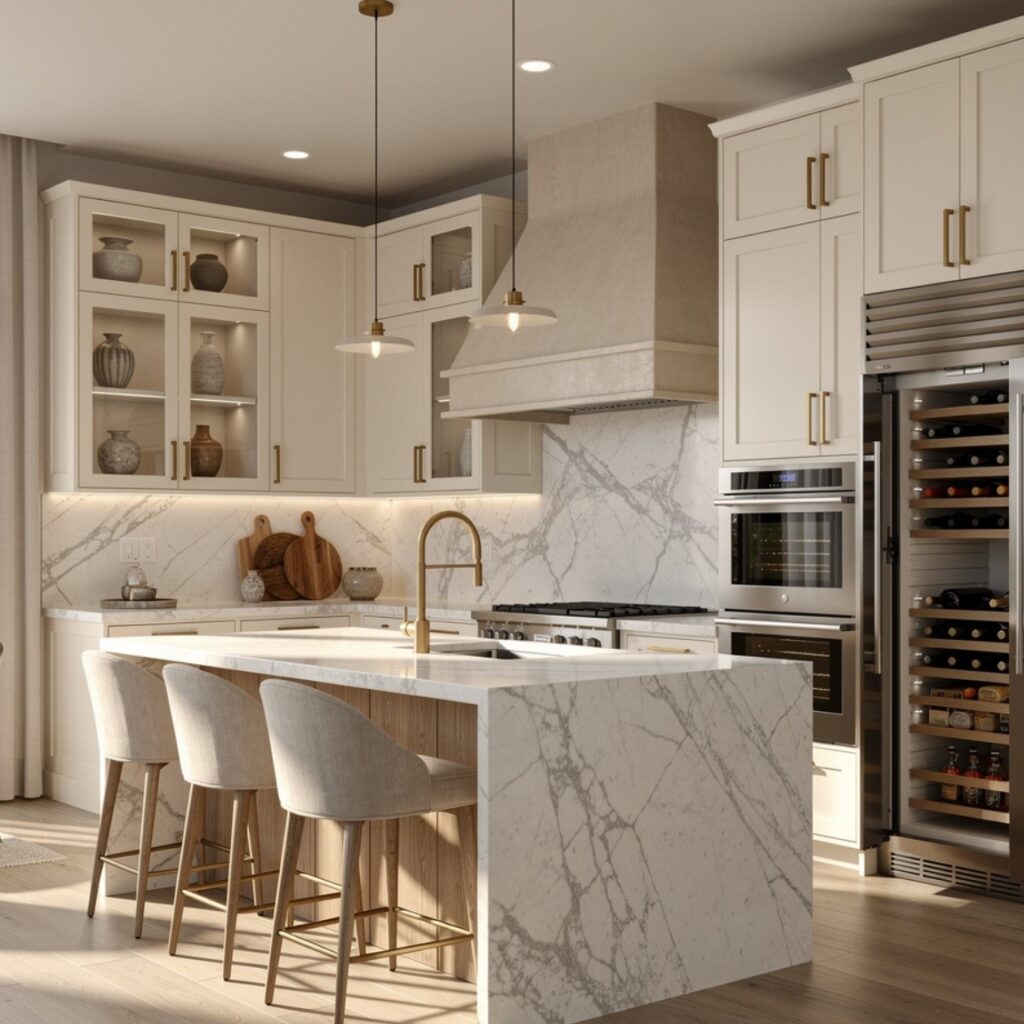
Among kitchen ideas for small spaces, a peninsula, essentially a partial island attached to a wall or cabinet run on one end, provides extra counter and storage space without needing clearance on all four sides like a full island. This layout works particularly well in small kitchens where a freestanding island would block walkway flow, since the peninsula only requires clearance on the open sides. It can also double as a casual seating spot with stools tucked underneath the overhang. This idea suits kitchens with an adjoining dining or living area, since the peninsula naturally defines the kitchen’s edge.
Shop the Look
For a small kitchen built around these ideas, look at a compact rolling cart with a butcher block top and a lower shelf for extra storage. LED under-cabinet lighting strips are widely available and simple to install without an electrician in most cases. A pull-out pantry cabinet sized to fit a narrow gap can be sourced from most major cabinet suppliers or custom-built by a local carpenter. Glass-front cabinet doors can often be added to existing cabinet boxes rather than requiring a full cabinet replacement, keeping costs down.
Common Mistake to Avoid
The most common mistake in small kitchens is prioritizing more cabinets over better-organized existing storage, which often leads to overcrowded rooms that feel smaller rather than more functional. Adding a bulky cabinet or oversized island to gain storage can eliminate the walkway clearance that makes a small kitchen usable in the first place. Before adding new cabinetry, it’s worth auditing existing storage with tools like toe-kick drawers, corner carousels, and vertical rails, since these often unlock significant space without any added footprint.
FAQs
What is the best layout for a small kitchen?
A galley layout, with counters and cabinets on two parallel walls, tends to be one of the most efficient layouts for small kitchens, since it keeps the work triangle tight and requires no wasted corner space. L-shaped layouts also work well when a small kitchen opens into an adjoining room. The key factor isn’t the layout shape alone but ensuring at least 36 inches of walkway clearance between opposing counters or cabinets.
How can I add more storage to a small kitchen without renovating?
Toe-kick drawers, corner carousels, and vertical pot rails all add meaningful storage without requiring structural changes or a full renovation. A rolling cart or slim pull-out pantry can also be added to an existing kitchen without altering cabinetry. These options work well because they use space that’s typically wasted, either recessed toe-kick areas or awkward corner cabinets, rather than requiring new square footage.
Do light colors really make a small kitchen look bigger?
Light, unified colors do help a small kitchen feel more open, primarily by reducing visual contrast between surfaces like cabinets, walls, and countertops. Strong contrast, such as dark lower cabinets against bright white walls, can visually chop up a small room into segments rather than reading as one continuous space. This doesn’t mean a small kitchen can’t include darker accents, but keeping the overall palette close in tone tends to support an open feel.
Is an island a good idea in a small kitchen?
A full island isn’t always practical in a small kitchen, since it requires clearance on all sides, typically at least 36 inches, which many compact layouts can’t accommodate. A peninsula or a small rolling cart often provides similar function, extra counter space and storage, without the same clearance requirements. Whether an island works depends heavily on the kitchen’s total square footage and existing walkway space.
What is the most cost-effective small kitchen update?
Open shelving and under-cabinet lighting are both relatively low-cost updates that make a noticeable difference in how open and functional a small kitchen feels. Both can typically be completed without a contractor, using basic mounting hardware or adhesive LED strips. Toe-kick drawers are a close third, since they use existing cabinet space and only require a drawer mechanism rather than new cabinetry.
Conclusion
These kitchen ideas for small spaces range from low-cost updates like under-cabinet lighting to bigger changes like a slim pull-out pantry, giving you options no matter how tight your kitchen’s footprint is. If one of these stood out, save this post to Pinterest for later, or check out our related guide on kitchen design ideas for more planning inspiration.