12 Trending Kitchen Island Ideas for Every Layout and Budget
Finding the right kitchen island ideas can be harder than picking cabinets or countertops, since the island usually has to handle storage, seating, and prep work all at once. This post walks through twelve specific island concepts, each with real materials and layout guidance so you can compare options directly instead of guessing. Whether you’re working with a narrow galley kitchen or a wide open-concept space, you’ll find sizing and material notes to help you plan the build with more confidence.
Key Takeaways
- These kitchen island ideas cover material, seating, and storage choices for both small and large kitchens.
- Waterfall edges, mixed materials, and furniture-style bases are shaping island design in 2026.
- Several ideas include size, spacing, or budget comparisons to help you plan before building or buying.
- Smaller additions like toe-kick drawers or a prep sink can improve daily function without a full remodel.
Trend & Background
Kitchen islands have moved from a simple extra counter to the functional and visual center of the room, often taking on cooking, dining, and storage roles at once. In the past few years, homeowners have leaned toward islands with contrasting materials or colors rather than matching the surrounding cabinetry exactly, giving the space more depth. This matters now because islands are one of the most expensive single elements in a kitchen renovation, and a poorly sized or poorly finished island is difficult to redo later without disrupting the whole layout.
1. Waterfall Edge Island
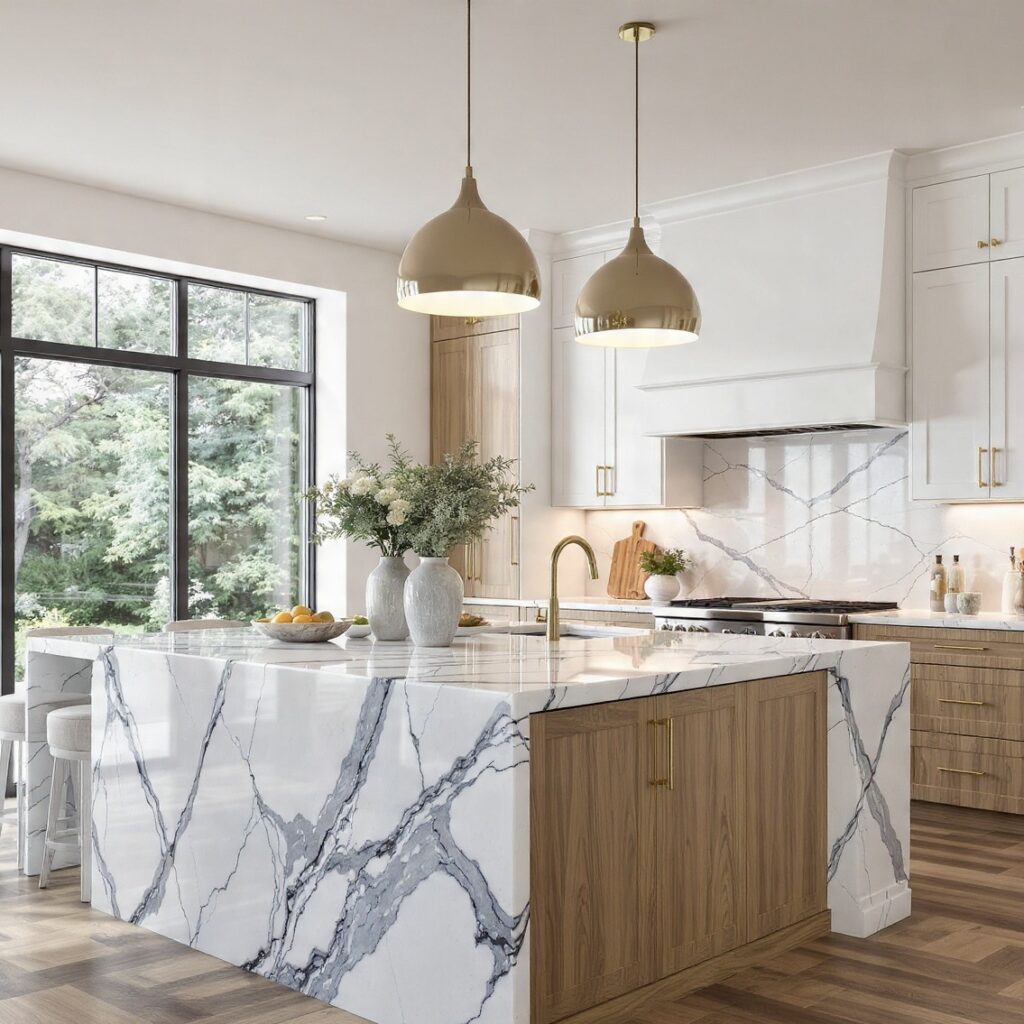
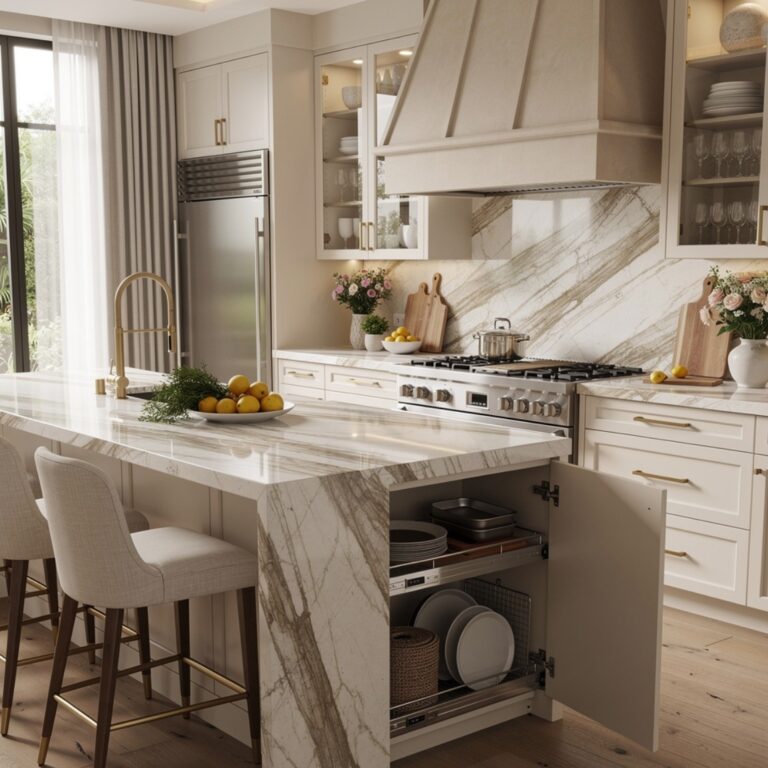
A waterfall edge island extends the countertop material down both sides so the stone or wood appears to wrap the ends in one continuous piece rather than stopping at the top edge. This detail works especially well with veined stone like quartzite or calacatta-look quartz, since the pattern flows uninterrupted down the sides. It requires precise fabrication and seaming, which adds cost, but it gives the island a custom, furniture-like appearance. This idea suits larger kitchens where the island functions as the visual centerpiece of the room.
2. Furniture-Style Island Base
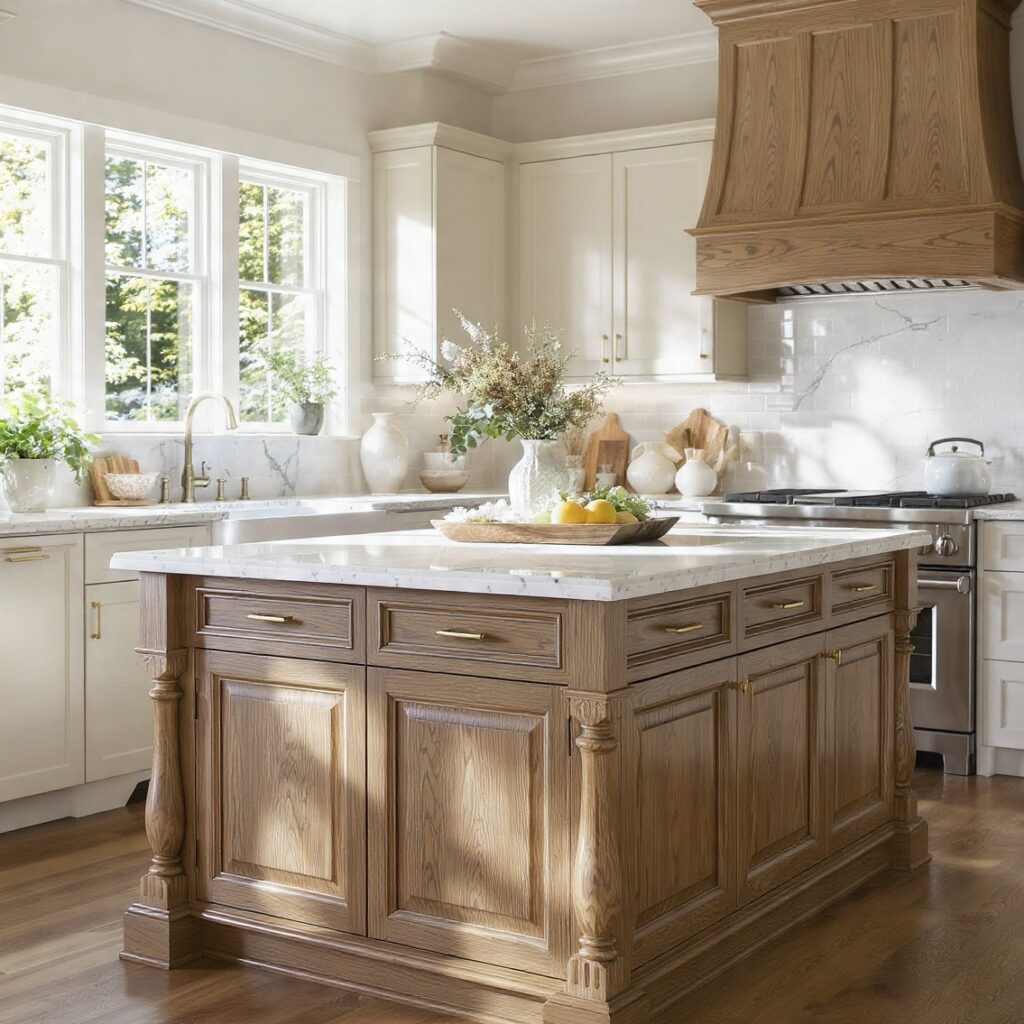
A furniture-style base uses turned legs, a trestle frame, or a sideboard-inspired design instead of a standard boxed cabinet base, making the island look like a freestanding piece of furniture. This works particularly well in kitchens leaning toward a traditional or farmhouse style, and it pairs nicely with an unfitted look elsewhere in the room. Painted bases in navy, black, or forest green are common choices against a lighter countertop. Builders usually still box in one side for storage while leaving the opposite side open-legged for visual contrast.
3. Two-Tier Island
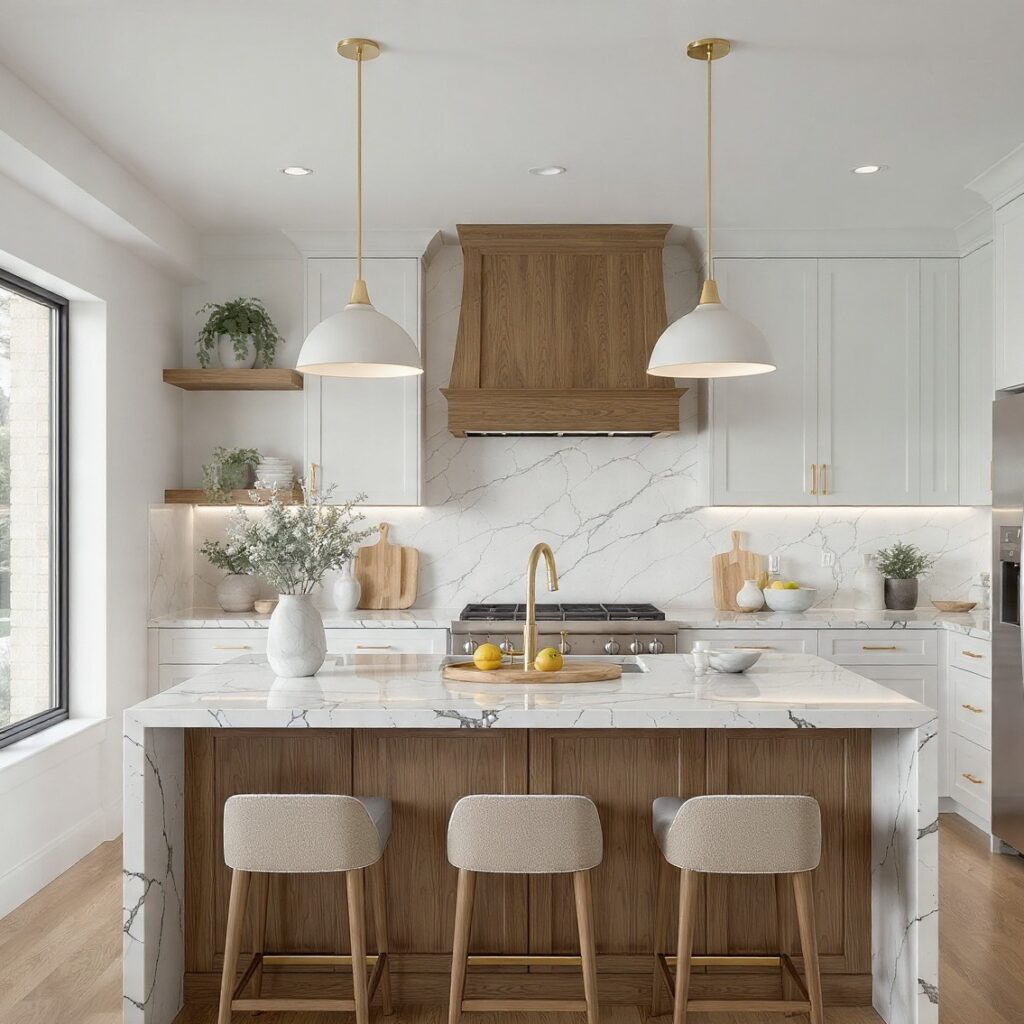
A two-tier island raises one section of the countertop, typically the seating side, to a bar height while keeping the prep side at standard counter height. This layout helps hide mess from the seating area during cooking and gives guests a slightly separated spot to sit. The height difference is usually around 4 to 6 inches, just enough to create a visual break without feeling like two separate surfaces. This idea is common in kitchens that double as an entertaining space during gatherings.
| Style | Height | Best For |
| Single-Level | 36 inches | Small kitchens, minimal seating |
| Two-Tier | 36 in / 42 in | Kitchens with frequent entertaining |
| Bar-Height Only | 42 inches | Open-concept, casual dining |
4. Mixed-Material Island
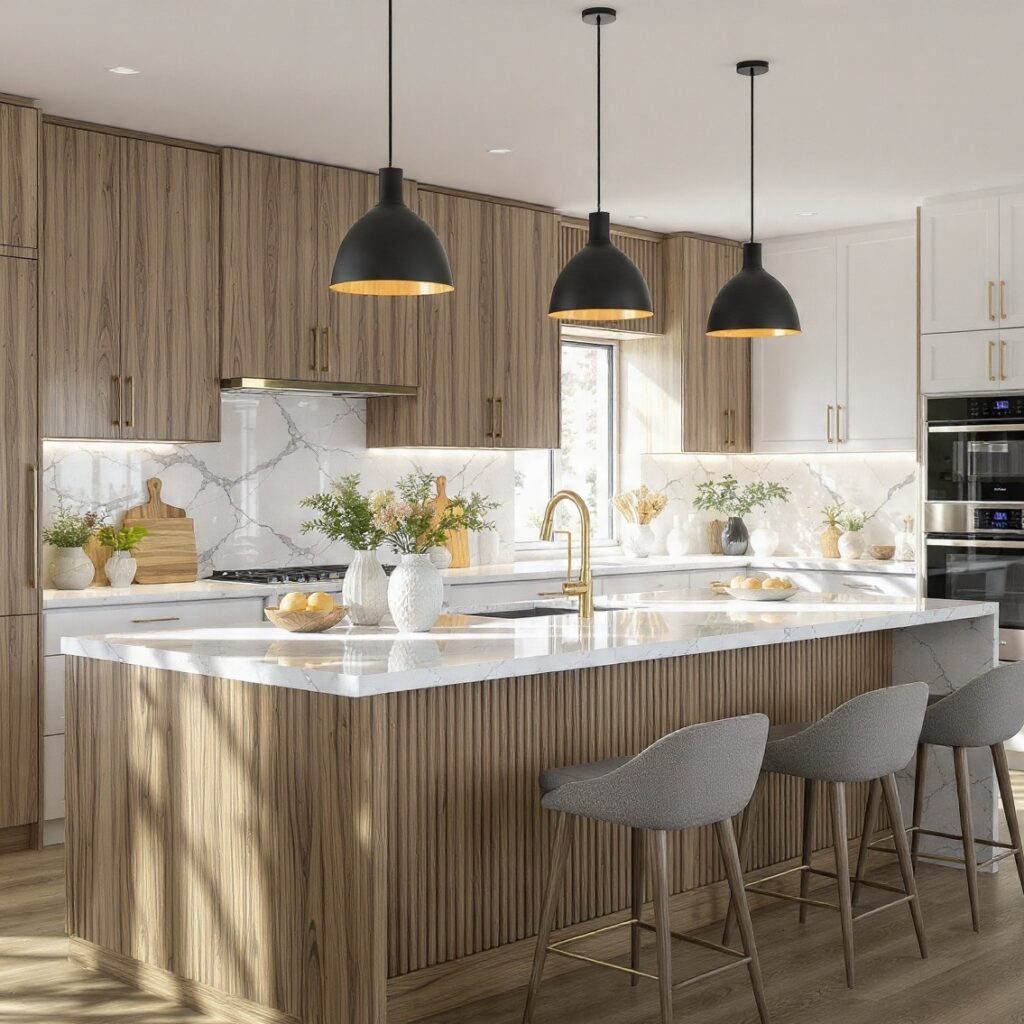
A mixed-material island pairs two different countertop surfaces on the same base, such as a butcher block section next to quartzite or marble. This lets one side handle knife work and hot pans while the other stays polished for serving or dining. Walnut and white oak are common wood choices paired against lighter stone. This idea requires careful planning around seams and support, so it’s best discussed with a fabricator early rather than added as an afterthought once the island is built.
Add personality to your cooking space by exploring our latest kitchen ideas, from classic subway tiles to bold statement designs.
5. Toe-Kick Storage Drawers
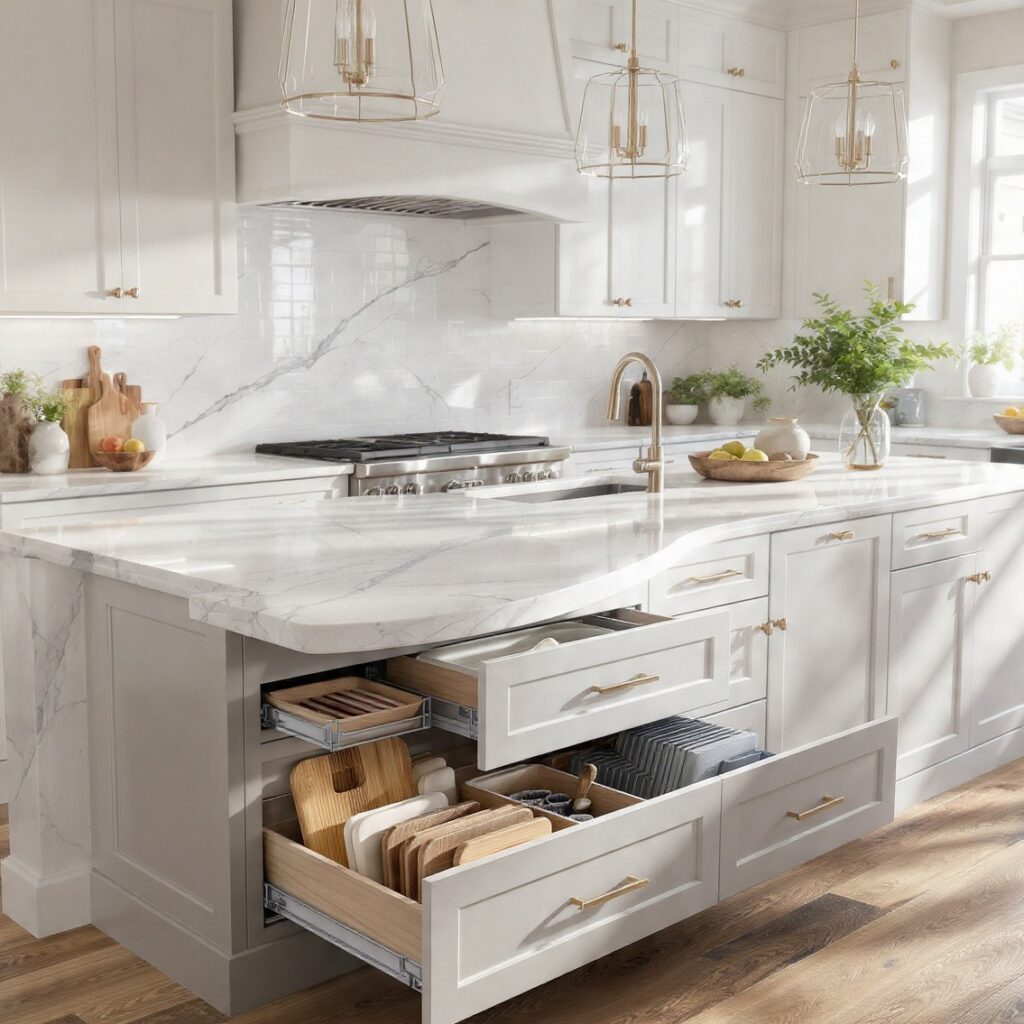
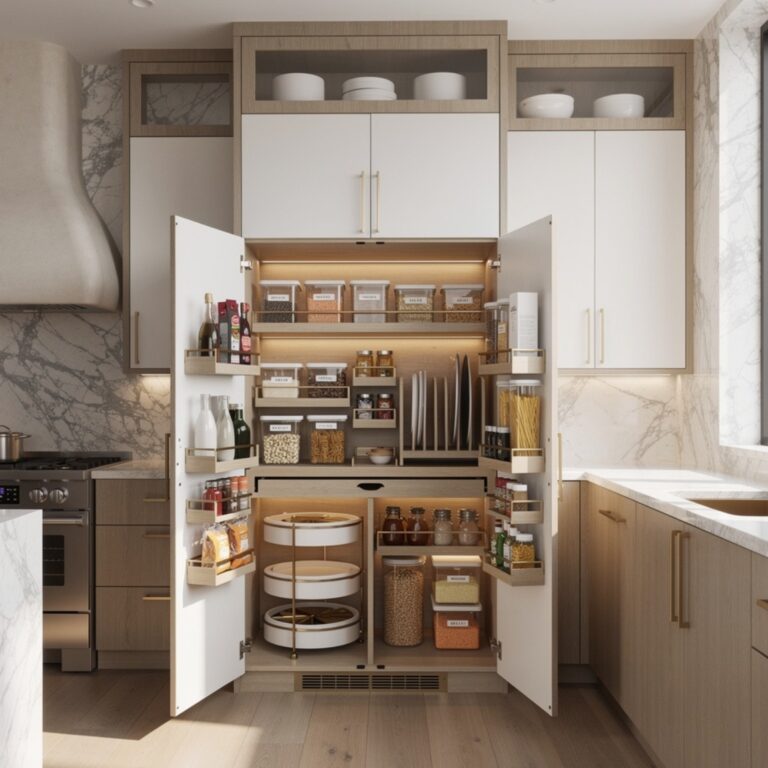
Toe-kick drawers use the recessed space at the base of the island, normally left empty, to add shallow drawers for items like baking sheets, cutting boards, or step stools. This is one of the more overlooked kitchen island ideas because the space already exists in most builds and simply needs a drawer mechanism added. It works well in kitchens where every inch of storage matters, particularly smaller layouts. The drawers are typically limited to about 3 to 4 inches in height, so they suit flat items rather than tall cookware.
6. Prep Sink Island
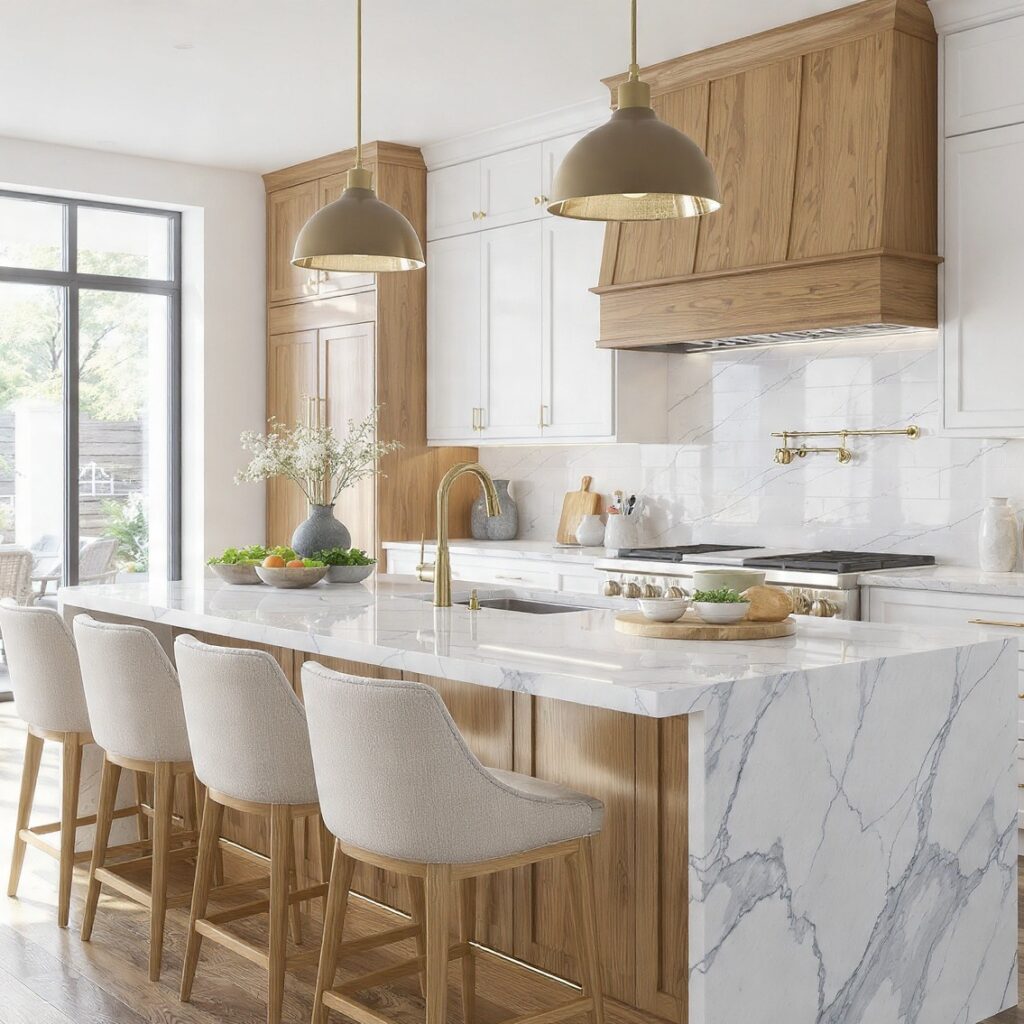
Adding a secondary prep sink to the island separates food prep from cleanup, which is especially useful when more than one person is cooking at a time. A smaller basin, often 15 to 18 inches wide, is typically enough for rinsing produce or filling pots without needing the full main sink. This requires running both water supply and drain lines through the island base, so it’s easiest to plan during new construction or a full renovation rather than adding it later. Matte black or unlacquered brass fixtures are common finish choices for this feature.
7. Bookmatched Stone Island
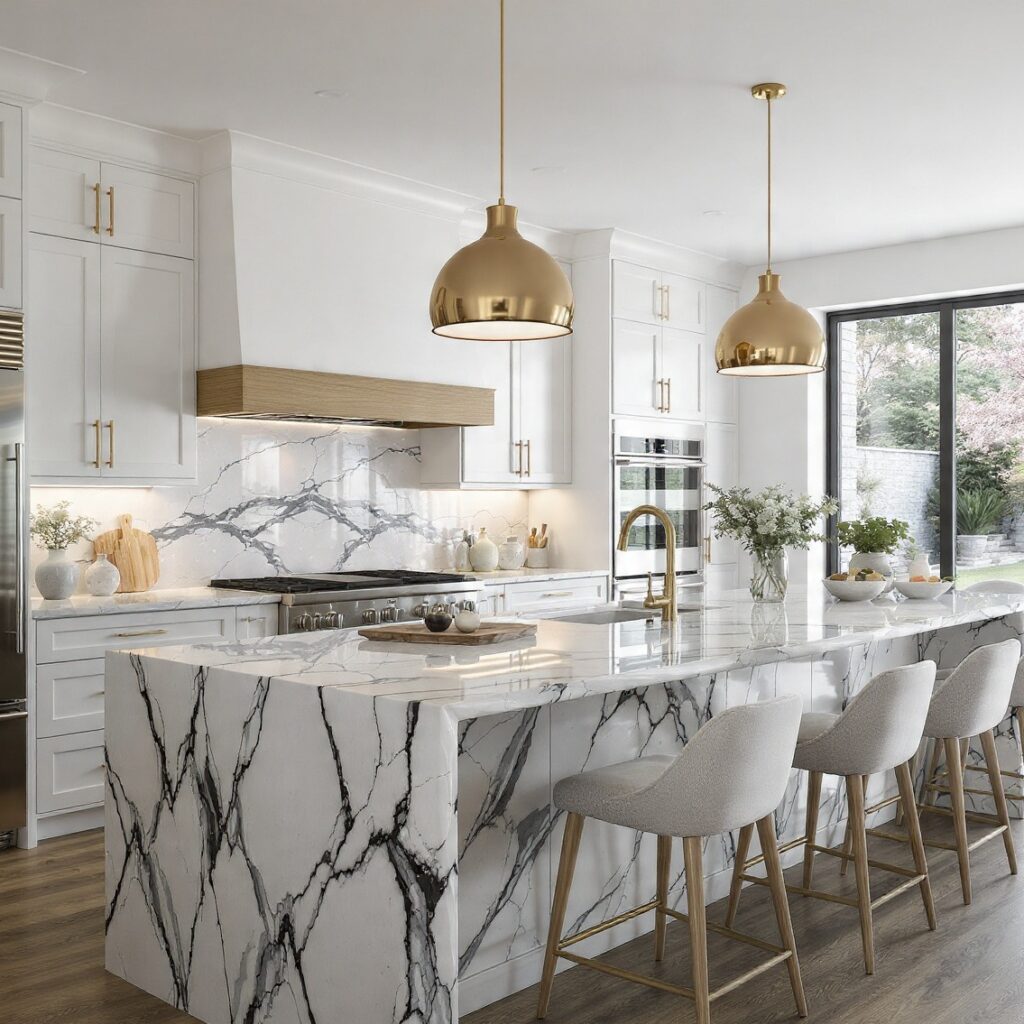
A bookmatched island uses two adjacent slabs cut from the same stone block, arranged so their veining mirrors across a central seam, creating a symmetrical pattern. This works best with dramatic natural stones like quartzite or marble, where the veining is bold enough to notice the mirrored effect. It’s a higher-cost option due to slab selection and precise cutting, but it turns the island into a clear focal point. This idea suits kitchens where the island isn’t obstructed by an overhang or heavy seating that would hide the pattern.
8. Rolling Island Cart
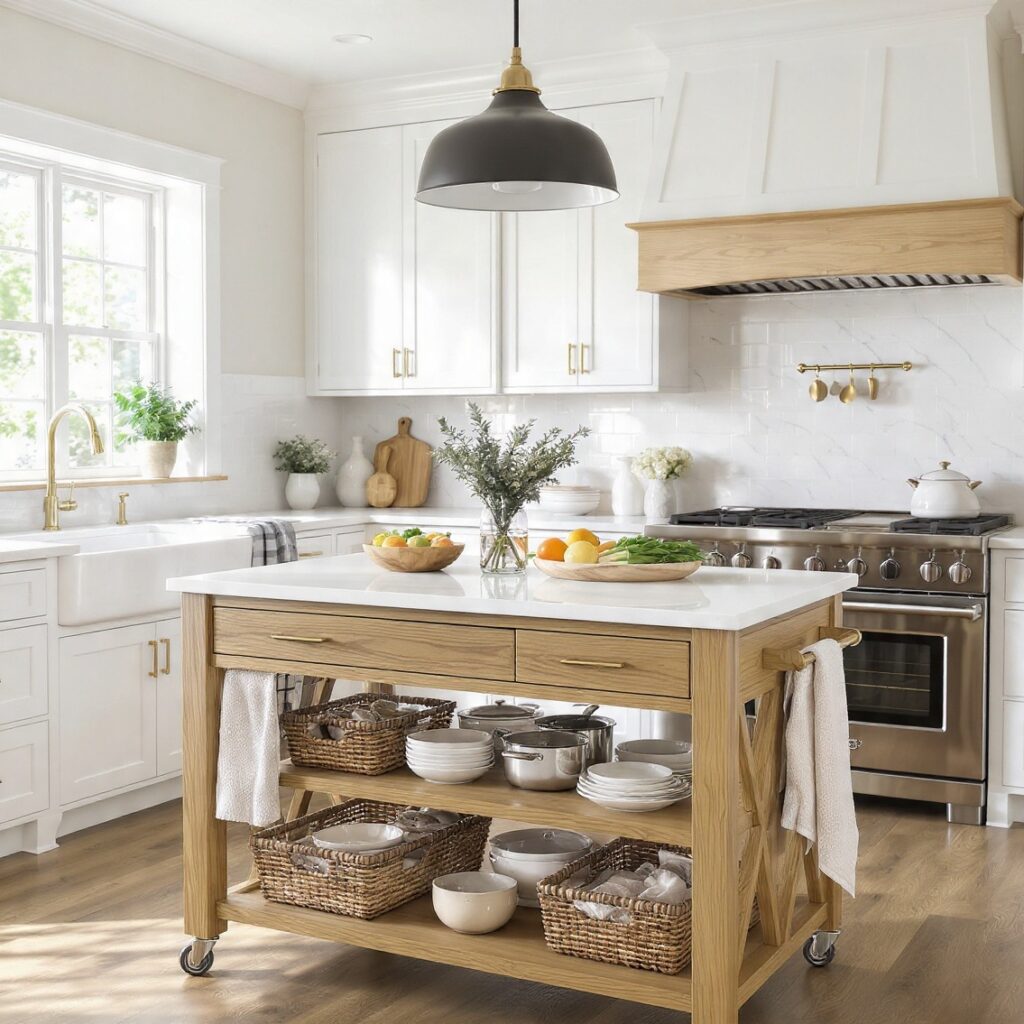
A rolling island cart is a freestanding, wheeled unit that provides extra counter space and storage without being fixed to the floor, making it a flexible option for smaller or rented kitchens. Most carts range between 24 and 36 inches wide, small enough to tuck against a wall when not in use. Butcher block tops with a lower shelf or drawer are the most common configuration. This idea works well for anyone who wants island functionality without committing to a permanent, built-in structure.
9. Island With Open Shelving
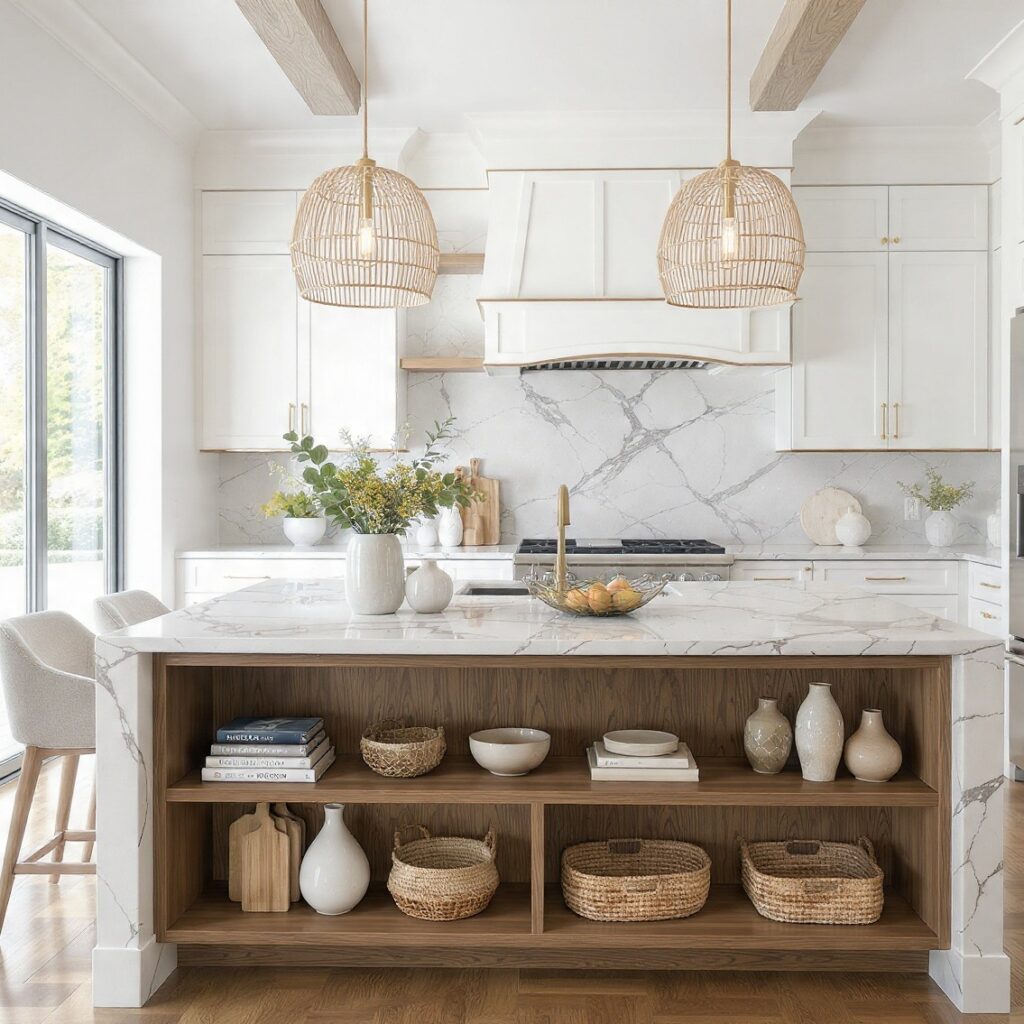
Rather than fully enclosed cabinets, this version leaves one or more sides of the island open with simple shelves, displaying cookbooks, serving bowls, or baskets. It works well on the side facing a dining or living area, since it adds visual interest without blocking sightlines the way solid cabinet doors would. White oak shelving against a painted cabinet base is a common pairing. This idea suits kitchens where the island is viewed from multiple angles rather than tucked against a wall.
10. Contrasting Color Island
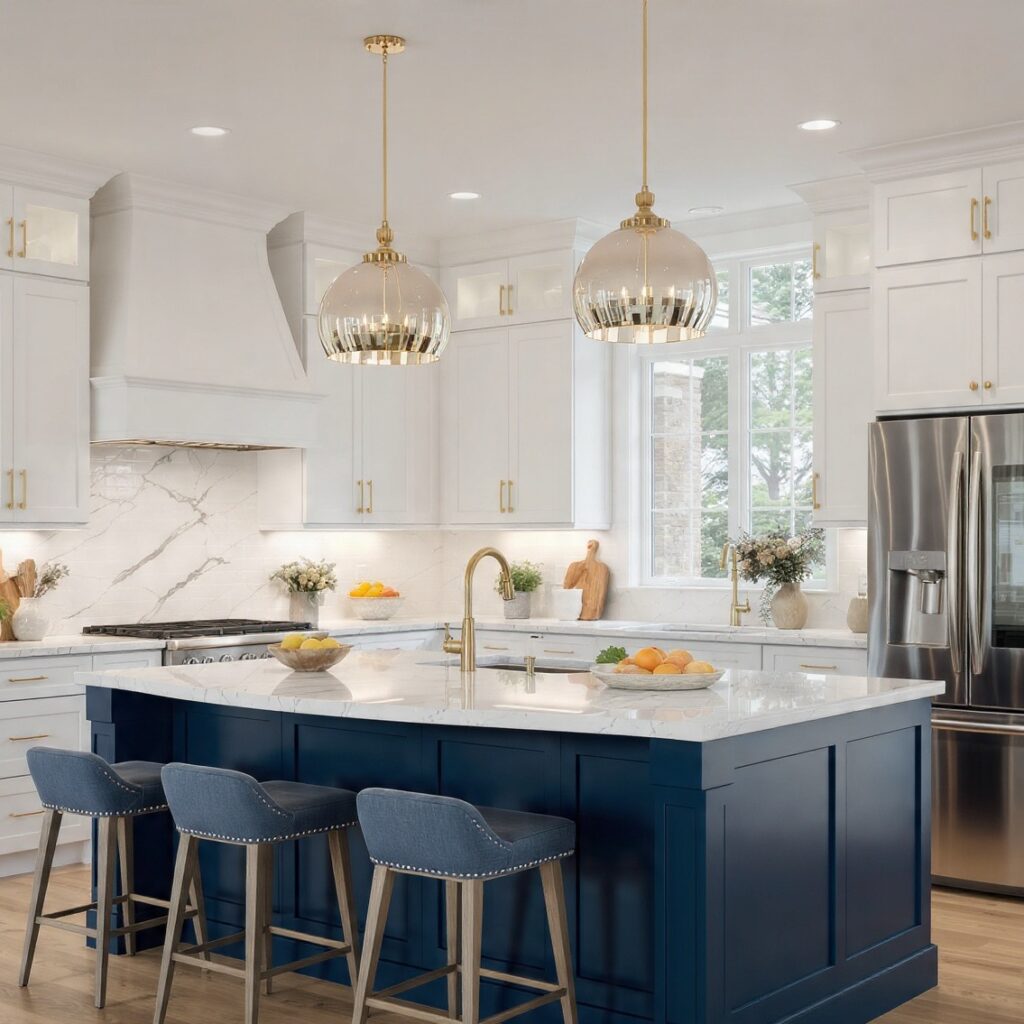
A contrasting color island keeps the perimeter cabinetry neutral while giving the island its own bold color, such as forest green, deep navy, or terracotta, against white or off-white surrounding cabinets. This approach lets the island act as a statement piece without requiring the whole kitchen to commit to a bold palette. It also gives homeowners an easy way to update the kitchen’s look later by repainting just the island rather than the entire cabinetry run. Matte finishes tend to show fewer fingerprints than high-gloss options on a heavily used surface.
11. Curved Island
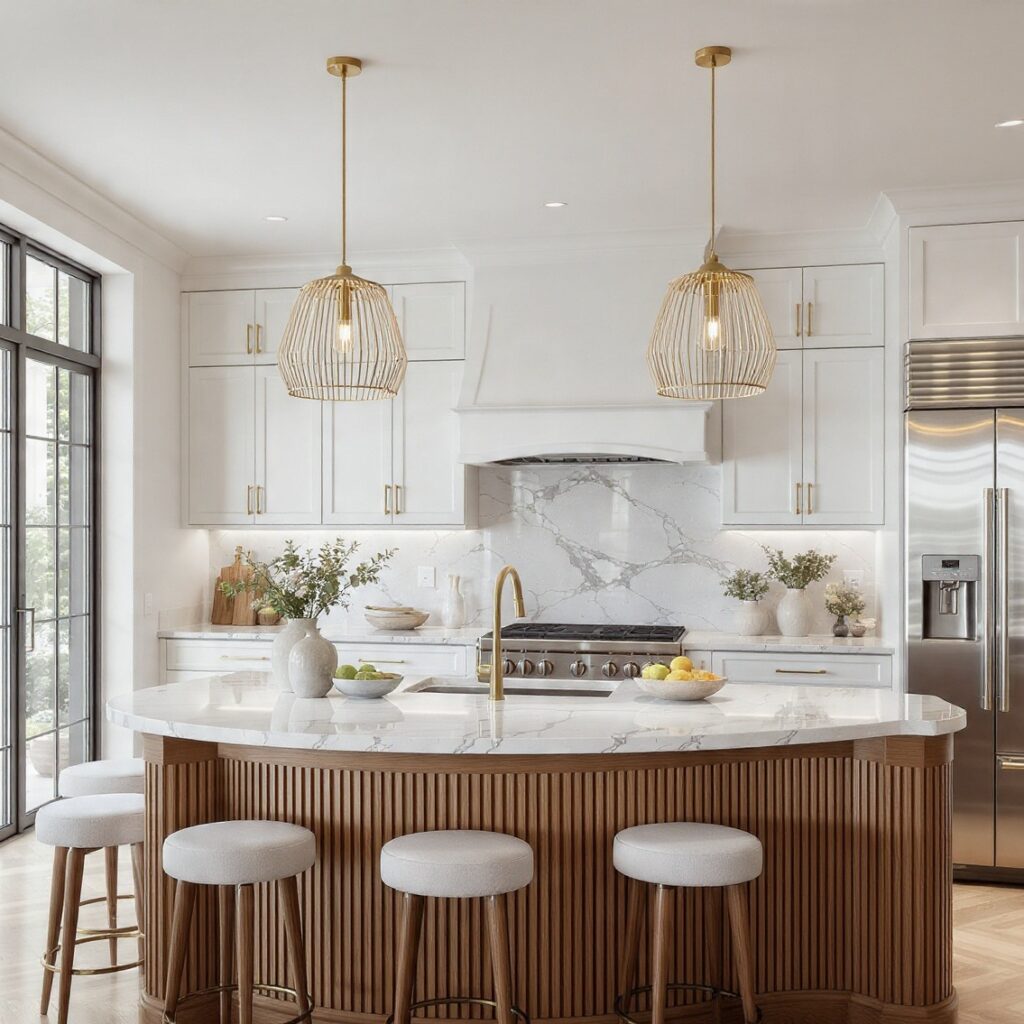
A curved island replaces sharp rectangular corners with a rounded or organic shape, softening the layout and often improving walkway flow in tighter kitchens. This style typically requires custom cabinetry and a flexible countertop material like quartz, since natural stone is harder to curve without visible seams. Curved islands have become more common in open-concept homes where the island is visible from adjoining living spaces. This idea works best when there’s enough surrounding floor space to actually benefit from the softened edges.
| Island Shape | Space Needed | Best Layout |
| Rectangular | Standard | Galley, U-shaped kitchens |
| Curved | Slightly more | Open-concept kitchens |
| L-Shaped | Corner-dependent | Larger kitchens with corner space |
12. Kitchen Island Ideas With Built-In Seating
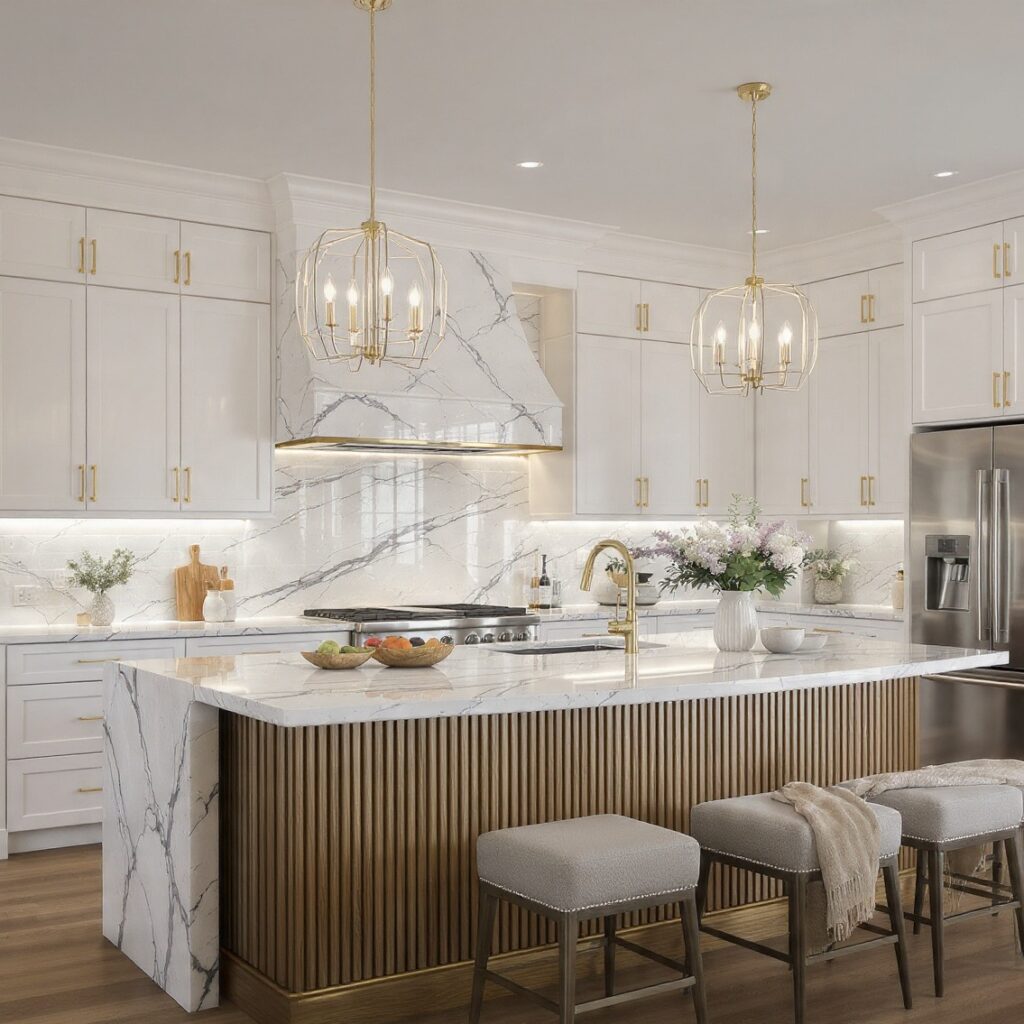
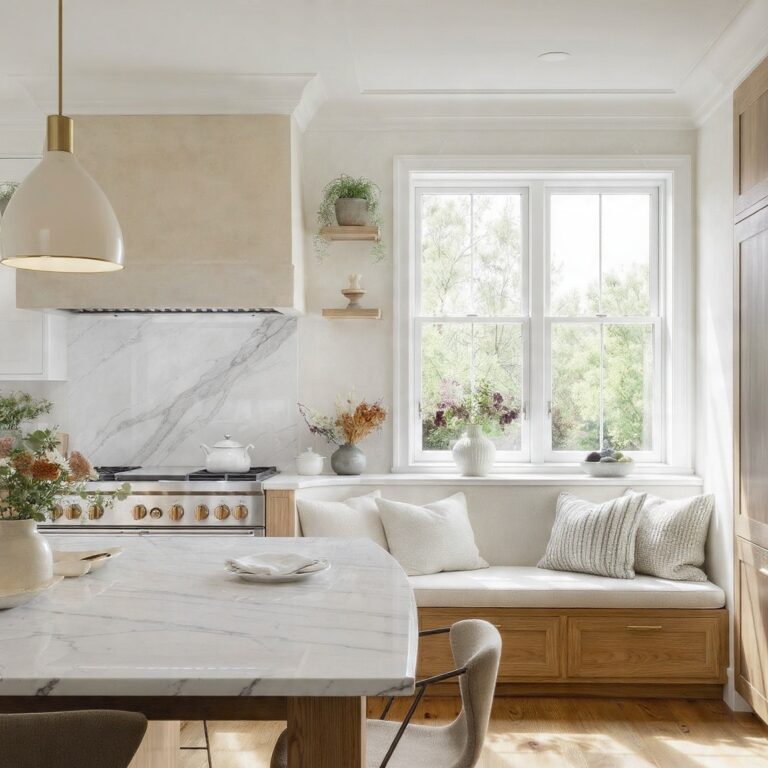
Among kitchen island ideas, built-in seating on one end, such as a bench or banquette-style nook attached directly to the island base, gives a casual eating spot without needing a separate table. This works especially well in kitchens where floor space is limited but a dedicated breakfast area is still wanted. Cushioned bench seating paired with stools on the opposite side balances comfort with flexibility for larger gatherings. This layout is most effective when the island is positioned with enough clearance for people to sit and pass through comfortably.
Shop the Look
For an island with these details, look at a butcher block top in solid walnut from a supplier like John Boos, paired with unlacquered brass cabinet pulls from Rejuvenation. A prep sink fixture in matte black from Kohler or Delta works well for the mixed-material or prep sink layouts. Bar stools in a natural rattan or boucle fabric suit the two-tier and seating-focused islands, while a linear pendant light in aged brass ties the fixtures and hardware together above the island.
Common Mistake to Avoid
The most common mistake is sizing the island based on the room’s square footage alone, without accounting for walkway clearance on all sides. An island can look proportionate on paper but still leave less than 36 inches of clearance once appliances, cabinet doors, and stools are factored in, making the kitchen feel cramped rather than open. Always measure clearance with cabinet and appliance doors fully open, and account for stool space if seating is planned, before finalizing the island’s dimensions.
FAQs
What is the ideal size for a kitchen island?
Most kitchen islands work well between 6 and 10 feet long and 3 to 4 feet wide, though the right size depends on the surrounding kitchen’s square footage. Smaller kitchens often do better with a 4 to 6 foot island or a rolling cart instead of a fixed structure, since anything larger can restrict walkway space. The key measurement to prioritize is clearance, generally at least 36 to 42 inches on all sides, rather than the island’s overall footprint alone.
How much does it cost to add an island to a kitchen?
Costs vary widely depending on materials, plumbing, and cabinetry, but a basic island without added plumbing typically costs less than one with a prep sink or dishwasher built in. Waterfall edges, bookmatched stone, and custom furniture-style bases all add to fabrication and labor costs beyond a standard boxed island. Getting quotes from a local fabricator based on your specific material and size choice is the most reliable way to budget accurately.
Can a kitchen island have a stove or cooktop?
Yes, though it requires additional ventilation planning, usually a downdraft vent or a ceiling-mounted range hood positioned directly above the cooktop. This layout works well for kitchens designed around open-concept entertaining, since it lets the cook face guests rather than a wall. It does add plumbing and electrical complexity compared to a purely prep-focused island, so it’s best planned early in a renovation rather than added afterward.
Is a mismatched island countertop a good idea?
A mismatched or contrasting countertop on the island, different from the perimeter counters, has become a common and generally well-regarded choice rather than a design risk. It works best when the two materials share at least one similar tone or undertone, so the kitchen still feels cohesive rather than random. Pairing a wood island top with stone perimeter counters, or a bold stone island against a neutral perimeter, are both common combinations that tend to age well.
How many stools fit at a standard kitchen island?
As a general guide, each stool needs about 24 to 26 inches of counter width to sit comfortably without crowding the next person. A 6-foot island typically fits three stools, while an 8 to 10-foot island can usually accommodate four. Overhang depth also matters, since stools need at least 12 inches of counter overhang for knee clearance, which should be factored in alongside the seating count.
Conclusion
These kitchen island ideas range from small, low-cost additions like toe-kick drawers to bigger investments like a bookmatched stone waterfall island, giving you options no matter your budget or kitchen size. If one of these stood out, save this post to Pinterest for later, or check out our related guide on kitchen countertop materials for more planning help. Written from years of covering home renovation trends and tracking which kitchen materials and layouts actually hold up over time, not just in photos.