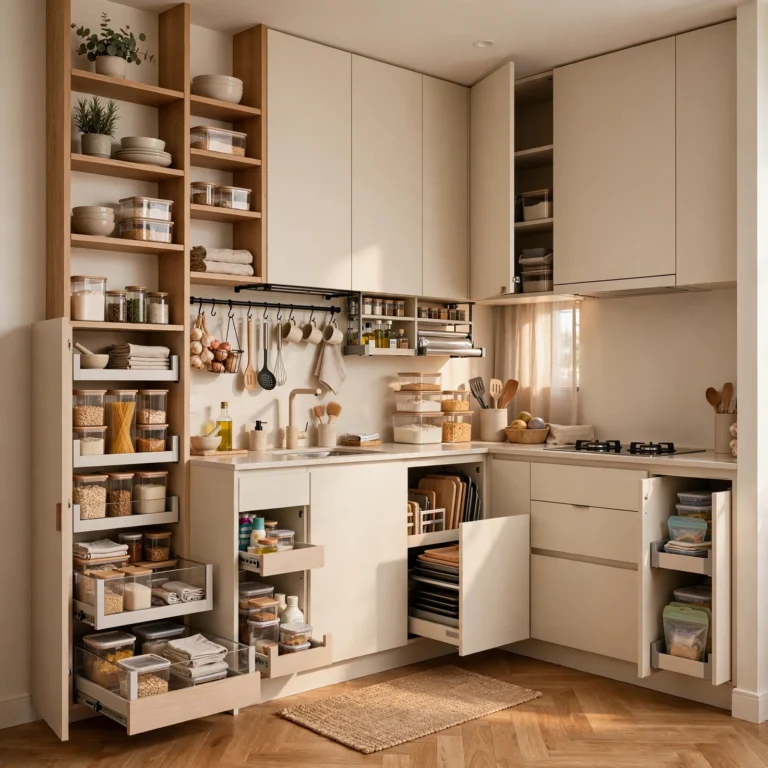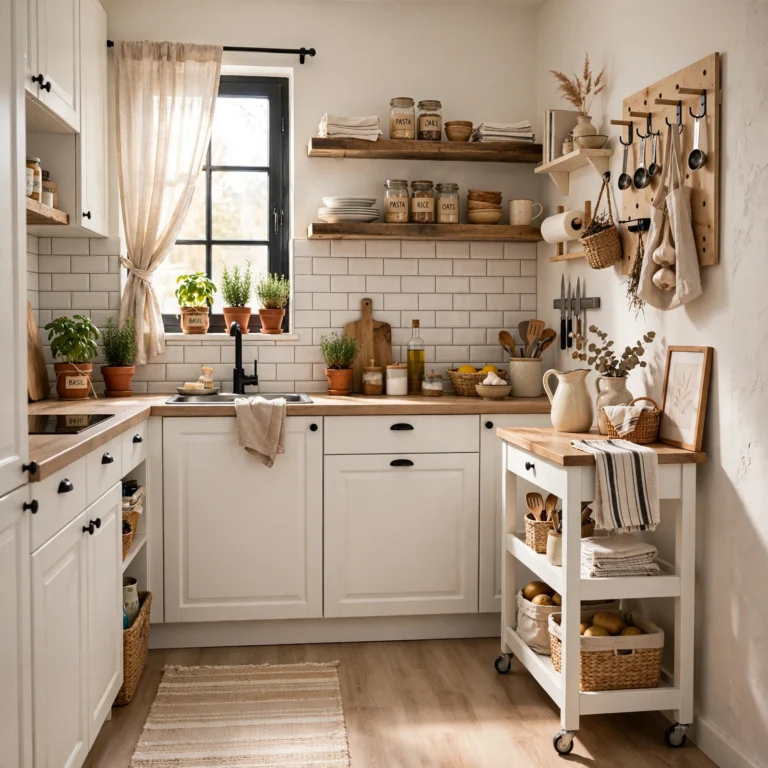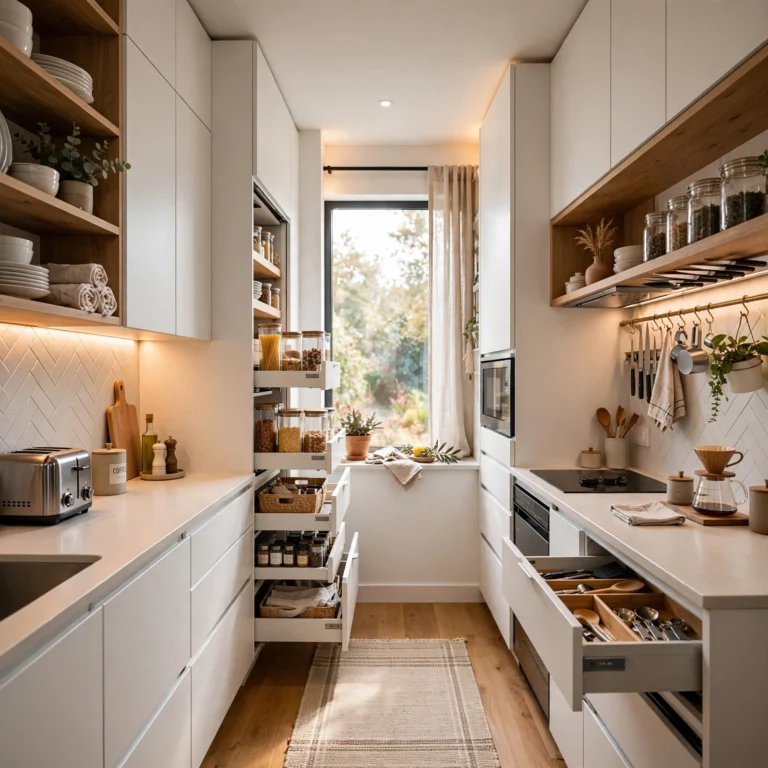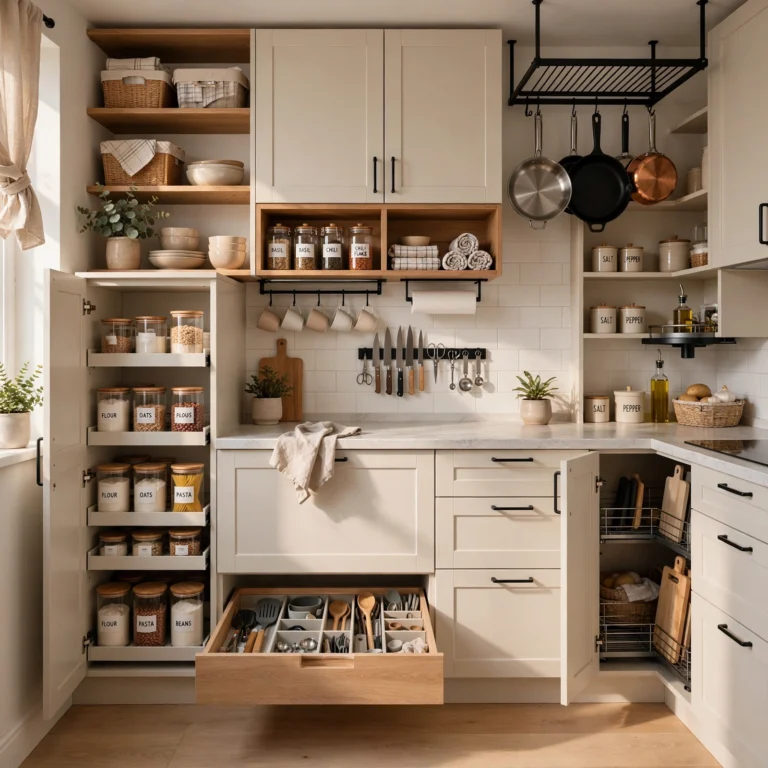
Cool 15 Small Kitchen Design Ideas with Smart Layouts for Maximum Space
Designing a small kitchen well takes more than fitting standard-size elements into a smaller footprint; it requires rethinking layout, material continuity, and scale from the ground up. This guide walks through fifteen small kitchen design ideas covering layout strategy, cabinetry, countertops, and finishes that work specifically within a compact floor plan. By the end, you’ll have specific design principles, material pairings, and layout guidance to plan a small kitchen that feels intentional rather than like a scaled-down version of a larger room.
Trend & Background
Small kitchen design has moved toward continuous material use, where the same countertop material runs up the backsplash or the same cabinet color wraps the full room, removing the visual breaks that can make a compact space feel busier than it actually is. Design choices once reserved for larger kitchens, like waterfall countertop edges and integrated appliance panels, have also scaled down successfully into smaller footprints as manufacturers respond to shrinking urban floor plans. This matters now because a well-designed small kitchen increasingly needs to compete visually with larger kitchens shown across design media, pushing homeowners to think more carefully about layout and material choices rather than treating a compact kitchen as a lesser version of a bigger one.
Key Takeaways
- Layout choices, like a galley versus an L-shape, affect how a small kitchen functions more than any single material or color choice.
- Continuous sightlines, through matching countertop and backsplash materials, make a compact kitchen read as more unified.
- Scaled-down design elements, from narrower islands to shallower cabinets, matter more here than in a standard-size kitchen.
- A single strong design choice, like a bold cabinet color or a distinct tile pattern, works better than several competing design ideas at once.
1. Galley Layout Optimization
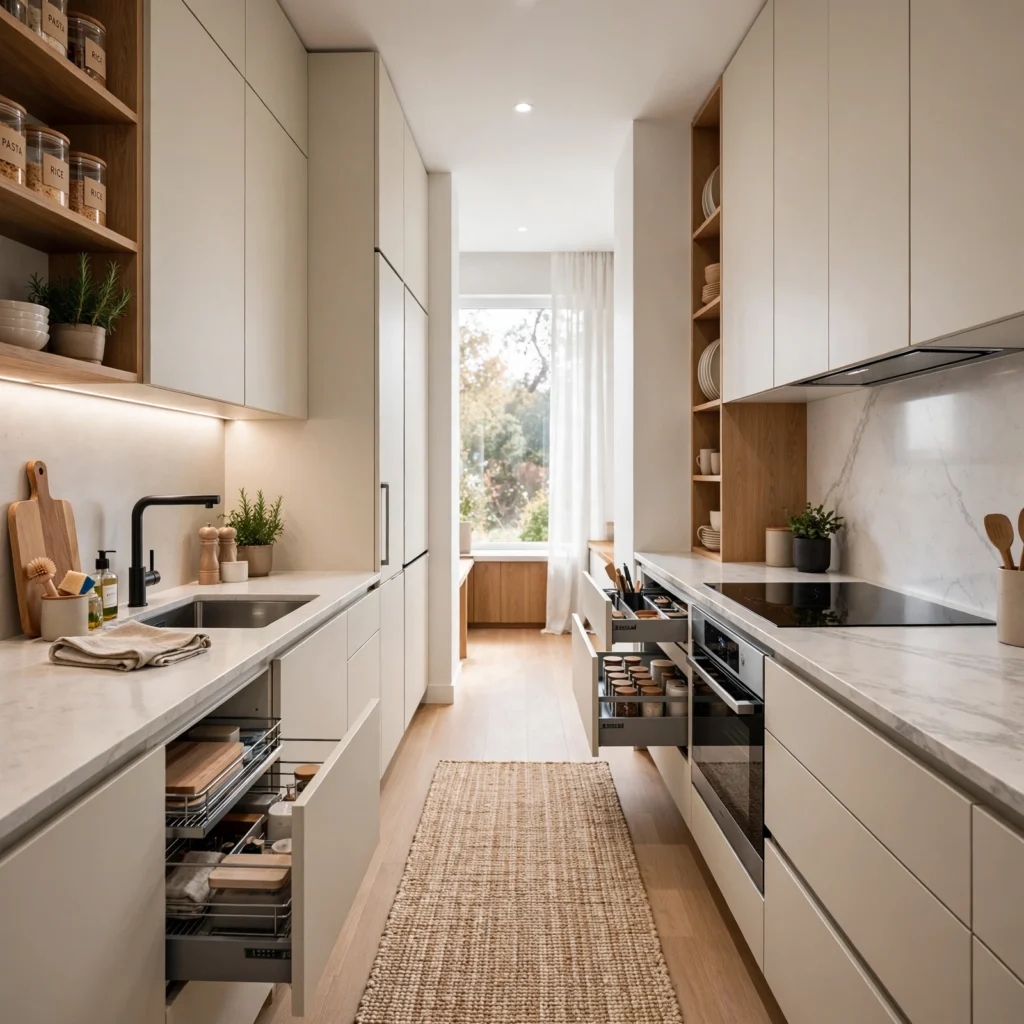
A galley layout optimization arranges cabinets and appliances along two parallel walls, creating an efficient working triangle between the sink, stove, and refrigerator within a narrow footprint. This layout works particularly well in older apartment buildings and rowhomes, where the kitchen’s width is fixed and can’t be changed structurally. Keeping at least 42 inches of clearance between the two facing counters allows comfortable movement even with the cabinet doors and appliance doors open simultaneously.
2. Continuous Countertop-to-Backsplash Material
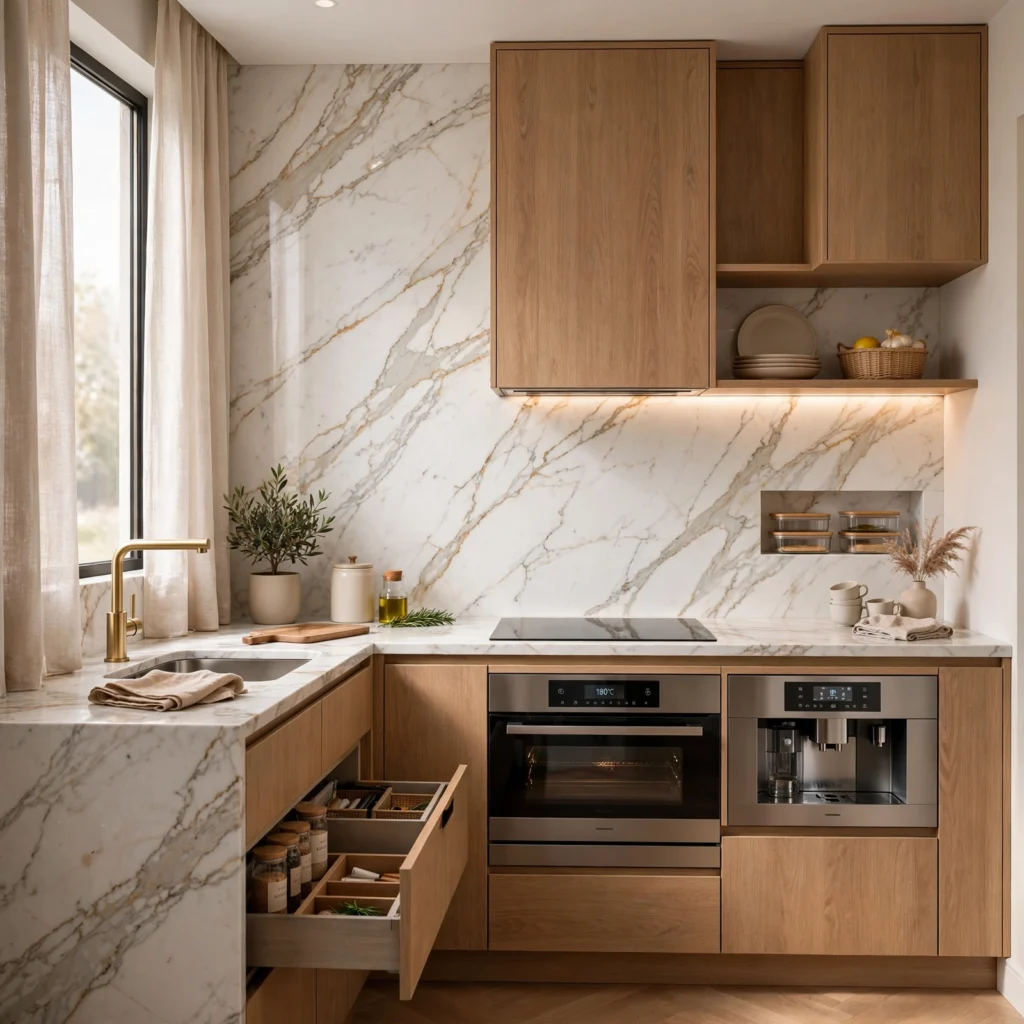
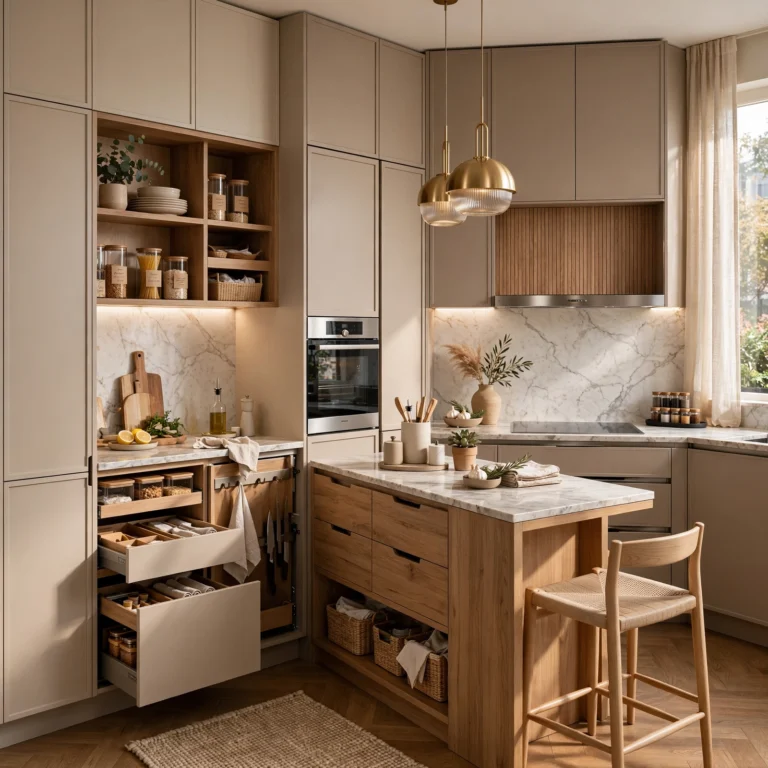
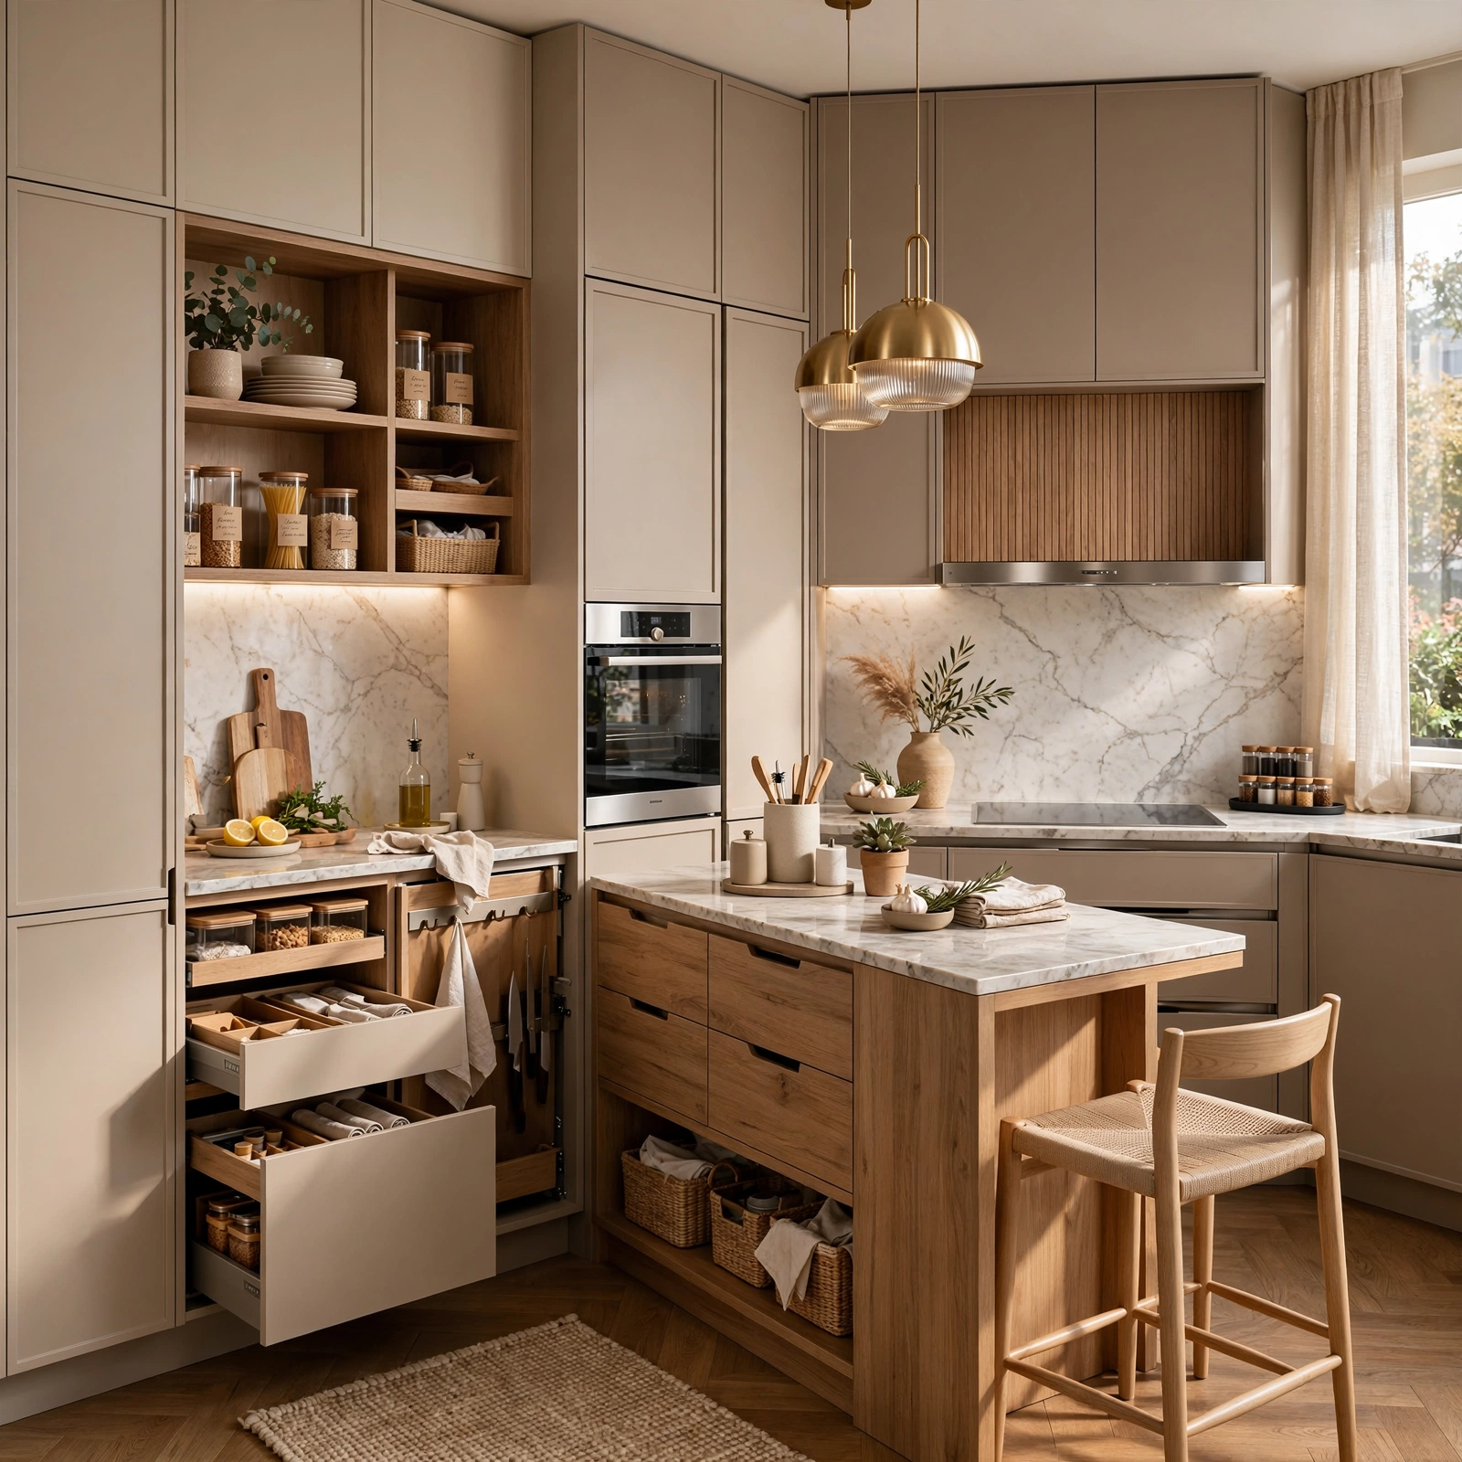
A continuous countertop-to-backsplash material, like a single slab of quartz or marble extended up the wall behind the sink or stove, removes the visual break that a separate tile backsplash would create in a small kitchen. This technique makes the whole surface read as one uninterrupted plane, which helps a compact kitchen feel less visually segmented. Choosing a material with subtle veining, rather than a busy, high-contrast pattern, keeps the continuous surface from feeling overwhelming in a smaller room.
| Countertop Material | Backsplash Extension Height | Visual Effect |
| Quartz | 4–6 inches | Subtle continuity |
| Marble slab | Full height to cabinets | Strong visual statement |
| Solid surface | 4 inches standard | Clean, minimal look |
3. Small Kitchen Design Ideas Compact L-Shape Layout
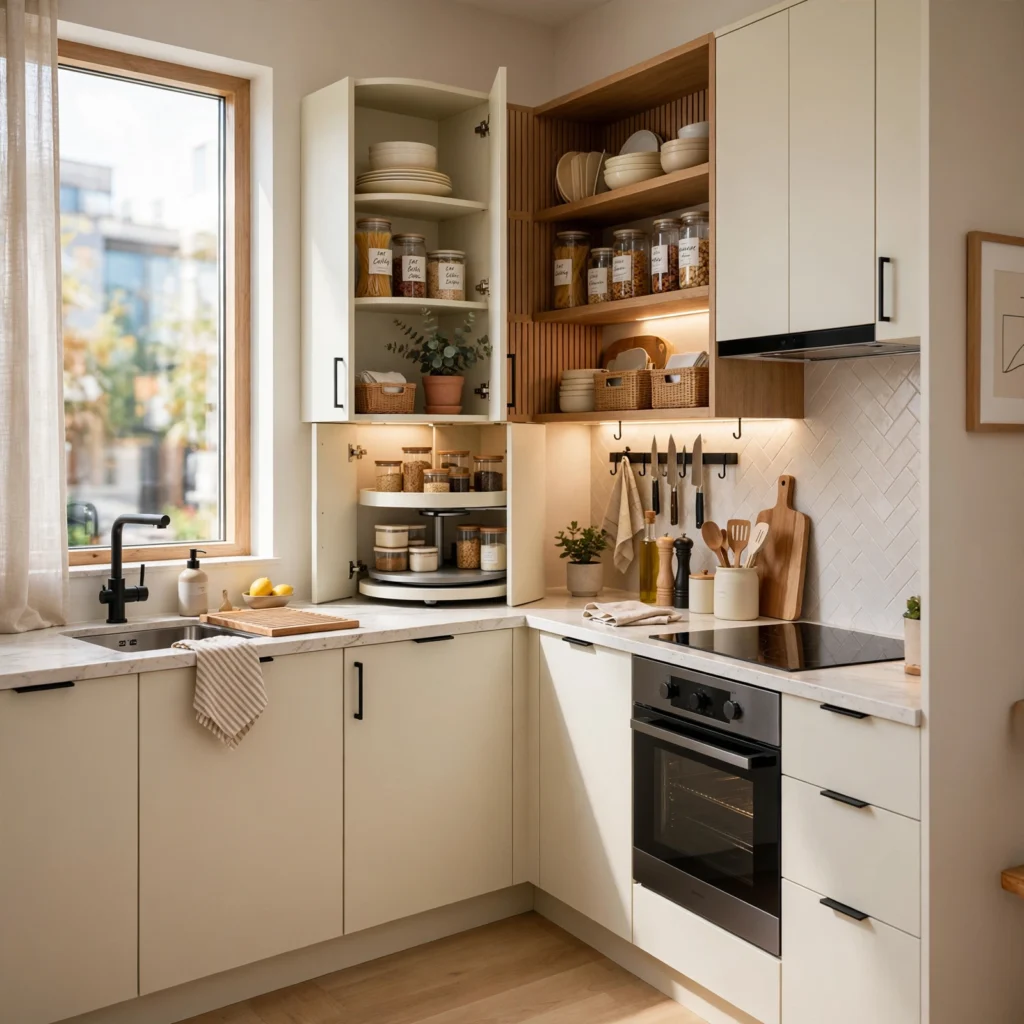
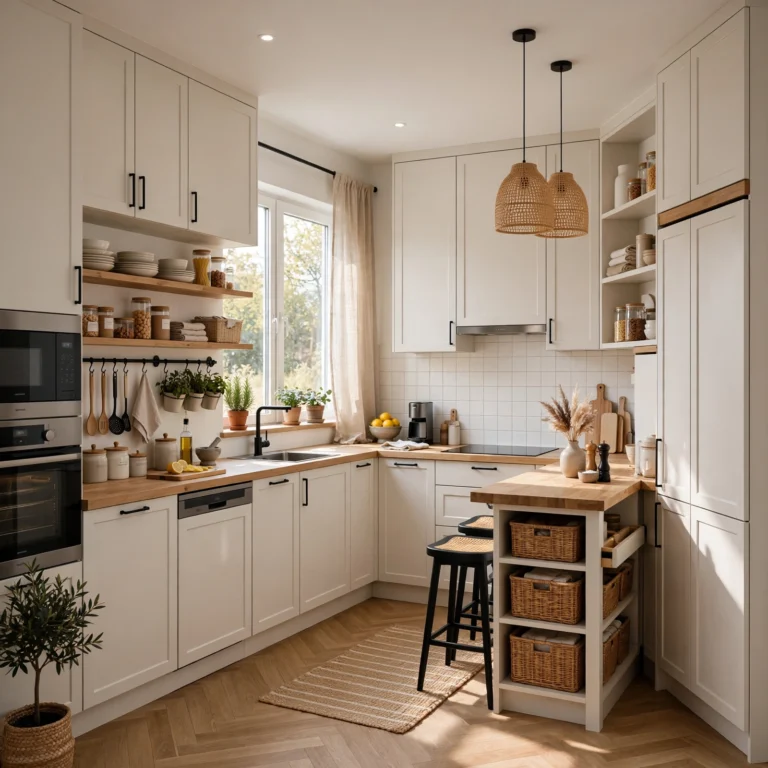
A compact L-shape layout places cabinets and countertops along two adjoining walls, leaving the remaining floor space open for a small table or additional walking room. This layout suits a small kitchen design ideas approach particularly well when the room connects directly to a dining or living area, since the open corner keeps sightlines flowing between spaces. Positioning the sink at the corner of the L, rather than along a single straight run, often improves workflow between the two connected counter sections.
To see more options for ideas for small kitchen layout CLICK HERE
4. Floor-to-Ceiling Cabinetry
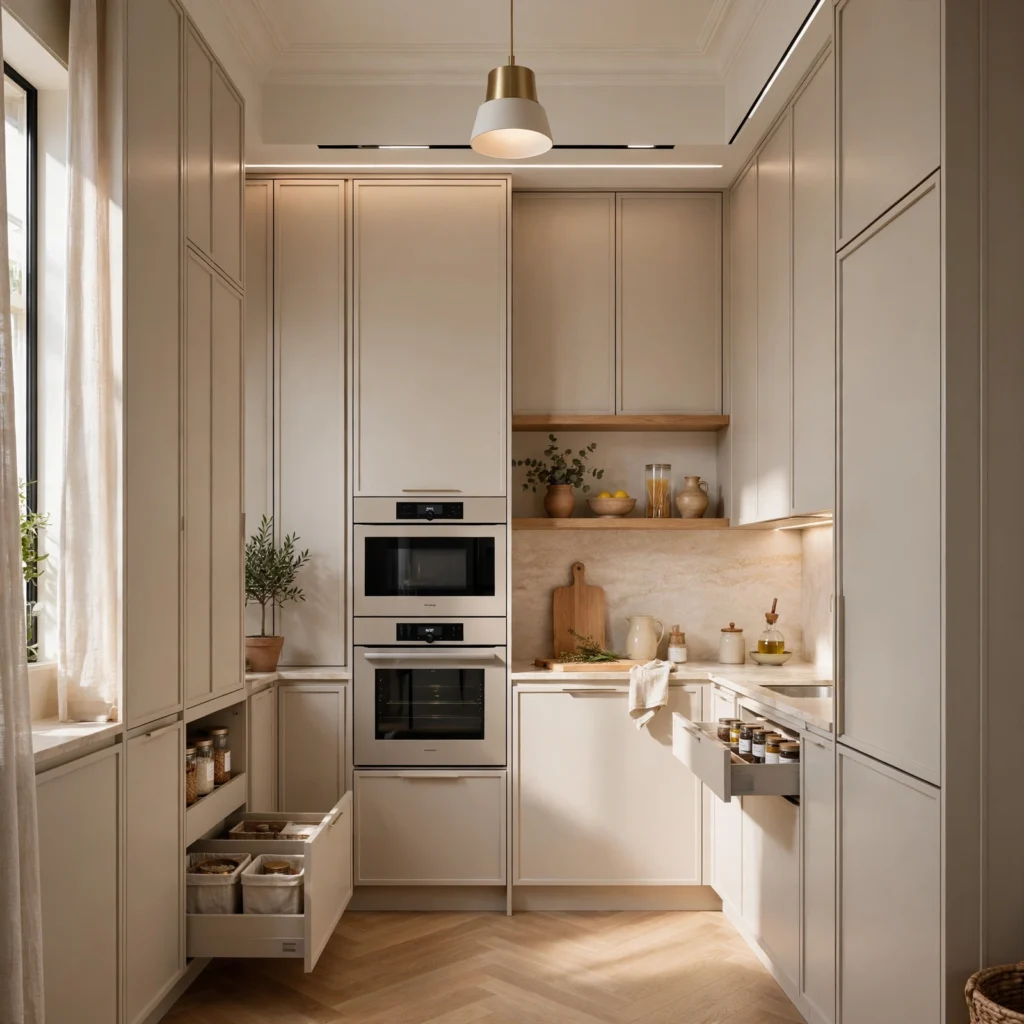
Floor-to-ceiling cabinetry extends upper cabinets all the way to the ceiling, rather than leaving a gap of unused space above, maximizing storage capacity within the same wall footprint a small kitchen typically has. This design choice also eliminates the awkward dust-collecting gap between standard cabinets and the ceiling that a smaller kitchen can’t afford to waste. Using a small step stool for the topmost shelves, reserved for infrequently used items, makes this extra storage practical despite the added height.
5. Bold Single-Color Cabinet Statement
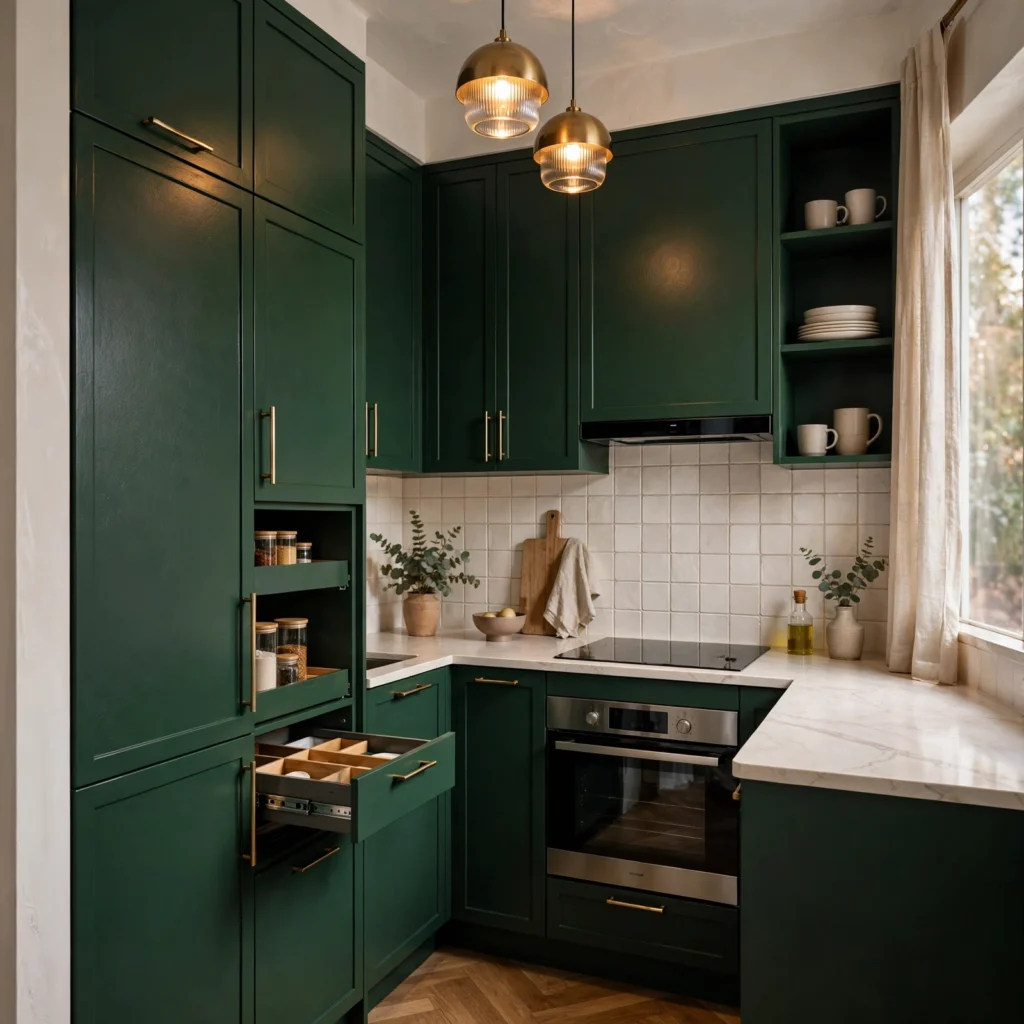
A bold single-color cabinet statement, in a saturated tone like deep green, navy, or terracotta, gives a small kitchen a confident design identity rather than relying on the safer white or neutral cabinetry common in smaller spaces. Committing to one strong color throughout, rather than mixing several bold tones, keeps the design choice feeling intentional rather than chaotic in a compact room. Pairing the bold cabinet color with lighter countertops and walls balances the saturation so the room doesn’t feel visually heavy overall.
6. Waterfall Countertop Edge
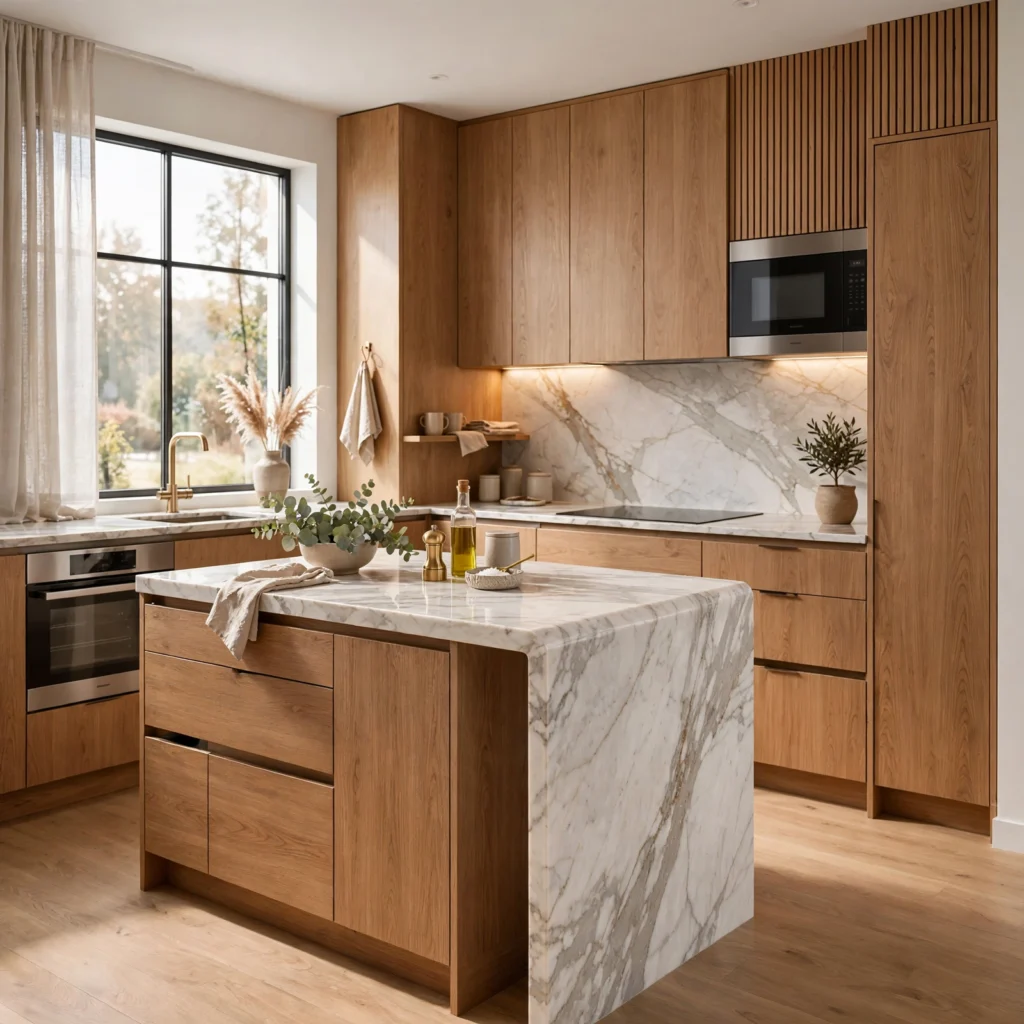
A waterfall countertop edge extends the counter material down the sides of a small island or peninsula to the floor, rather than stopping at a standard edge profile, adding a design detail once reserved mostly for larger kitchens. This technique works even on a narrower island, since the visual impact comes from the material’s continuation rather than the island’s overall size. Choosing a material with consistent veining on both the counter and the waterfall sides requires more careful slab selection during fabrication, but produces a more seamless finished look.
7. Narrow Kitchen Island With Storage
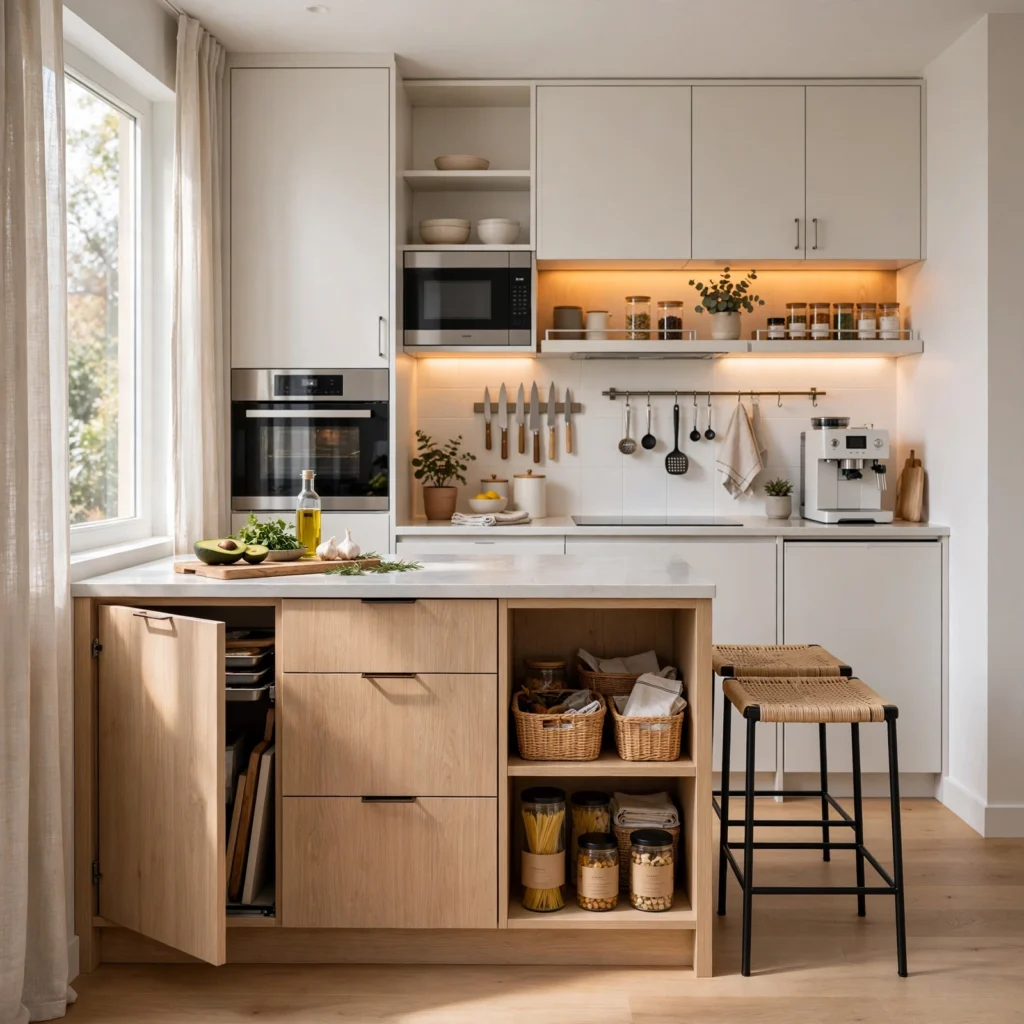
A narrow kitchen island, typically 24 to 30 inches wide rather than a standard 36 to 48 inches, fits into a small kitchen’s floor plan while still providing additional counter space and lower cabinet or shelf storage. This scaled-down island works well as a design anchor even in a compact room, giving the kitchen a defined central feature without consuming excessive floor space. Choosing an island on locking casters adds flexibility to move it aside temporarily when extra floor clearance is needed.
8. Monochromatic Tile Flooring
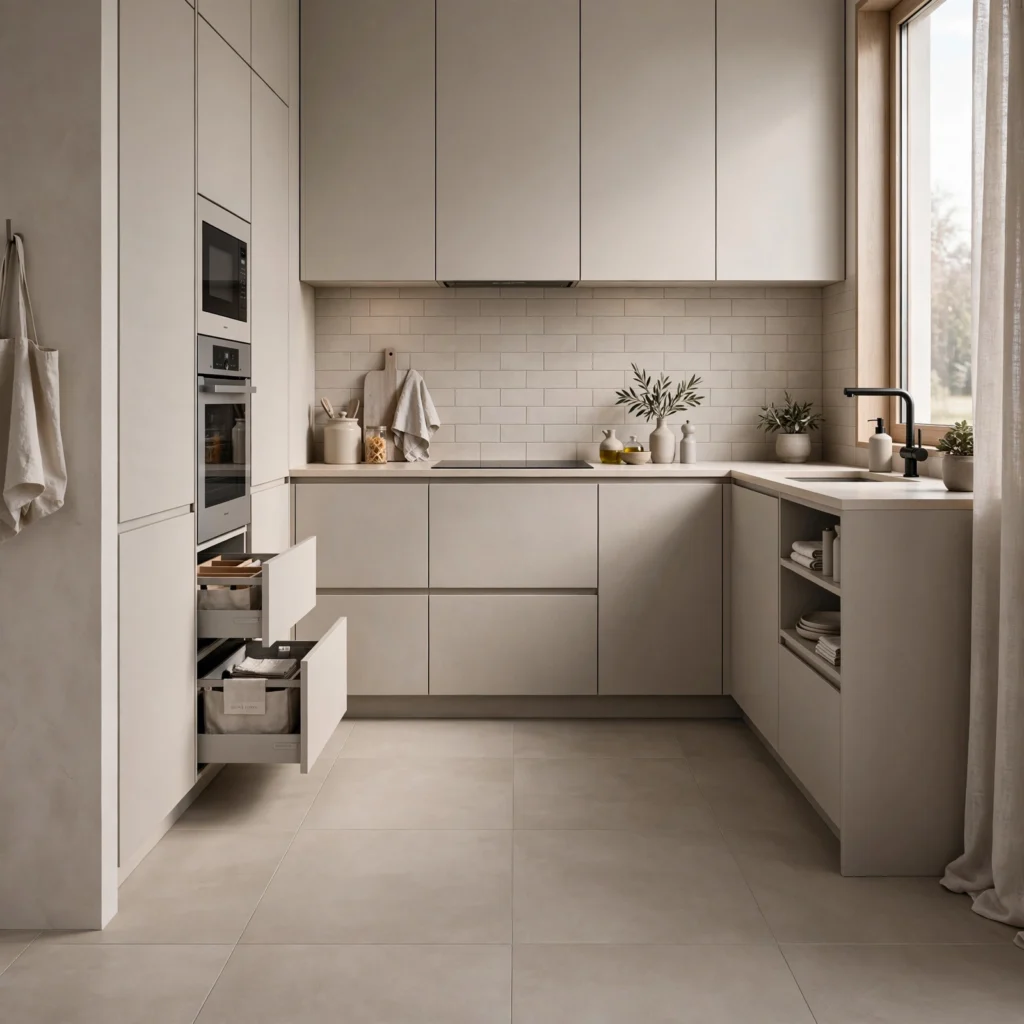
Monochromatic tile flooring in a single consistent color and material throughout the kitchen removes visual breaks between zones, helping a small floor plan read as more expansive than a patterned or multi-material floor would. Choosing a larger format tile, rather than small individual tiles, also reduces the number of visible grout lines, which further supports the sense of a continuous, larger surface. This flooring choice pairs particularly well with the continuous countertop-to-backsplash technique for an overall cohesive material strategy.
9. Integrated Appliance Panels
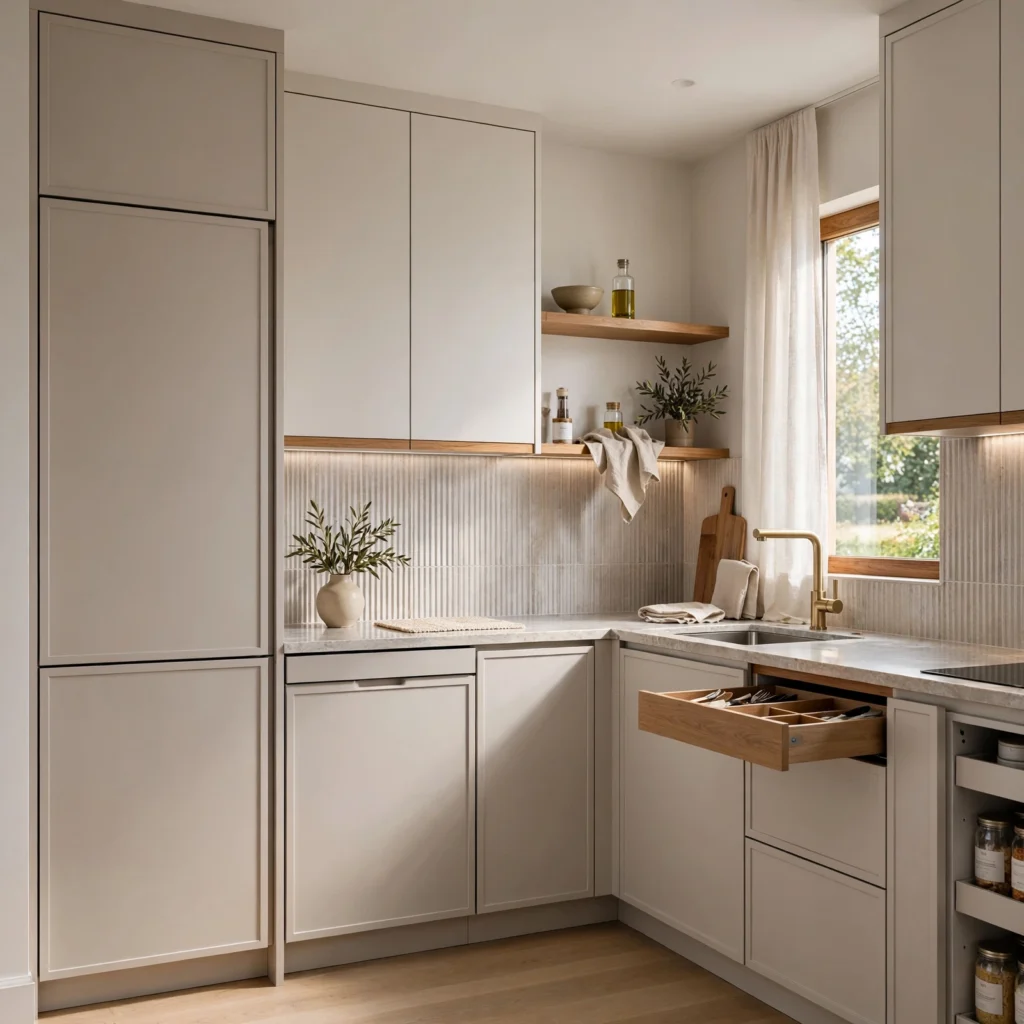
Integrated appliance panels cover the refrigerator and dishwasher fronts with cabinet-matching panels, rather than leaving the appliances’ factory finish visible, creating a more seamless cabinet run in a small kitchen where every visual break matters more. This design choice removes the visual interruption a stainless steel or black appliance front creates against surrounding cabinetry. Choosing this integration during a full kitchen design phase, rather than retrofitting later, generally produces a cleaner result and lower cost overall.
10. Open Corner Window Above the Sink
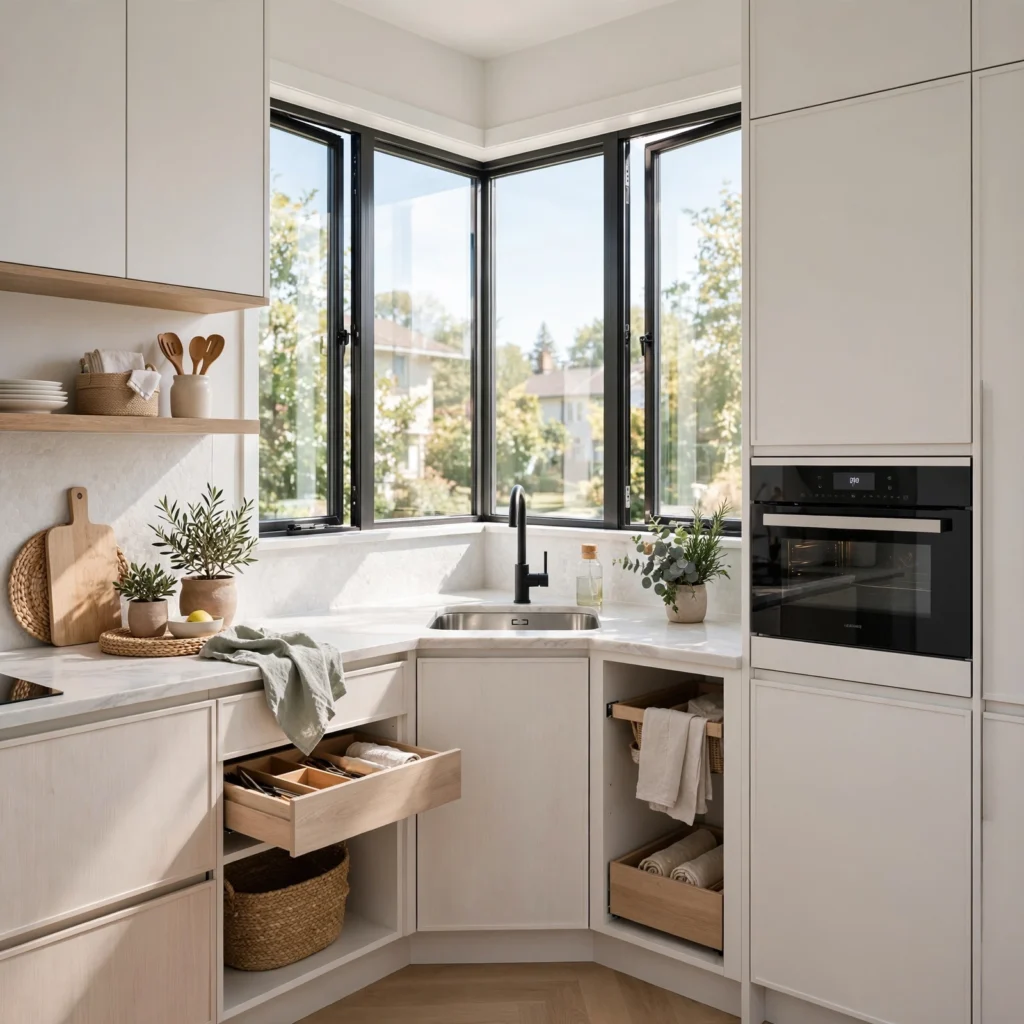
An open corner window above the sink, wrapping around two adjoining walls rather than a single flat window, brings additional natural light into a small kitchen’s most frequently used work zone. This design choice works particularly well in a galley or L-shape layout where the sink often sits at a corner junction. Keeping window treatments minimal, like a simple café curtain or no covering at all, maximizes how much light actually reaches the counter below.
| Layout Type | Best Window Placement | Light Impact |
| Galley | Single wall above sink | Moderate, directional |
| L-shape | Corner wrap window | High, multi-directional |
| U-shape | Center wall above sink | Moderate, centered |
11. Slim Profile Range Hood
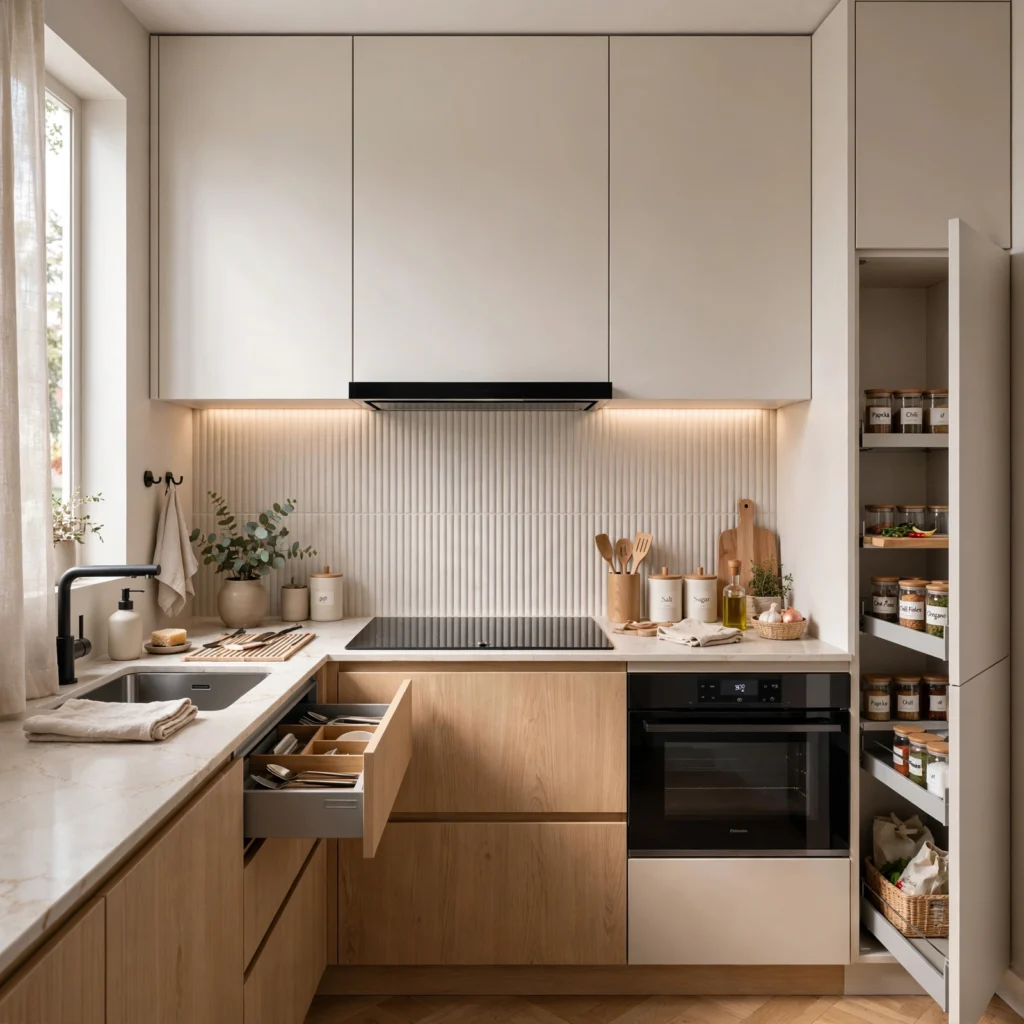
A slim profile range hood, mounted flush or in a low-profile design rather than a bulky traditional canopy hood, keeps the visual weight above the stove lighter in a small kitchen where every design element carries more relative visual impact. Choosing a hood finished to match the surrounding cabinetry, rather than a contrasting stainless steel style, further reduces its visual footprint. This design choice matters more in a small kitchen than a larger one, since a bulky hood can dominate a compact room’s sightlines disproportionately.
12. Reflective Metallic Backsplash Accent
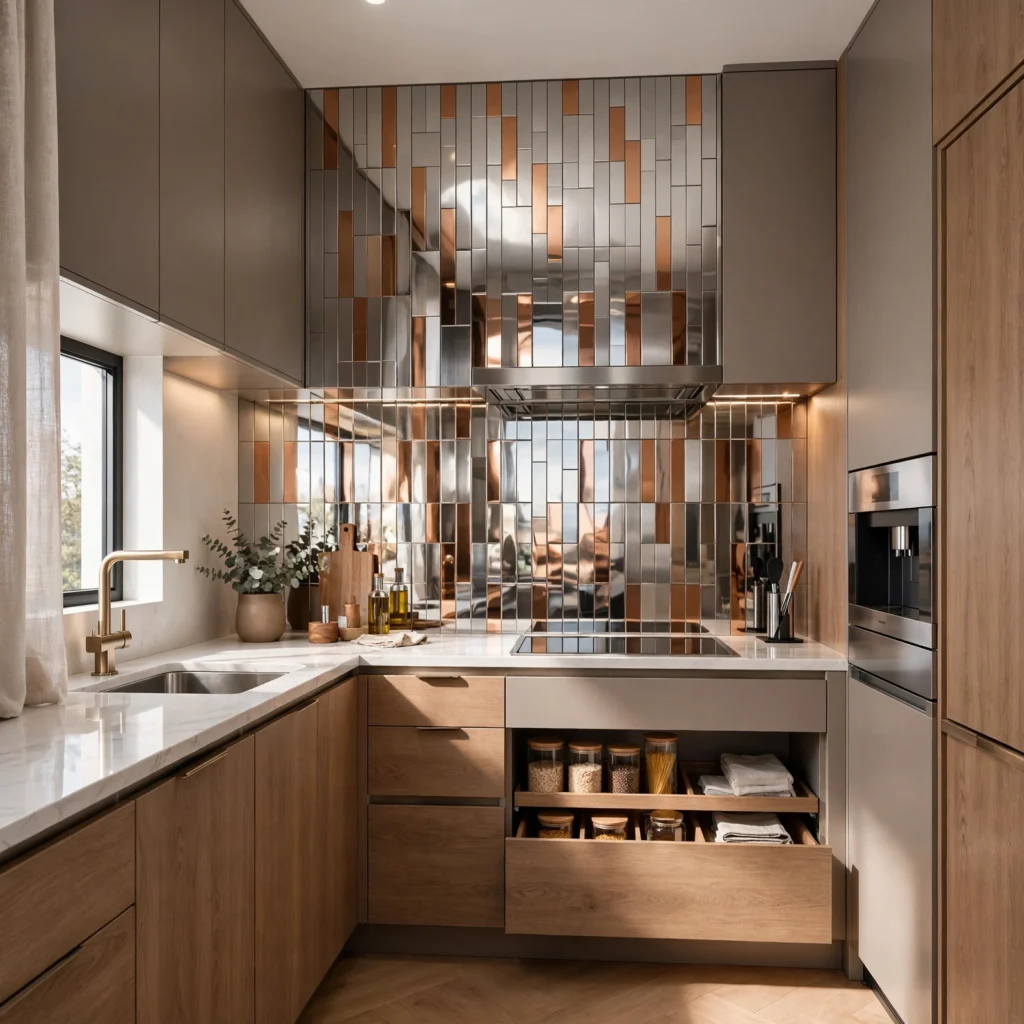
A reflective metallic backsplash accent, using a mirrored subway tile or a metallic glass mosaic, bounces light around a small kitchen more effectively than a matte material would in the same application. This works particularly well behind the stove or sink, where the backsplash gets the most direct daily attention. Choosing a smaller-format tile within this metallic finish, rather than a single large panel, adds subtle texture and pattern without overwhelming a compact room.
13. Open Shelving Paired With Closed Base Cabinets
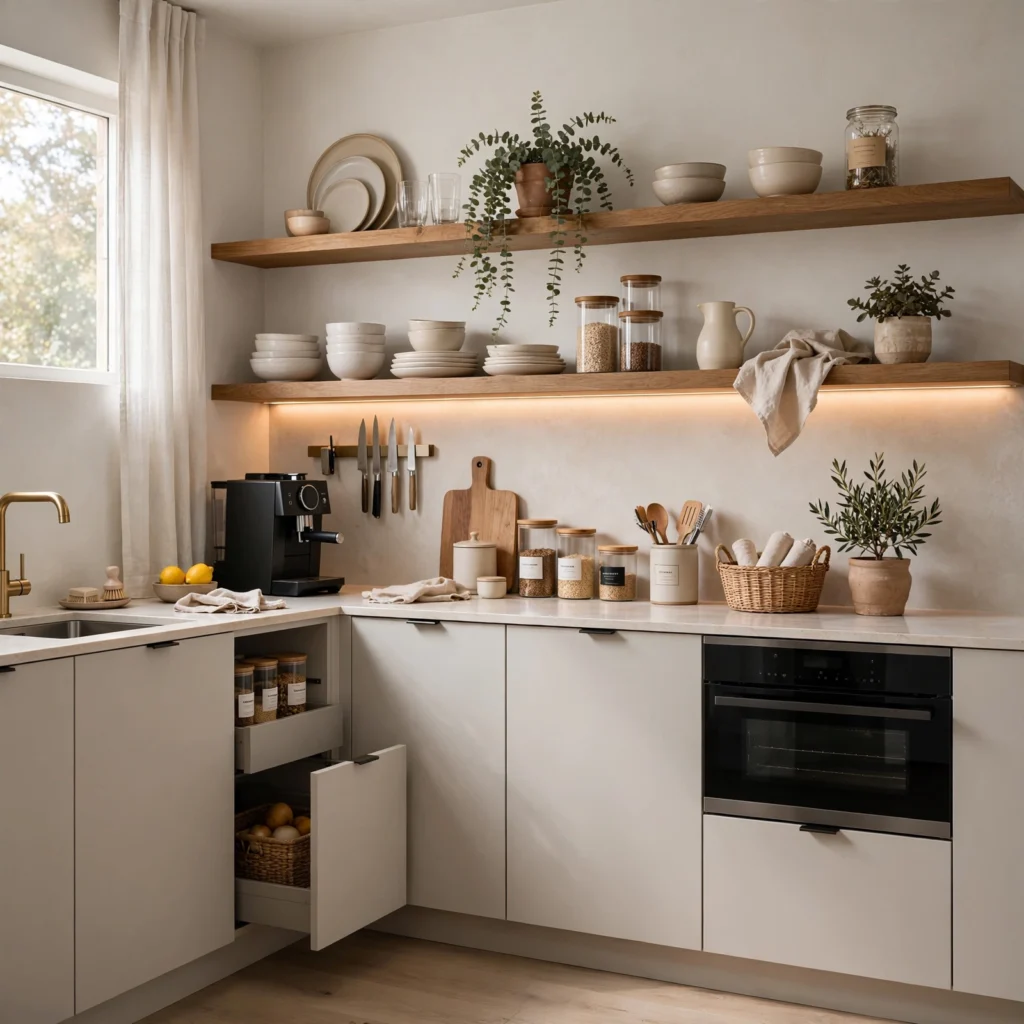
Open shelving paired with closed base cabinets balances visual openness above the counter with hidden, practical storage below, rather than committing fully to one storage style throughout the whole kitchen. This design approach keeps a small kitchen from feeling either too exposed or too visually heavy, depending on which extreme a fully open or fully closed cabinet system might create. Choosing matching wood tones between the open shelves and the base cabinet doors ties the two storage types together cohesively.
14. Low-Contrast Grout and Tile Pairing
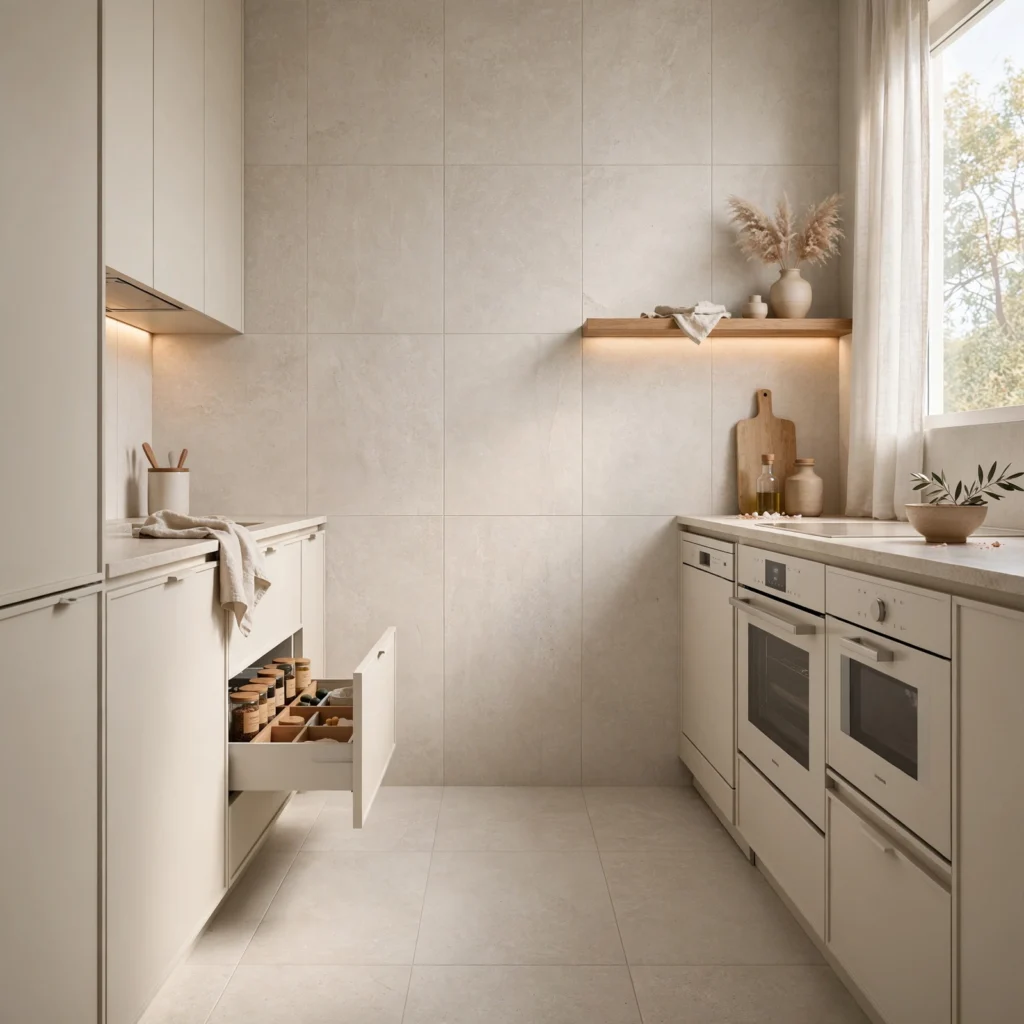
A low-contrast grout and tile pairing, where the grout color closely matches the tile itself, keeps a small kitchen’s backsplash or flooring reading as one continuous surface rather than a grid broken up by visible lines. This design choice supports the same visual goal as continuous countertop material or monochromatic flooring, minimizing the visual interruptions that can make a compact room feel busier. Choosing this pairing for a patterned or textured tile still allows the tile’s shape and texture to show without the added visual noise of contrasting grout lines.
15. Vertical Sightline Design Elements
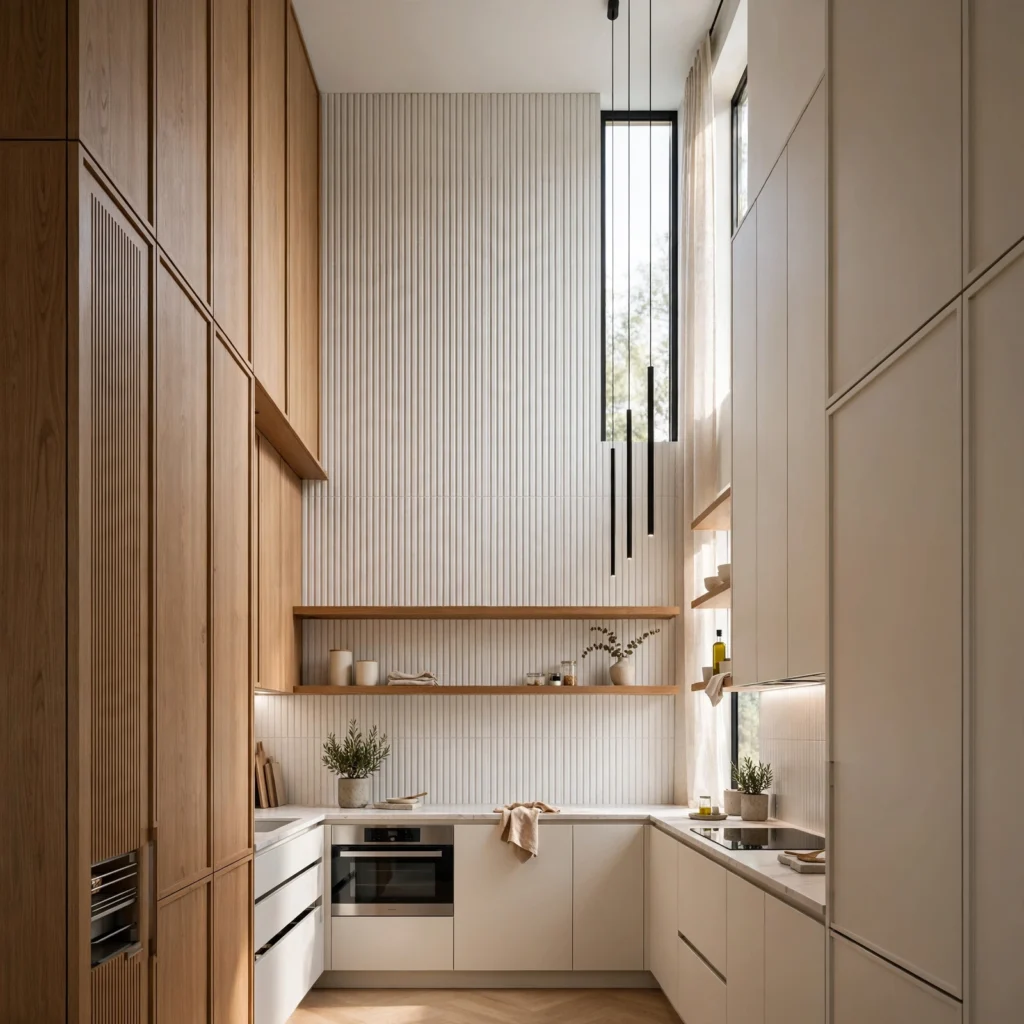
Vertical sightline design elements, like tall, narrow cabinet doors, a vertically oriented tile pattern, or pendant lighting hung at varying heights, draw the eye upward and make a small kitchen’s ceiling height feel taller than it actually is. This design principle works alongside floor-to-ceiling cabinetry, reinforcing the room’s vertical dimension rather than emphasizing its limited floor footprint. Choosing at least one strong vertical element, rather than spreading several competing horizontal design choices throughout the room, keeps this technique effective.
Shop the Look
For this palette, look for a quartz slab extended from countertop to backsplash, a bold single-color cabinet finish in deep green or navy, a narrow 26-inch kitchen island on locking casters, a slim profile range hood matched to the cabinetry, and large-format monochromatic floor tile. These pieces work together across several of the ideas above without requiring a full structural renovation.
Common Mistake to Avoid
The most common mistake in small kitchen design is layering too many competing material and color choices at once, like a bold cabinet color, a patterned backsplash, and contrasting flooring all in the same small room, which fights for visual attention rather than creating one clear design direction. A compact kitchen with several loud individual choices often reads as busier and smaller than it actually is, even when each individual element looks appealing on its own. Choosing one strong design statement, and keeping the surrounding materials simpler, gives that one choice room to actually stand out.
FAQs
What small kitchen design ideas work best for an older apartment layout?
A galley layout optimization and a compact L-shape layout both work particularly well for older apartment kitchens, since these floor plans often come with fixed wall placements that can’t be structurally changed. Continuous countertop-to-backsplash material and monochromatic flooring also help an older, sometimes awkwardly shaped kitchen read as more unified despite any existing structural quirks. Working within the room’s existing footprint, rather than planning around a full layout change, tends to be the more realistic approach in most rental or older apartment situations.
How much does a small kitchen design refresh typically cost?
A design-focused refresh using a bold cabinet paint color, updated cabinet hardware, and a low-contrast grout choice can run under $500 total, while adding a continuous countertop-to-backsplash material or a narrow kitchen island typically pushes the range to $2,000–$5,000. Larger investments like floor-to-ceiling cabinetry or integrated appliance panels cost significantly more due to custom fabrication and installation, often landing between $6,000 and $15,000 depending on the scope of the full kitchen design.
Does an island always make sense in a small kitchen?
An island makes sense in a small kitchen when there’s enough clearance, generally at least 36 to 42 inches on all sides, to move comfortably around it without blocking the room’s main workflow. A narrow island, scaled down from standard dimensions, often fits this requirement better than a full-size version in a genuinely compact kitchen. In kitchens too tight for any island at all, a rolling cart or a wall-mounted fold-down table can provide similar function without requiring the same permanent floor space.
What colors make a small kitchen look bigger?
Lighter, cooler-toned colors like soft white, pale gray, and light sage traditionally make a small kitchen look bigger by reflecting more available light around the room. That said, a bold, saturated color used consistently throughout the cabinetry can also create a cohesive, confident look that reads as intentional rather than cramped, provided it’s paired with lighter countertops and walls to balance the overall visual weight. The key factor is consistency and continuity in the color choice, more so than the specific color itself.
Should countertops and backsplash match in a small kitchen?
Countertops and backsplash matching, or at least closely coordinating, tends to work well in a small kitchen since it removes a visual break that can make the room feel more segmented and busier than it needs to. A continuous slab material extended up the wall achieves the strongest version of this effect, though a closely coordinated but distinct tile choice can achieve a similar, if slightly less seamless, result. This continuity matters more in a compact kitchen than a larger one, where more square footage can absorb visual breaks without feeling as cramped.
Conclusion
These small kitchen design ideas cover everything from layout strategy to specific material and color choices, giving you a full framework regardless of your kitchen’s exact footprint or renovation scope. Start with the layout and material continuity decisions, since those affect the room’s overall feel more than any single finish choice, then layer in bolder design statements like cabinet color or a waterfall edge as budget allows. Save this guide to Pinterest for later, and check out our related post on small kitchen ideas for more storage-focused guidance.