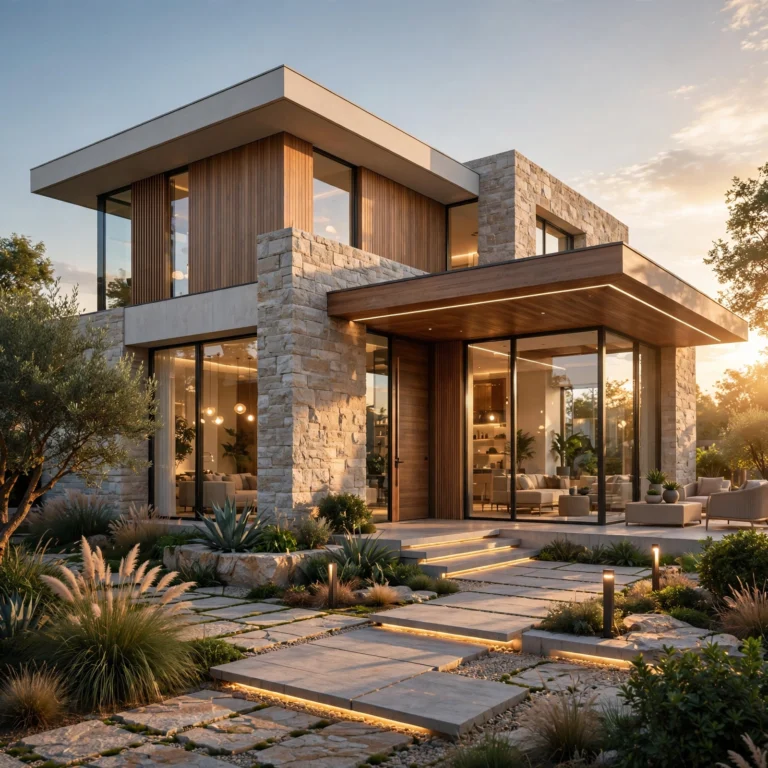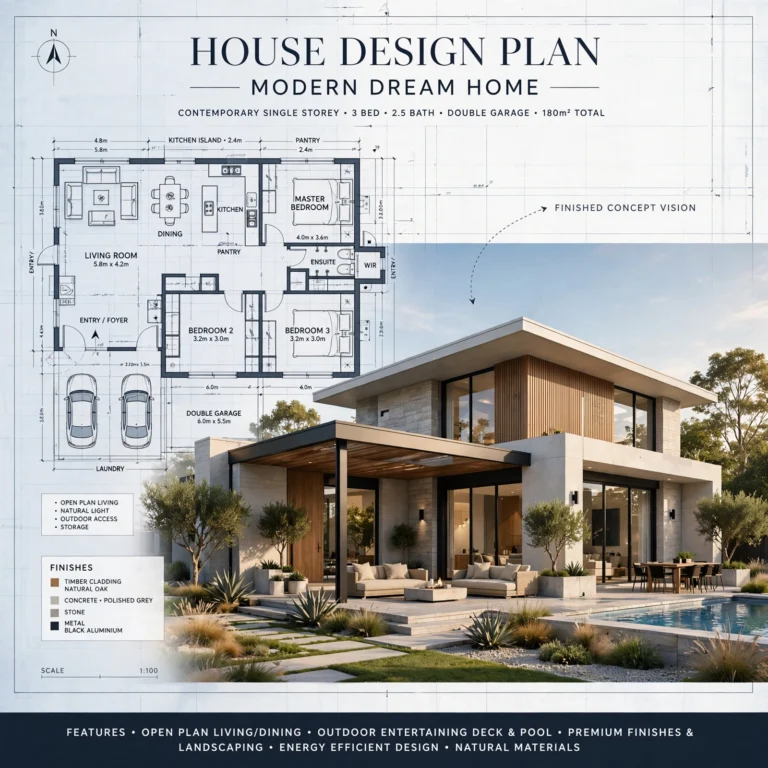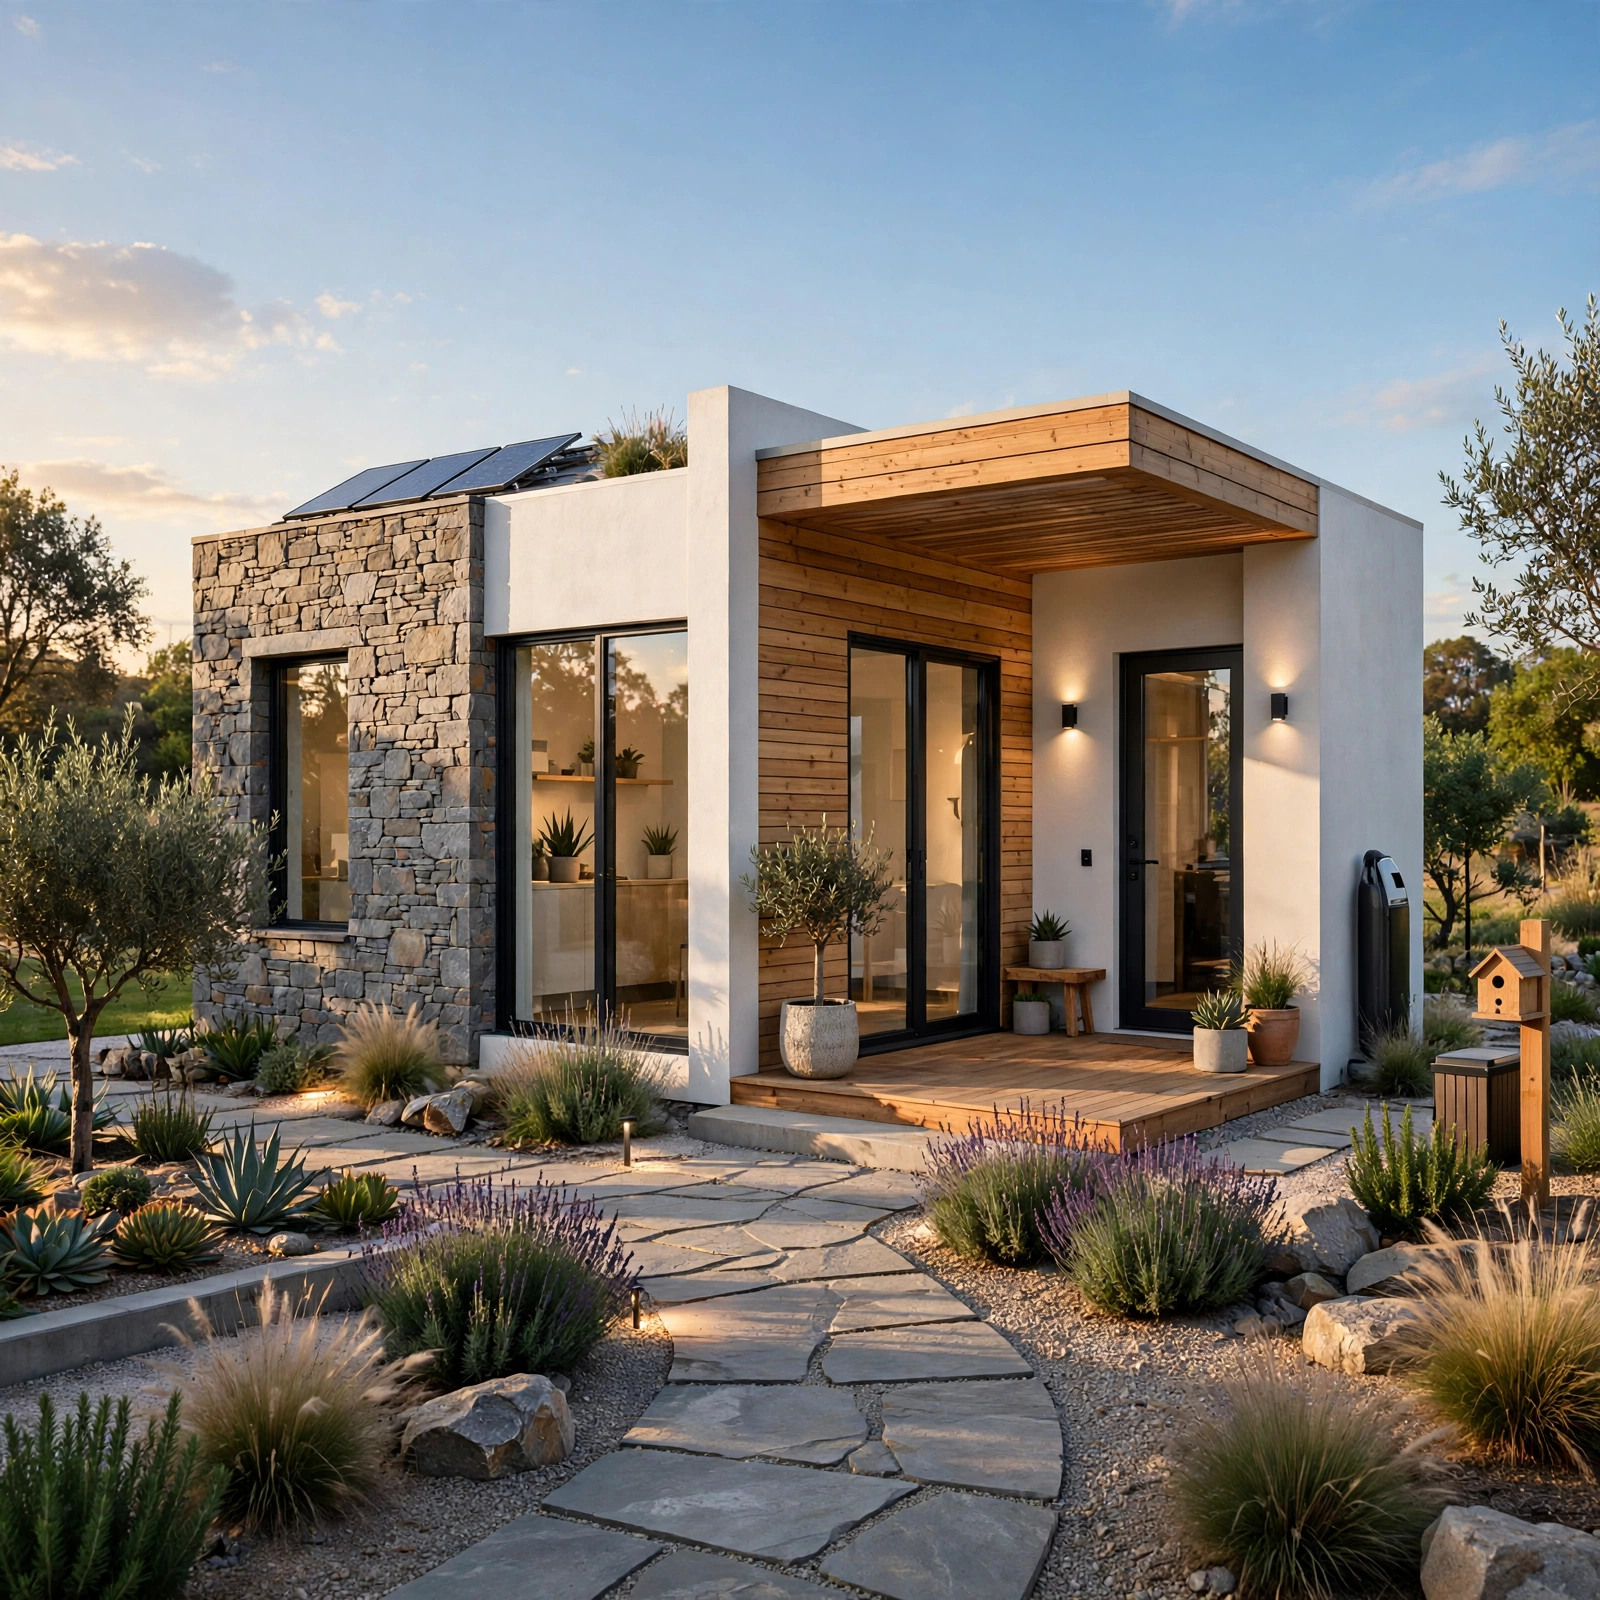
13 Trending Beautiful Small House Design Ideas That Will Surely Maximize Every Square Foot
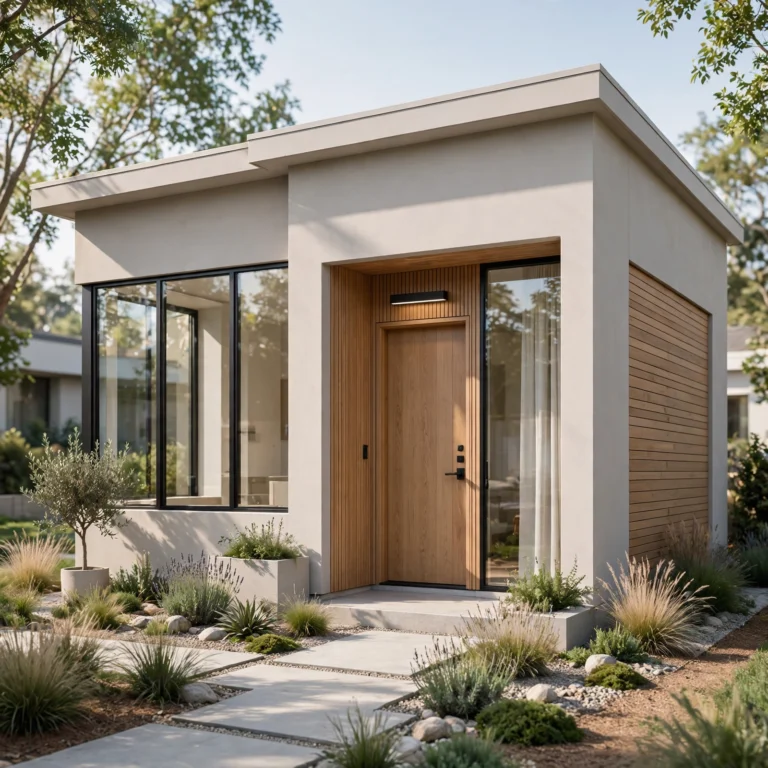
A small house doesn’t need to feel small if the layout, storage, and sightlines are handled deliberately from the start. This post covers thirteen small house design ideas that address the structural and layout choices that make the biggest difference in a compact footprint, not just surface-level decorating tricks. You’ll get specific dimensions, materials, and placement guidance you can plan against before finalizing a renovation or build.
Trend & Background
Small house design has gained significant traction over the past several years, driven by rising construction and land costs, a growing interest in accessory dwelling units, and a broader cultural shift toward lower-maintenance, more efficient living spaces. Architects and builders have responded with design solutions specific to compact footprints, like multi-functional rooms and built-in storage systems, rather than simply shrinking a standard house plan. This matters now because these solutions have matured past the novelty tiny-house phase into genuinely livable, code-compliant approaches that work for permanent, full-time homes rather than short-term or vacation use.
Key Takeaways
- Small house design ideas work best when they combine multi-functional rooms, vertical storage, and sightlines that make a compact footprint feel larger than it is.
- Structural choices, like ceiling height and window placement, matter as much as furniture and finishes in a small house.
- Several ideas here apply during a renovation or new build, while others work as retrofits to an existing small house without major construction.
- A size and clearance comparison table is included for the layout-based ideas so you can plan against your actual floor plan.
1. Open Floor Plan Layout
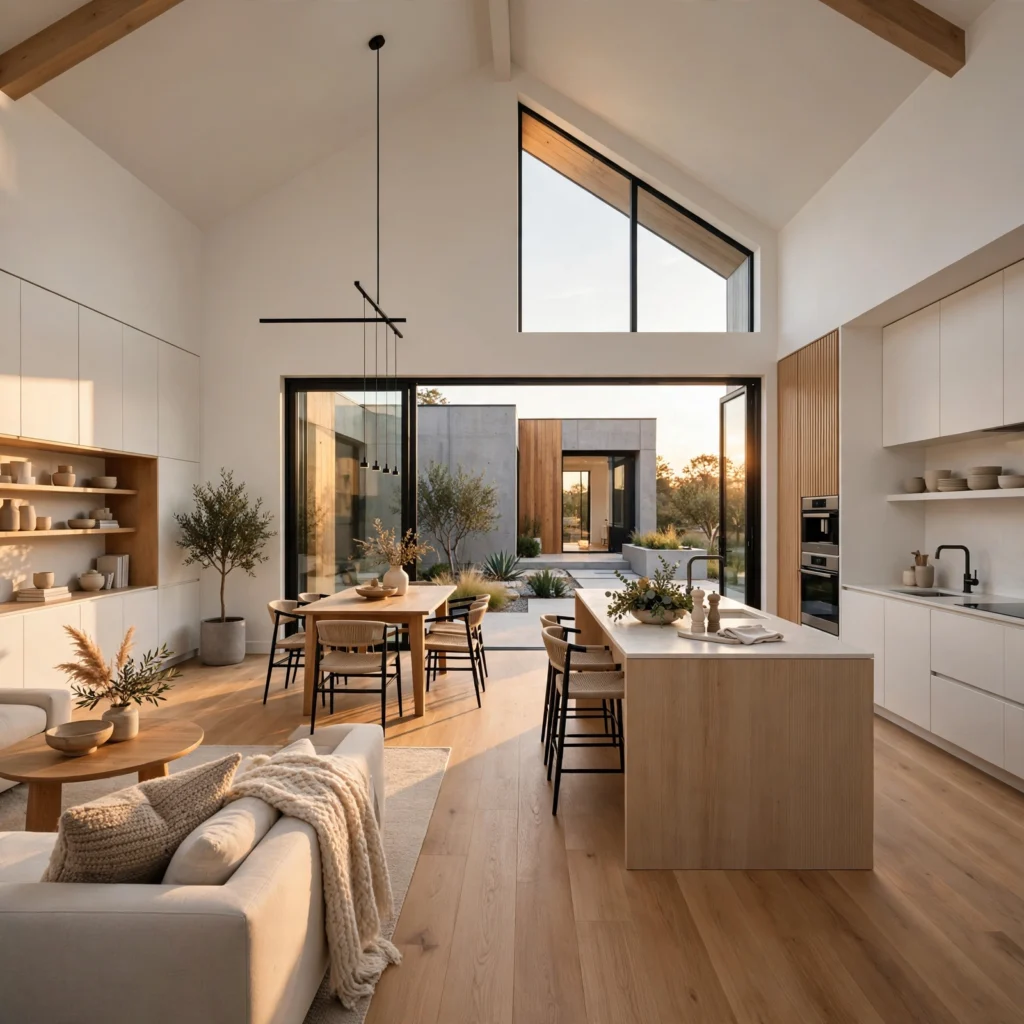
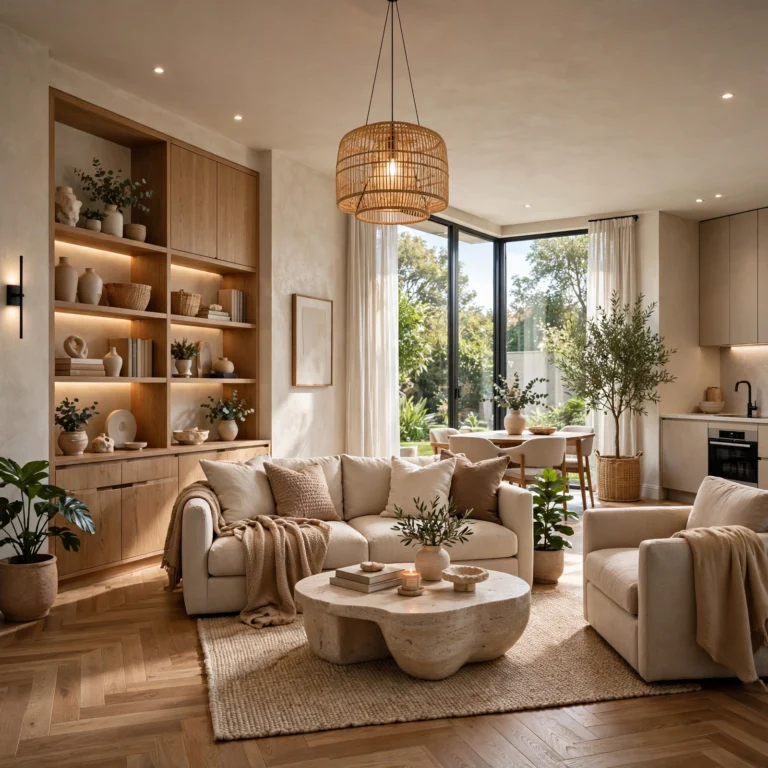
An open floor plan layout removes interior walls between the kitchen, dining, and living areas, allowing a single space to serve multiple functions without the visual and physical barriers that make a small house feel divided into cramped individual rooms. This single structural choice does more to make a small house feel larger than almost any other decision, since sightlines extend across the full width or depth of the home instead of stopping at a wall. Keep a consistent flooring material throughout the open area so the space reads as one continuous room rather than several small ones.
2. Vaulted Ceiling Design
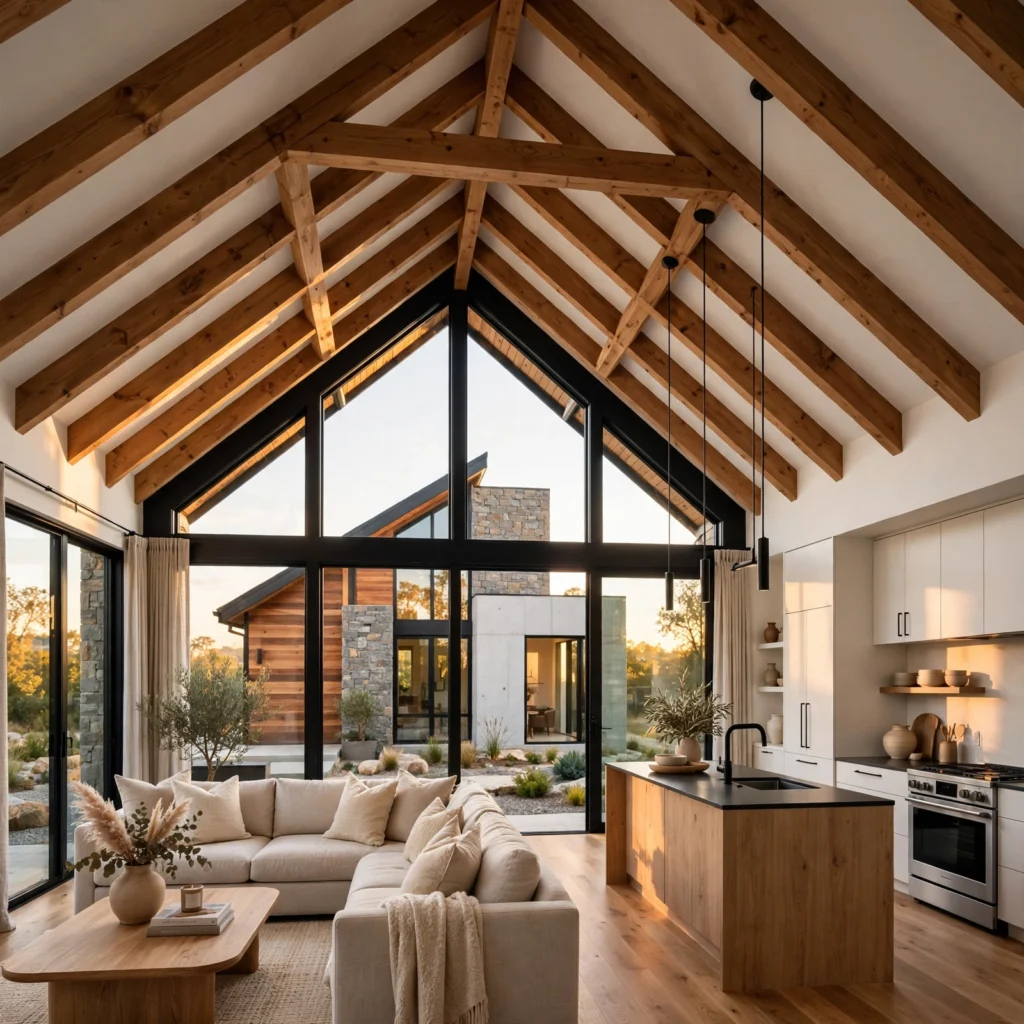
A vaulted ceiling design raises the roofline in the main living area, adding vertical volume that compensates for a smaller horizontal footprint. This works particularly well in single-story small houses, where the roof structure often already accommodates the additional height without major structural changes. Exposed wood beams left visible under a vaulted ceiling add warmth and texture that a flat drywall ceiling doesn’t, and skylights positioned along the vault bring in additional natural light without requiring more wall space for windows.
In order to see more options for modern house design CLICK HERE
3. Built-In Storage Throughout
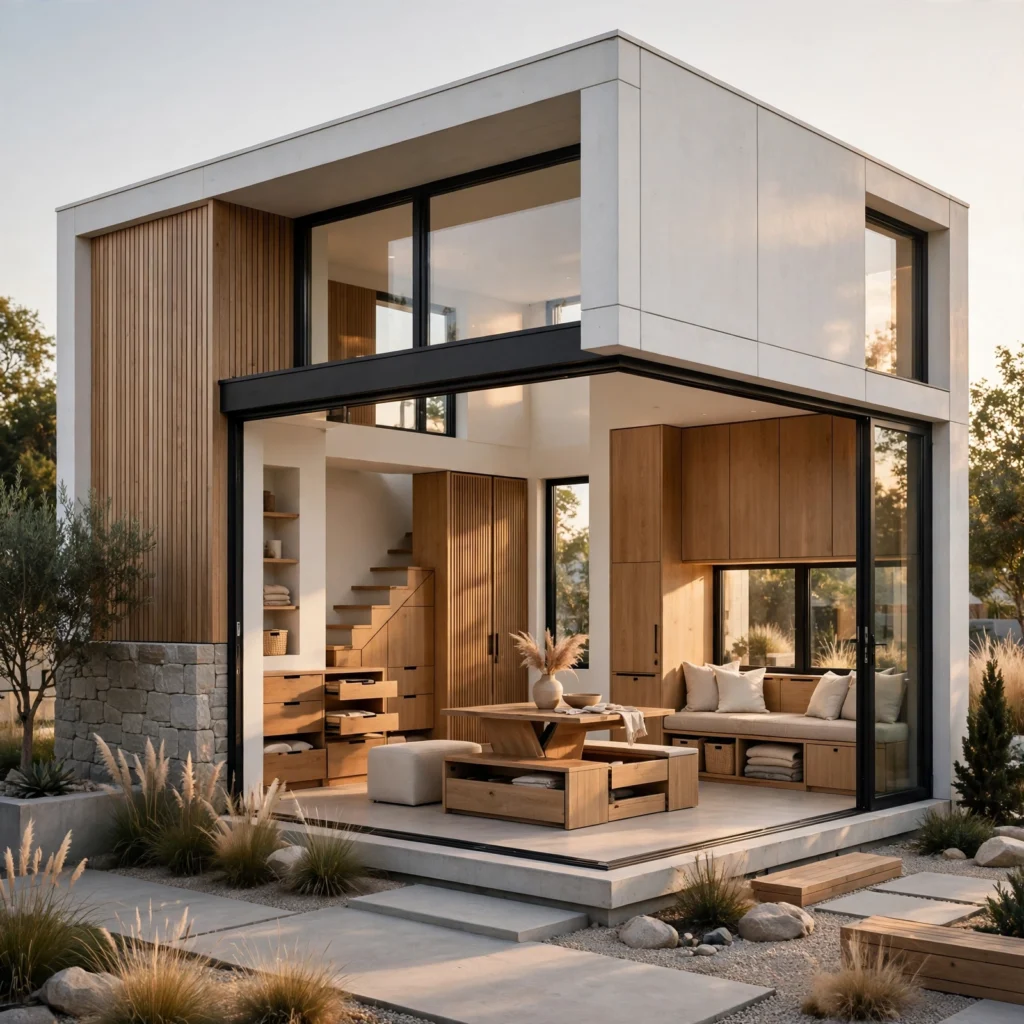
Built-in storage throughout, including window seats with drawers, stair-step shelving, and cabinetry integrated directly into wall framing, reclaims space that freestanding furniture would otherwise require for the same storage capacity. This matters significantly more in a small house than a standard-sized one, since there’s typically no spare room for a dedicated linen closet or a large standalone dresser. Plan built-in storage locations during the framing stage of a build or major renovation, since retrofitting built-ins into finished walls is considerably more limited in scope.
4. Multi-Functional Room Design
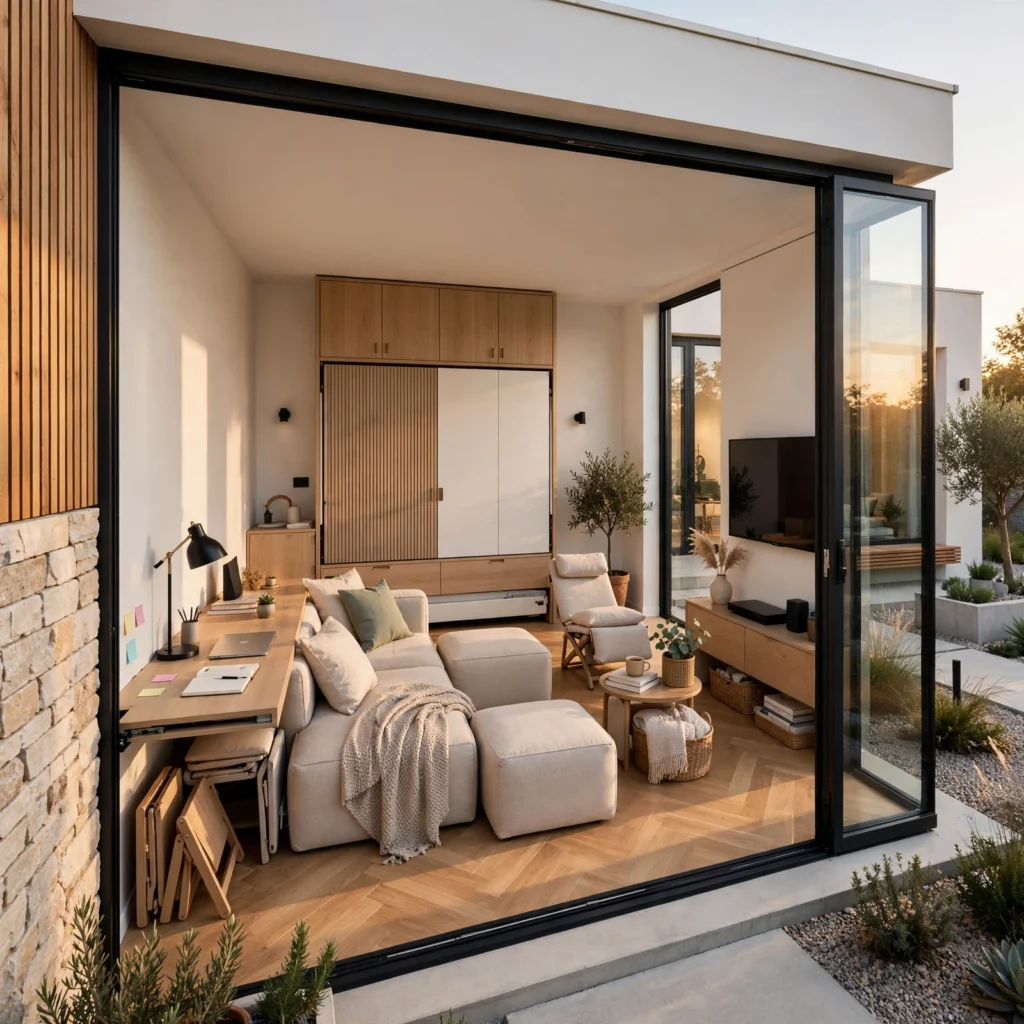
Multi-functional room design plans a single room to serve two purposes, like a home office that converts to a guest room with a murphy bed, or a dining area that doubles as a workspace during the day. This approach reduces the total number of dedicated rooms a small house needs, freeing up square footage for the rooms used most often. Choose furniture specifically built for conversion, like a murphy bed or a drop-leaf table, rather than trying to force standard furniture into a dual-purpose role it wasn’t designed for.
| Room Combination | Recommended Minimum Size | Key Furniture Type |
| Office + Guest Room | 90–100 sq ft | Murphy bed with desk |
| Dining + Workspace | 80–100 sq ft | Drop-leaf or extendable table |
| Living + Guest Room | 150–180 sq ft | Sofa bed or daybed |
5. Large Format Windows
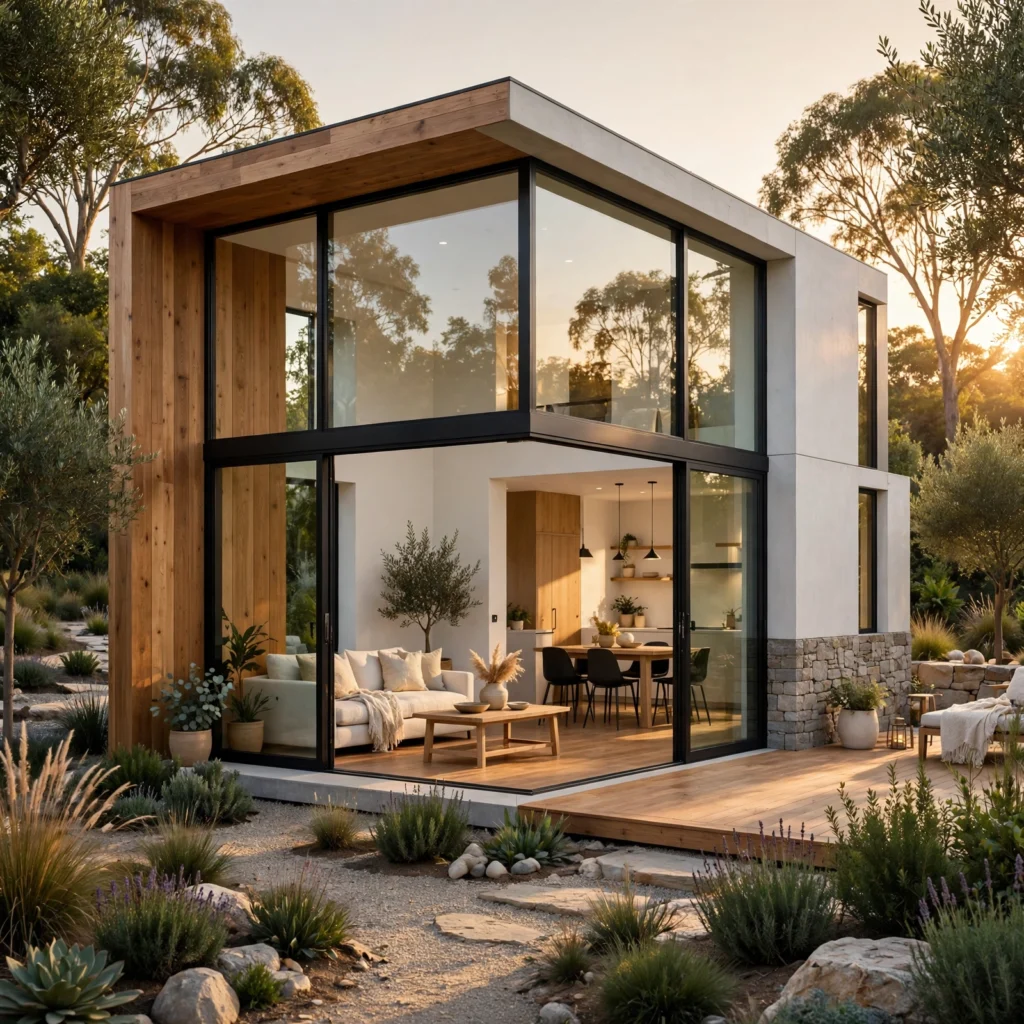
Large format windows, sized floor-to-ceiling or close to it, bring significantly more natural light into a small house than standard window sizes, which makes interior spaces feel more open and connected to the outdoors. This works especially well on walls facing a yard or unobstructed view, since the added light and visual extension outward do more to expand the perceived size of a room than any interior design choice alone. Position large windows on the wall opposite the main entry point so light travels the full depth of the room.
6. Loft Sleeping Area
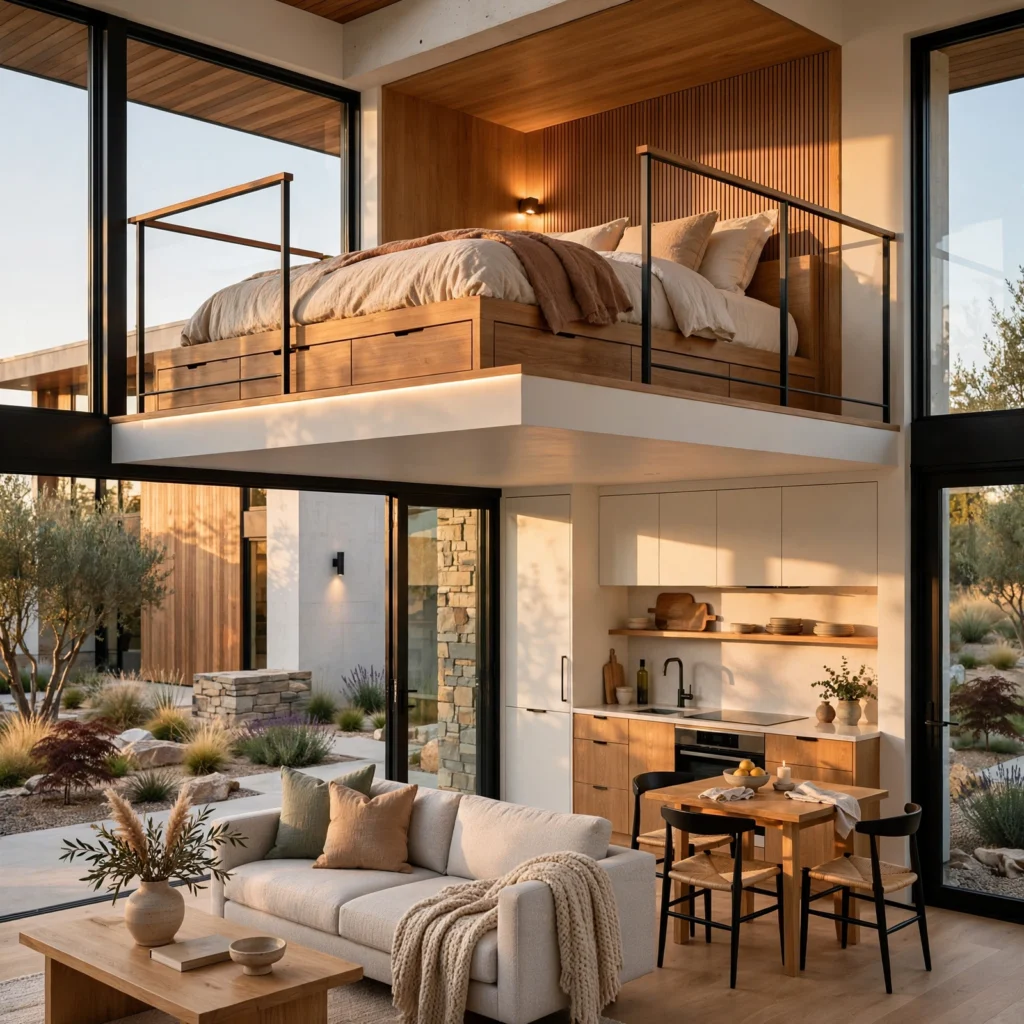
A loft sleeping area, built above a portion of the main living space rather than as a separate ground-floor bedroom, uses vertical space that would otherwise go unused above a kitchen or living room. This works particularly well in small houses with vaulted or high ceilings, since the loft requires roughly 6.5 to 7 feet of clearance below and a similar amount above for a functional sleeping area. A fixed staircase rather than a ladder is generally recommended for a primary bedroom loft used daily, both for safety and for code compliance in most areas.
7. Pocket Door Installation
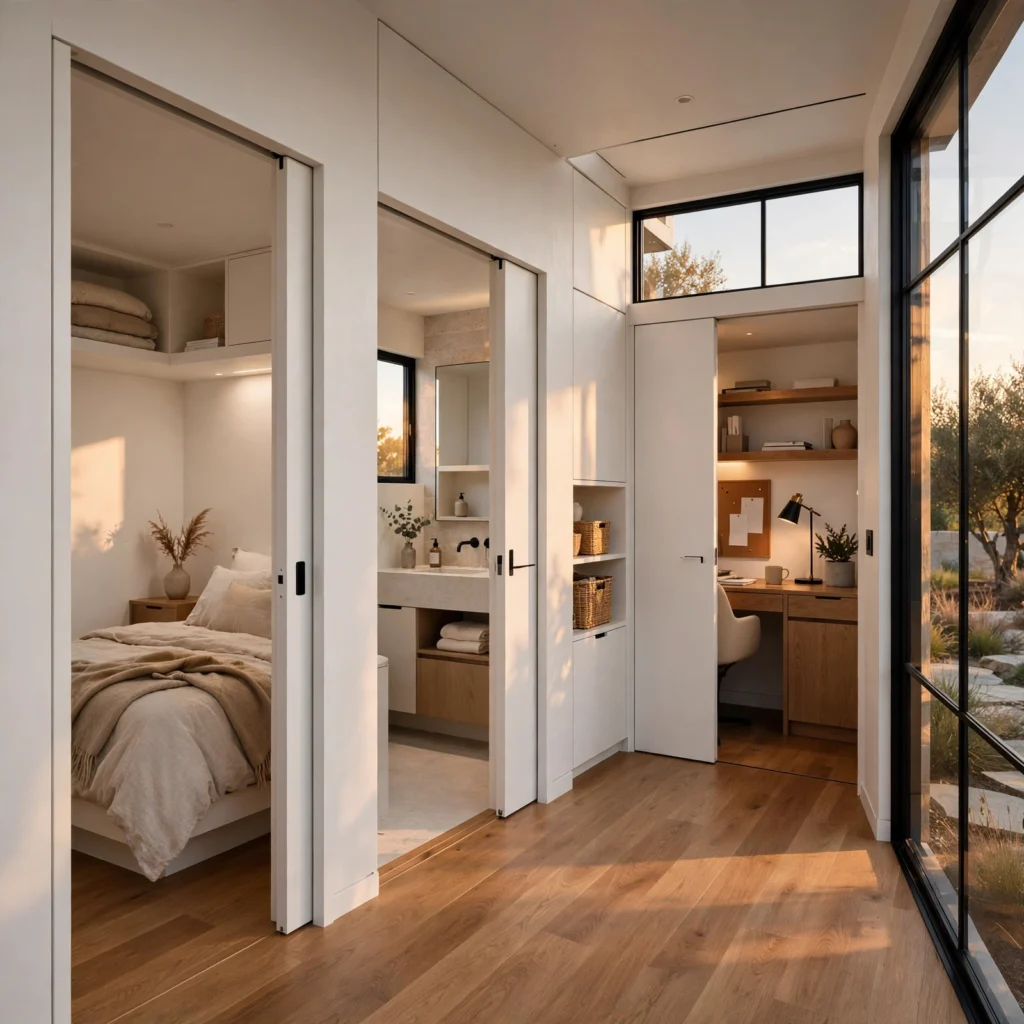
Pocket door installation replaces swinging doors with ones that slide directly into the wall cavity, reclaiming the floor space a swinging door’s arc would otherwise require. This matters more in a small house than a standard one, since even a single door’s swing radius can significantly limit furniture placement in a tight room. Pocket doors require framing modifications to create the wall cavity, so they’re best planned during a renovation or new build rather than retrofitted into an existing finished wall.
8. Small House Design Kitchen Galley
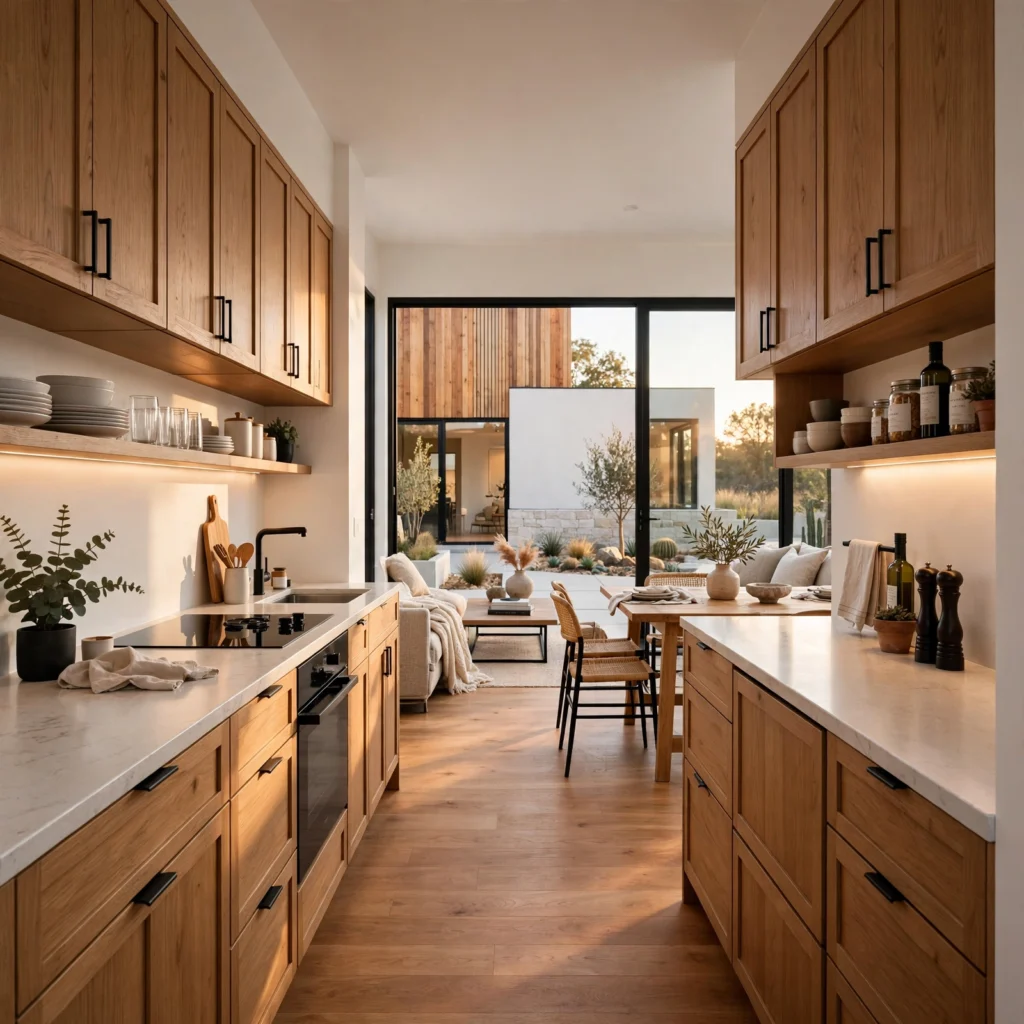
A small house design kitchen galley uses a compact, efficient two-wall layout rather than a full L-shaped or U-shaped kitchen, minimizing the footprint dedicated to the kitchen while keeping the workflow between stove, sink, and storage tight and functional. Slim-depth cabinets and panel-ready appliances keep the galley from feeling bulkier than necessary within the home’s overall footprint. Position the galley kitchen adjacent to the main open living area rather than enclosed, so it benefits from the same expanded sightlines as the rest of the house.
9. Indoor-Outdoor Flow
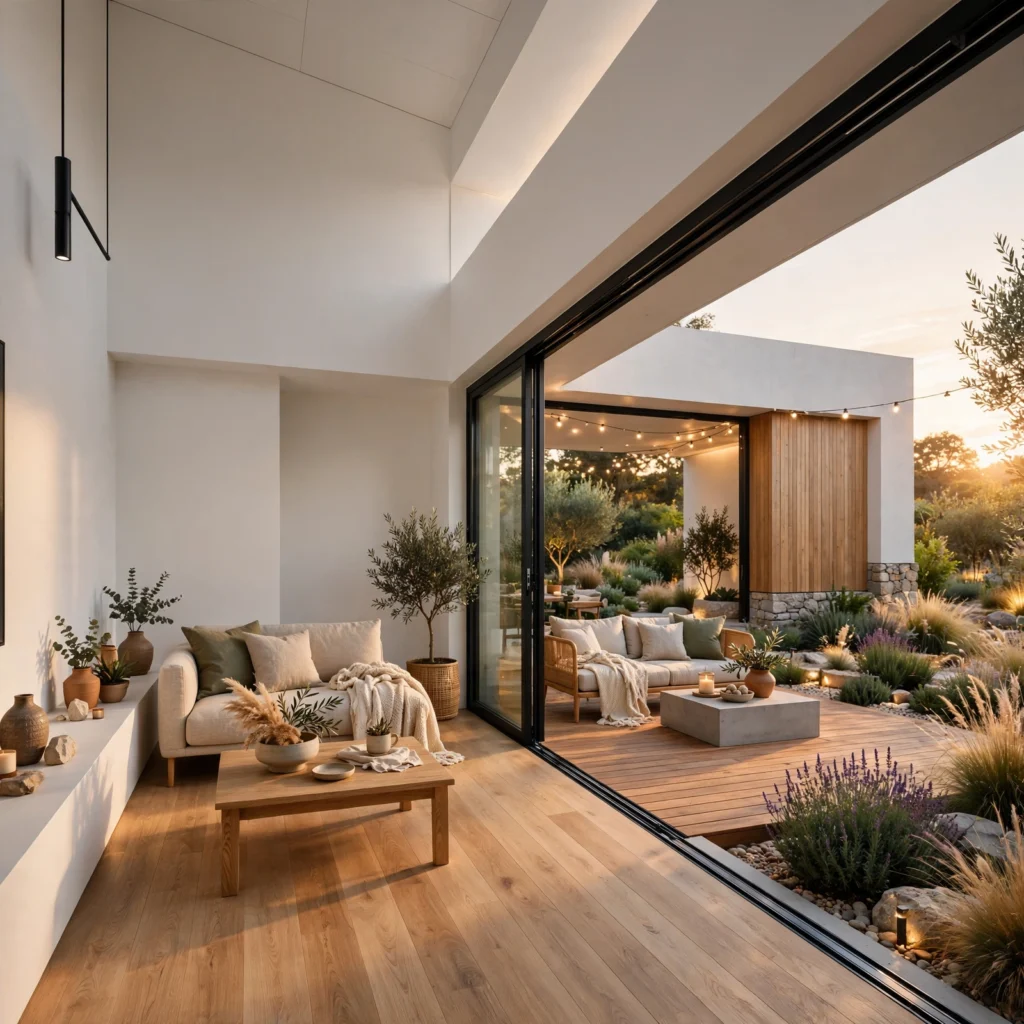
Indoor-outdoor flow connects a small house’s main living area to an adjacent deck, patio, or porch through large sliding or folding doors, effectively extending the usable living space beyond the house’s actual interior square footage. This is one of the most effective ways to make a small house feel considerably larger without adding any interior construction. Keep the interior and exterior flooring materials visually similar, even if not identical, so the transition reads as one continuous space rather than two separate areas.
10. Under-Stair Storage System
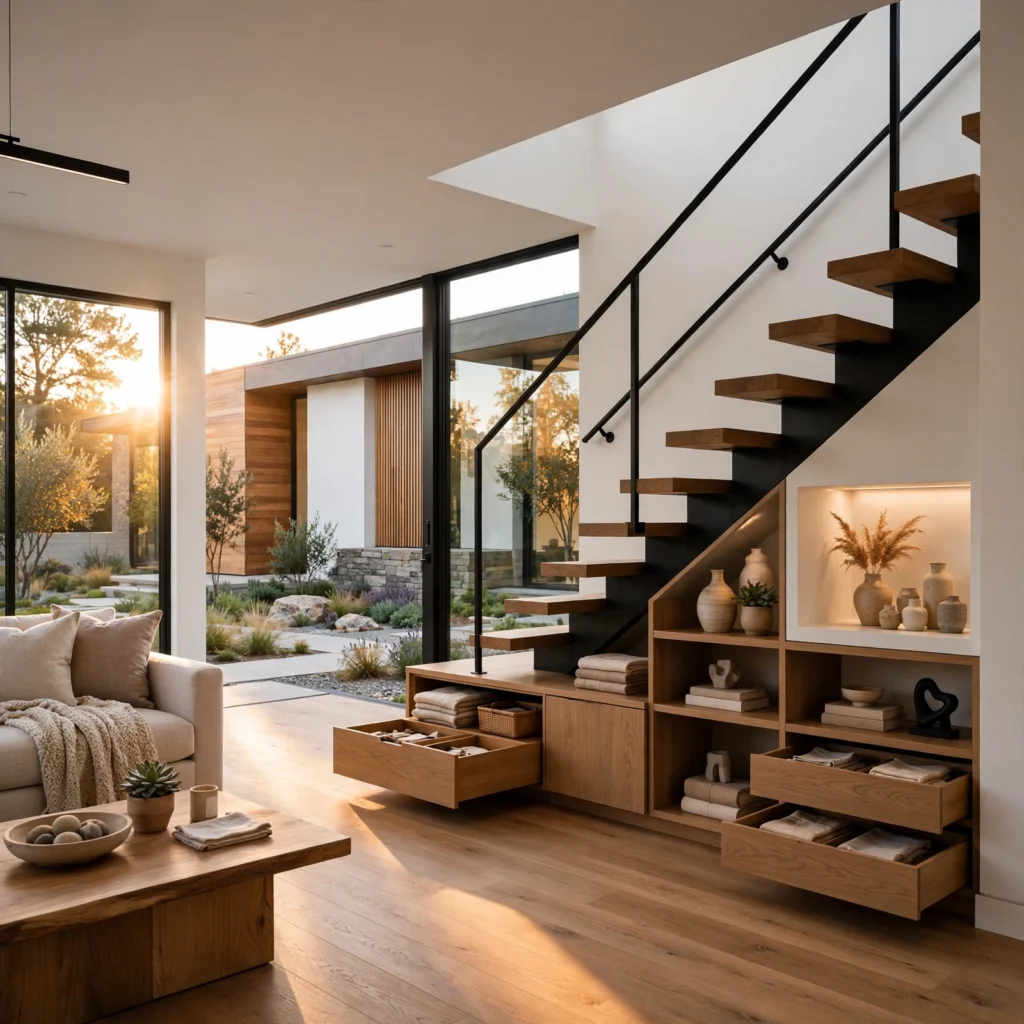
An under-stair storage system converts the typically wasted triangular space beneath a staircase into drawers, shelving, or a small closet, reclaiming square footage that a standard staircase leaves entirely unused. This is one of the highest-value additions in a small multi-story house, since the space exists in the structure regardless of whether it’s built out. Deeper sections near the base of the stairs work well for larger items like luggage, while shallower sections near the top suit books or smaller storage needs.
11. Reflective Interior Finishes
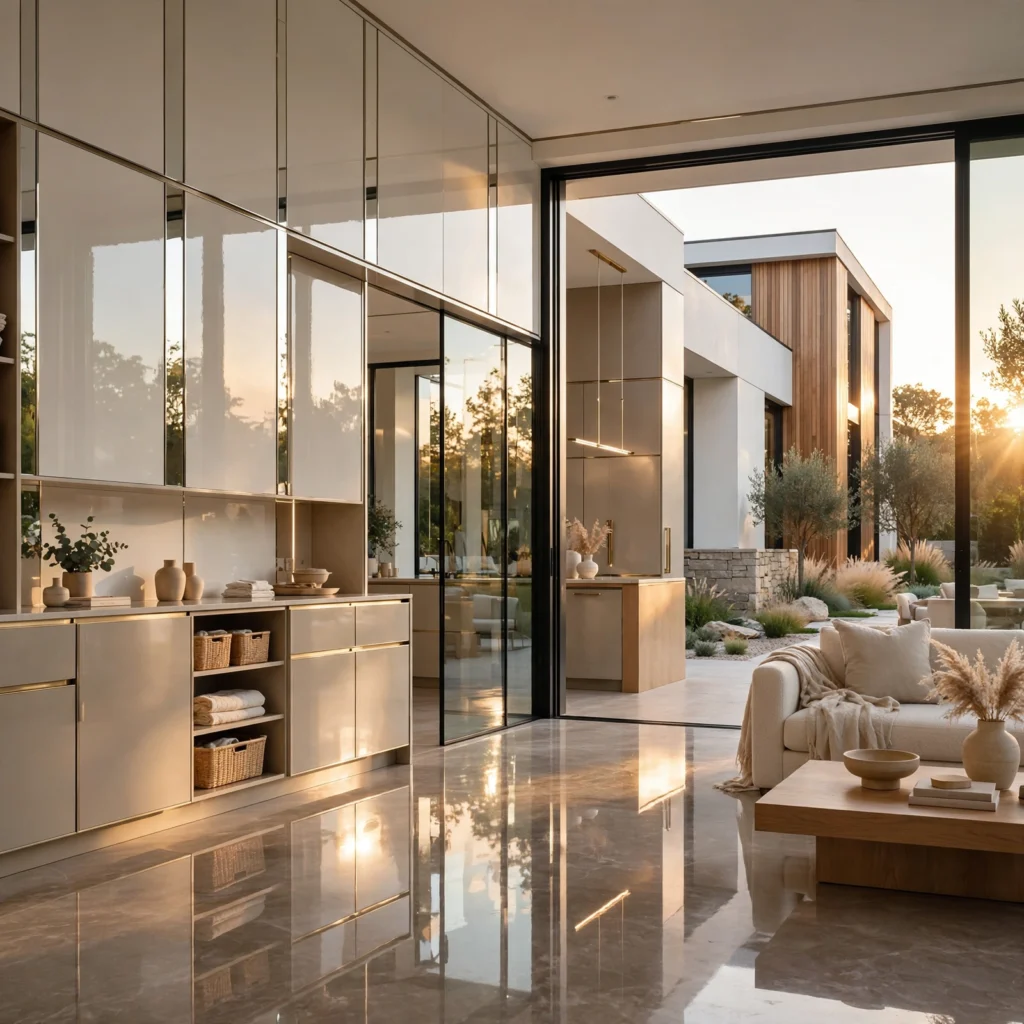
Reflective interior finishes, including glossy tile, mirrored backsplashes, and light-colored paint with a slight sheen, bounce available natural light further into a small house’s interior than matte finishes do. This matters particularly in interior rooms without direct window access, where borrowed light from adjacent windows needs to travel further to be useful. Balance reflective finishes with enough matte or textured surfaces elsewhere in the room so the space doesn’t feel overly hard or clinical.
12. Convertible Outdoor Structure
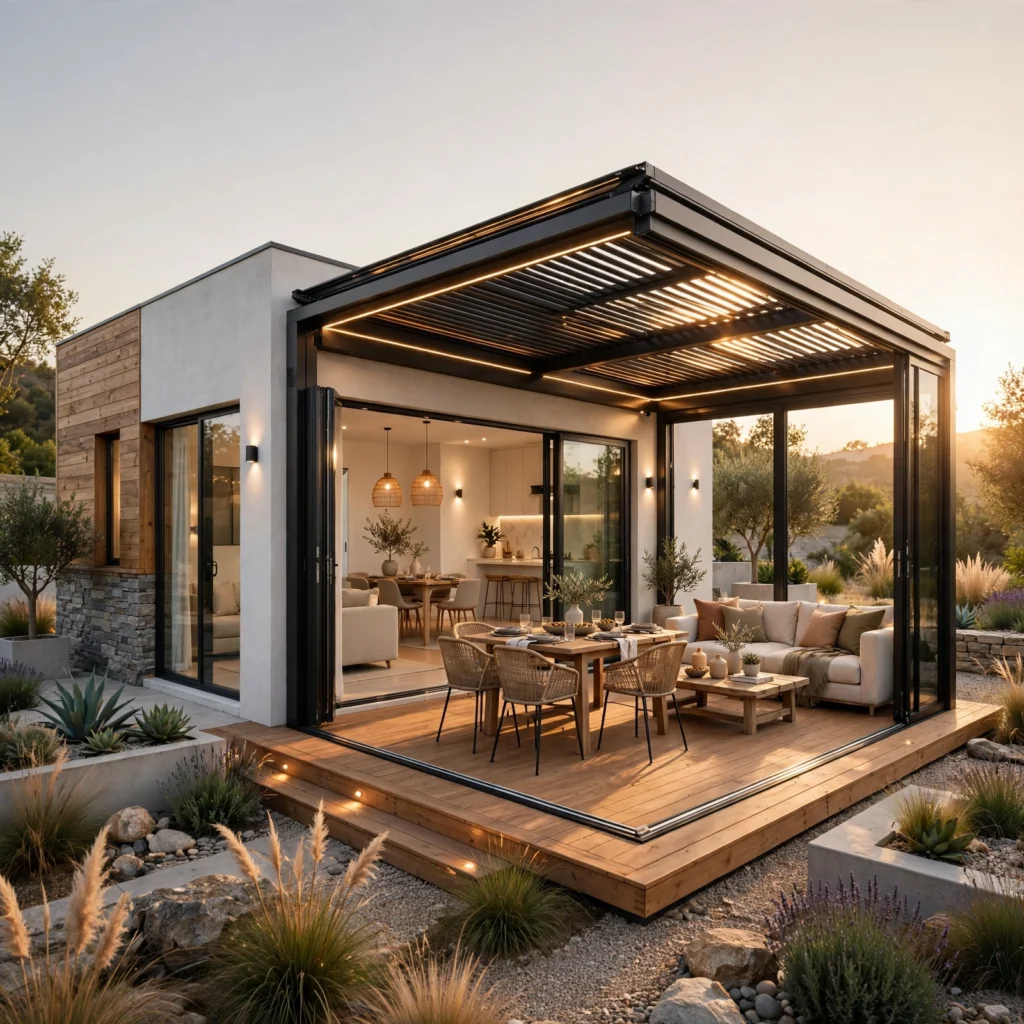
A convertible outdoor structure, like a screened porch with removable panels or a covered patio with retractable walls, adds a semi-permanent extra room to a small house that expands and contracts by season without counting against the home’s core interior square footage. This is a lower-cost way to add functional space compared to a full interior addition, since the structure typically doesn’t require the same foundation or insulation work as conditioned interior space. Position it adjacent to the main living area so it benefits from the same indoor-outdoor flow as the rest of the house.
13. Neutral Whole-House Palette
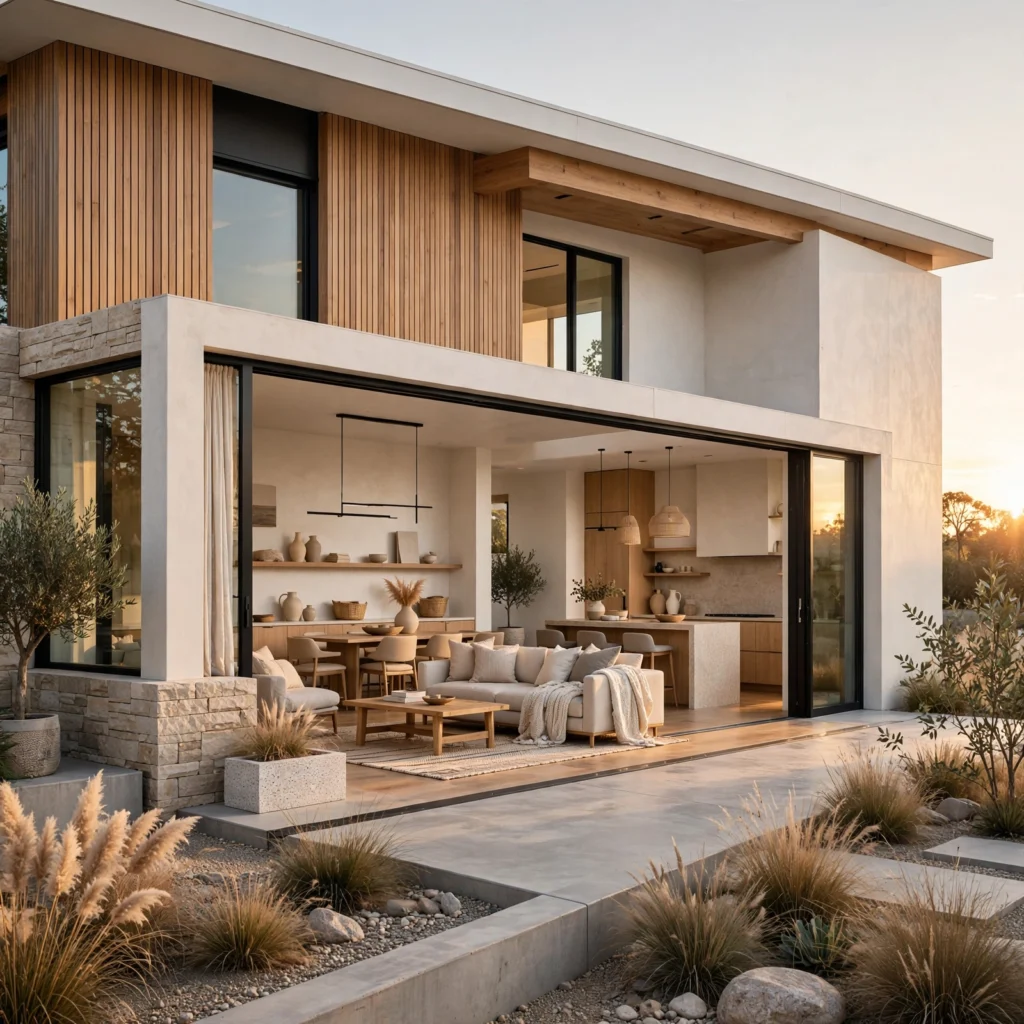
A neutral whole-house palette, carrying the same or closely related wall colors through every room rather than distinct colors per room, removes the visual breaks that make a small house feel chopped into disconnected sections. This doesn’t mean every room must be identical, but keeping trim, ceiling, and base wall colors consistent throughout creates a sense of continuous space even where physical walls do divide the house. Reserve bolder color choices for smaller accent elements, like a single door or a piece of furniture, rather than full rooms.
Shop the Look
A murphy bed with an integrated desk unit works well for a multi-functional office and guest room combination. Slim-depth panel-ready kitchen cabinetry and a compact butcher block prep cart suit a galley kitchen layout. Round out the home with large sliding glass doors for indoor-outdoor flow and a set of built-in window seat drawers for additional storage without added floor footprint.
Common Mistake to Avoid
The most common mistake in small house design is treating every room as a fully separate, single-purpose space, which forces a small footprint to accommodate the same number of dedicated rooms a much larger house would have. This typically results in several undersized, cramped rooms rather than fewer, well-proportioned multi-functional ones. A better approach is identifying which rooms can genuinely combine functions, like an office and guest room, before finalizing a floor plan, rather than retrofitting multi-use furniture into a layout already built around single-purpose rooms.
5 FAQs
What is considered a small house by square footage?
Most design and building guidance considers a house under 1,000 square feet to be small, with homes under 600 to 800 square feet often categorized separately as micro or tiny houses with their own specific code requirements. The exact threshold varies somewhat by region and local building codes, particularly around minimum room sizes and ceiling heights. What matters more for design purposes than the exact square footage is how efficiently that space is planned and used.
How do I make a small house feel bigger without adding square footage?
An open floor plan, large format windows, and a consistent neutral color palette throughout are the three changes that most reliably make a small house feel bigger without any structural addition. Vaulted or raised ceilings, where structurally possible, also add perceived volume even when the footprint stays the same. Reflective finishes and unobstructed sightlines from the main entry to the back of the house further reinforce the sense of a larger, more open space.
Is an open floor plan necessary for a small house design?
An open floor plan is not strictly necessary, but it’s one of the most effective layout choices for a small house because it removes the visual and physical barriers that make separate small rooms feel cramped. Some small house designs use partial walls, sliding pocket doors, or half-height partitions instead of a fully open plan, offering some acoustic and visual separation while still preserving much of the spatial benefit. The right choice depends on how much separation a household actually needs between functions.
What storage solutions work best in a small house?
Built-in storage planned during framing, under-stair storage systems, and multi-functional furniture like a storage ottoman or a bed with built-in drawers consistently offer the most storage gain relative to the space they use in a small house. Vertical storage, including tall cabinetry that extends to the ceiling rather than stopping short, also matters more here than in a standard-sized home, since floor space is limited but vertical wall space often isn’t. Planning storage locations early in a design or renovation process yields significantly more capacity than retrofitting it later.
How many bedrooms can fit in a small house design?
A small house under 1,000 square feet can typically accommodate two to three bedrooms if the layout uses efficient design choices like a loft sleeping area or a multi-functional office and guest room, though this depends heavily on local minimum room size requirements. Prioritizing one well-sized primary bedroom over several very small ones generally produces a more livable result than maximizing bedroom count alone. A loft sleeping area is often the most space-efficient way to add an additional bedroom without expanding the home’s footprint.
Conclusion
Small house design works best when structural choices like open layouts, ceiling height, and built-in storage are planned early, rather than trying to solve a cramped floor plan with furniture and paint alone. Save this list to Pinterest for your next home project, and check out our related posts on small kitchen ideas and small galley kitchen ideas for room-specific ways to apply these same principles.
Author Expertise Note
I’ve consulted on several small house and accessory dwelling unit projects over the past few years, and every idea on this list is one I’ve seen implemented in an actual full-time residence rather than a short-term rental or showcase build.