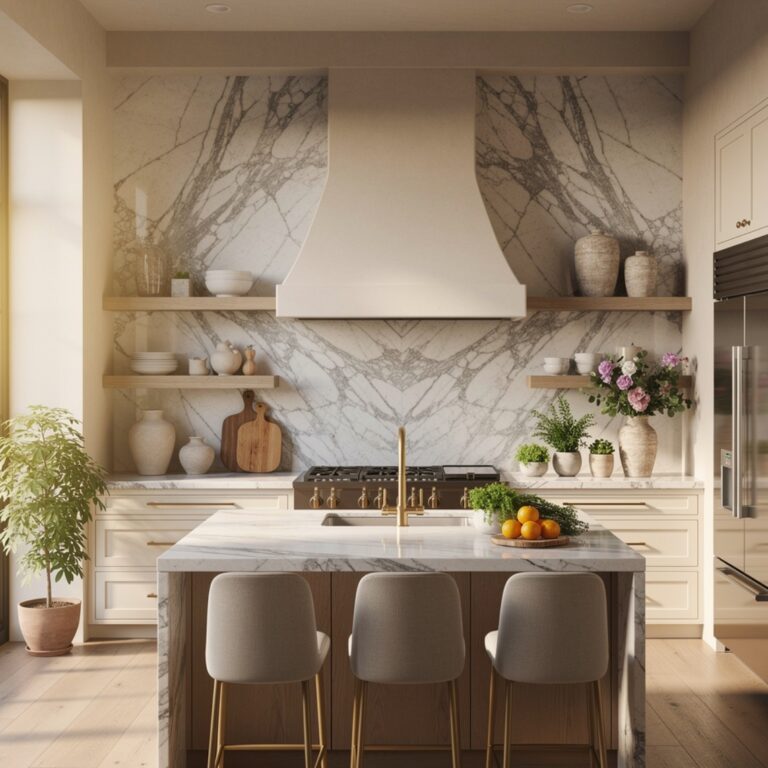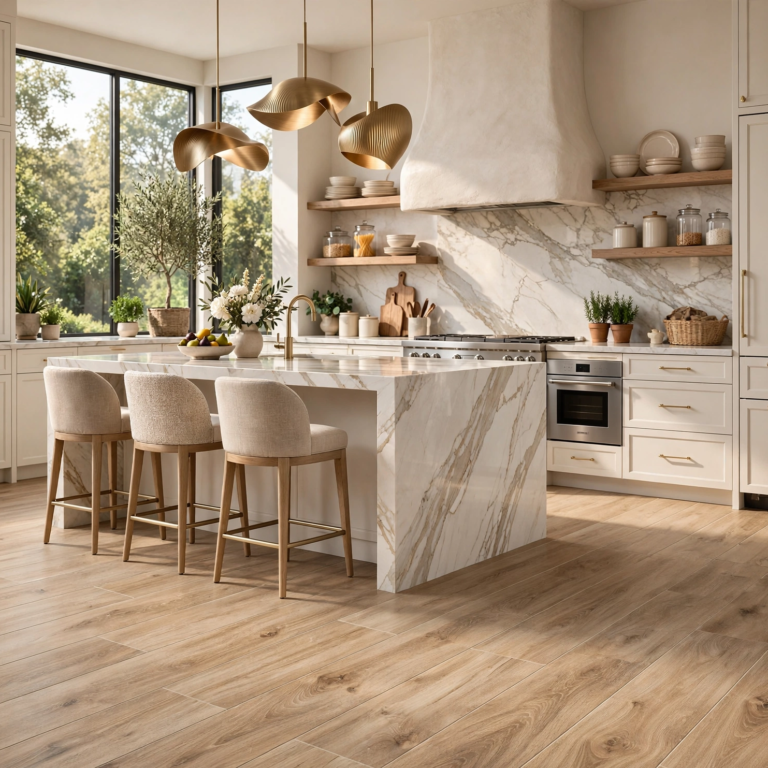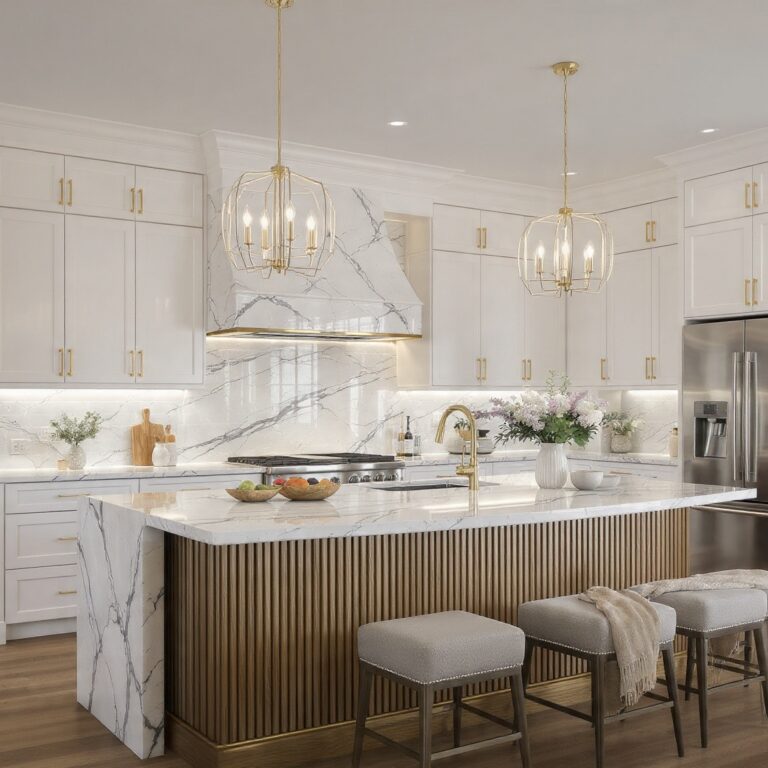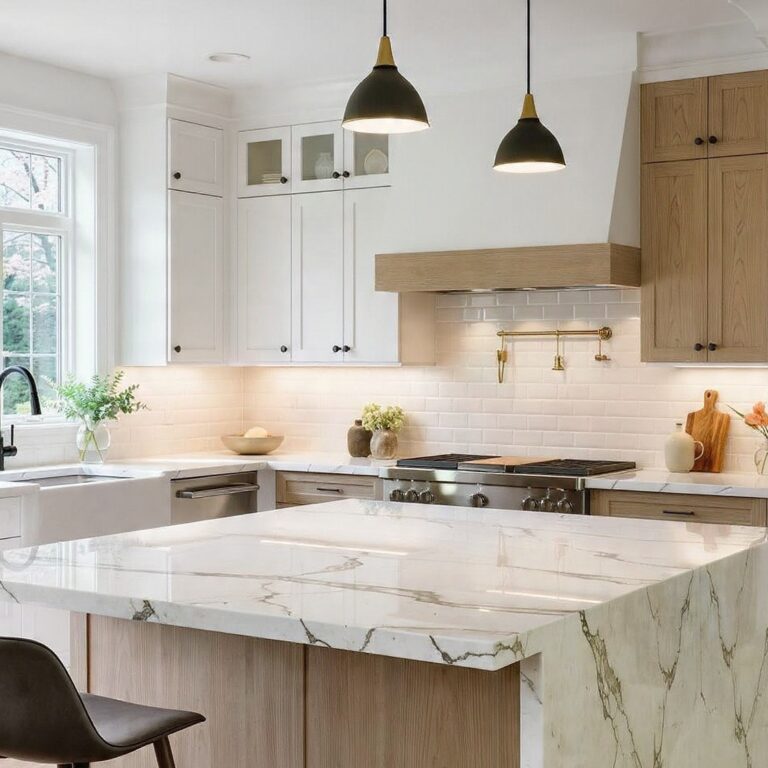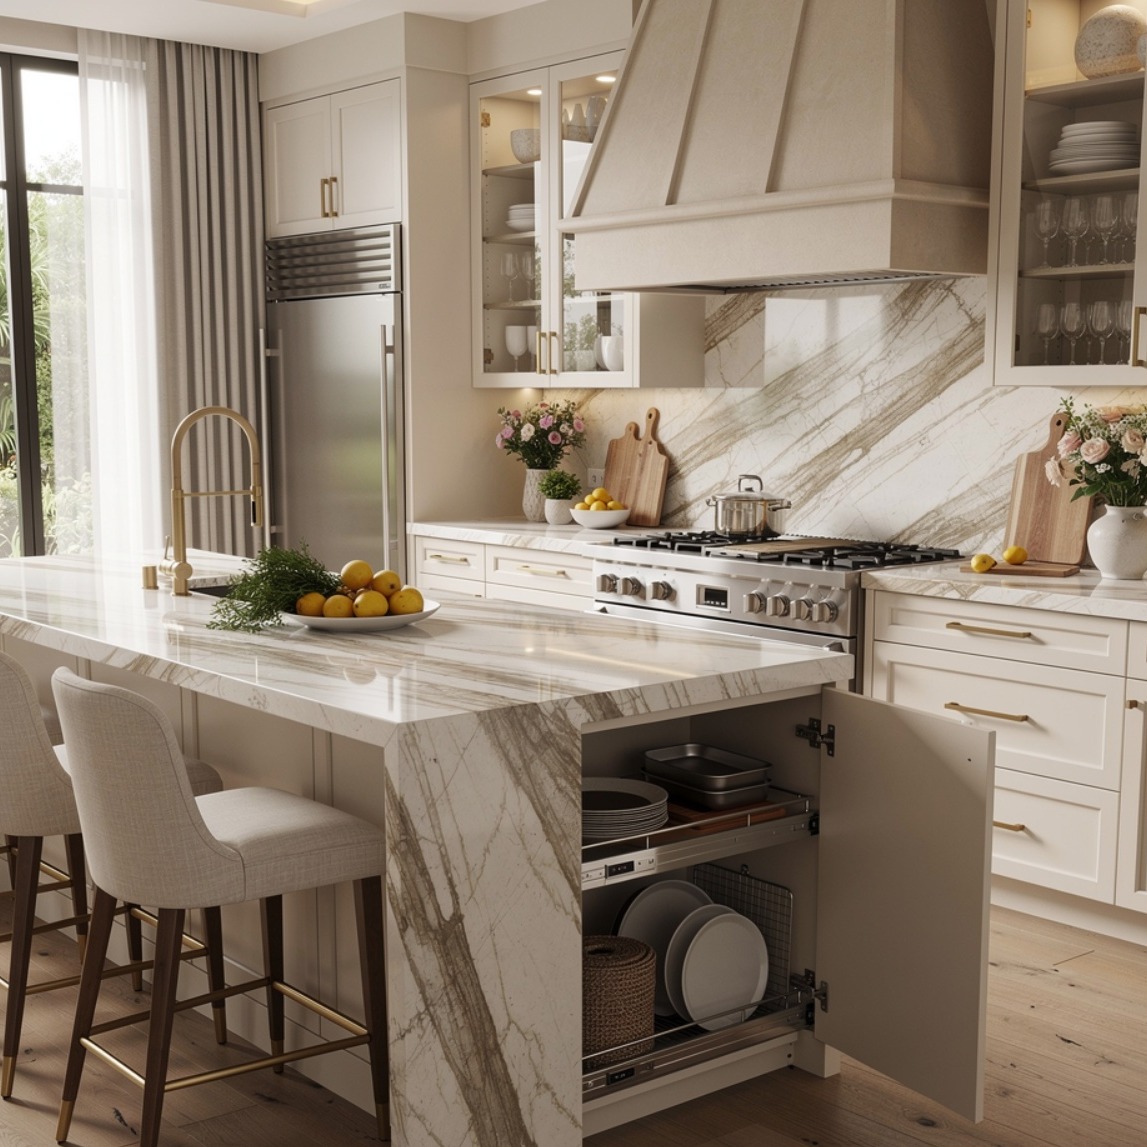
12 Trending Kitchen Cabinets Ideas for Style and Storage
Working through kitchen cabinets ideas often means comparing door styles, box construction, and storage configurations all at once, which can get confusing without clear side-by-side context. This post covers twelve specific cabinet concepts, each with real construction details and configuration guidance so you can compare options directly rather than relying on vague style labels. Whether you’re refacing existing cabinets or ordering a full custom set, you’ll find sizing notes and comparisons to help you choose a cabinet system that functions well for years, not just months.
Key Takeaways
- These kitchen cabinets ideas cover door style, material, and configuration choices rather than color alone.
- Shaker and slab-front doors remain the two dominant styles, but flush-inset framing has grown in popularity.
- Several ideas include size, spacing, or budget comparisons to help you plan cabinet configuration before ordering.
- Small configuration choices like drawer stacks or glass fronts can change daily function as much as the cabinet style itself.
Trend & Background
Cabinet design has moved beyond simple door style choices toward more considered configuration details, like mixed drawer stacks, flush-inset framing, and hidden appliance storage. Homeowners are increasingly prioritizing how a cabinet functions day to day, not just how the door front looks, which has pushed customization further into standard cabinet orders. This matters now because cabinetry is one of the most expensive and hardest-to-change parts of a kitchen renovation, so getting the configuration right the first time avoids costly retrofits or replacements later.
1. Shaker Style Doors
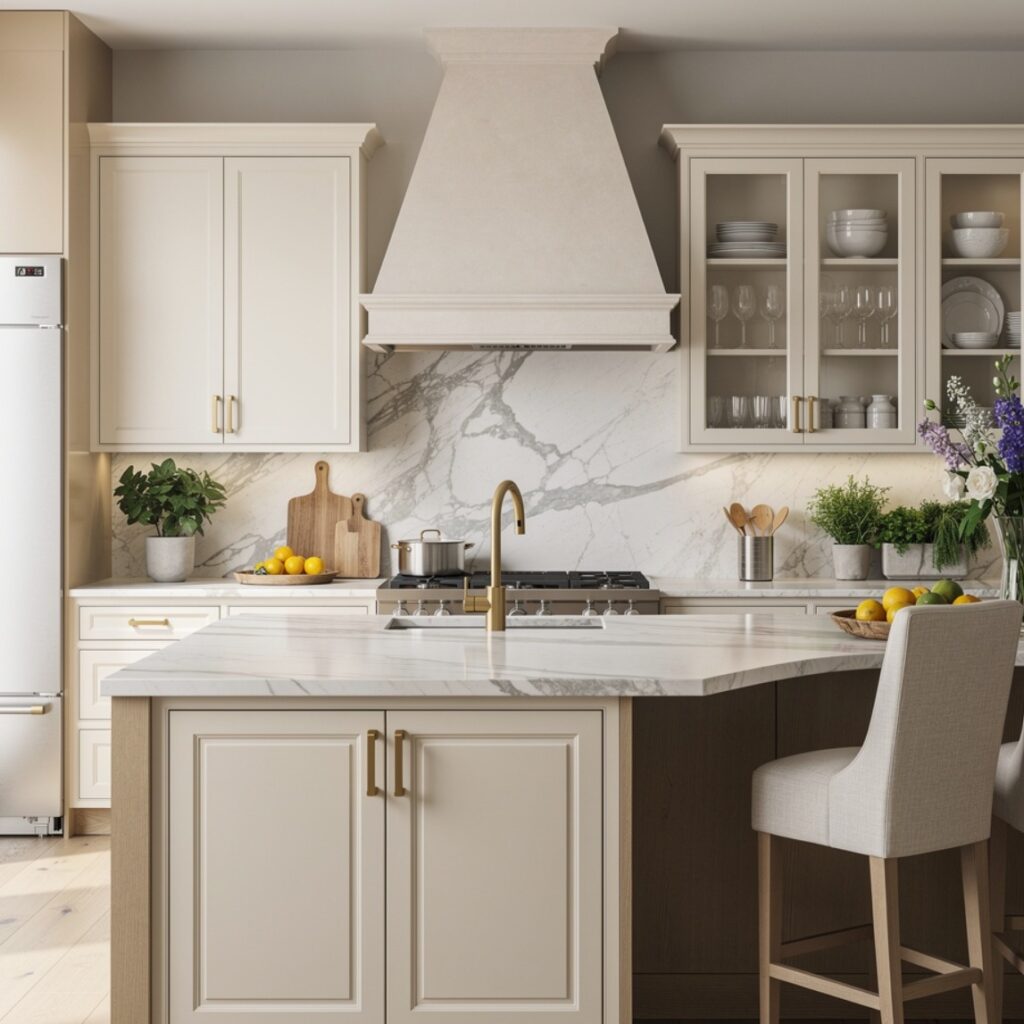
Shaker cabinets use a simple recessed center panel framed by a flat, square edge, making them one of the most versatile and enduring door styles available. They work in traditional, transitional, and even some contemporary kitchens depending on the paint or stain color chosen. Because the design is relatively simple, shaker doors are also among the more affordable custom options compared to more ornate profiles. This style suits homeowners who want a cabinet that won’t feel dated as broader design trends shift over time.
2. Slab-Front Doors
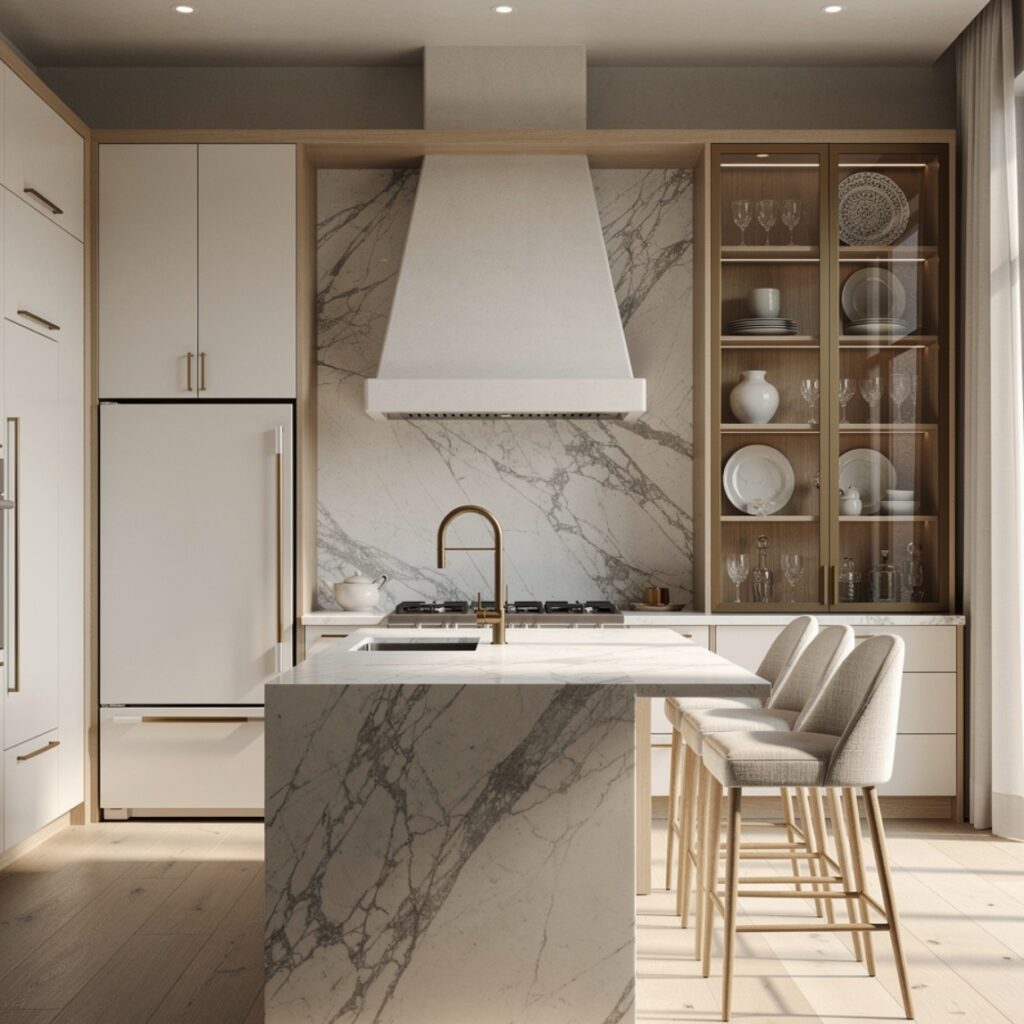
Slab-front cabinets use a completely flat door panel with no raised or recessed detailing, giving kitchens a cleaner, more contemporary look than shaker or raised-panel styles. They pair well with matte finishes and minimal hardware, sometimes using integrated finger pulls instead of knobs or bin pulls. Rift-cut white oak is a popular slab material for a mid-century feel, while painted MDF slab doors offer a lower-cost alternative. This style tends to show fingerprints more readily than textured doors, so a matte finish is generally preferred over gloss.
Make the most of every inch of your home with these practical kitchen cabinet color ideas designed to keep your space organized and clutter-free
3. Flush-Inset Cabinetry
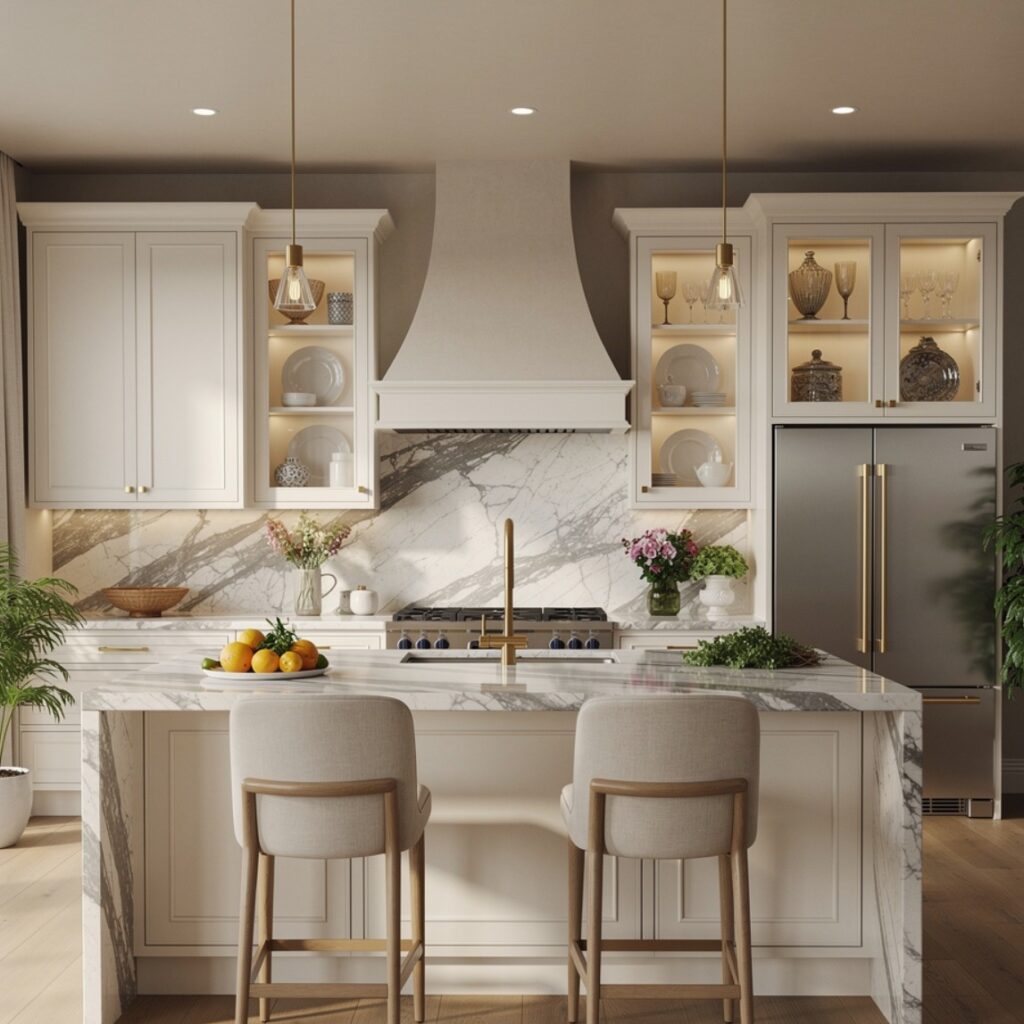
Flush-inset cabinets have doors and drawers that sit flush within the face frame rather than overlapping it, creating a cleaner, more custom, furniture-like look. This construction method requires more precise manufacturing than standard overlay cabinets, since even small gaps become visible around each door and drawer. It’s typically associated with higher-end custom cabinetry rather than semi-custom or stock options. This idea suits kitchens aiming for a more traditional, built-in look, particularly paired with simple shaker-style door panels.
| Cabinet Type | Fit Style | Relative Cost |
| Full Overlay | Doors cover face frame | Medium |
| Partial Overlay | Some frame visible | Low |
| Flush Inset | Doors sit flush in frame | High |
4. Mixed Drawer and Door Configuration
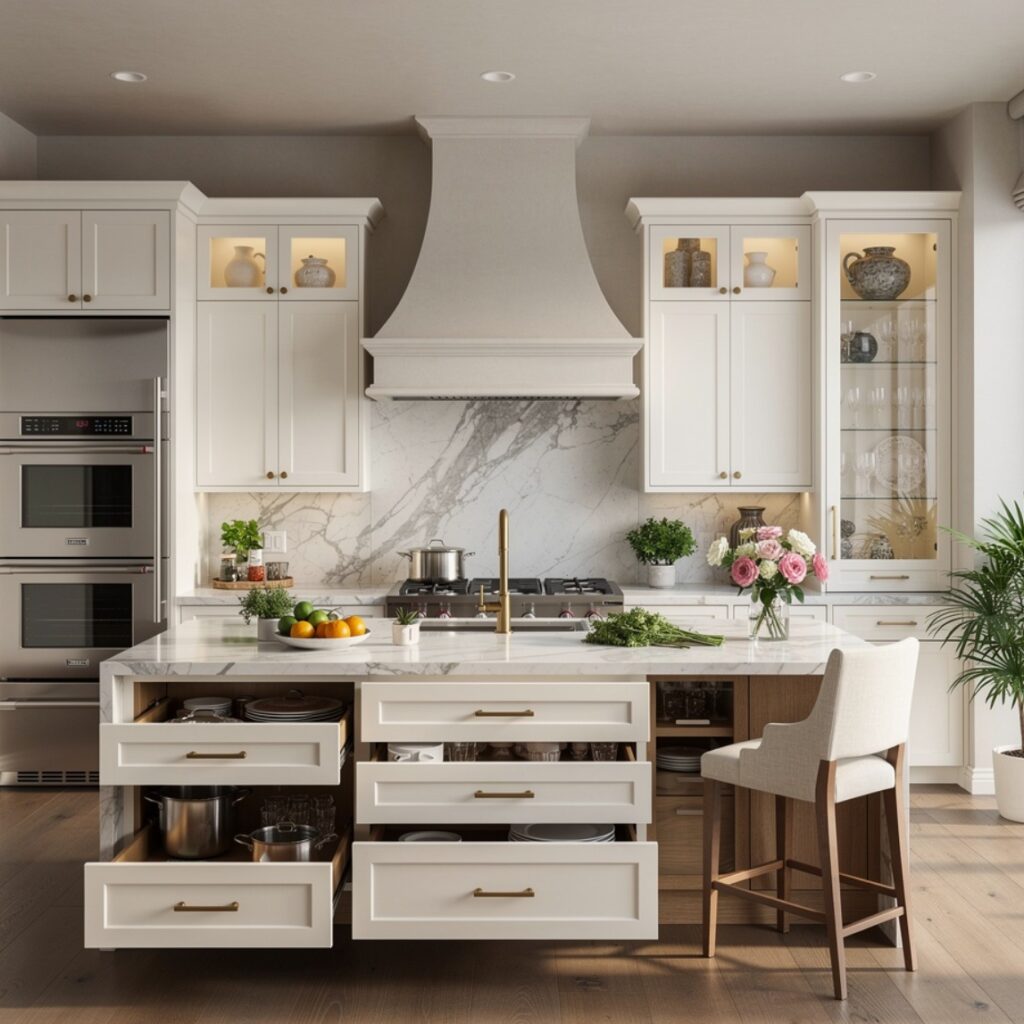
Rather than relying entirely on cabinet doors, this configuration stacks multiple drawers, often three or four per base cabinet run, alongside standard doors for lower cabinetry. Drawers provide better visibility and access than deep cabinets with doors, since nothing gets pushed to the back and forgotten. This configuration works particularly well for pots, pans, and small appliances that are awkward to store behind a door. This idea does add cost compared to an all-door lower cabinet run, but many homeowners find the daily function worth the difference.
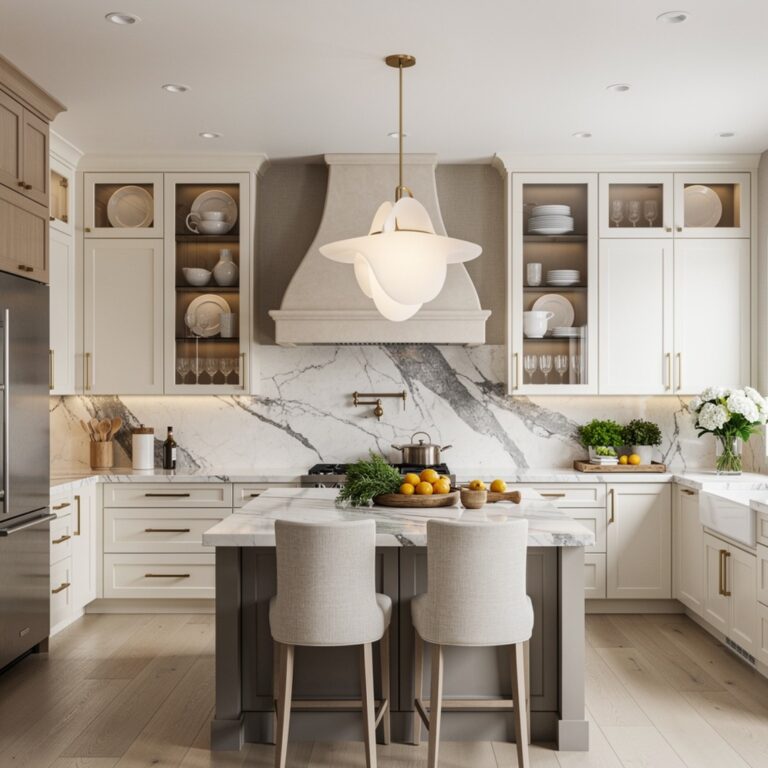
5. Glass-Front Upper Cabinets
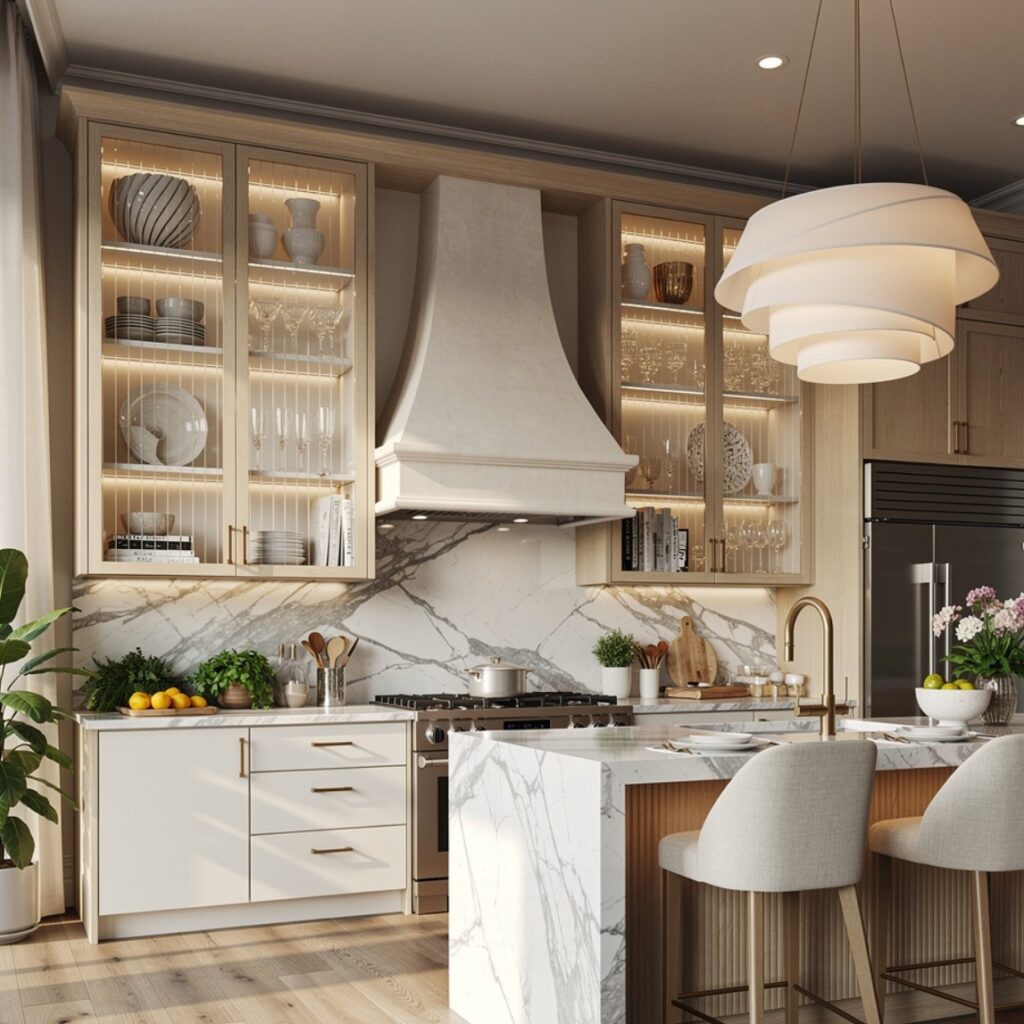
Glass-front cabinets replace solid upper doors with glass panels, either clear, seeded, or reeded texture, allowing dishware to be displayed rather than fully hidden. Reeded or fluted glass adds privacy and texture compared to fully clear panels, softening the view of what’s stored inside. This works particularly well paired with interior cabinet lighting, which highlights displayed dishware even when the room’s main lights are off. This idea suits kitchens where dishware is kept relatively uniform and tidy, since the cabinet interior remains partially visible.
6. Appliance Garage Cabinet
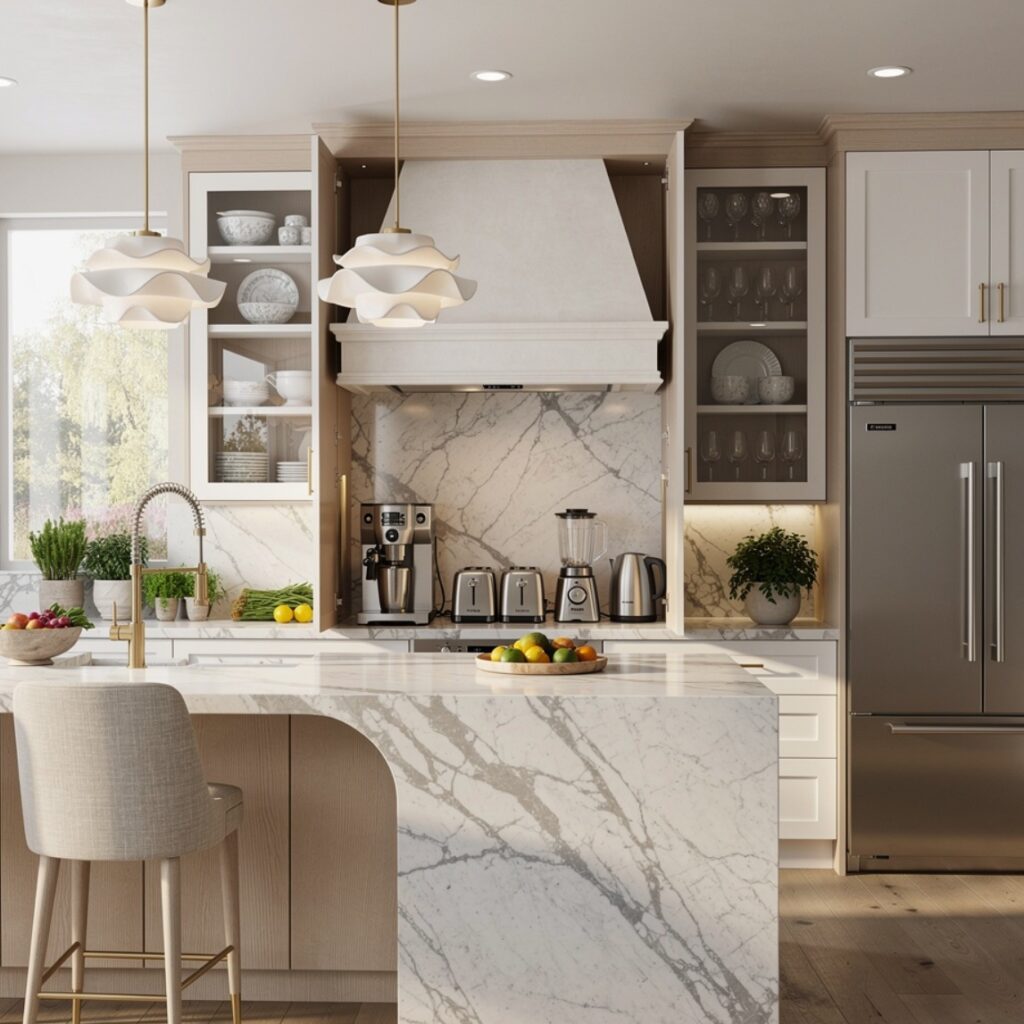
An appliance garage is a cabinet-front compartment, usually built into a corner counter, that hides small appliances like toasters and coffee makers behind a tambour or lift-up door. It keeps counters clear while still giving quick access to daily-use items without pulling them fully out of storage. Tambour-style doors in wood tones have become the preferred choice over the flat panel doors used in older versions of this feature. This idea works particularly well in smaller kitchens where counter space is limited and clutter is more noticeable.
7. Full-Height Pantry Cabinet
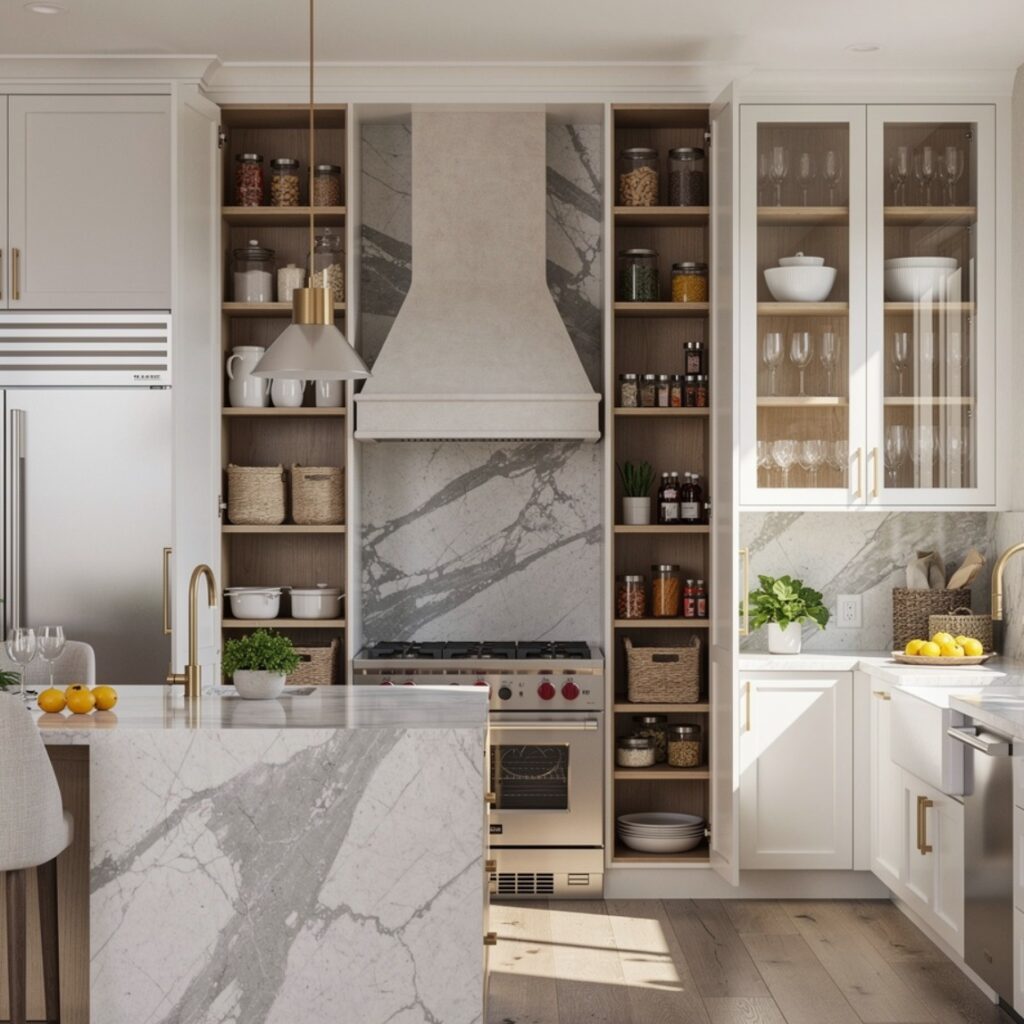
A full-height pantry cabinet runs floor to ceiling, typically 84 to 96 inches tall, and can include a mix of adjustable shelving, pull-out drawers, and door-mounted racks for spices or cans. This maximizes vertical storage in a footprint that would otherwise only fit a standard-height base and upper cabinet combination. Pull-out shelving within the pantry improves access to items stored toward the back, compared to fixed shelves that require reaching in. This idea works well in kitchens with at least one open wall section wide enough for a dedicated cabinet.
8. Open Shelving Combination
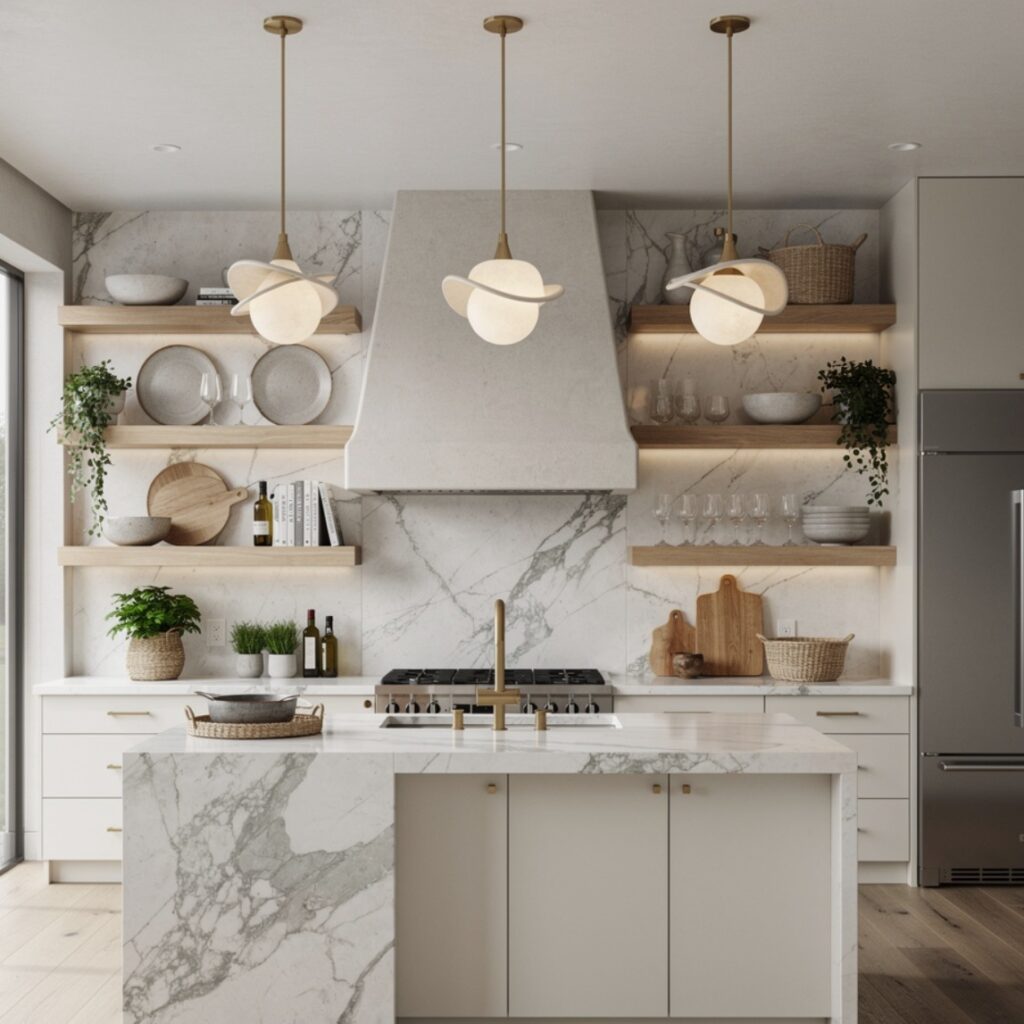
Rather than choosing exclusively between closed cabinets and open shelving, this idea combines both, typically keeping upper cabinets on one wall while leaving another wall or a section near the range open. This balances closed storage for less attractive items with open display space for cookbooks, glassware, or serving pieces. White oak shelving paired with painted cabinet boxes is a common combination. This idea suits kitchens that want visual variety without fully committing to either a closed or fully open cabinet system.
9. Toe-Kick Drawer Storage
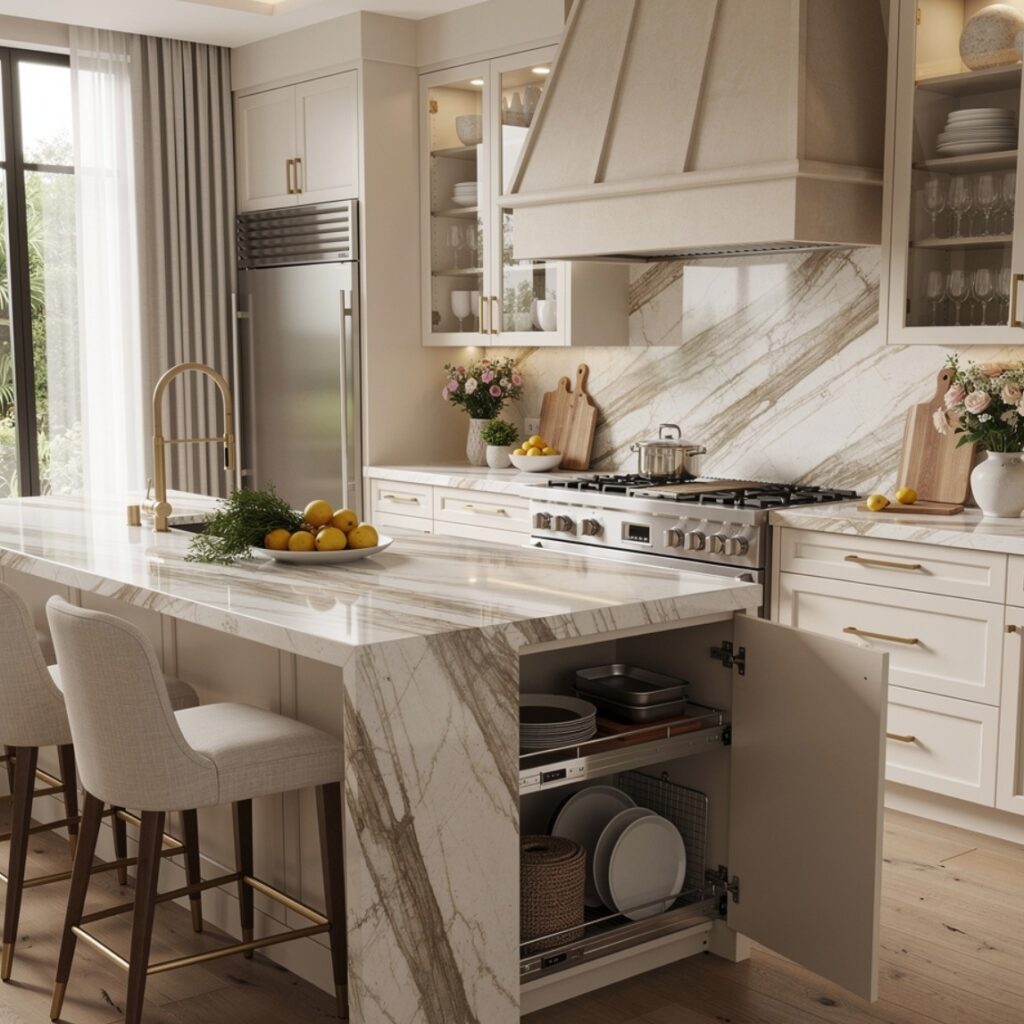
Toe-kick drawers use the recessed space at the base of cabinets, normally left empty, to add shallow drawers for items like baking sheets, trays, or a hideaway step stool. This is one of the more overlooked kitchen cabinets ideas because the space already exists in most builds and simply needs a drawer mechanism added. It requires no additional floor space, which makes it useful in kitchens of any size, though it’s particularly valuable in smaller kitchens where every inch of storage counts. Drawers here are typically limited to about 3 to 4 inches in height.
10. Furniture-Style Island Cabinetry
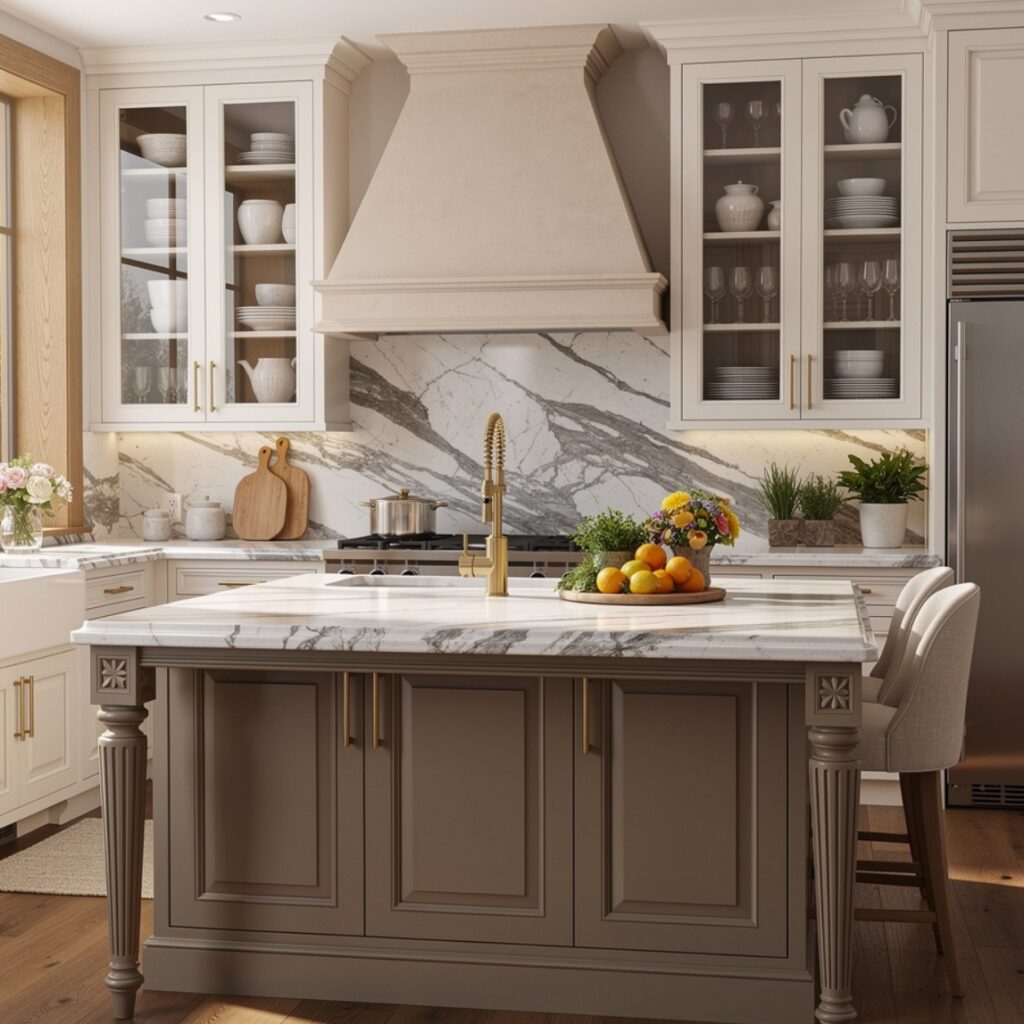
Furniture-style cabinetry uses turned legs, a trestle base, or a sideboard-inspired design for an island rather than a standard boxed cabinet, making the piece look more like freestanding furniture than built-in storage. This works particularly well in traditional or farmhouse-style kitchens, often paired with a painted finish in a contrasting color from the perimeter cabinets. Builders usually still box in one side for functional storage while leaving the opposite side open-legged for visual contrast. This idea suits kitchens where the island serves as a design focal point.
11. Two-Tone Cabinet Configuration
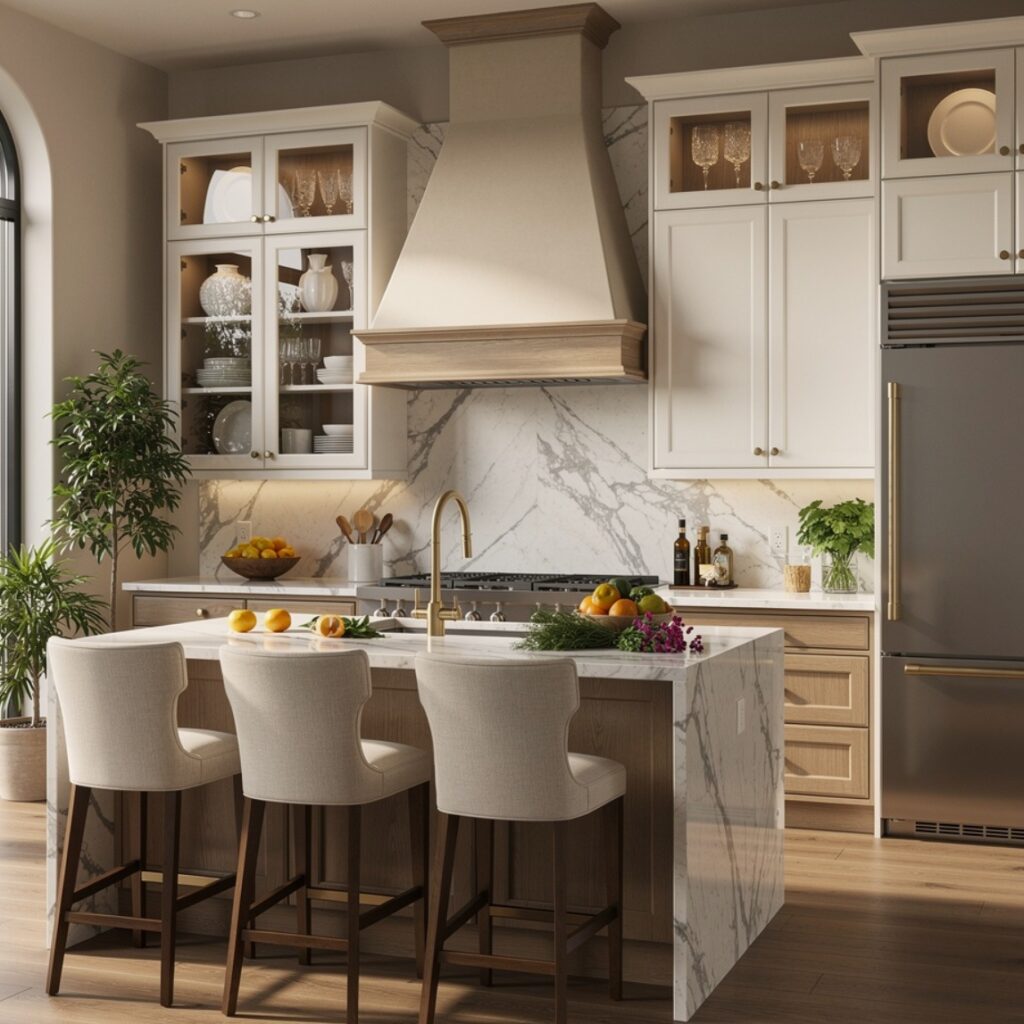
Two-tone cabinetry pairs a darker tone on the lower cabinets with a lighter tone above, or isolates a bold color to the island alone, adding visual interest without requiring a full commitment to one bold shade. This configuration also allows for an easier future update, since repainting one section is far less disruptive than redoing the full cabinetry run. Common combinations include navy lowers with white uppers, or a painted island against a wood-toned perimeter. This idea works in kitchens of nearly any size or layout.
| Configuration | Cabinets Affected | Update Difficulty Later |
| Single Color | All cabinets | High |
| Two-Tone | Uppers or lowers only | Medium |
| Island-Only Accent | Island alone | Low |
12. Kitchen Cabinets Ideas for Corner Storage
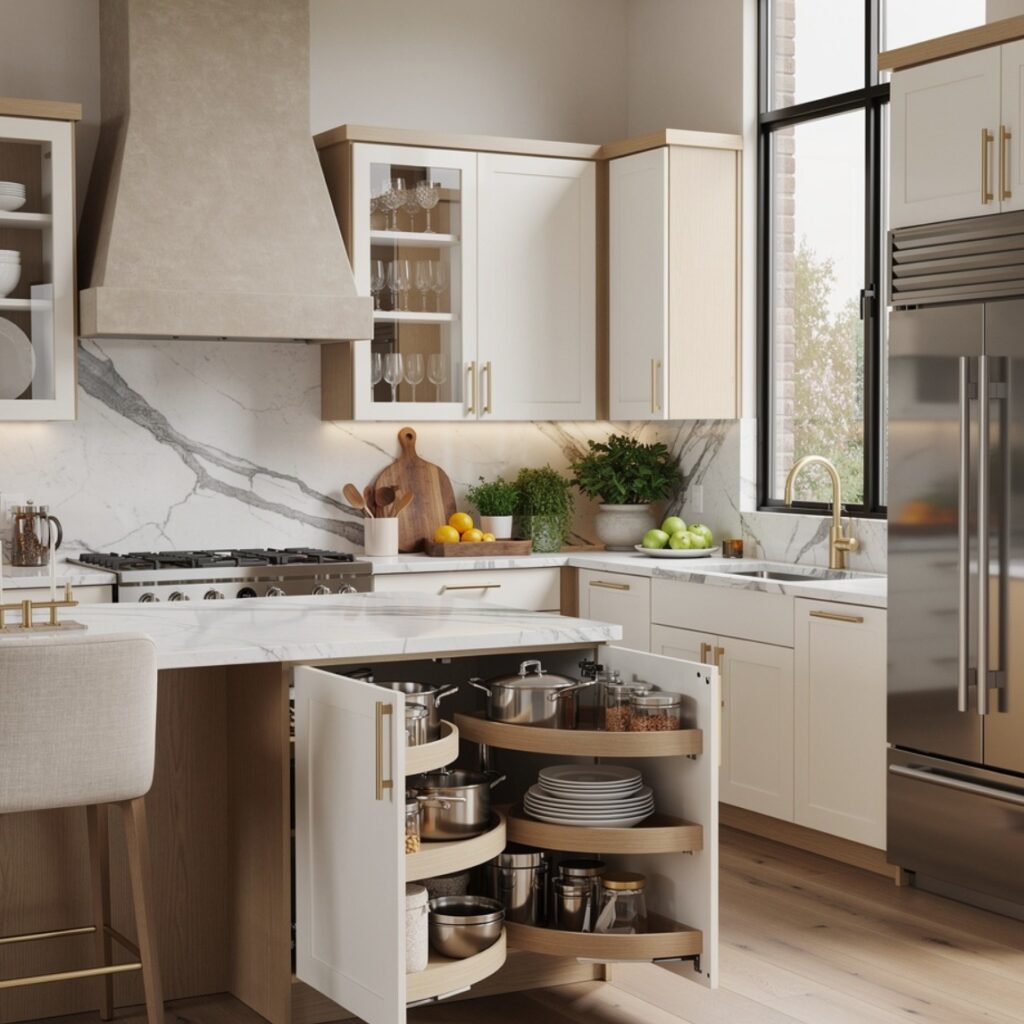
Among kitchen cabinets ideas, corner cabinets remain one of the trickiest configurations to plan well, since blind corners can waste significant storage space if left unaddressed. A full-circle or pie-cut carousel system rotates shelving within the corner cabinet, making the space fully accessible rather than leaving deep, hard-to-reach areas empty. This configuration matters most in L-shaped or U-shaped kitchens, where corner cabinets make up a larger share of total storage than in straight galley layouts. Planning corner storage early avoids an awkward, underused cabinet later.
Shop the Look
For a kitchen built around these ideas, look at semi-custom cabinet lines from brands like Wellborn or Medallion, both of which offer shaker and slab-front options with configurable drawer stacks. Reeded glass cabinet inserts can often be added to an existing cabinet order or retrofitted onto stock doors. A tambour-front appliance garage kit is available through most cabinet hardware suppliers, and a full-circle corner carousel can typically be added as an upgrade option on any standard corner base cabinet.
Common Mistake to Avoid
The most common mistake is choosing a cabinet door style and finish before finalizing the internal configuration, which often leads to a kitchen that looks right but functions poorly day to day. Homeowners frequently prioritize the visible door style over practical details like drawer stacks, appliance garages, or corner storage, only to regret the lack of function once the kitchen is in daily use. Planning the internal layout and storage configuration first, then choosing the door style and finish to match, tends to produce a kitchen that holds up better over years of actual use.
FAQs
What is the difference between overlay and inset cabinets?
Overlay cabinets have doors and drawers that sit on top of the face frame, partially or fully covering it, which is the more common and generally more affordable construction method. Inset cabinets have doors and drawers that sit flush within the face frame, requiring more precise manufacturing and typically costing more as a result. Both styles can use the same door profiles, such as shaker or slab, but the fit against the frame differs significantly in cost and appearance.
Are stock, semi-custom, or custom cabinets the better choice?
Stock cabinets come in fixed sizes and configurations, making them the most affordable but least flexible option for unusual kitchen dimensions. Semi-custom cabinets allow for some size and configuration adjustments within a manufacturer’s existing line, offering a middle ground on both cost and flexibility. Fully custom cabinets are built to exact specifications and allow for details like flush-inset construction or unusual corner configurations, but at a significantly higher cost than stock or semi-custom options.
How many drawers should a kitchen have?
There’s no fixed number, but replacing at least some lower cabinet doors with drawer stacks, particularly near the range and sink, tends to improve daily function since drawers offer better visibility than deep cabinets with doors. A kitchen with three to four drawer stacks alongside standard base cabinets generally balances cost with improved storage access. Kitchens with heavier cookware use often benefit from more drawers than a kitchen focused primarily on pantry-style dry storage.
Do glass-front cabinets require more maintenance?
Glass-front cabinets do require slightly more upkeep than solid doors, since fingerprints and smudges show more visibly on glass than on a painted or stained wood surface. Reeded or seeded glass tends to hide smudges better than fully clear glass, offering a middle ground between display and low maintenance. Keeping displayed dishware relatively uniform also reduces the visual clutter that can make glass-front cabinets look messier than solid doors would.
How much does a full cabinet replacement typically cost?
Costs vary significantly based on whether cabinets are stock, semi-custom, or fully custom, along with material and configuration choices like flush-inset construction or added drawer stacks. Semi-custom cabinets in a mid-range material like painted MDF or maple typically fall in a moderate price range, while fully custom hardwood cabinetry with inset construction costs considerably more. Getting itemized quotes from a cabinet maker based on your specific configuration is the most reliable way to budget accurately.
Conclusion
These kitchen cabinet ideas range from simple shaker doors to more involved configurations like flush-inset construction or a full appliance garage, giving you a starting point no matter your budget or kitchen layout. If one of these stood out, save this post to Pinterest for later, or check out our related guide on kitchen cabinet color ideas for pairing inspiration.