14 Trending Tiny House Interior Ideas for Extreme Space Efficiency and Beautiful Look
Tiny house interior design takes space efficiency to its most extreme, typically working within 400 square feet or less and often on a trailer-based, mobile foundation that adds weight and dimension restrictions on top of the square footage constraint. This list focuses specifically on strategies suited to this genuinely tiny scale, from lofted sleeping platforms to off-grid power integration, going beyond what a standard small home typically requires. Whether you’re planning an actual tiny house build or just curious about the specific challenges this extreme footprint presents, these ideas should help you understand what makes tiny house design its own distinct category.
Trend & Background
The tiny house movement has grown from a niche lifestyle choice into a genuine architectural and design category, driven by interest in reduced living costs, environmental impact, and a simpler, more intentional relationship with personal belongings. This has pushed furniture and appliance manufacturers to develop products specifically scaled for tiny house dimensions, going beyond what standard small-space or apartment-sized products typically offer. At the same time, the mobile nature of many tiny houses, built on trailer foundations for transport, has introduced additional design considerations around weight distribution and off-grid utility systems that don’t apply to a stationary small home.
Key Takeaways
- Tiny house interior design pushes space efficiency further than a standard small home, often working within 400 square feet or less, sometimes on a mobile trailer foundation.
- Lofted sleeping areas and convertible furniture are two of the most common strategies for reclaiming floor space in a footprint this constrained.
- Off-grid or semi-off-grid power and water systems are a bigger consideration in tiny house planning than in almost any other home style.
- Every single object in a tiny house needs to justify its presence, since there’s no spare storage capacity to absorb items that don’t serve a genuine, regular purpose.
1. Lofted Sleeping Platform
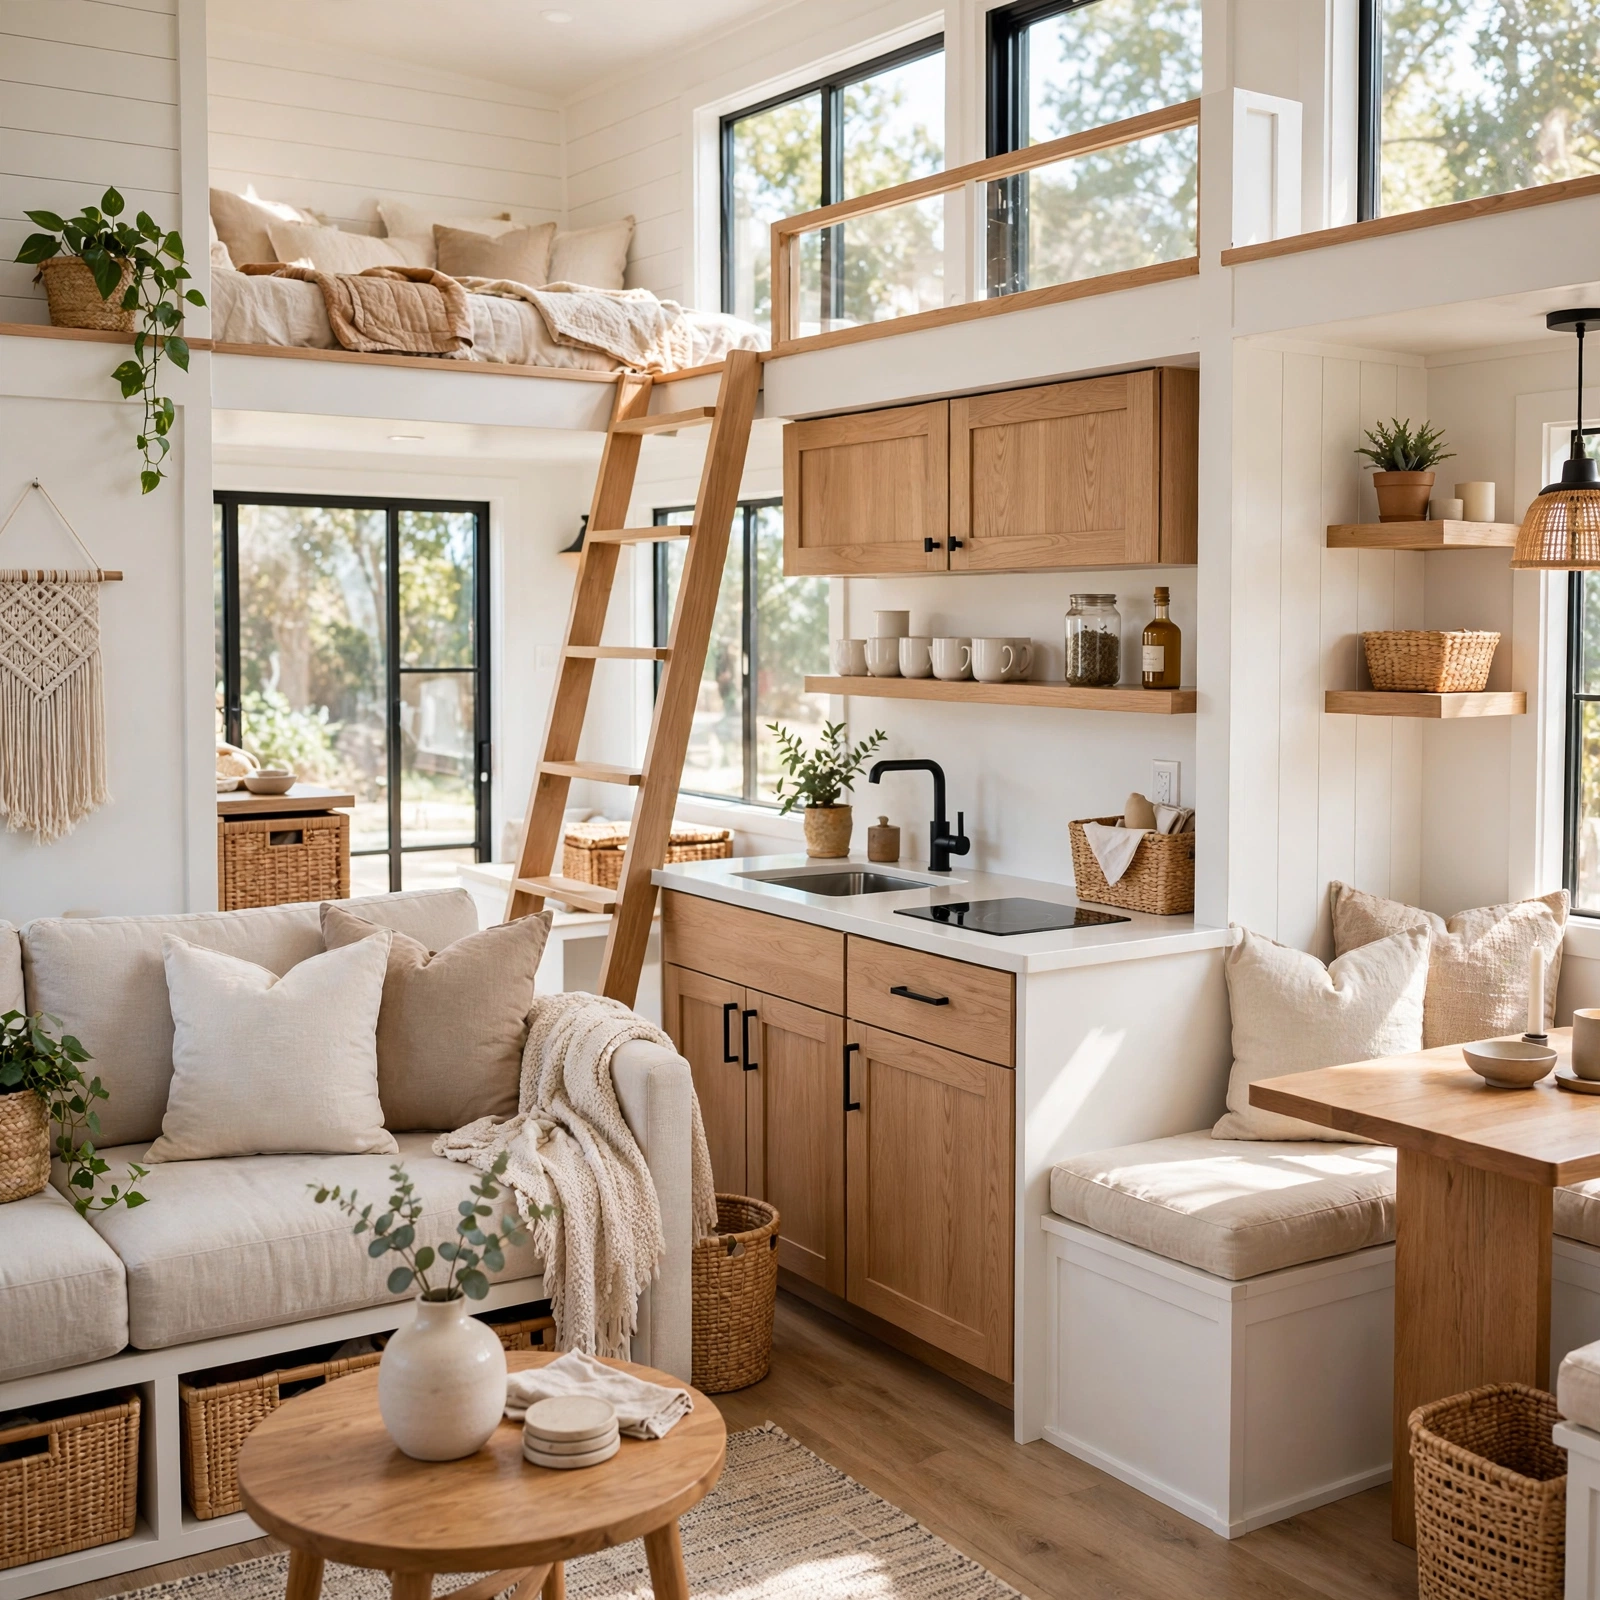
A lofted sleeping platform places the bed on a raised level accessed by a ladder or narrow stairs, freeing the entire main floor for daytime living, cooking, and storage functions that would otherwise compete with a full-sized bed for floor space. This detail is one of the most common and essential strategies in tiny house design specifically, given how much of a tiny home’s limited square footage a standard bed would otherwise consume. Ensuring adequate headroom in the loft space, even if it doesn’t allow for fully standing up, keeps the sleeping area from feeling claustrophobic despite its compact dimensions.
| Tiny House Strategy | Space Reclaimed | Common Trade-Off |
| Lofted Sleeping Platform | Entire main floor bed footprint | Limited loft headroom |
| Convertible Wall Table | Full dining area when stored | Setup time before each use |
| Compact Appliances | Kitchen footprint | Reduced capacity |
2. Convertible Table That Mounts to Wall
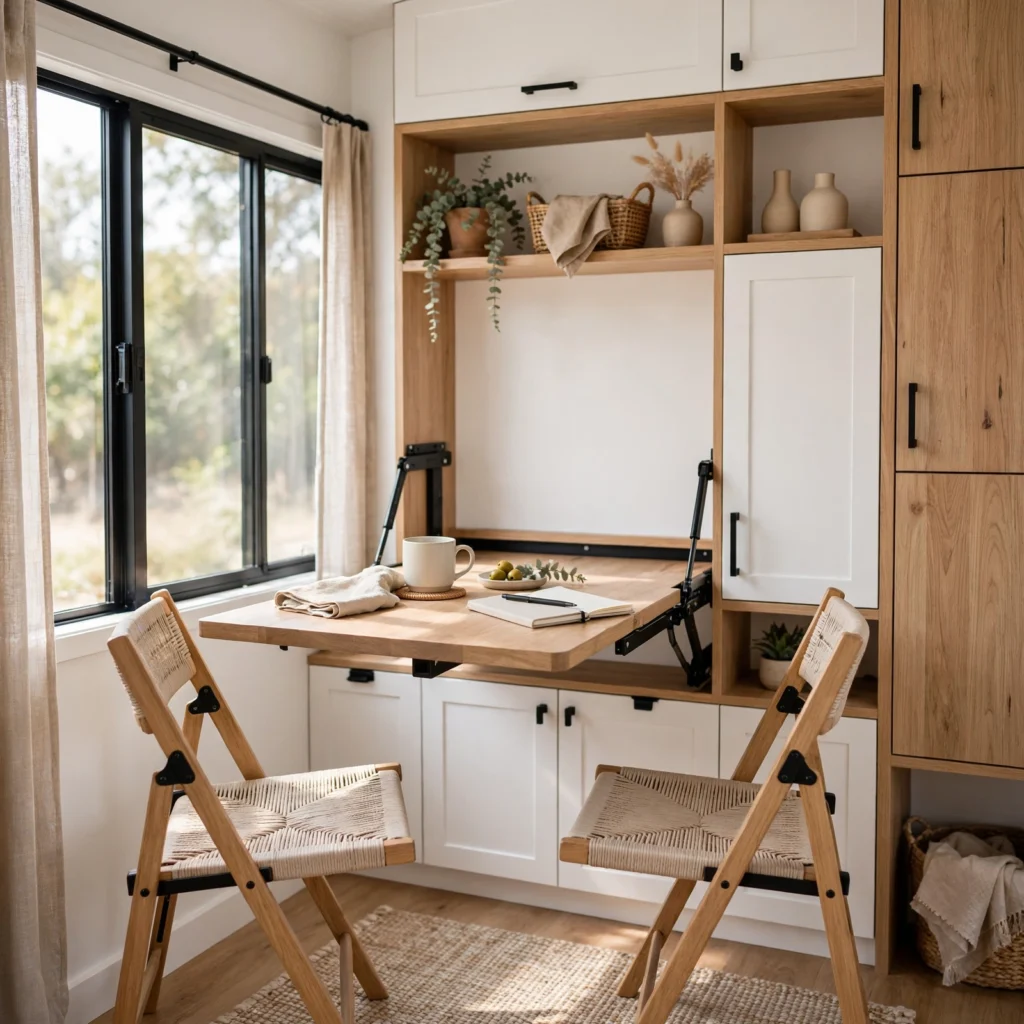
A convertible table that mounts to the wall folds flat against the wall when not in use, unfolding into a full dining or work surface only when actually needed, similar in concept to a fold-down counter but scaled and reinforced specifically for a tiny house’s more limited structural options. This detail addresses one of the biggest tiny house planning challenges, providing a genuine table surface without permanently sacrificing floor space to furniture that only needs to function during specific parts of the day. Choosing a table with a sturdy, wall-anchored support leg, rather than relying on the hinge alone, ensures it can safely support the weight of dishes and food during actual use.
3. Compact Apartment-Sized Appliances
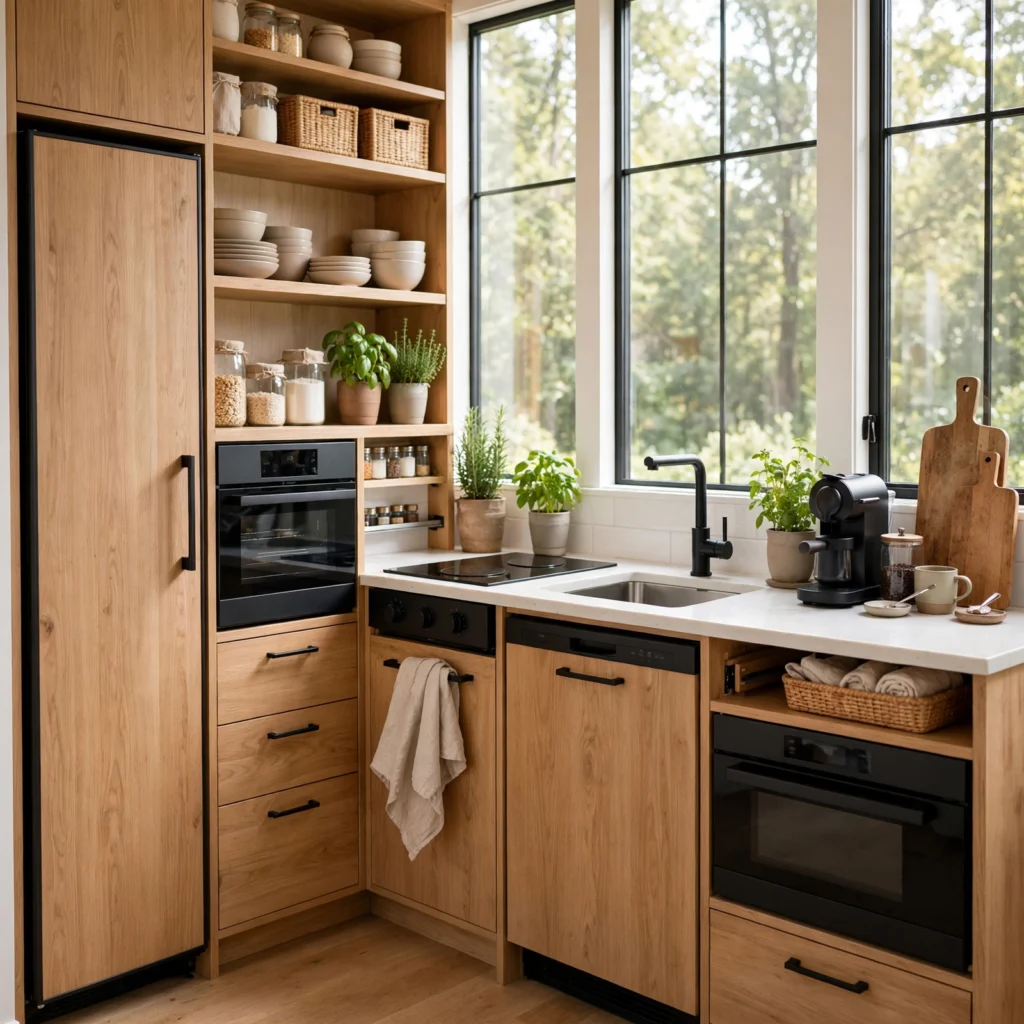
Compact apartment-sized appliances, including a narrower refrigerator, a two-burner cooktop, and a combination washer-dryer unit, scale down a tiny house’s kitchen and utility functions to match the home’s overall reduced footprint. These appliances typically offer meaningfully less capacity than standard-sized versions, requiring more frequent grocery shopping or laundry cycles as a practical trade-off for the space savings. Choosing appliances specifically designed for tiny house or RV use, rather than simply the smallest standard residential option available, often provides better function within the more constrained space and power requirements this setting involves.
In order to see more options for beach house interior CLICK HERE
4. Stair-Step Storage Combined with Access
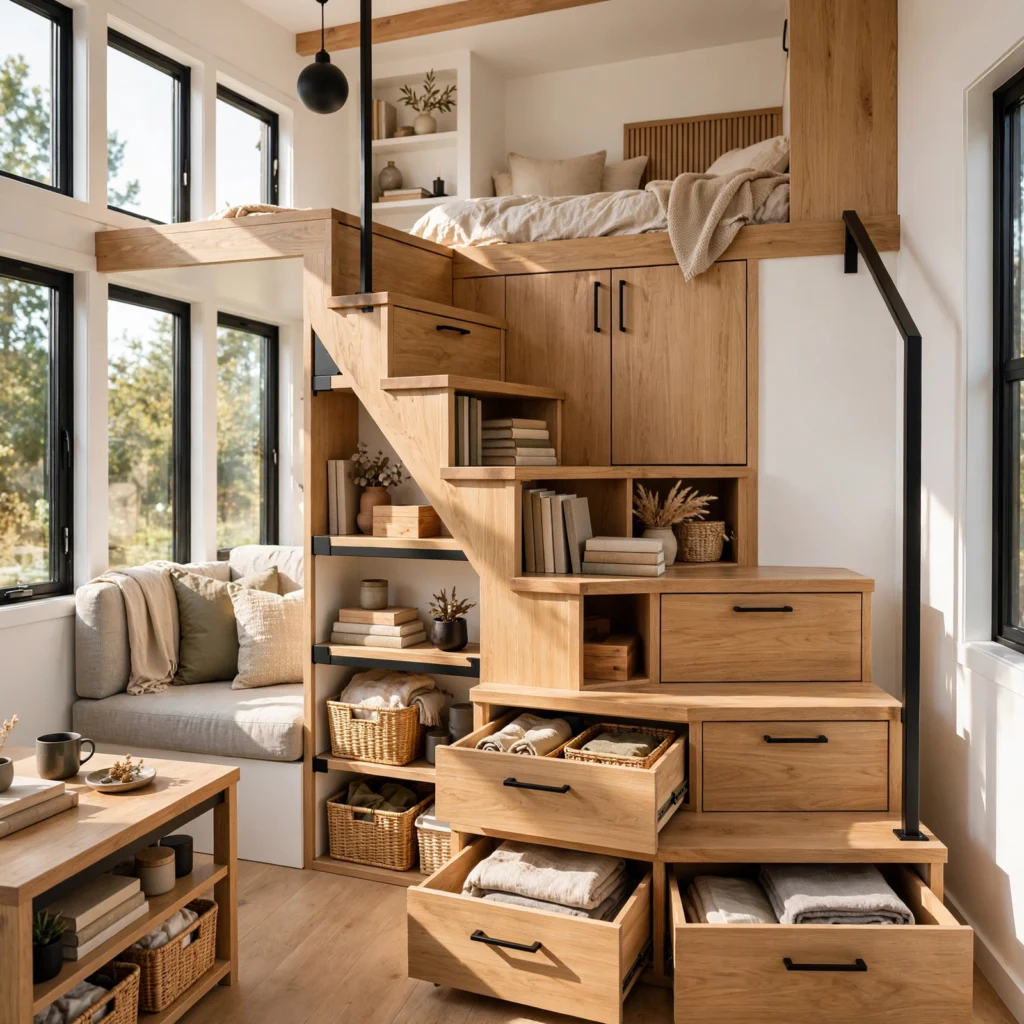
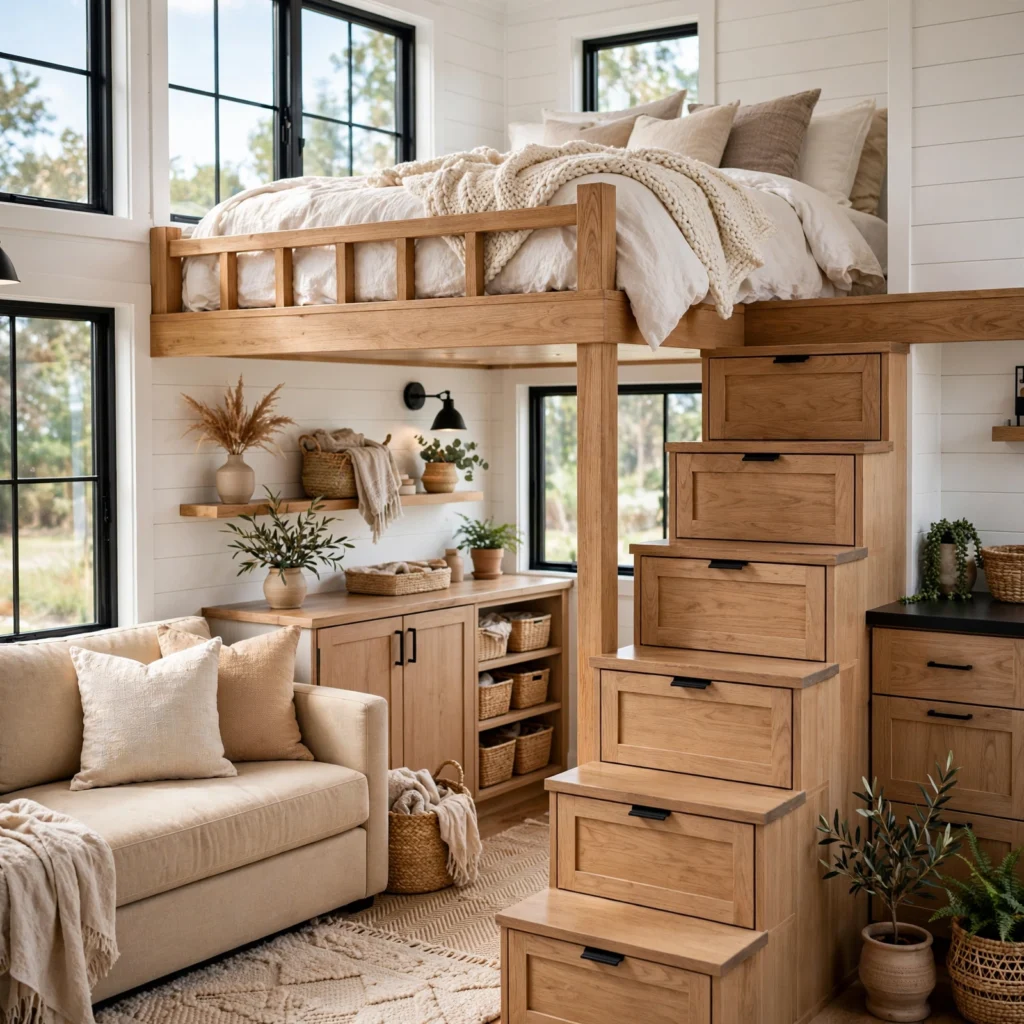
Stair-step storage combined with access builds drawers or cubbies directly into the steps or ladder leading up to a sleeping loft, turning what would otherwise be purely functional access into genuine storage capacity as well. This detail makes efficient use of the void space beneath each step, which would otherwise remain completely unused in a standard staircase or ladder design. This approach requires more custom carpentry than a simple ladder installation, making it a detail best planned during the tiny house’s initial construction rather than retrofitted later.
5. Fold-Out Wall Bed with Integrated Shelving
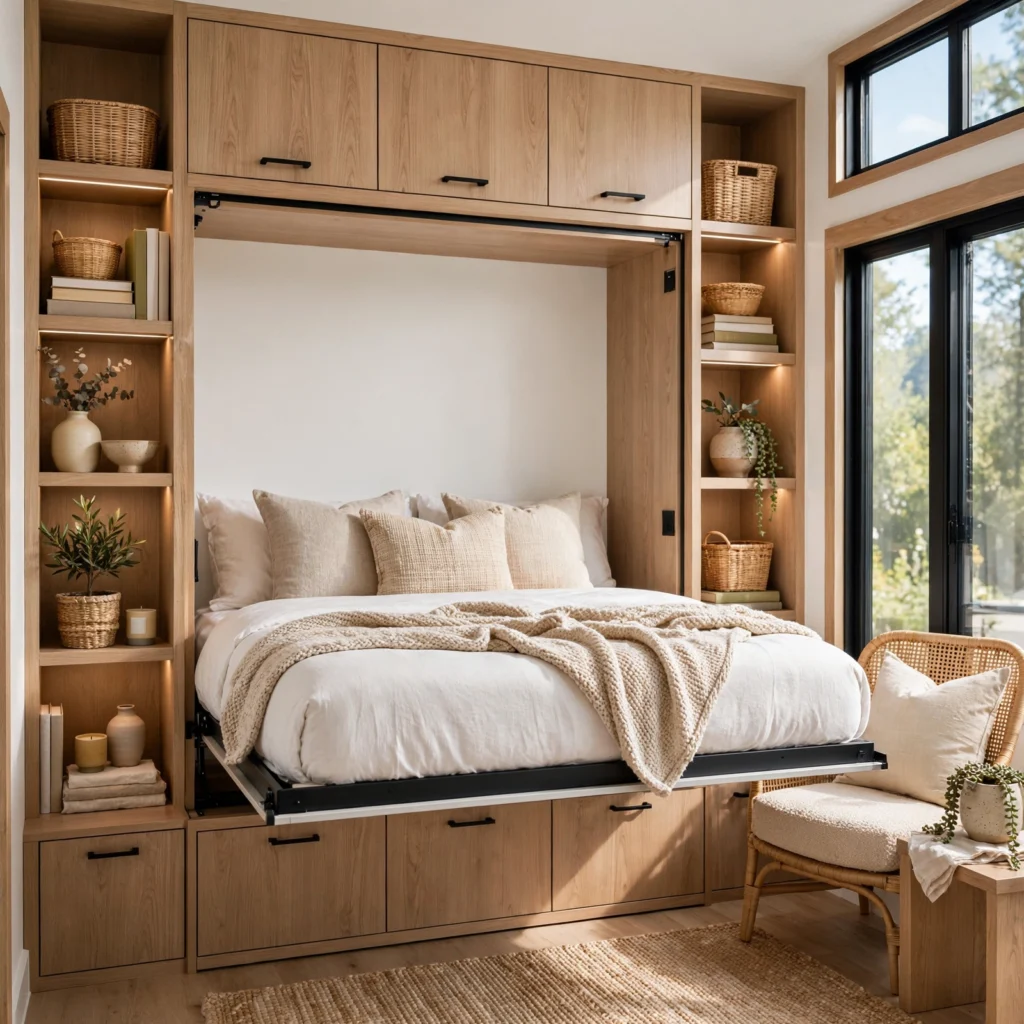
A fold-out wall bed with integrated shelving mounts a bed to the wall on a hinged mechanism, similar to a Murphy bed, but designed specifically with surrounding shelving that remains accessible even when the bed is folded down, unlike a standard Murphy bed cabinet that typically blocks its own storage when the bed is in use. This detail works particularly well in a tiny house without a separate lofted sleeping area, allowing the main floor to serve as a bedroom only when actually needed. Planning this feature’s exact dimensions carefully during the design phase ensures the folded bed doesn’t block walkways or other essential functions when stored.
6. Dual-Purpose Stair Drawers
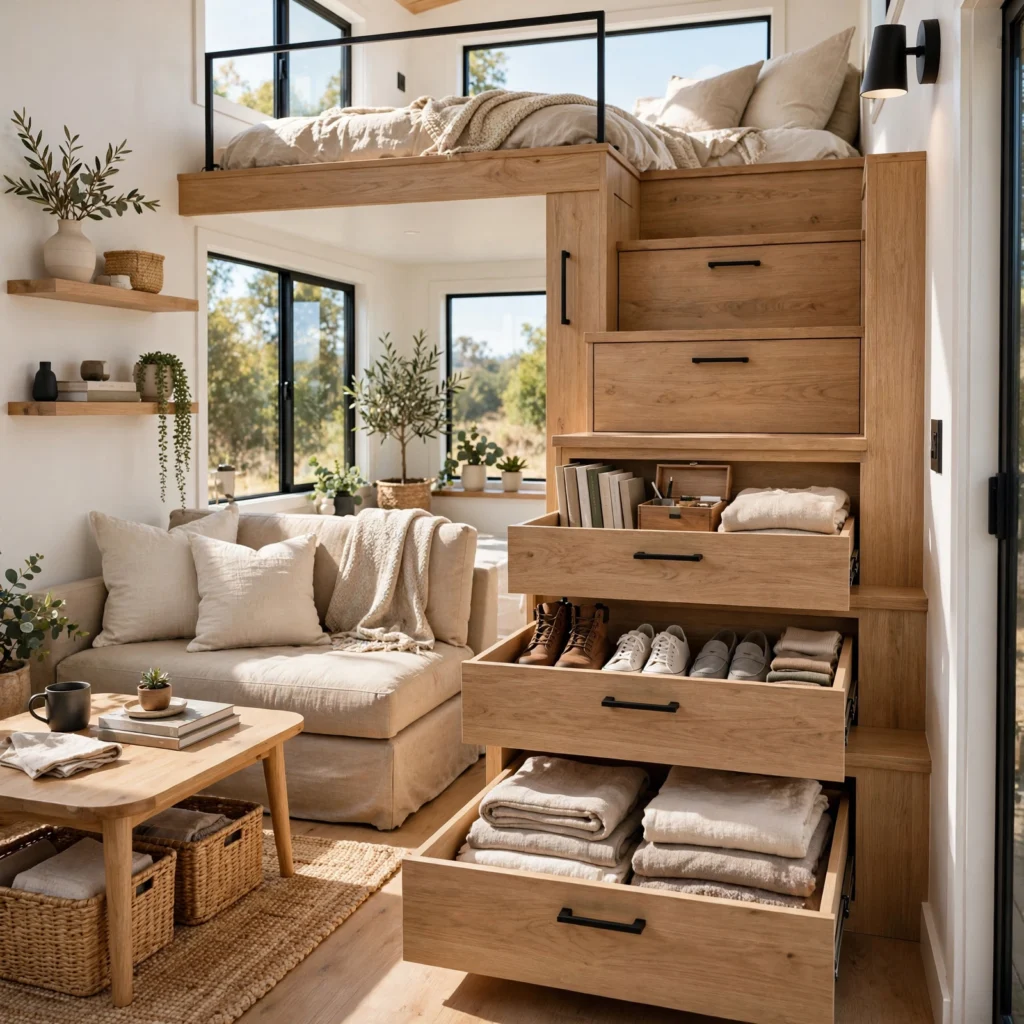
Dual-purpose stair drawers, distinct from the smaller cubby storage integrated into a loft ladder, build genuinely large pull-out drawers into the structure of a proper staircase where one exists in a taller tiny house design, providing substantial storage capacity within a structural element that would otherwise offer none. This detail works particularly well for bulkier items like out-of-season clothing or bedding that don’t need daily access. Reinforcing the staircase structure to account for both foot traffic and the added weight of loaded drawers is an important engineering consideration during planning.
7. Slide-Out Pantry Column
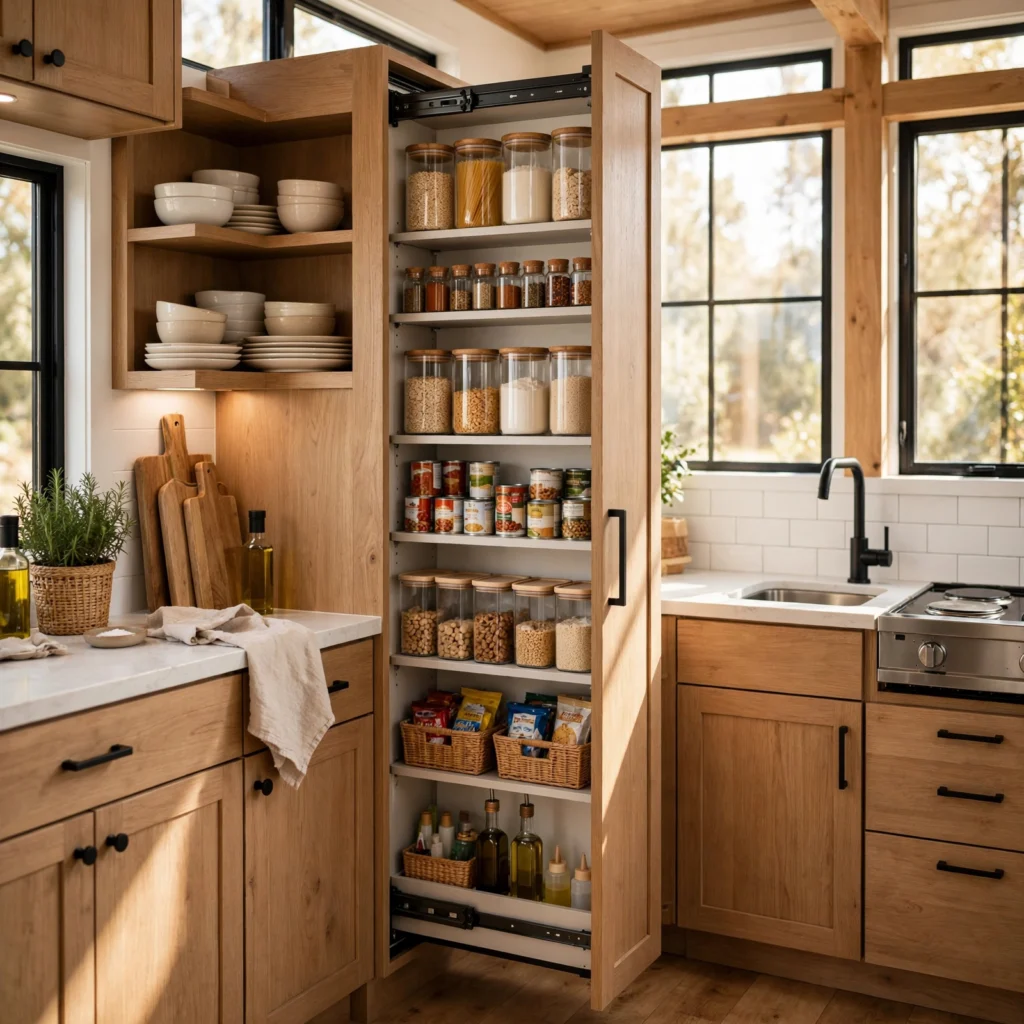
A slide-out pantry column installs a narrow, tall pull-out unit within a slim gap beside the refrigerator or cooktop, providing organized food storage within a footprint too narrow for standard cabinetry. This detail makes use of a gap that would otherwise go entirely unaddressed in a tiny kitchen layout, since a full-depth cabinet often won’t fit in the available space. Choosing a column with adjustable shelving accommodates a range of pantry item sizes within this narrow but genuinely useful storage format.
8. Portable/Nesting Furniture Set
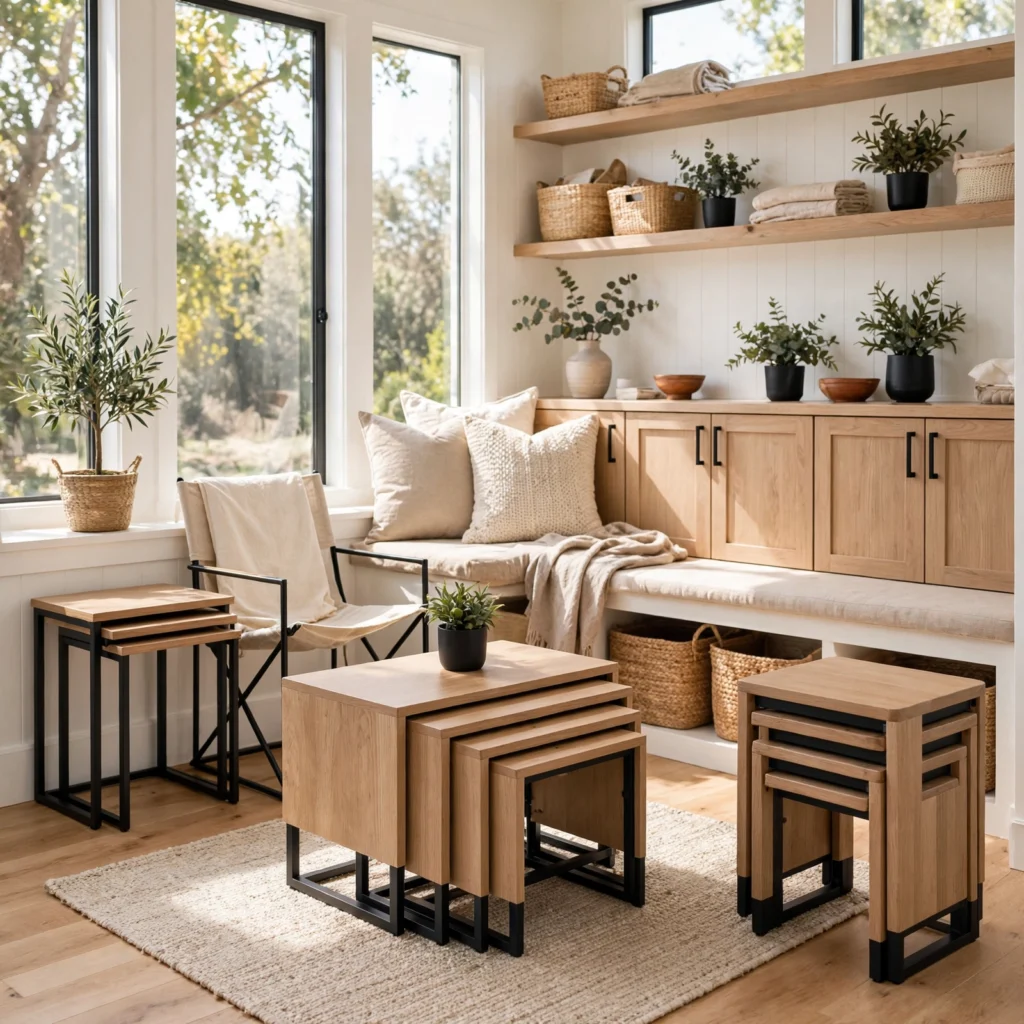
A portable or nesting furniture set uses pieces like stacking stools or nesting side tables that store compactly within one another when not in use, then separate and spread out to provide additional seating or surface area when guests visit or extra function is needed. This detail addresses the specific challenge of occasional-use furniture in a tiny house, where permanently dedicating floor space to seating that’s only needed sometimes isn’t a practical option. Choosing a lightweight but sturdy material, like molded plastic or thin metal, keeps this furniture easy to move and reposition as needed.
9. Skylights for Loft Ventilation and Light
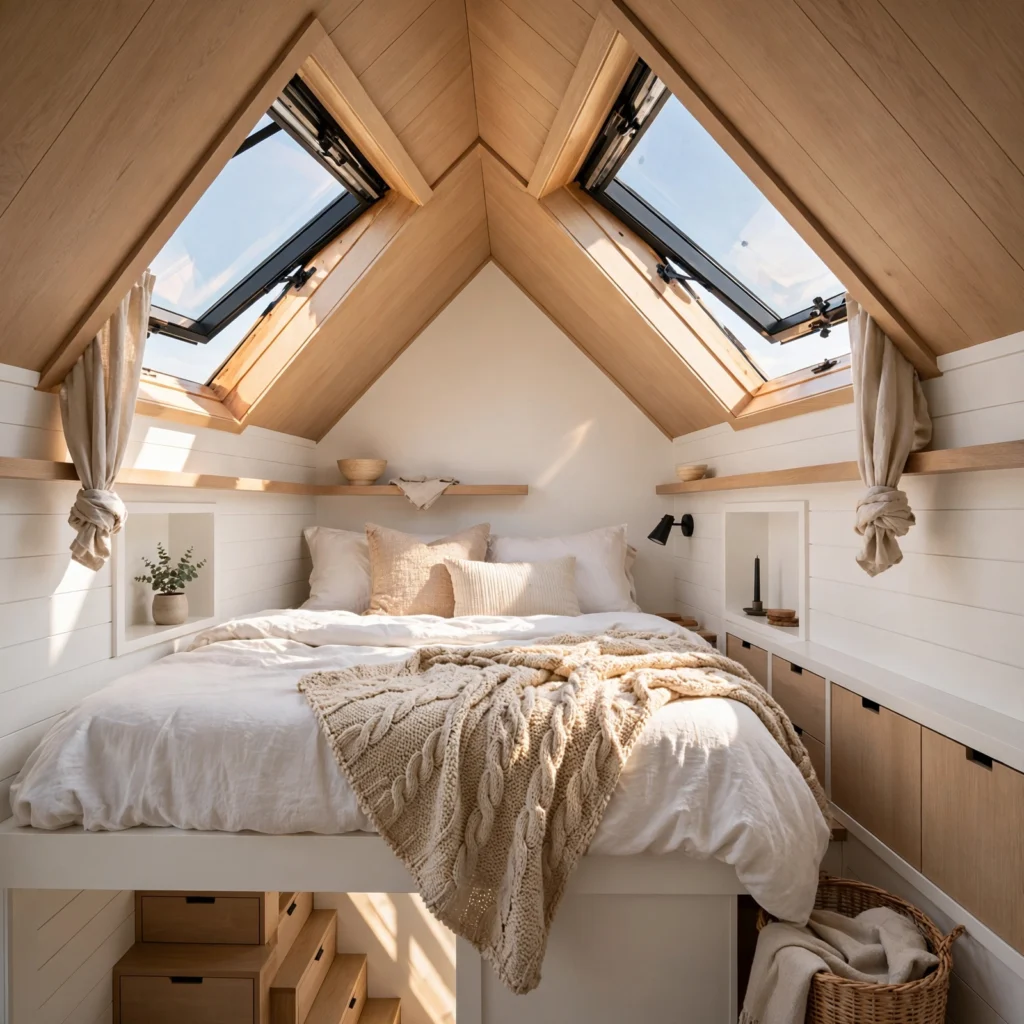
Skylights for loft ventilation and light address the specific challenge of a lofted sleeping area’s typically limited access to windows, since the loft’s position near the ceiling often falls above a standard wall window’s reach. An operable skylight, rather than a fixed one, also provides crucial ventilation for a space that can otherwise trap heat given its position near the ceiling and its typically more enclosed nature compared to the main floor below. This detail is one of the more important comfort considerations specific to tiny house loft design, addressing both light and air quality in a space that’s easy to overlook during initial planning.
10. Off-Grid Power and Water Integration
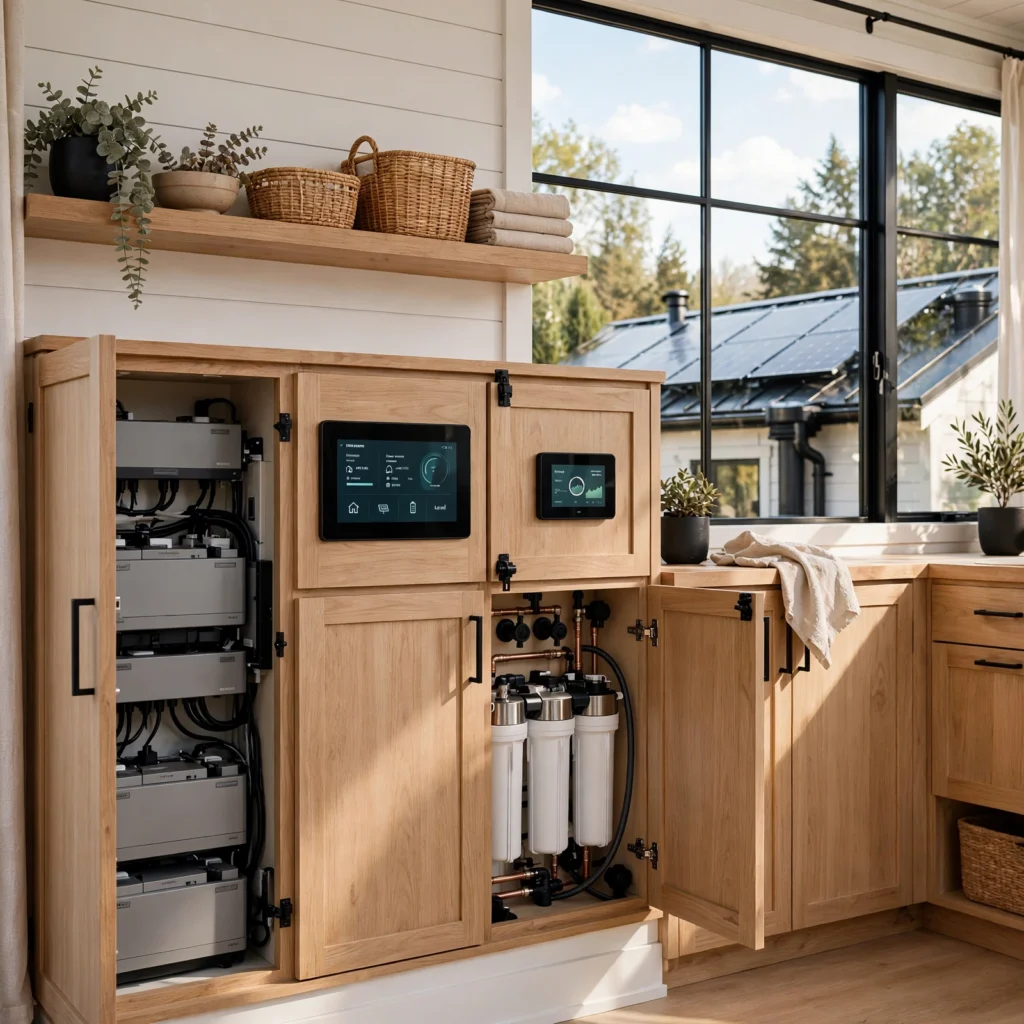
Off-grid power and water integration incorporates solar panels, battery storage, and a composting or low-flow water system directly into the tiny house’s design, allowing the home to operate independently of traditional utility hookups for at least a portion of its needs. This consideration matters far more in tiny house design than in almost any other home style, given how many tiny houses are built specifically for mobility or remote placement where standard utility connections aren’t available. Working with a specialist familiar with these systems during the design phase helps ensure the power and water capacity genuinely matches the household’s actual daily needs.
| System Type | Typical Use Case | Planning Consideration |
| Solar Power | Off-grid or remote placement | Battery storage capacity |
| Composting Toilet | Water conservation | Regular maintenance |
| Low-Flow Water System | Limited water tank capacity | Usage habits, tank sizing |
11. Exterior Deck as Bonus Living Space
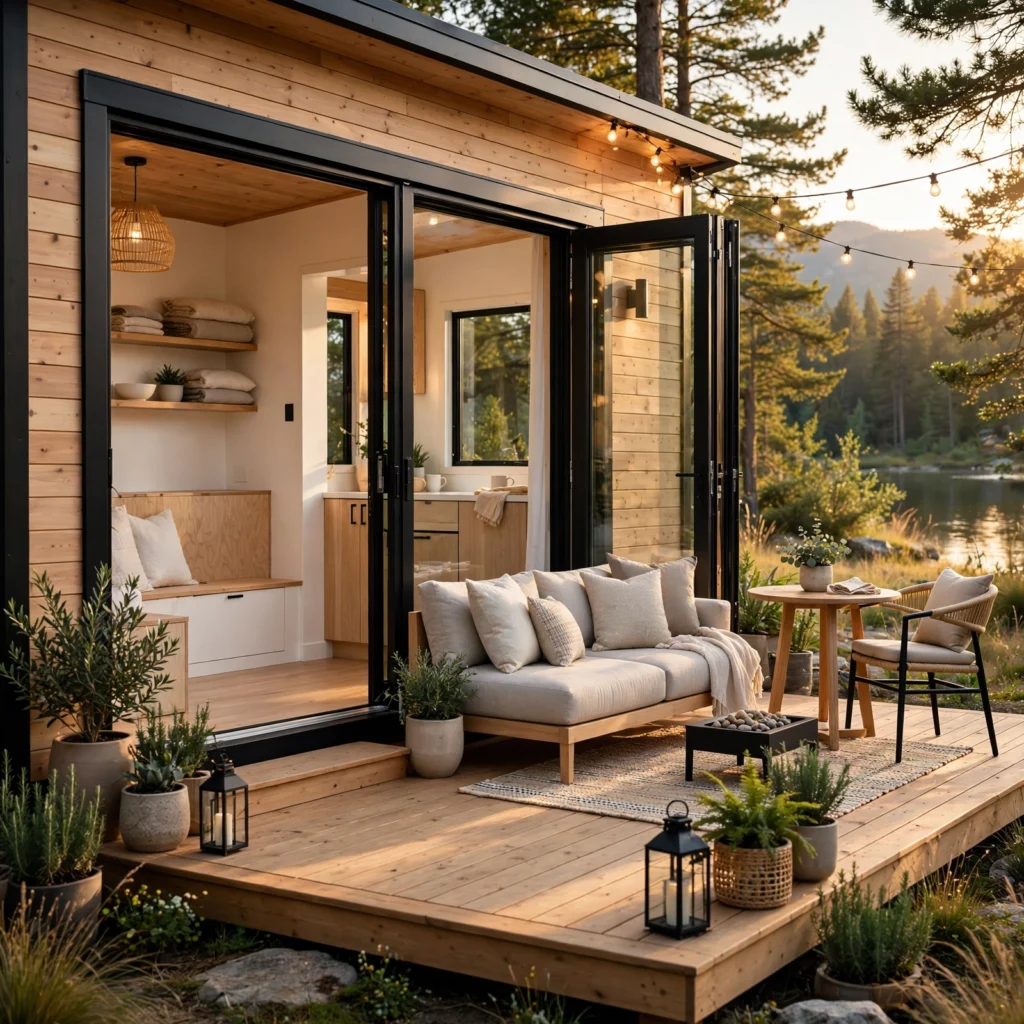
An exterior deck as bonus living space treats an attached or fold-out deck as a genuine extension of the tiny house’s usable square footage, providing outdoor seating, dining, or even a small workspace that the interior alone couldn’t accommodate. This detail is particularly valuable in tiny house design specifically, given how much the interior’s extreme space constraints benefit from any additional usable area, even if it’s only functional during favorable weather. A fold-out or removable deck design also helps a mobile tiny house maintain its transport-ready dimensions when the deck isn’t extended.
12. Minimalist Capsule Wardrobe Closet
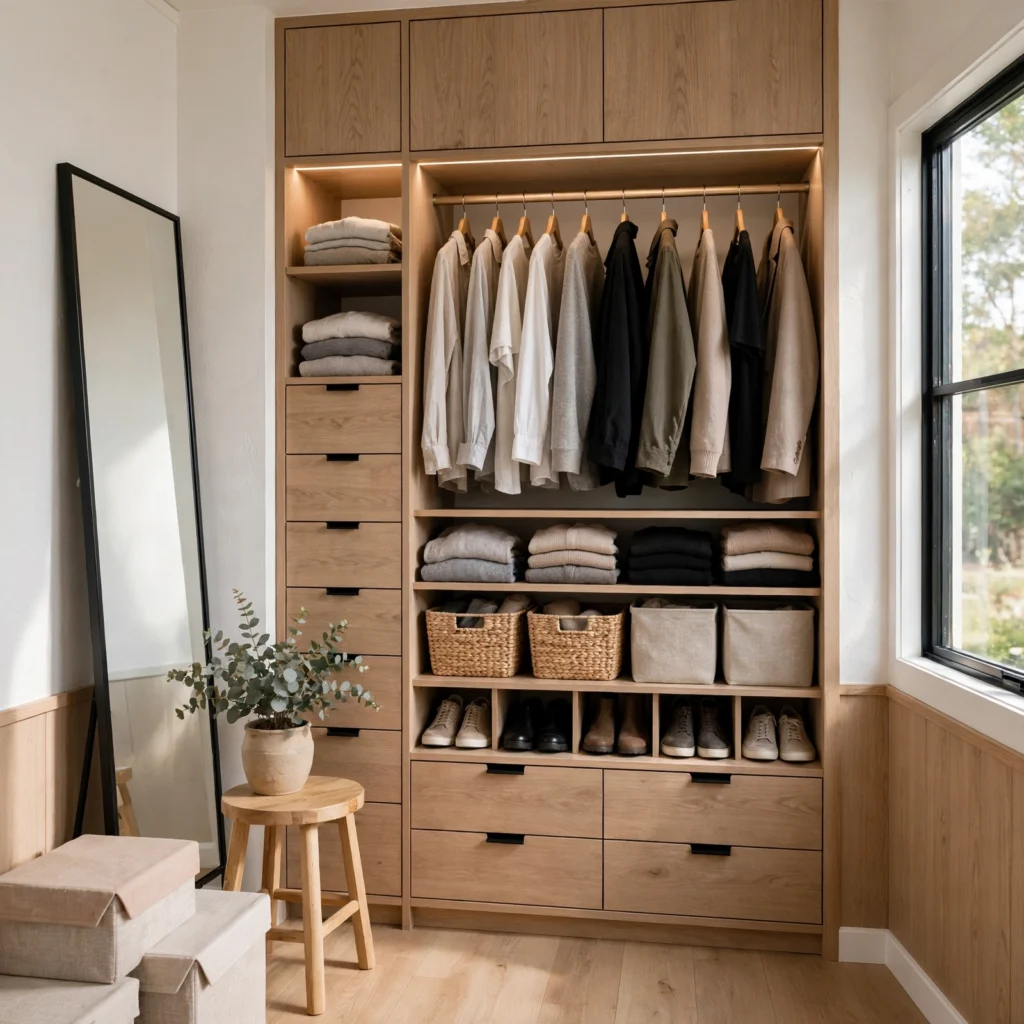
A minimalist capsule wardrobe closet dedicates a genuinely small, carefully planned storage space specifically sized to hold a deliberately limited clothing collection, rather than the more generous closet space a standard home would typically provide. This detail requires a corresponding lifestyle commitment to a smaller wardrobe overall, since the physical storage space simply can’t accommodate what a standard home’s closet would hold. Using slim, matching hangers and fully utilizing both hanging and folded storage within this small space maximizes the limited capacity that is available.
13. Composting or Tiny Bathroom Fixtures
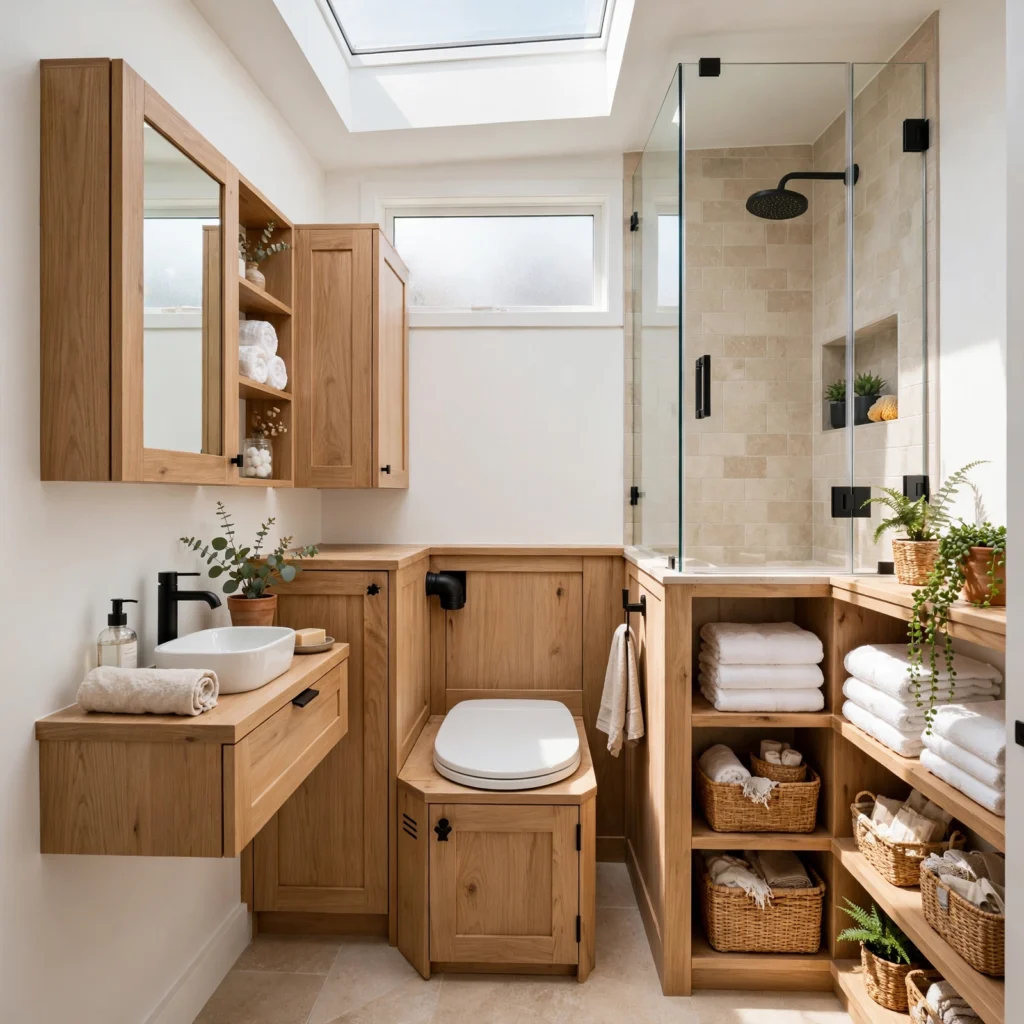
Composting or tiny bathroom fixtures scale down the bathroom to fit within a tiny house’s overall footprint, often using a composting toilet to eliminate the need for a traditional water and sewer connection, paired with a compact, sometimes wet-room-style shower that shares space with the toilet rather than being fully separated. This detail addresses one of the more challenging aspects of tiny house design, since a bathroom’s fixtures don’t scale down as flexibly as furniture or storage might. Choosing fixtures specifically designed for tiny house or RV use, rather than simply the smallest standard residential options, typically provides better function within this genuinely constrained space.
14. Hitch-Ready Storage for Mobile Tiny Homes
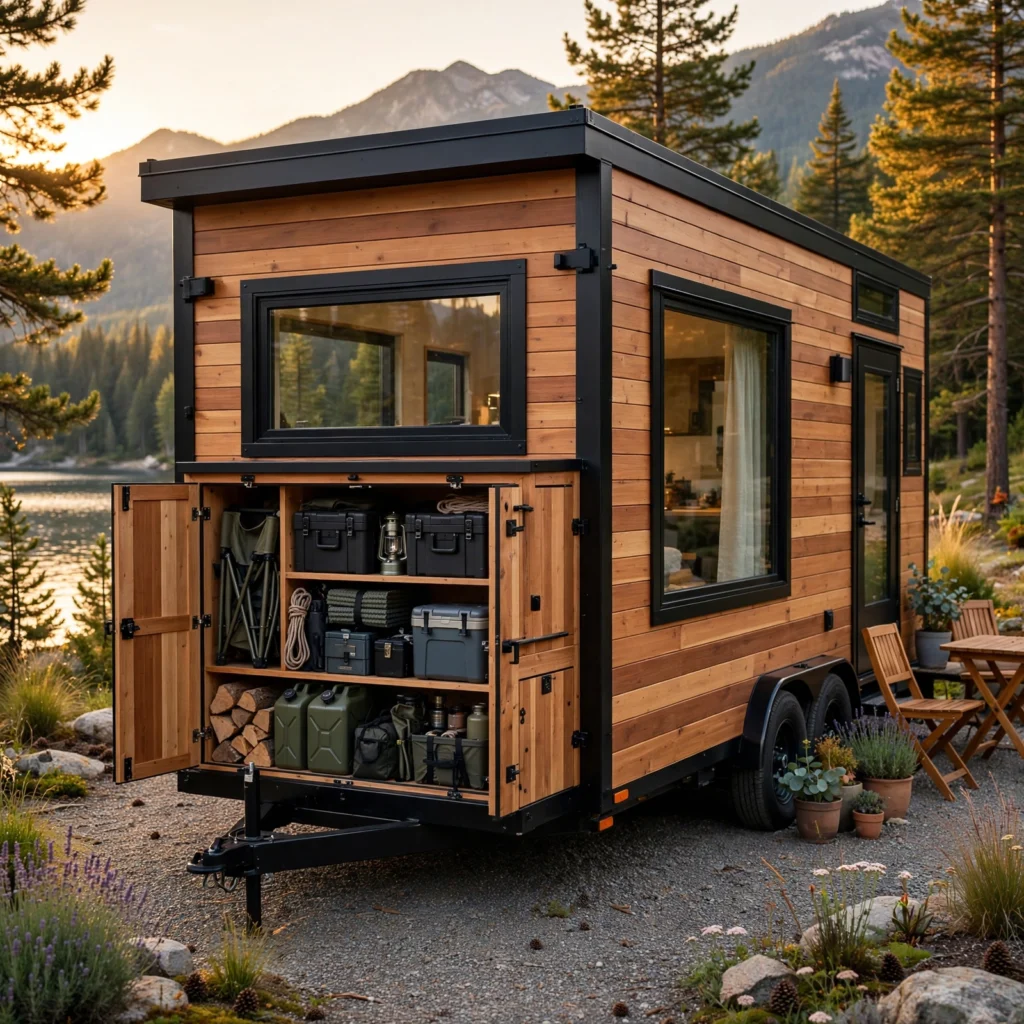
Hitch-ready storage for mobile tiny homes accounts for weight distribution and secure storage specifically for a tiny house built on a trailer foundation intended for regular transport, ensuring loose items don’t shift or become hazards during travel. This consideration is unique to mobile tiny houses and doesn’t apply to a stationary tiny home built on a fixed foundation. Securing heavier items, like books or kitchen appliances, in latched or built-in storage rather than open shelving prevents damage and safety hazards during actual transport between locations.
Shop the Look
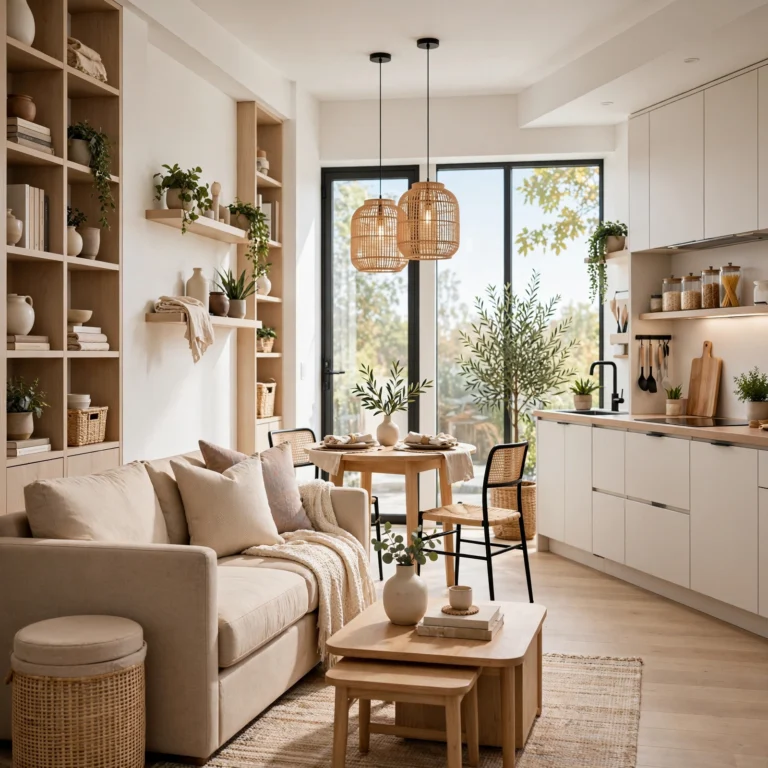
A well-planned tiny house interior typically combines a lofted sleeping area with convertible, multi-purpose furniture on the main floor to maximize the home’s extremely limited square footage. A fold-down wall table paired with nesting stools provides flexible dining and seating without a permanent footprint. Compact apartment-sized appliances and a slide-out pantry column handle kitchen function within a narrow galley layout. Off-grid power and water systems, planned early in the design process, round out a setup capable of genuine independence from traditional utility connections.
Common Tiny House Interior Mistake to Avoid
The most common mistake is underestimating how much planning a tiny house’s extreme space constraints actually require, treating the project like a slightly smaller version of standard small house design rather than its own distinct category with unique structural, weight, and utility considerations. A tiny house benefits from more upfront, detailed planning than almost any other home style, since there’s essentially no room for error or wasted space once construction begins. Working with a designer or builder specifically experienced in tiny house construction, rather than a general residential contractor unfamiliar with this scale’s unique demands, helps avoid costly mistakes that are considerably harder to correct after the fact in such a constrained footprint.
FAQs
How is tiny house design different from small house design?
Tiny house design typically works within a considerably smaller footprint than what’s usually meant by a small house, often under 400 square feet compared to a small house’s potentially several times larger square footage, and frequently involves additional considerations like mobile trailer foundations, off-grid utilities, and weight restrictions that a stationary small home doesn’t need to address. This makes tiny house design its own distinct category with unique planning requirements beyond standard small-space strategies.
Do all tiny houses need a sleeping loft?
Not all tiny houses use a sleeping loft, though it remains one of the most common strategies for reclaiming main-floor space in a genuinely tiny footprint. Some tiny house designs instead use a fold-out wall bed on the main level, which avoids the loft’s ladder access and limited headroom but sacrifices the additional main-floor space a loft configuration would otherwise provide during the day.
Is off-grid power necessary for a tiny house?
Off-grid power isn’t necessary for every tiny house, particularly one built on a fixed, stationary foundation with access to standard utility connections, but it becomes an important consideration for a mobile tiny house intended for travel or remote placement without reliable access to traditional hookups. The specific need depends heavily on how and where the tiny house will actually be used.
How much storage can realistically fit in a tiny house?
Storage capacity in a tiny house is genuinely limited compared to a standard home, requiring a corresponding commitment to owning fewer total possessions, though thoughtful design choices like stair-step storage, slide-out pantry columns, and integrated loft shelving can meaningfully maximize whatever space is available. Most tiny house residents find they need to actively and continuously curate their belongings rather than relying on the space to simply absorb whatever they own.
Can a tiny house include a full bathroom?
A tiny house can include a full bathroom, though the fixtures and layout typically need to be scaled down and sometimes combined into a shared wet-room-style space rather than the fully separated bathroom layout a standard home provides. Composting toilets are also a common choice specifically within tiny house design, since they eliminate the need for a traditional sewer or septic connection that a mobile or remotely placed tiny house may not have access to.
Conclusion
These tiny house interior ideas address the genuinely extreme space, weight, and utility considerations that set this category apart from standard small house design. Plan thoroughly before construction begins, prioritize convertible and multi-purpose furniture throughout, and consider whether mobility or off-grid utility needs will shape your specific design requirements. Save this post to Pinterest for your next tiny house project, and check out our related post on small house interior for strategies that scale up slightly if a full tiny house proves more constrained than your needs actually require.
This list draws on years of following and studying the tiny house movement’s specific design challenges, with a focus on strategies that hold up to genuinely daily use within an extremely constrained footprint.