12 Trending Dream House Interior Features Worth Planning For
Dream house interior features represent the aspirational additions that go beyond a home’s standard functional rooms, the kind of spaces people picture when imagining an ideal, fully realized home rather than just a place to live. This list walks through some of the most commonly wished-for features, from a walk-in closet with its own island to a dedicated home theater room, along with notes on what planning each one actually requires. Whether you’re designing a genuine dream home from scratch or looking for which of these features might realistically fit into an existing house, these ideas should help you prioritize what’s actually worth the investment.
Trend & Background
Dream house interior features have shifted over time alongside broader lifestyle trends, with home theaters and formal dining rooms giving way in many newer builds to features like home gyms, dedicated home offices, and indoor-outdoor living spaces that reflect how people actually spend their time today. This evolution reflects changing daily habits, particularly the rise of remote work and a greater emphasis on wellness and fitness incorporated directly into the home rather than requiring a separate gym membership. At the same time, some classic aspirational features, like a butler’s pantry or a grand entry staircase, have remained consistently popular across changing trends, suggesting a lasting appeal tied to genuine daily function and impressive first impressions alike.
Key Takeaways
- Dream house interior features tend to be the aspirational additions people wish for beyond standard functional rooms, from a home theater to a spa-style bathroom.
- Many of these features work best planned early in a new build or major renovation, since retrofitting something like a butler’s pantry or a grand staircase into an existing layout is often considerably harder than including it from the start.
- Even a modest home can incorporate a scaled-down version of most of these features without requiring the full square footage of a true luxury build.
- Prioritizing the features that match your actual daily habits and hosting style tends to produce more long-term satisfaction than chasing every aspirational idea at once.
1. Walk-In Closet with Island
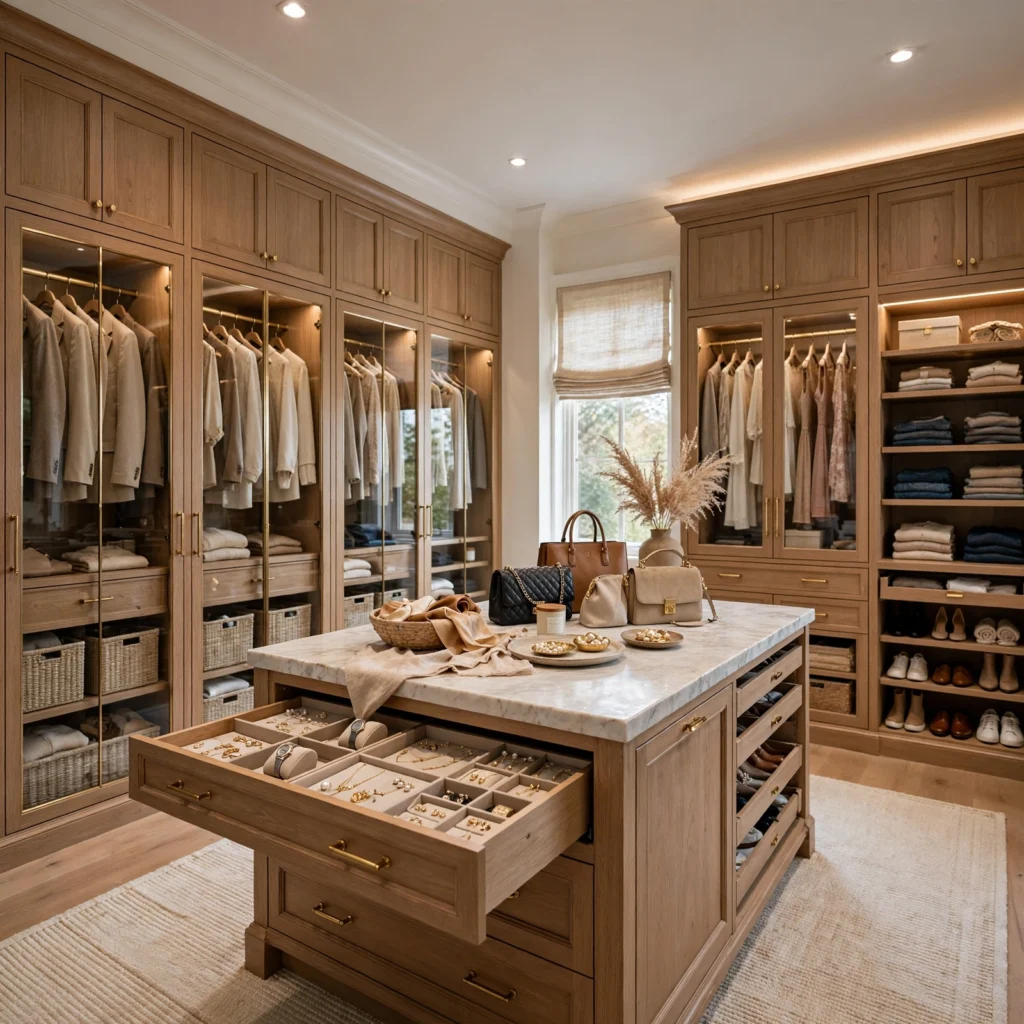
A walk-in closet with an island includes a central storage and display piece, often featuring drawers for jewelry or accessories topped with a counter surface for folding or laying out an outfit, in addition to the surrounding hanging and shelved storage. This feature works particularly well in a primary suite closet with generous square footage, since the island needs enough surrounding clearance to remain functional rather than crowding the space. Planning the closet’s layout around this centerpiece from the start, rather than adding an island into an already finished closet, produces a more cohesive, functional result.
| Dream Feature | Best Planned During | Retrofit Difficulty |
| Walk-In Closet Island | New build or major renovation | High |
| Home Theater Room | New build or renovation | Moderate |
| Butler’s Pantry | New build or kitchen renovation | High |
2. Home Theater Room
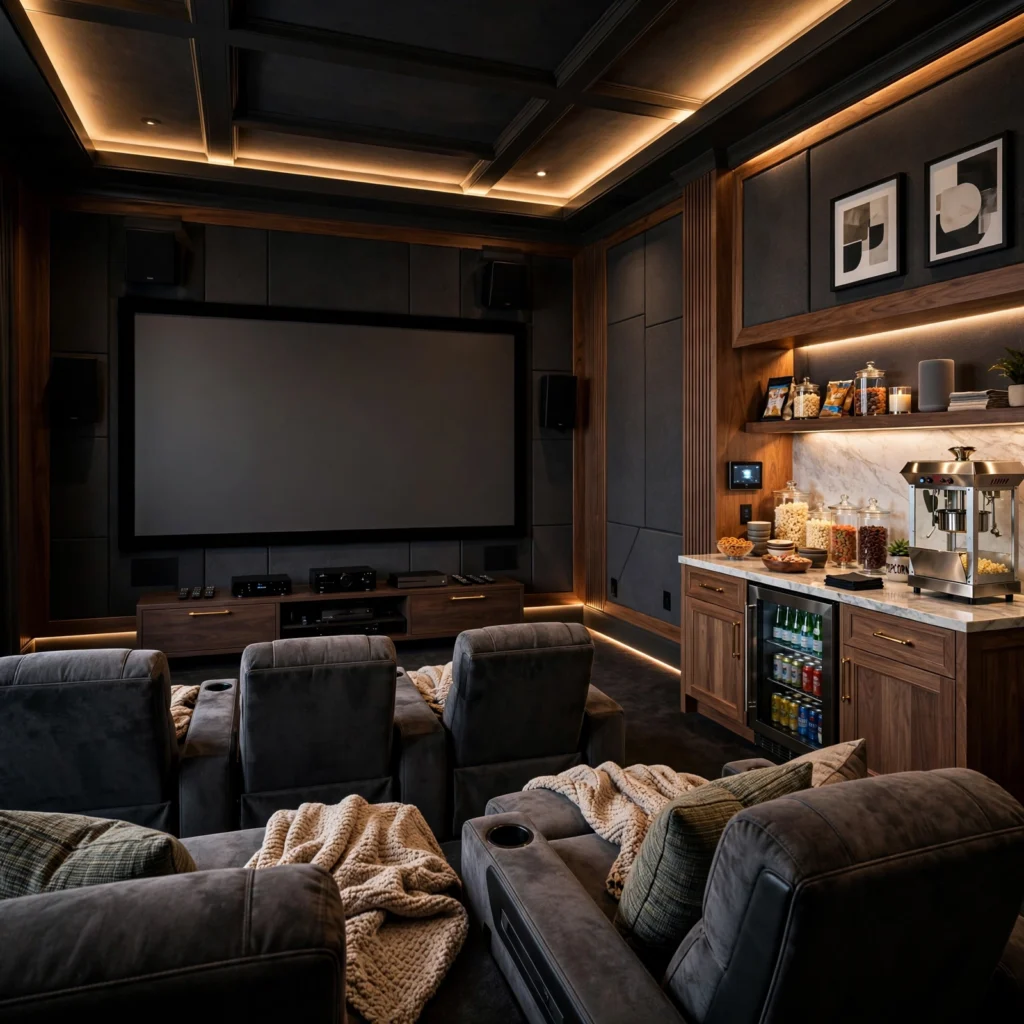
A home theater room dedicates a specific space to a large screen or projector setup, tiered or reclining seating, and acoustic treatments designed specifically for movie-watching rather than general television use elsewhere in the house. This feature works particularly well in a basement or a windowless interior room, since controlling ambient light is important for the viewing experience a home theater is meant to provide. Planning for adequate electrical capacity and possibly dedicated ventilation for equipment heat during the initial construction phase saves considerable cost and effort compared to retrofitting these systems later.
In order to see more options for design for house interior CLICK HERE
3. Spa-Style Primary Bathroom
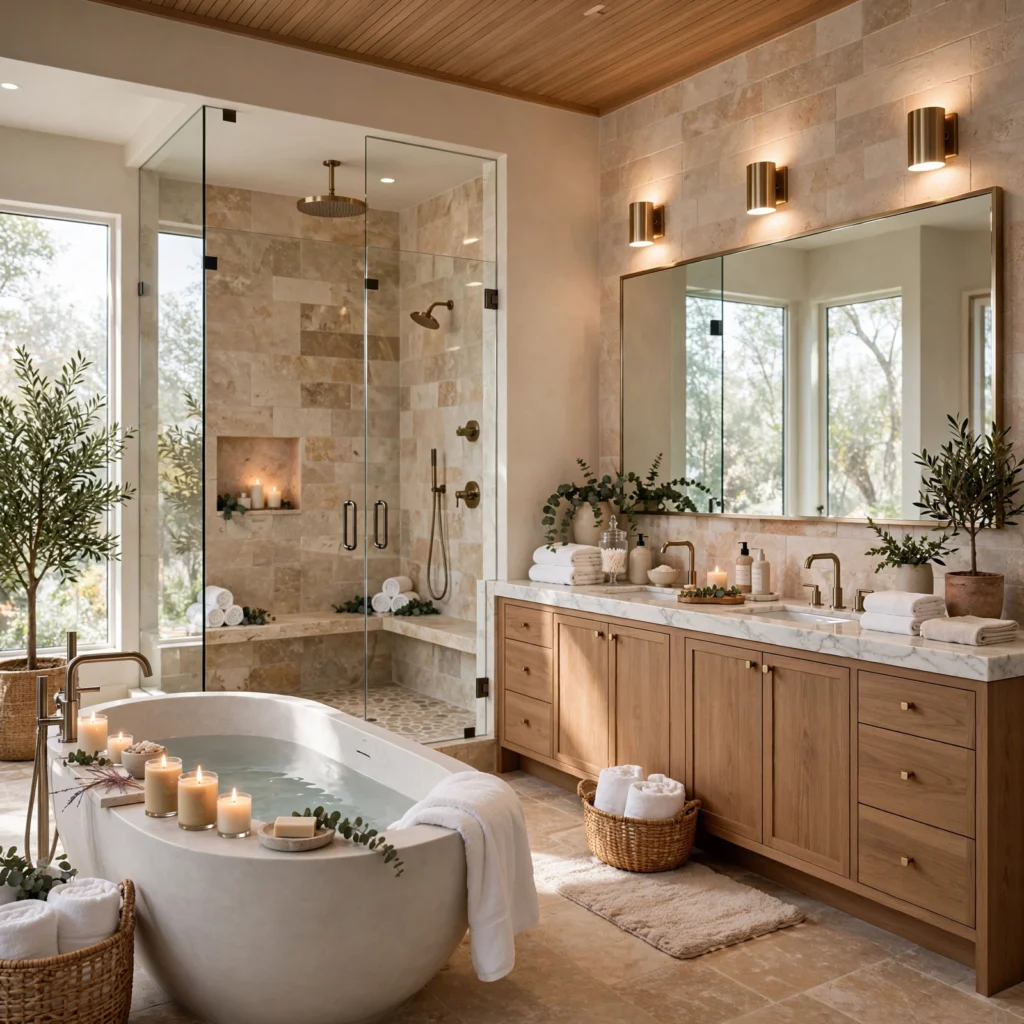
A spa-style primary bathroom incorporates a freestanding soaking tub, a large walk-in shower with multiple showerheads, and natural materials like stone and wood to create a calming, retreat-like atmosphere distinct from a purely functional bathroom. Heated floors and a dedicated linen warming drawer are common additional details that reinforce this elevated, spa-inspired feel. This feature works well as either a full new bathroom build or a renovation of an existing primary bathroom, provided the space allows for the larger footprint these elements typically require.
4. Wine Cellar or Tasting Room
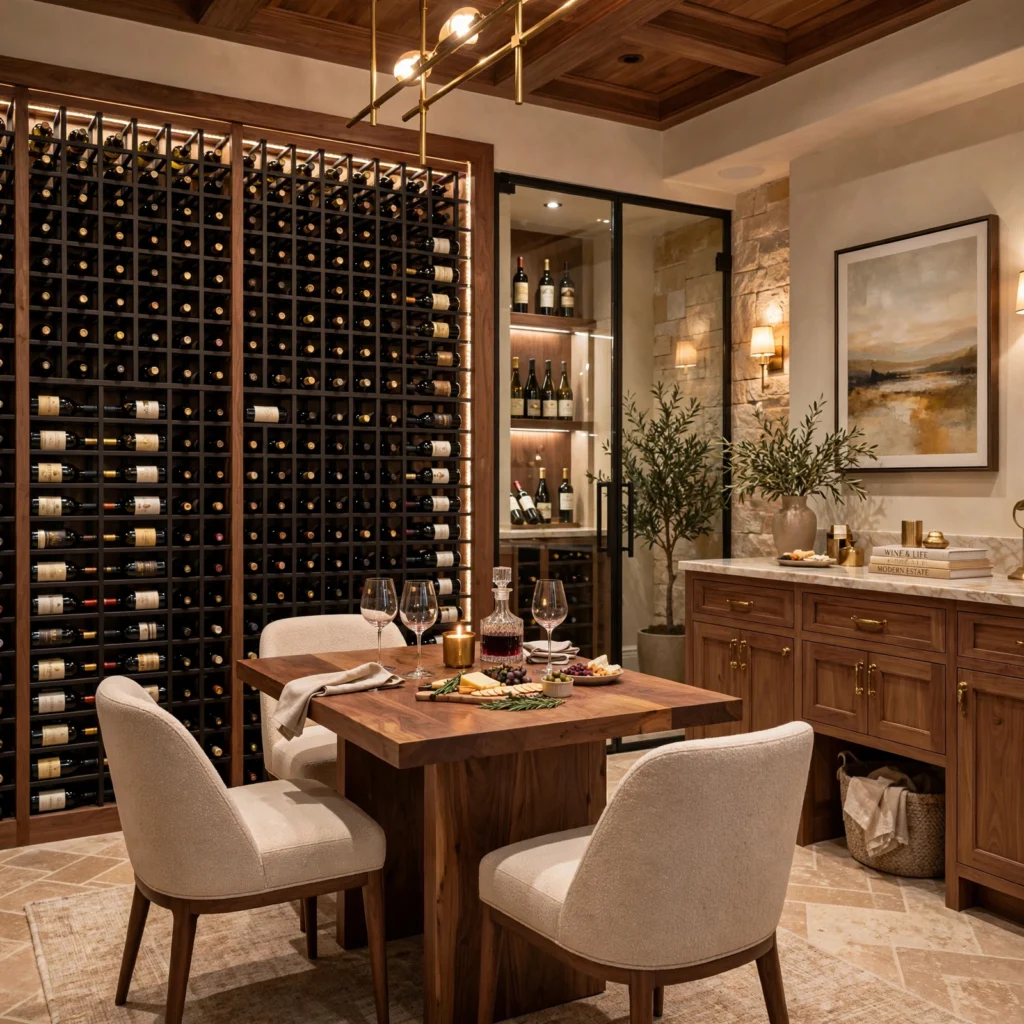
A wine cellar or tasting room provides climate-controlled storage for a wine collection, often paired with a small seating or tasting area for enjoying and sharing bottles from that collection. This feature typically requires specialized insulation and a dedicated cooling system to maintain the consistent temperature and humidity wine storage depends on, making it a more technical addition than most other dream features on this list. A converted basement space or a dedicated closet-sized room both work as a scaled-down version of this feature for anyone without room for a larger, dedicated wine room.
5. Indoor-Outdoor Great Room
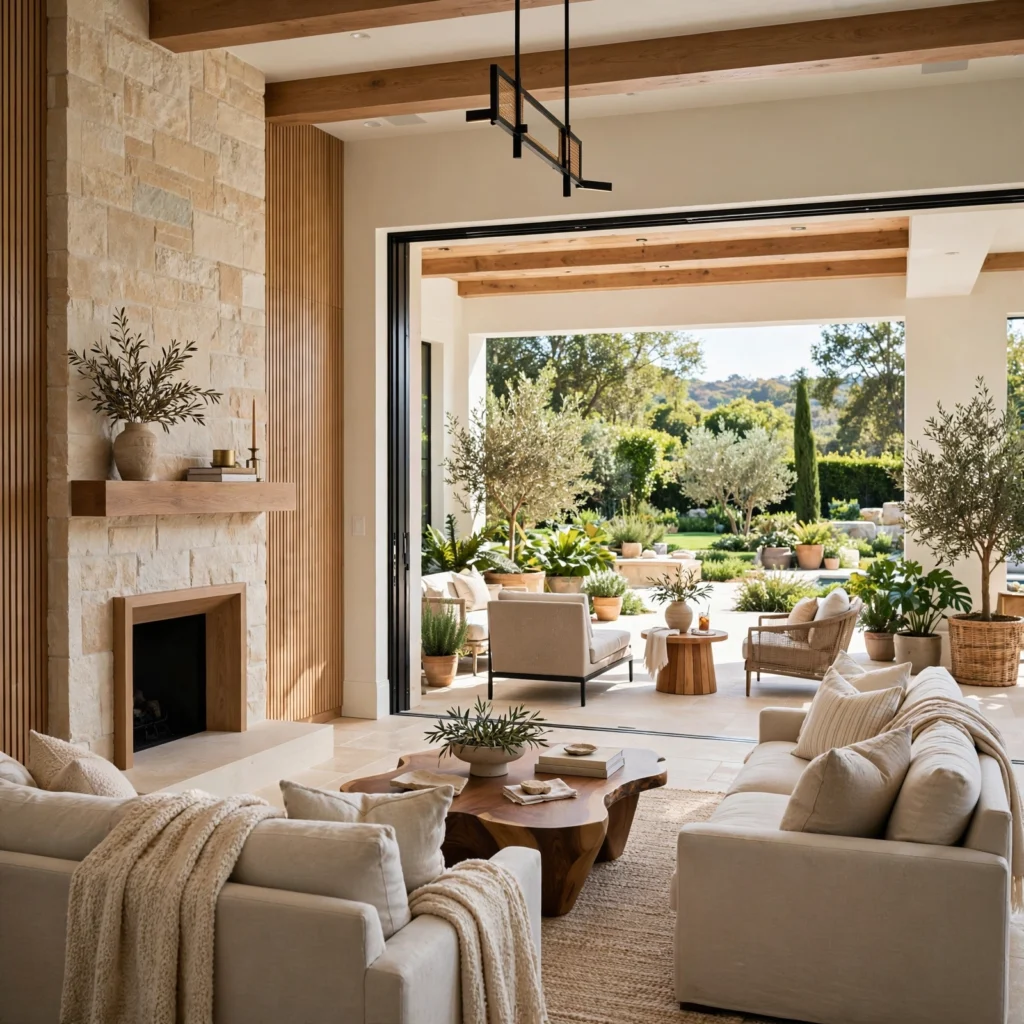
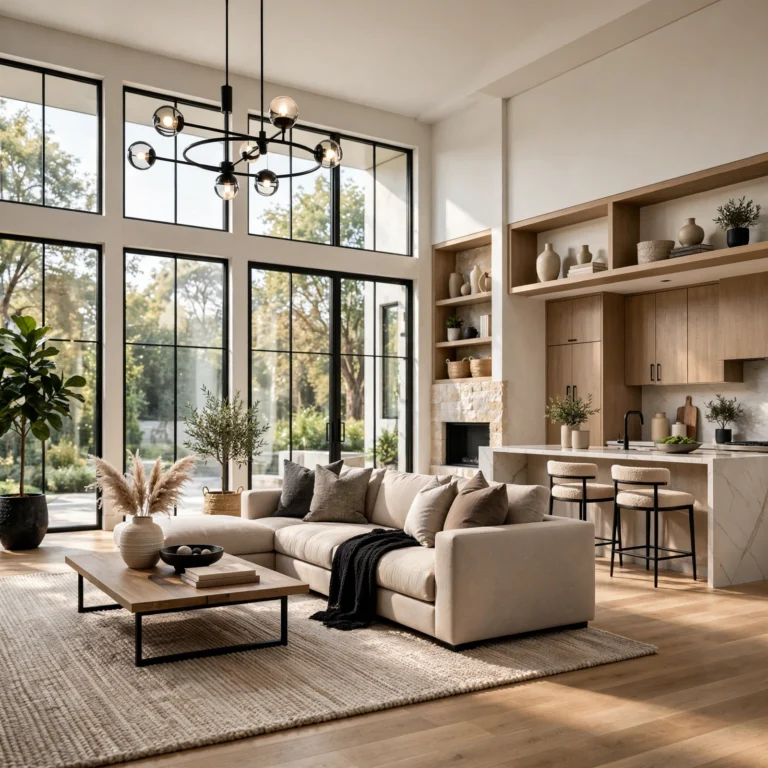
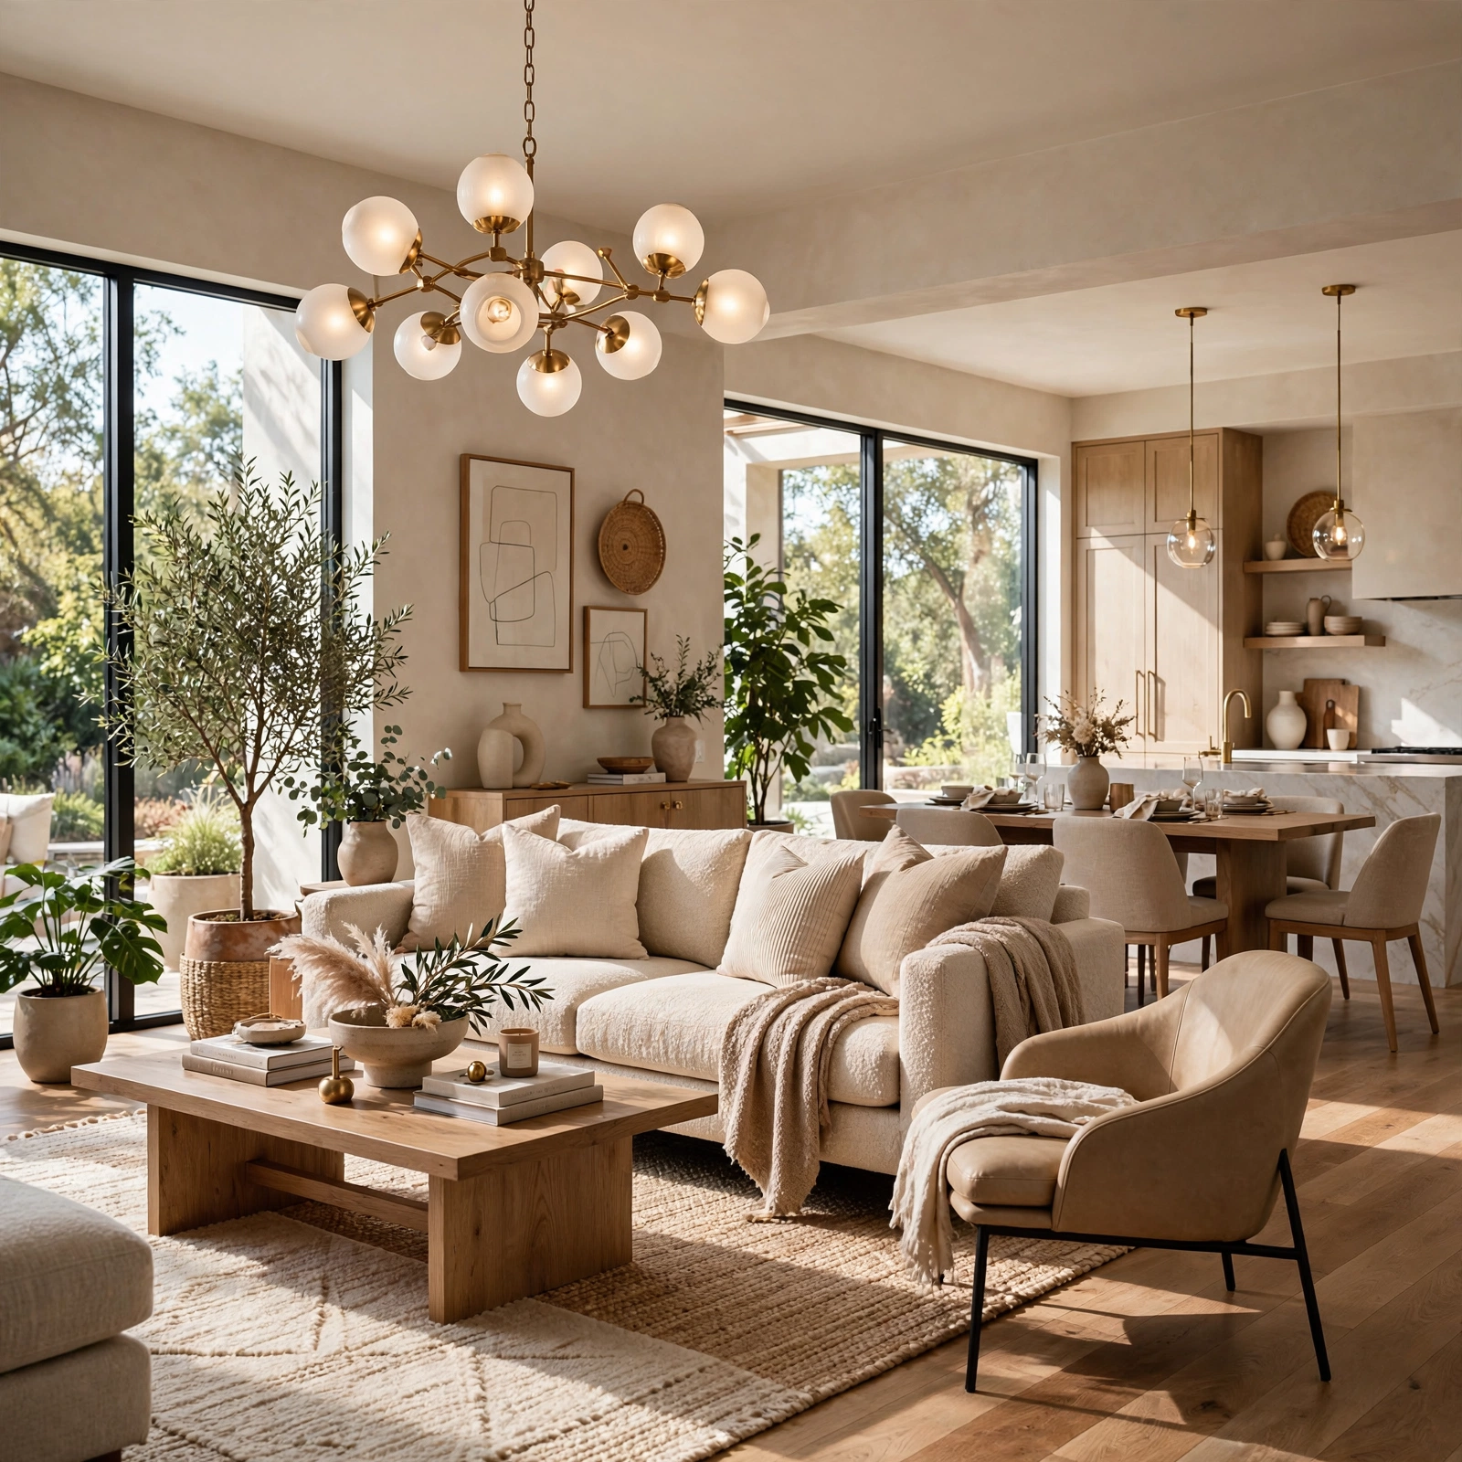
An indoor-outdoor great room uses large sliding or folding glass doors to blur the boundary between an interior living space and an adjacent patio or deck, creating one continuous entertaining area when the doors are fully open. This feature works particularly well in a climate with an extended mild season, where the outdoor portion of the space genuinely gets used for much of the year. Matching flooring materials between the interior and exterior sides of this transition reinforces the seamless, connected feeling this feature depends on.
6. Home Gym with Natural Light
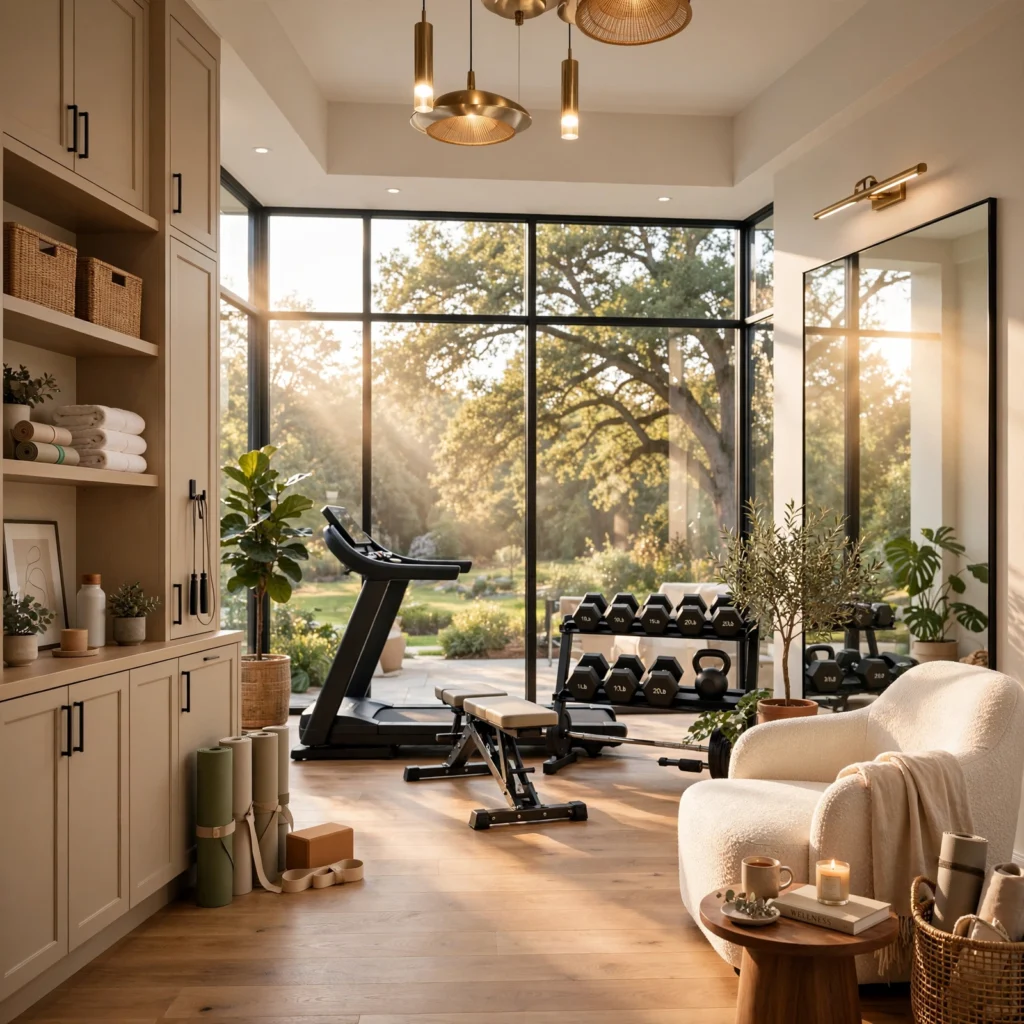
A home gym with natural light dedicates a room specifically to exercise equipment, prioritizing generous window access and mirrors to create an energizing, motivating space rather than treating fitness equipment as an afterthought crammed into a basement corner. Rubber or cushioned flooring designed specifically for exercise use protects both the floor and any dropped equipment better than standard residential flooring. This feature has grown increasingly common in dream home planning as more people prioritize convenient, at-home fitness options over a separate gym membership.
| Dream Feature | Space Typically Needed | Key Consideration |
| Home Gym | 150-300 sq ft | Flooring, ventilation |
| Home Theater | 200-400 sq ft | Light control, acoustics |
| Wine Cellar | 50-150 sq ft | Climate control |
7. Library with Ladder Shelving
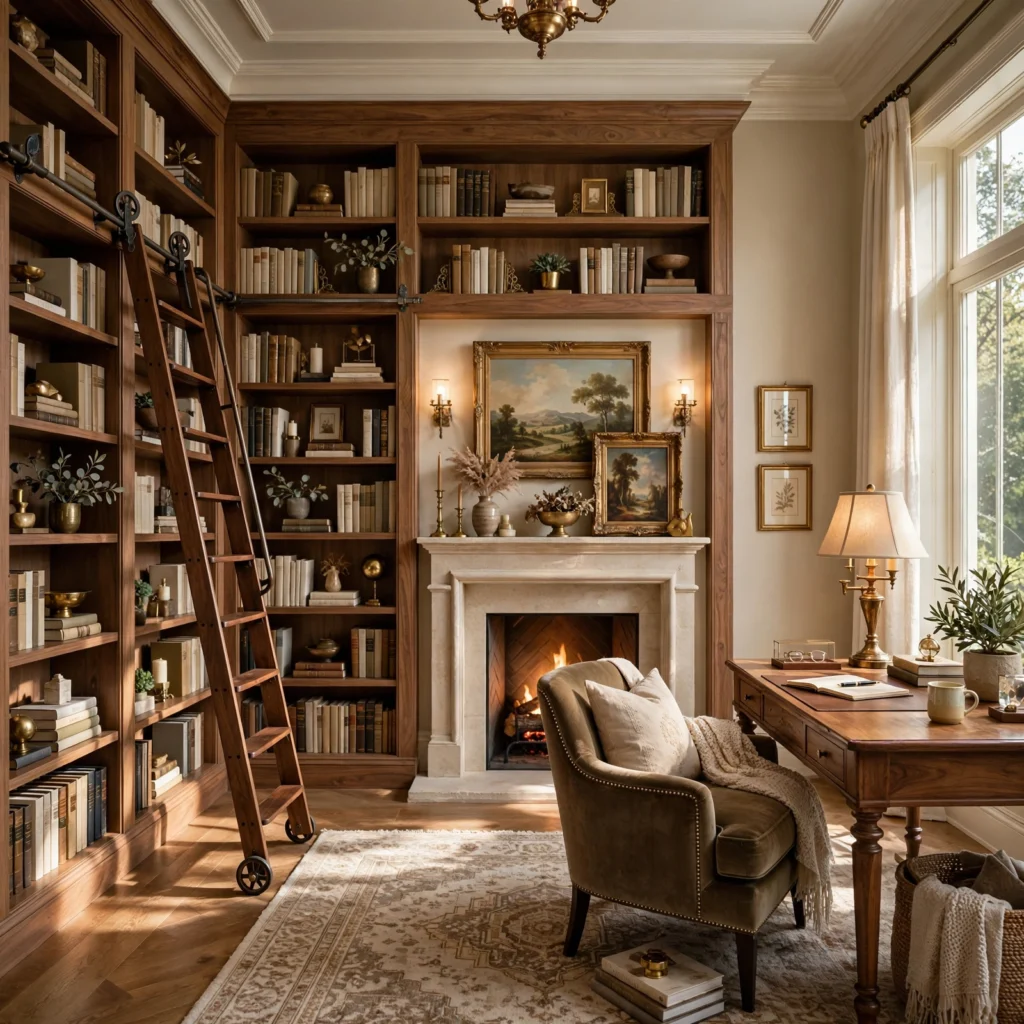
A library with ladder shelving lines a dedicated room’s walls with floor-to-ceiling bookshelves, paired with a rolling ladder for accessing the upper shelves, creating a classic, scholarly space for a substantial book collection. This feature works particularly well in a home with higher ceilings that can support the full-height shelving without needing to compromise on shelf spacing. A comfortable reading chair and adequate task lighting round out this space’s function beyond just book storage alone.
8. Grand Entry Staircase
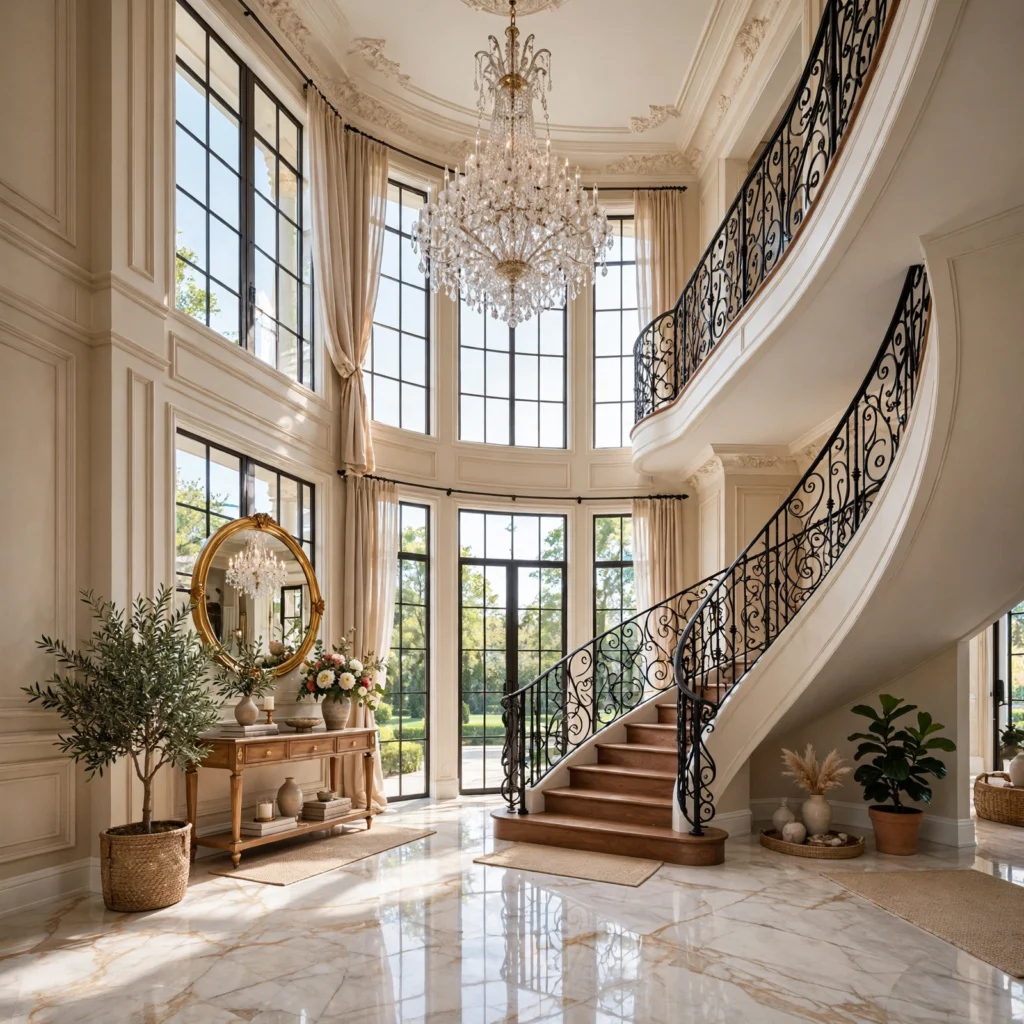
A grand entry staircase makes a dramatic first impression immediately upon entering the home, often featuring a curved or double staircase design, an oversized chandelier, and generous ceiling height in the entry space to accommodate the staircase’s full visual impact. This feature requires significant structural planning during a new build, since a grand staircase typically needs more floor space and ceiling height than a standard staircase design. This is one of the more purely aspirational features on this list, valued primarily for its visual impact rather than any specific added function beyond a standard staircase.
9. Rooftop Terrace Lounge
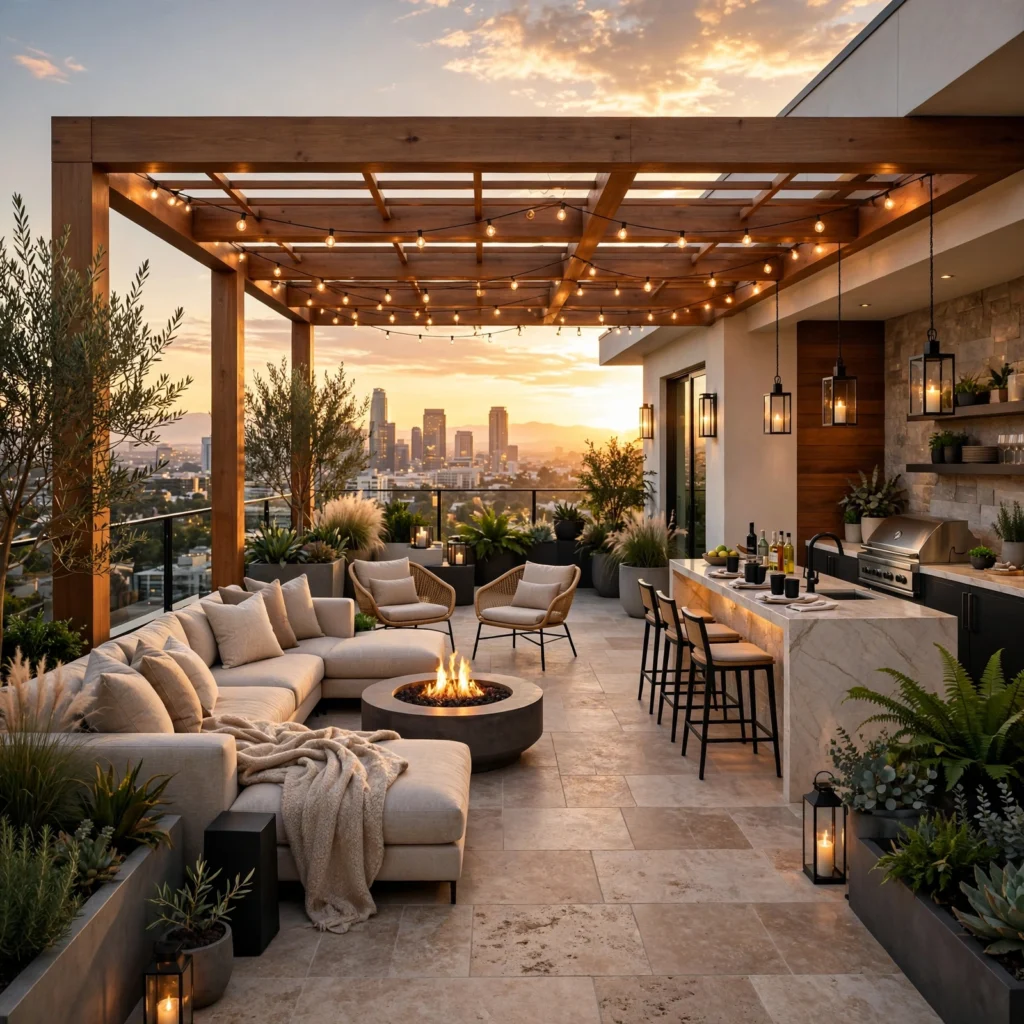
A rooftop terrace lounge transforms an otherwise unused roof area into an outdoor living and entertaining space, complete with seating, planters, and often a partial covering or pergola for shade. This feature works particularly well in an urban home without a large ground-level yard, providing outdoor living space that wouldn’t otherwise be available. Structural planning for the additional weight load, along with proper waterproofing beneath the terrace surface, is essential during the initial construction or renovation phase to prevent water damage to the floors below.
10. Heated Floors Throughout
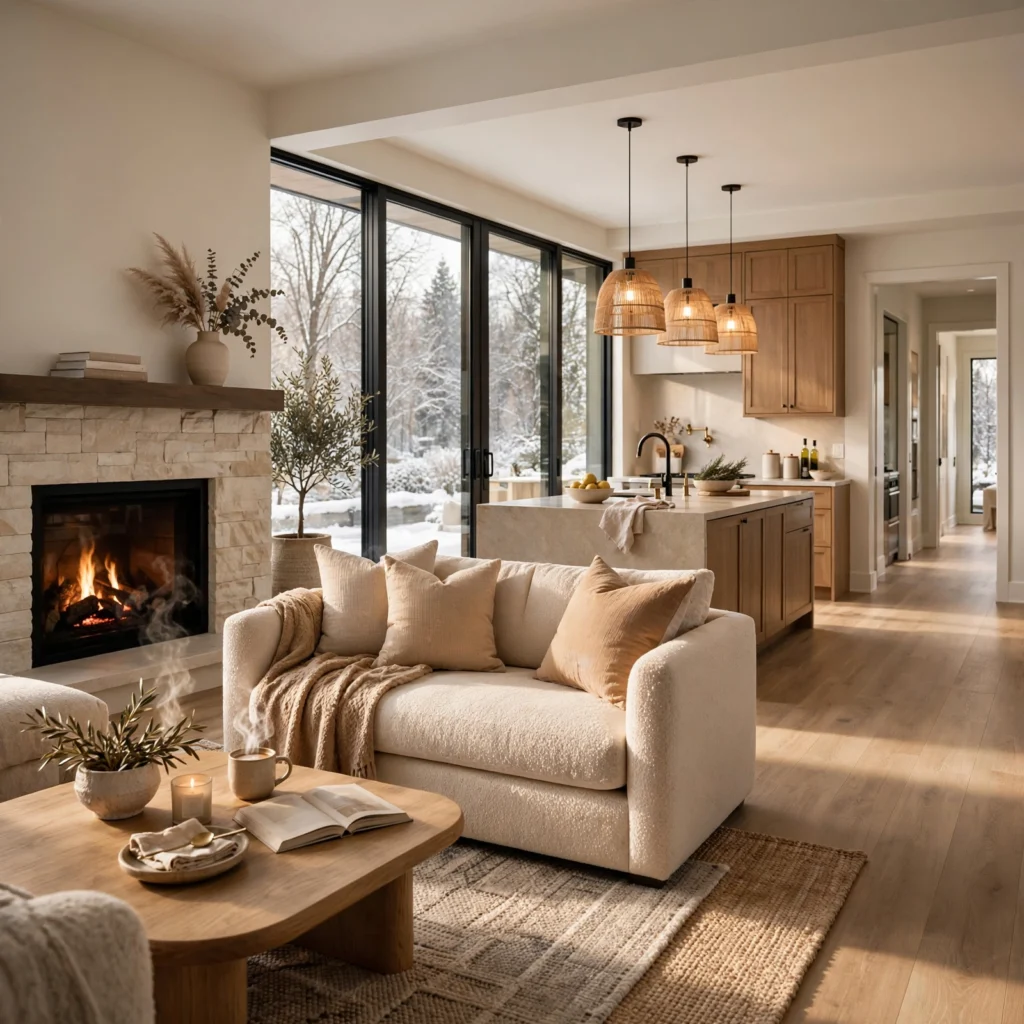
Heated floors throughout extend radiant floor heating beyond just the primary bathroom, incorporating this feature into bedrooms, living areas, and other frequently occupied rooms for a consistently warm, comfortable underfoot temperature during colder months. This feature is most cost-effective when planned during new construction, since installing radiant heating beneath existing finished flooring requires considerably more disruptive renovation work. Pairing this feature with a zoned thermostat system allows different areas of the home to be heated independently based on actual use patterns.
11. Smart Home Automation Hub
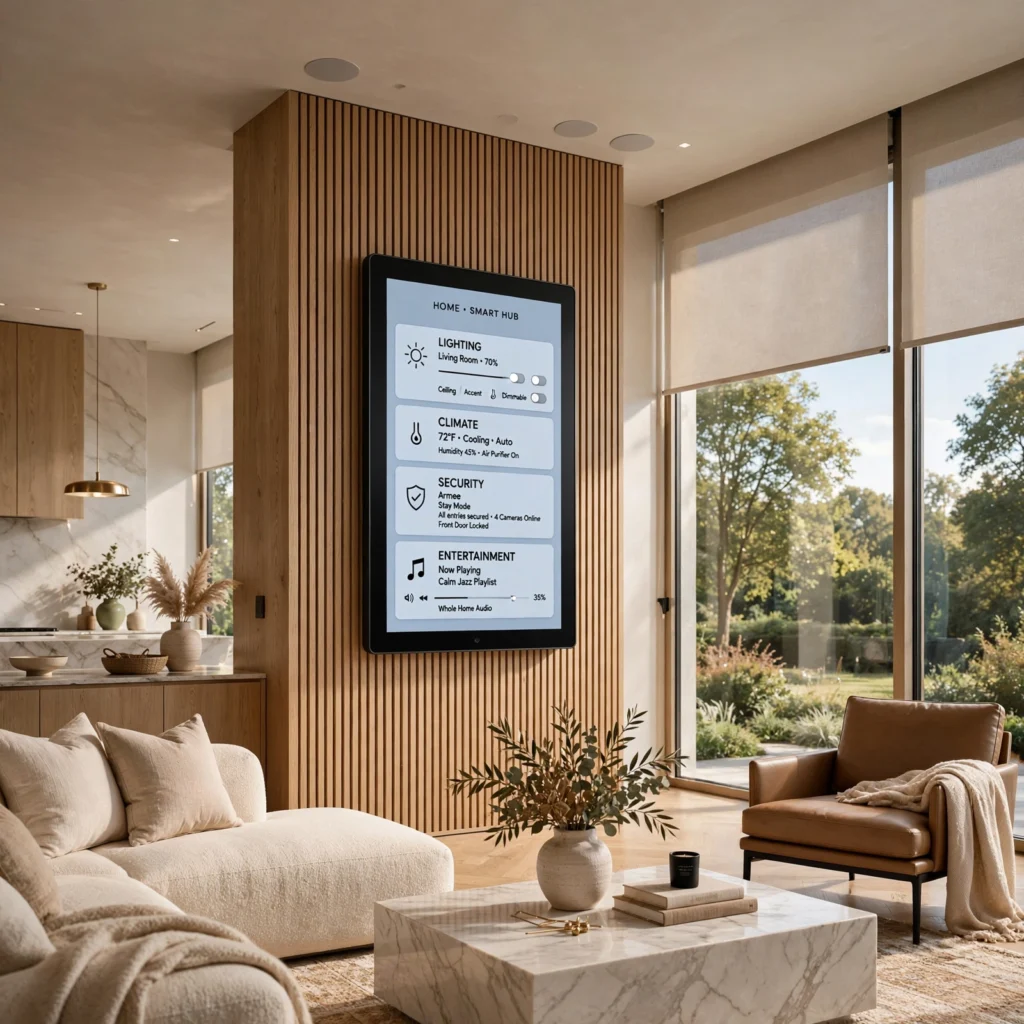
A smart home automation hub centralizes control over lighting, climate, security, and entertainment systems throughout the house into one integrated system, accessible through a wall-mounted panel, a mobile app, or voice commands. This feature benefits significantly from being planned during initial construction or a major renovation, since running the necessary wiring and infrastructure is considerably easier before walls are finished. A scaled-down version using wireless smart home devices can still achieve much of this same functionality in an existing home without requiring extensive rewiring.
12. Statement Glass Wine Wall
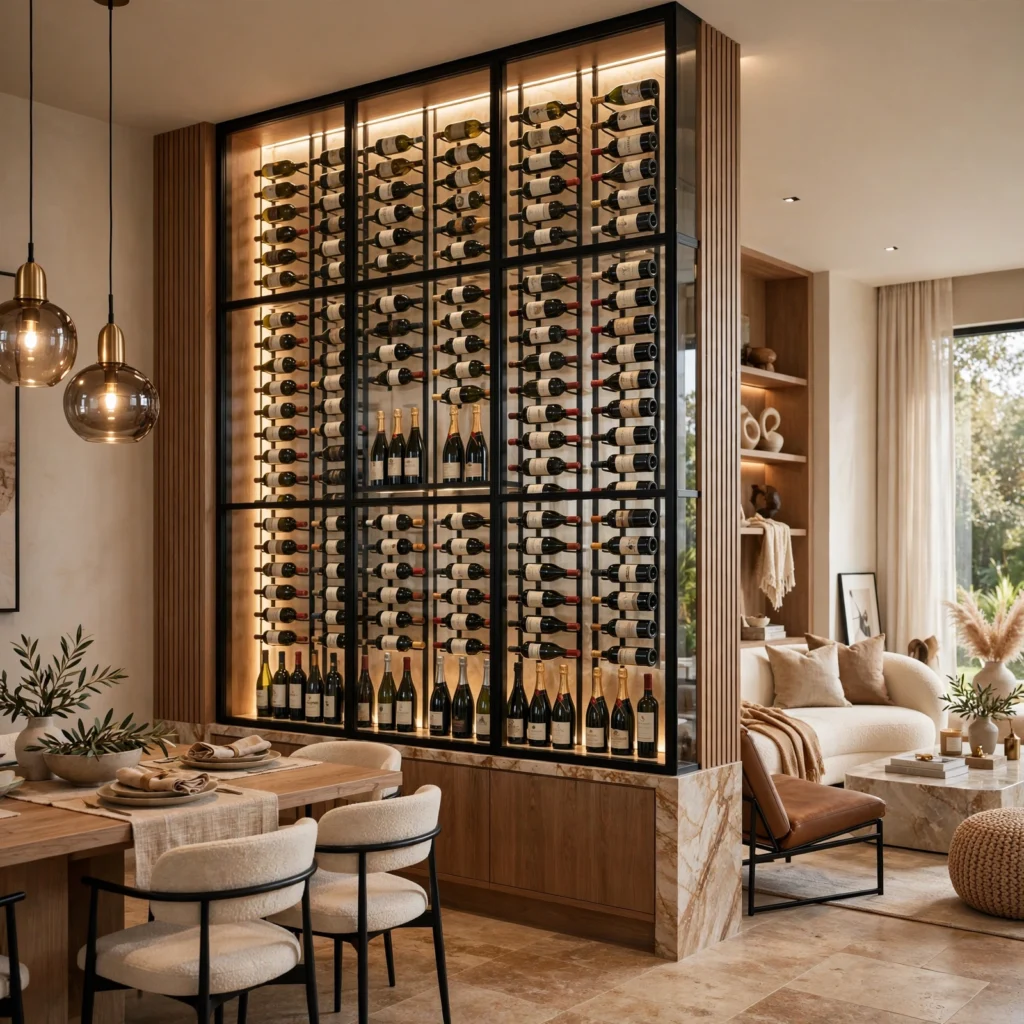
A statement glass wine wall builds a temperature-controlled, glass-enclosed wine display directly into an interior wall, often positioned as a dramatic focal point visible from a kitchen, dining room, or entryway rather than tucked away in a separate cellar. This feature combines the functional benefit of proper wine storage with a genuinely striking visual centerpiece, distinguishing it from a purely functional, hidden wine cellar. Structural and climate control planning matter just as much here as with a traditional wine cellar, despite this feature’s more prominent, visible placement within the home.
Shop the Look
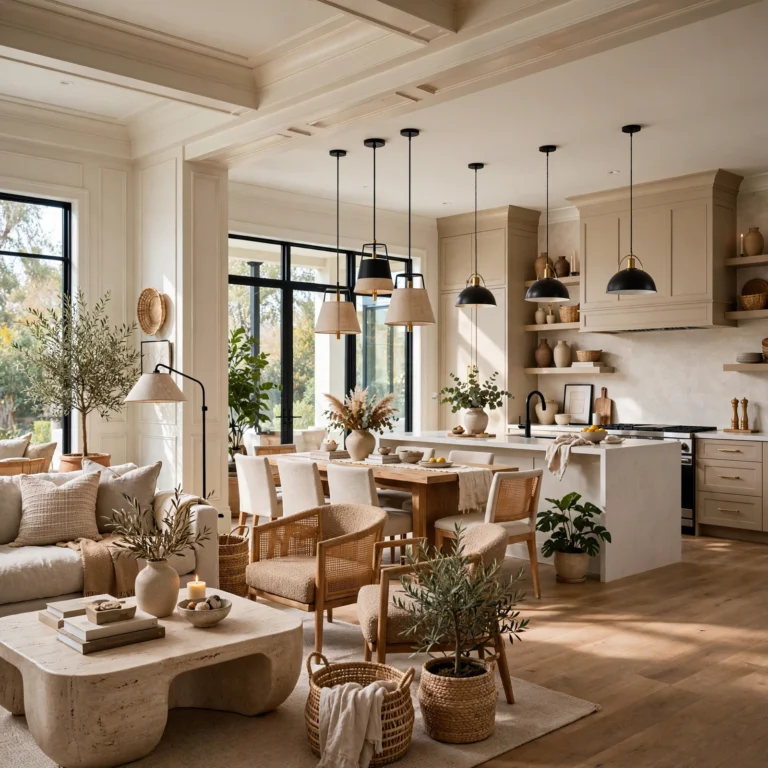
A genuinely realized dream house interior typically prioritizes a handful of these features based on actual lifestyle and hosting habits rather than attempting to include every aspirational idea at once. A household that entertains formally might prioritize a butler’s pantry and a statement wine wall, while a household focused on wellness might invest more heavily in a home gym and a spa-style bathroom. A chef’s kitchen with a double island pairs naturally with an indoor-outdoor great room for a home built around cooking and casual entertaining together.
Common Dream House Interior Mistake to Avoid
The most common mistake is chasing every aspirational feature seen in inspiration photos without honestly evaluating which ones actually align with real daily habits and hosting patterns, resulting in an expensive, elaborate feature like a home theater or wine cellar that ends up rarely used. Prioritizing the features that genuinely match how you already spend time and entertain, rather than what simply looks impressive in photos, produces a home that delivers lasting satisfaction rather than an underused, costly addition. Being honest about your actual lifestyle, rather than an aspirational version of it, is the most important planning step before committing significant budget to any of these features.
FAQs
Which dream house features are worth prioritizing on a limited budget?
Features that align with genuine daily habits, such as a spa-style bathroom for someone who values that daily routine or a home gym for someone who exercises regularly, tend to be worth prioritizing over purely aspirational features like a grand staircase that offer visual impact without much everyday function. Starting with one or two features that will see consistent, regular use produces more lasting satisfaction than spreading a limited budget thin across many underused additions.
Can these features be added to an existing home, or do they require new construction?
Some features, like a home gym or a library with shelving, can be added to an existing home with moderate renovation effort, while others, like a grand entry staircase or heated floors throughout, are considerably more disruptive and costly to retrofit into an already finished structure. Planning during new construction or a major renovation generally makes the more structurally involved features, like a butler’s pantry or a wine wall, far more feasible than attempting them later.
How much does a home theater room typically cost to build?
A home theater room typically costs between fifteen thousand and fifty thousand dollars depending on the scope, including seating, screen or projector quality, and acoustic treatments, with the wide range reflecting how much the specific equipment and finish choices affect the overall budget. Starting with a more modest setup and upgrading specific components, like the screen or seating, over time is a reasonable way to manage this cost without sacrificing the core feature.
Is a wine cellar necessary, or does a wine fridge accomplish the same thing?
A dedicated wine fridge accomplishes much of the same practical storage function as a full wine cellar for a smaller collection, without the significant construction and climate control investment a genuine cellar requires. A full wine cellar or wine wall becomes more worthwhile specifically for a larger, more serious collection or as a dramatic visual feature valued for its impact beyond pure storage function alone.
What dream house feature adds the most resale value?
A chef’s kitchen with high-quality finishes and a spa-style primary bathroom tend to add the most consistent resale value among dream house features, since kitchens and bathrooms are widely recognized as high-impact areas for most home buyers. More niche features, like a home theater or wine cellar, may appeal strongly to a specific buyer but don’t reliably add value across the broader pool of potential future buyers the way kitchen and bathroom upgrades typically do.
Conclusion
These dream house interior features range from a spa-style bathroom to a full home theater room, so prioritize the ones that genuinely match your actual daily habits and hosting style rather than chasing every aspirational idea at once. Planning the more structurally involved features during new construction or a major renovation saves considerable cost and effort compared to retrofitting them into an already finished home. Save this post to Pinterest for your next home planning project, and check out our related post on house interior design for more foundational style direction to apply throughout whichever features you choose.
This list draws on years of helping homeowners plan aspirational features that genuinely earn their place in a home, rather than impressive additions that end up rarely used once the initial excitement fades.