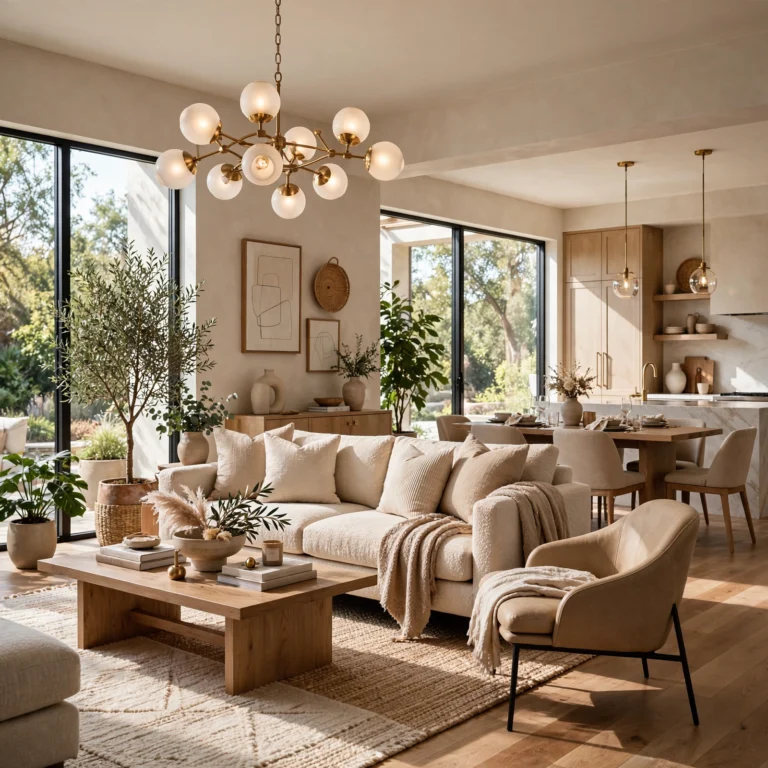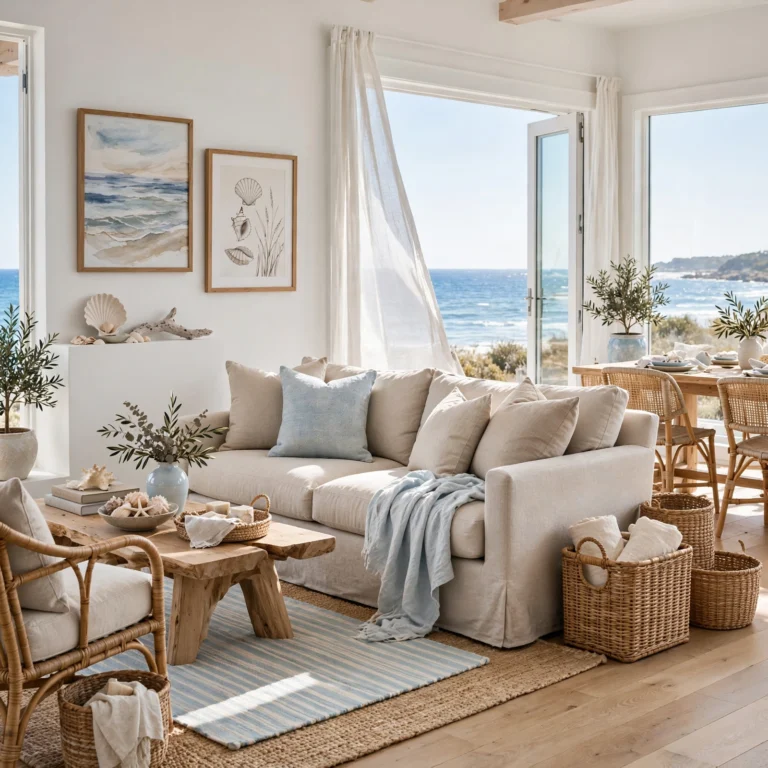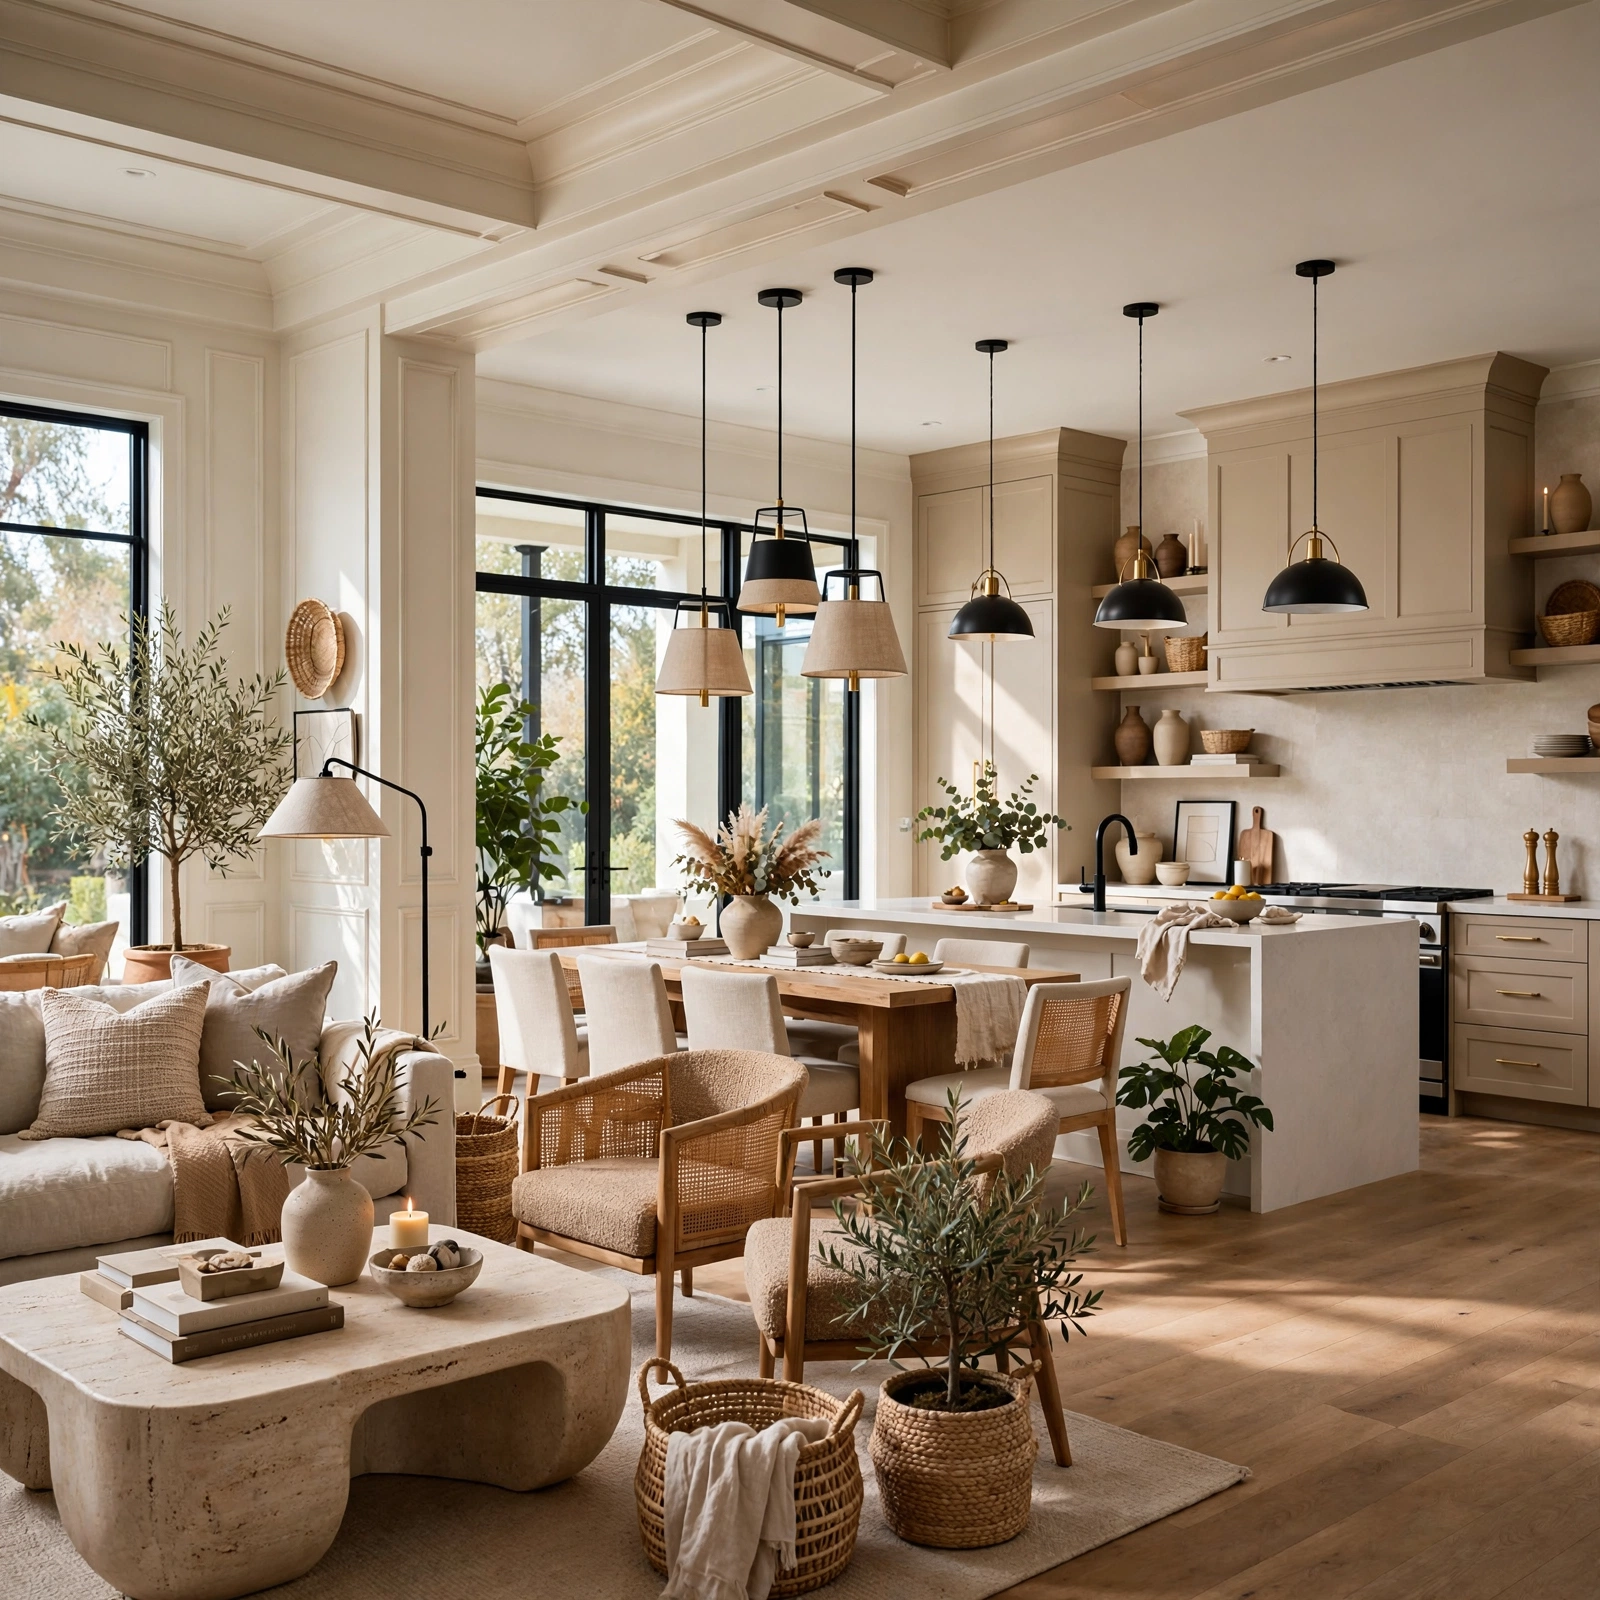
15 Trending House Interior Ideas for a Cohesive, Considered Home
House interior design covers the full range of decisions that shape how a home feels from room to room, from the architectural bones like millwork and flooring to the furniture, lighting, and smaller finishing details layered on top. This list walks through ideas that apply across an entire home rather than a single room, focusing on the connective threads, like color palette and material choice, that make a house feel like one cohesive space rather than a series of disconnected rooms. Whether you’re planning a full renovation or gradually updating a home over time, these ideas should help you think about the bigger picture alongside any individual room’s specific needs.
Trend & Background
House interior design has increasingly emphasized whole-home cohesion, moving away from treating each room as an entirely separate design project disconnected from the rest of the house. This shift reflects a broader recognition that a home is experienced as a continuous, flowing space, particularly in more open floor plans where sightlines extend across multiple rooms at once. As a result, homeowners and designers alike have placed more emphasis on shared color palettes, consistent material choices, and architectural details that repeat throughout a home, rather than allowing each room’s individual style to exist in complete isolation from its neighbors.
Key Takeaways
- House interior design works best as a connected system across rooms, with a shared color and material palette carrying through from one space to the next.
- Architectural details, like millwork and built-in cabinetry, add a level of finish that furniture and decor alone can’t fully replicate.
- Lighting and natural light both play a bigger role in how a home feels than most people initially plan for, often more than any single furniture or paint choice.
- A curated, gradually built furniture mix tends to look more considered than a fully matched set purchased all at once from a single collection.
1. Open Floor Plan Layout
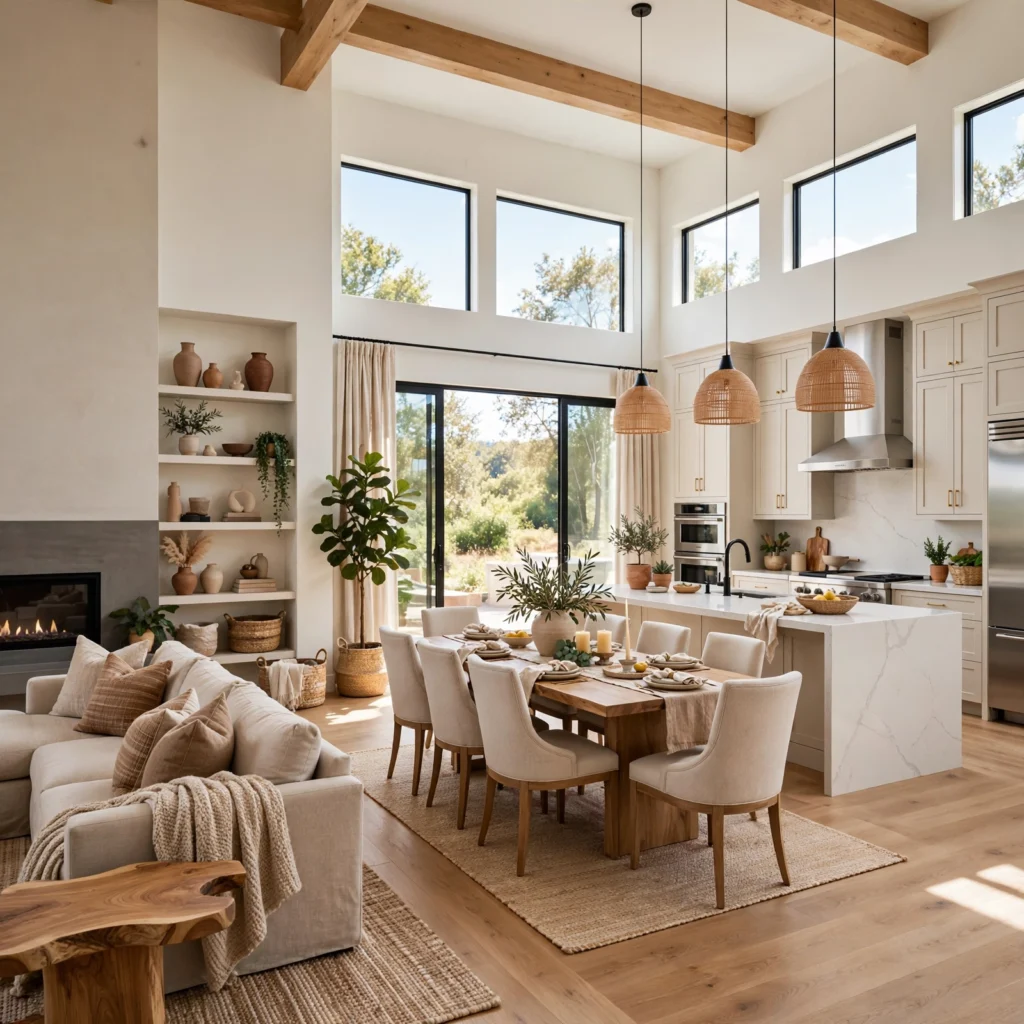
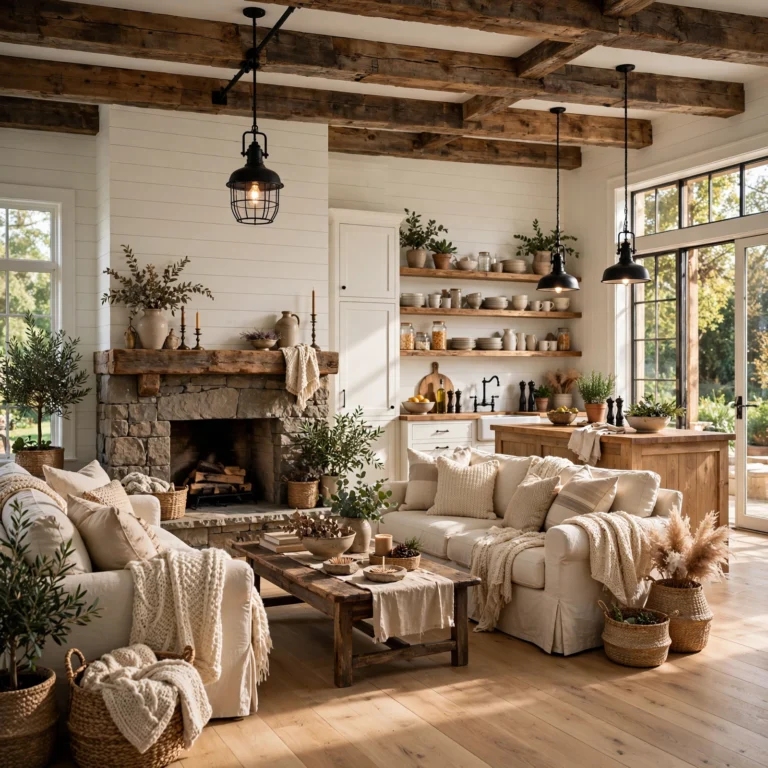
An open floor plan layout removes or minimizes walls between the kitchen, dining, and living areas, creating one continuous, connected space rather than a series of separate, closed-off rooms. This layout works particularly well for households that entertain frequently or want sightlines that keep family members connected even while doing different activities in different zones. Defining separate functional areas within the open layout, through furniture placement, rugs, or lighting rather than walls, keeps the space feeling organized despite its lack of physical division.
| Layout Type | Best For | Key Consideration |
| Open Floor Plan | Entertaining, connected family time | Zone definition without walls |
| Traditional Closed Rooms | Privacy, contained mess | Flow between rooms |
| Semi-Open Layout | Balance of both | Partial walls or openings |
2. Statement Lighting Fixtures
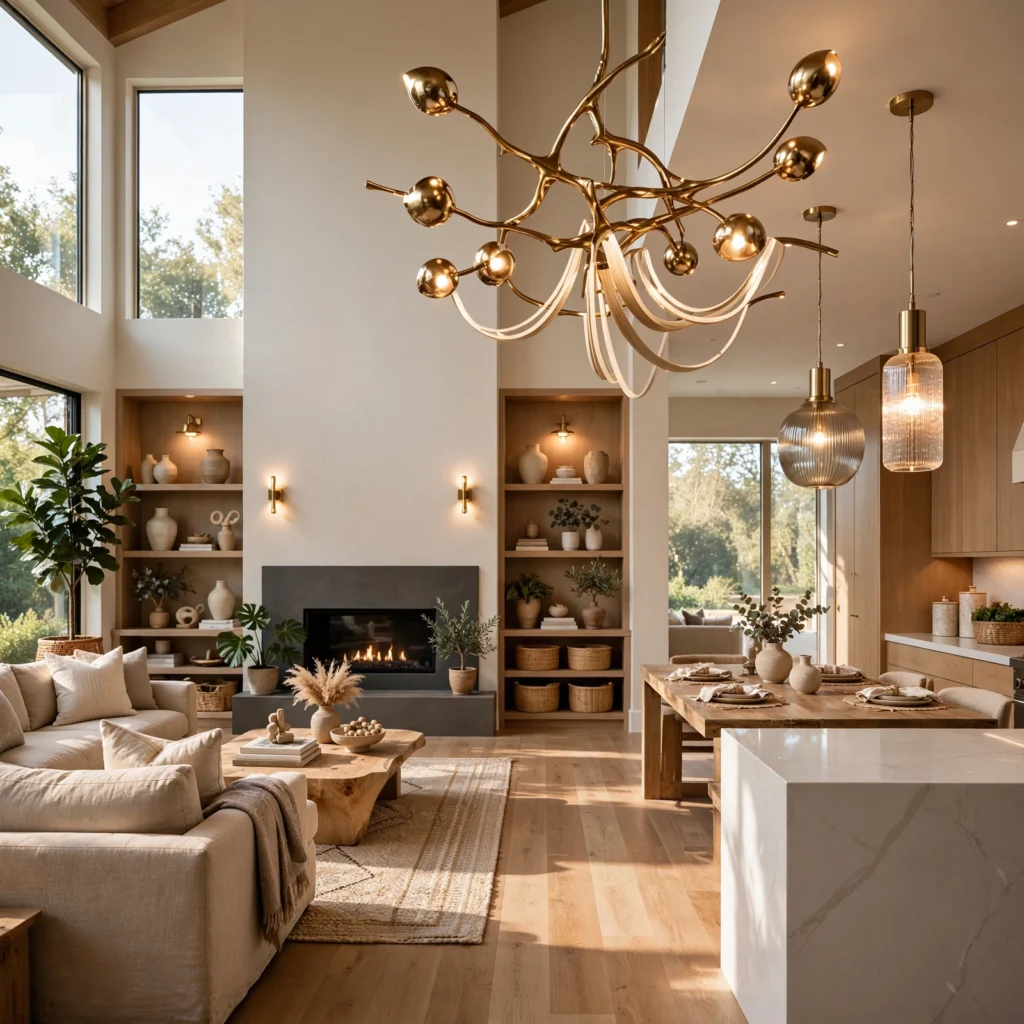
Statement lighting fixtures use a distinctive pendant, chandelier, or sculptural fixture in key rooms throughout the house, such as the entryway, dining area, and primary bedroom, giving each of these spaces a clear focal point overhead. Choosing fixtures that share a common material or finish, even if their specific shapes vary from room to room, creates a subtle thread of consistency throughout the home. This detail also significantly affects how each room feels in the evening, when overhead lighting becomes the primary source of illumination rather than natural daylight.
3. Neutral Color Foundation with Bold Accents
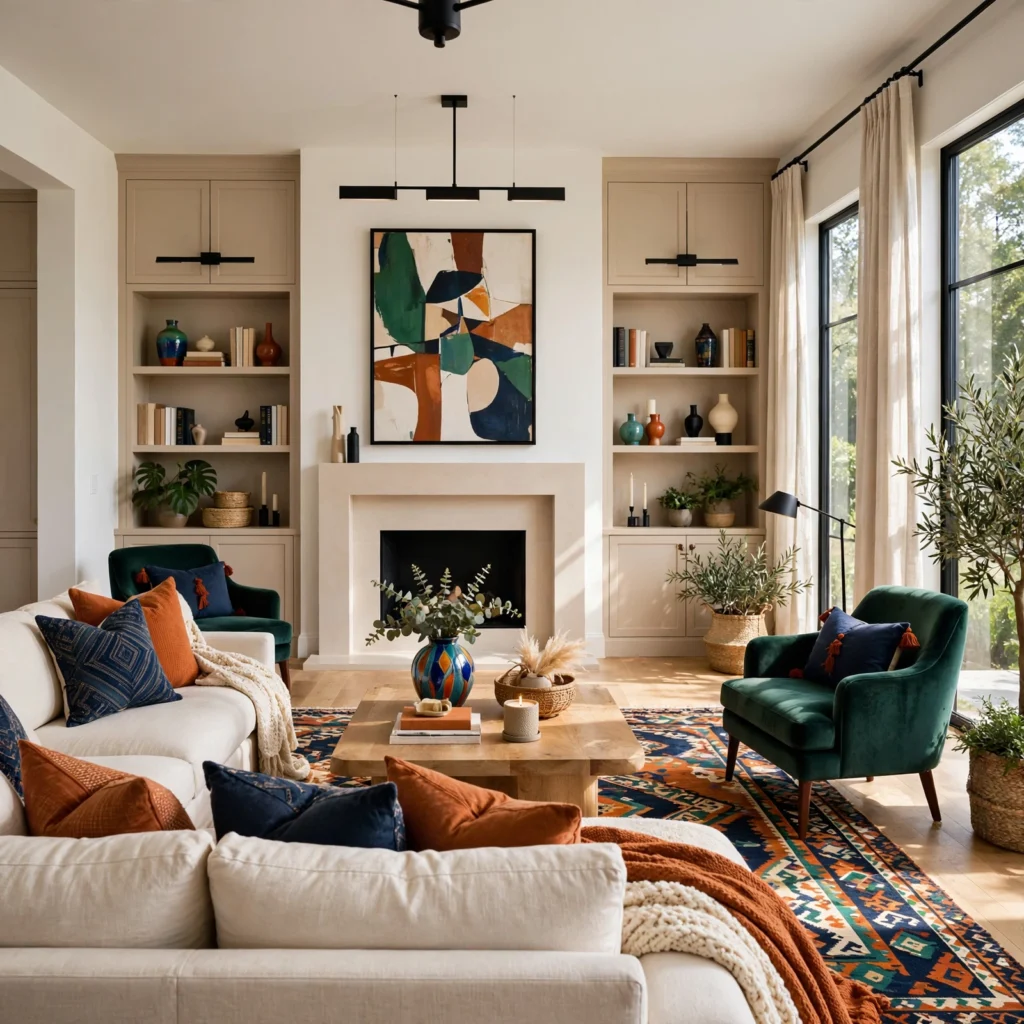
A neutral color foundation with bold accents keeps the larger, more permanent elements throughout the house, like walls, flooring, and major furniture pieces, in a consistent neutral palette, while introducing bolder color choices through smaller, easily changed items like pillows, art, and accessories. This approach allows each room to feel distinct through its specific accent choices while maintaining an overall sense of cohesion from the shared neutral base. It also makes future updates considerably easier, since changing an accent color doesn’t require repainting walls or replacing major furniture.
In order to see more options for ideas for coffee bar CLICK HERE
4. Mixed Material Palette
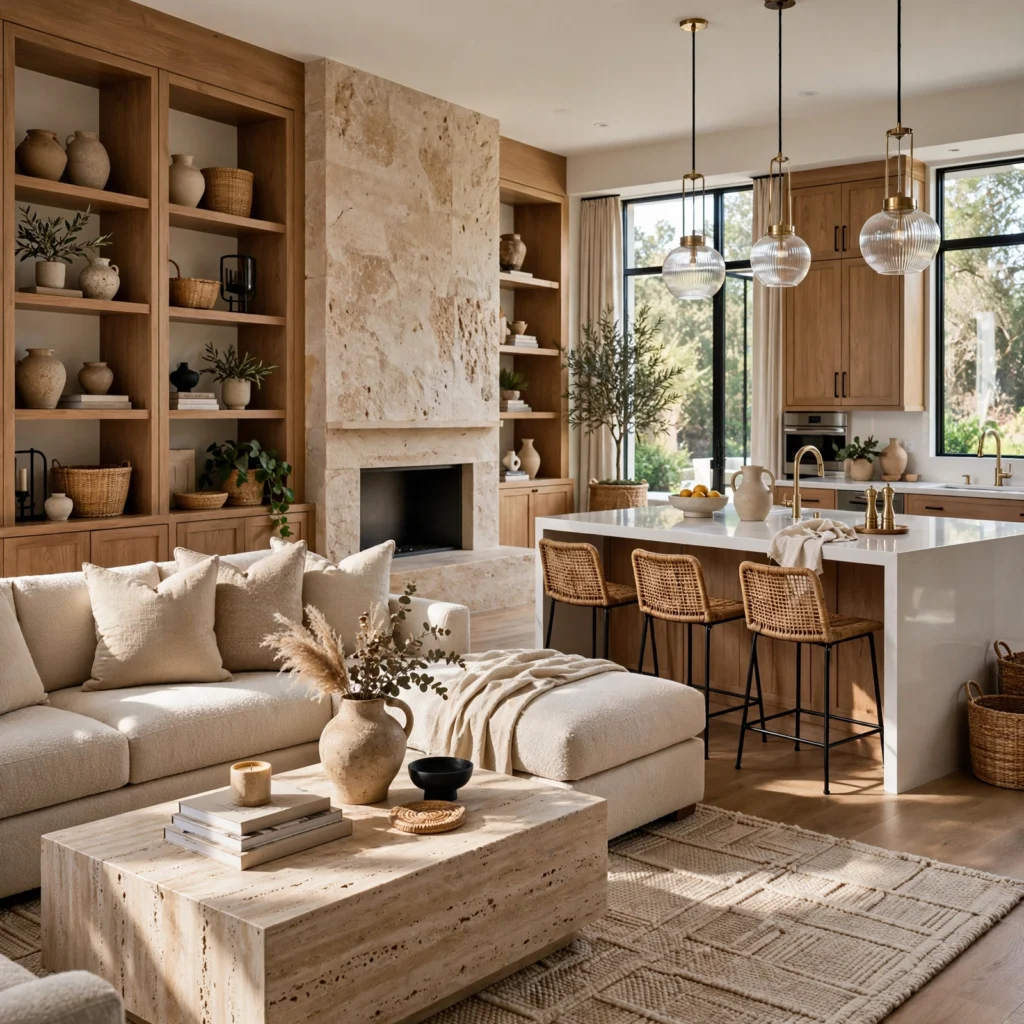
A mixed material palette combines a consistent, limited set of materials, such as warm wood tones, matte black metal, and natural stone, repeated throughout different rooms in varying proportions and applications. This detail creates a sense of continuity as you move from room to room, even when the specific furniture and color accents change considerably. Establishing this material palette early in a renovation or decorating process gives every subsequent purchasing decision a clear framework to work within.
5. Architectural Millwork Details
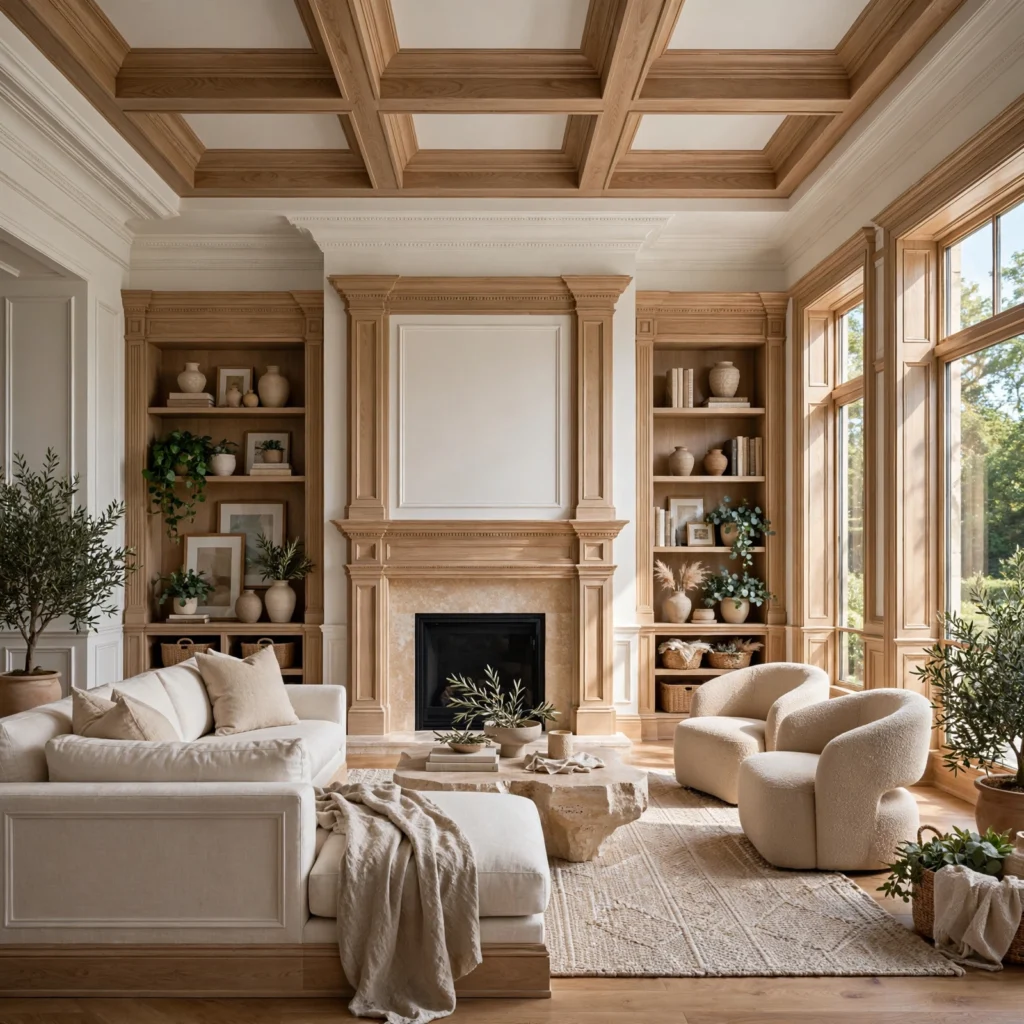
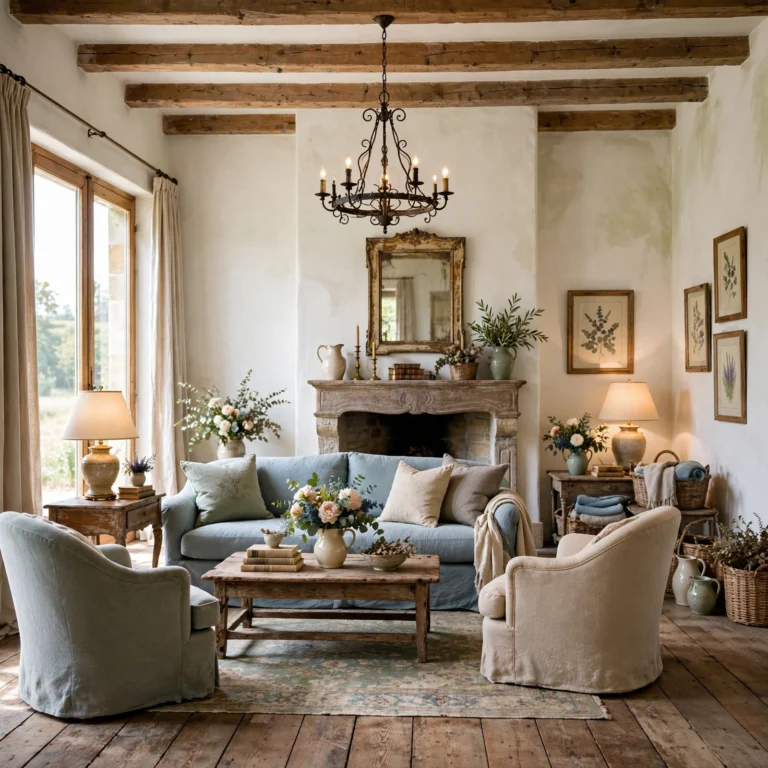
Architectural millwork details, such as crown molding, wainscoting, or picture frame molding, add a layer of dimensional interest to walls and ceilings that paint and wallpaper alone can’t fully replicate. These details work particularly well in a home with higher ceilings that can support the added visual weight without feeling overly ornate or busy. Applying a consistent millwork style throughout connected spaces, rather than varying the approach dramatically from room to room, helps maintain the sense of architectural cohesion running through the house.
6. Indoor-Outdoor Flow
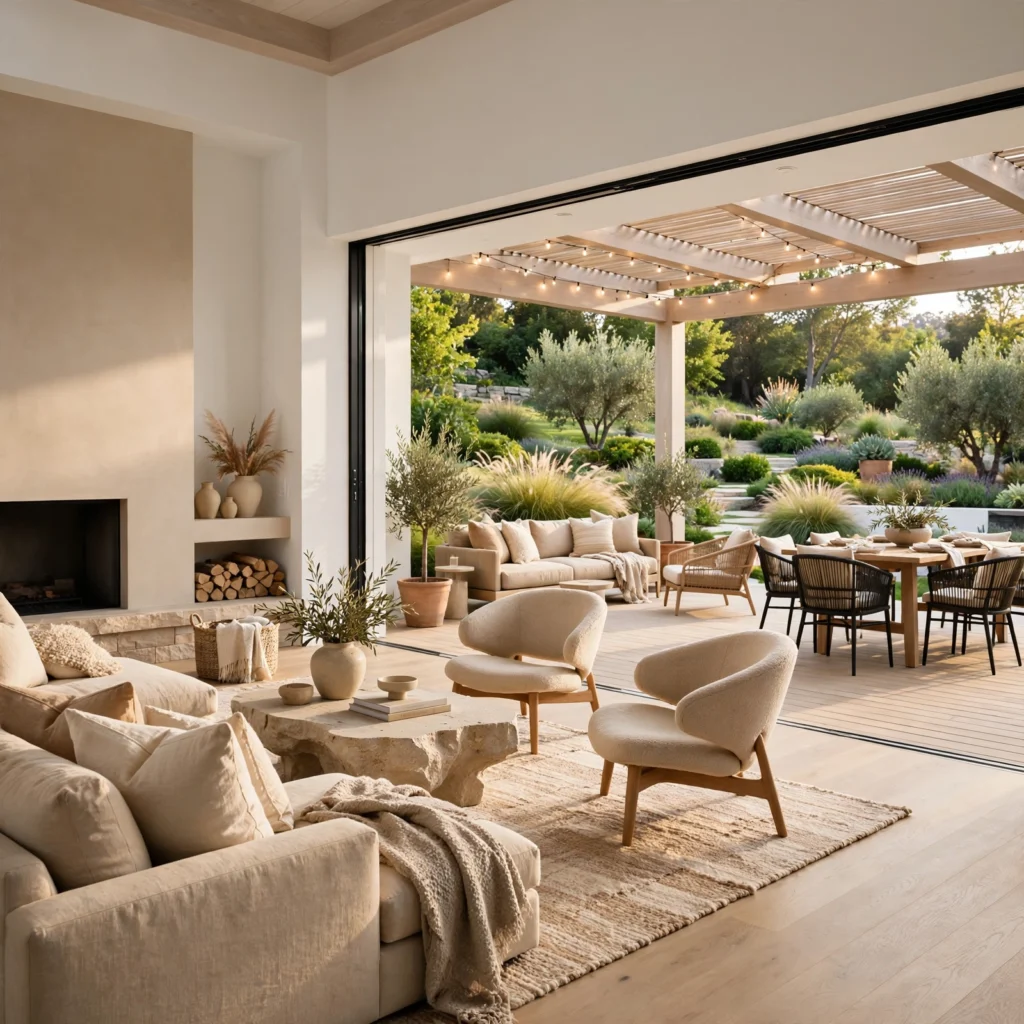
Indoor-outdoor flow extends a home’s interior material and color palette out into an adjacent patio, deck, or garden space, often through large sliding or folding doors that blur the boundary between the two areas when fully open. This approach works especially well in a climate with an extended mild season, where outdoor living space genuinely gets used as an extension of the interior for much of the year. Choosing flooring materials that transition smoothly, or at least visually complement each other, between the interior and exterior spaces reinforces this connected feeling.
7. Layered Textiles Throughout
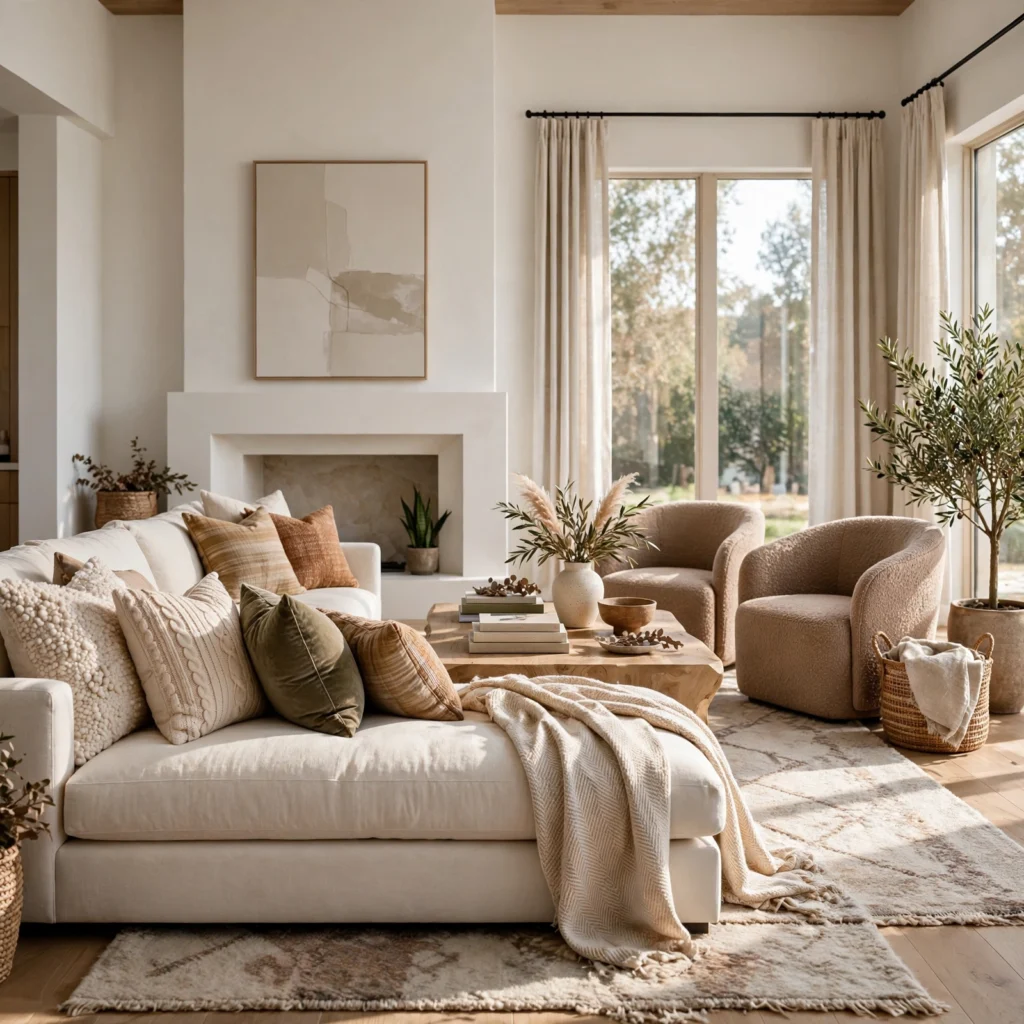
Layered textiles throughout the house, including rugs, curtains, and upholstery, introduce texture and warmth into rooms that might otherwise rely too heavily on hard surfaces like flooring, countertops, and furniture frames. Choosing textiles within a shared, related color family across different rooms, even if the specific patterns vary, keeps this layering feeling connected rather than randomly assembled from room to room. This detail also significantly affects a home’s acoustics, since soft textiles absorb sound in a way that hard surfaces alone don’t.
8. Gallery Wall Staircase
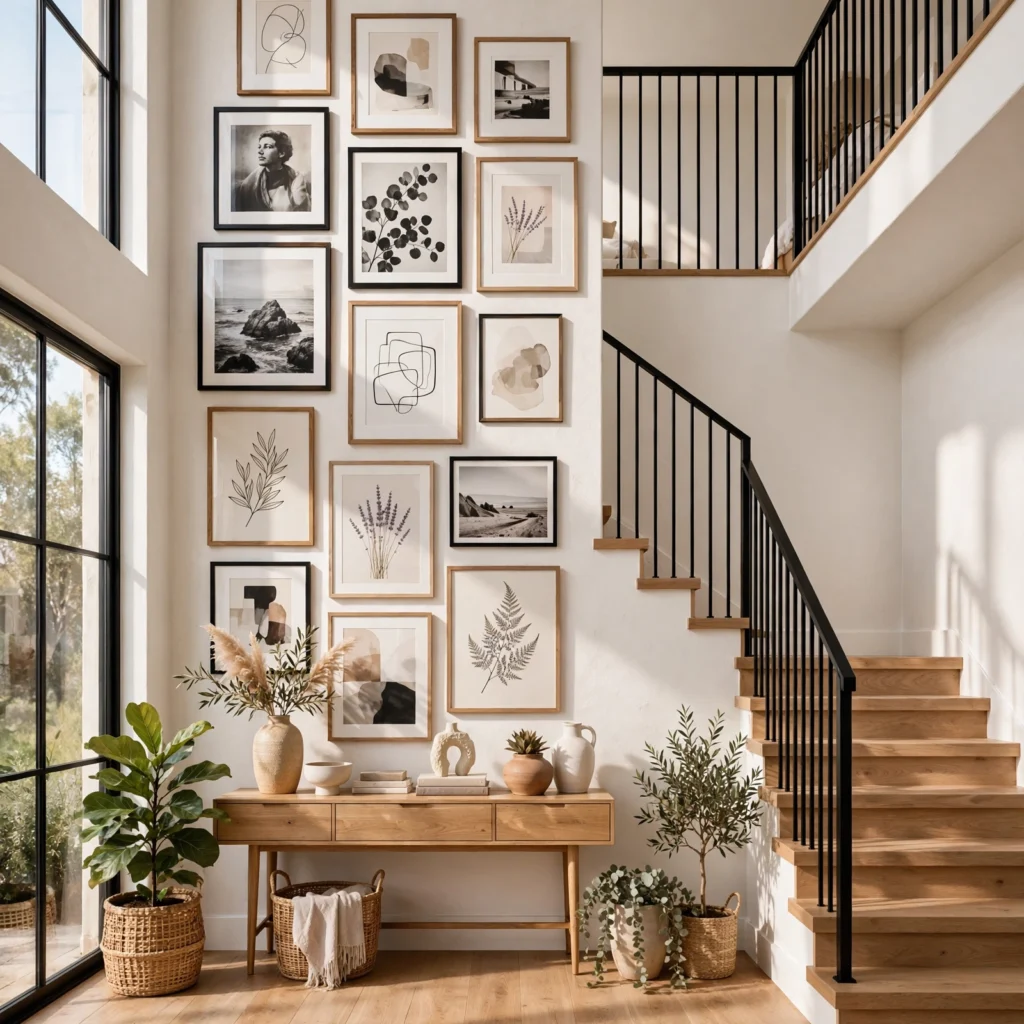
A gallery wall staircase uses the often-overlooked wall space running alongside a staircase to display a collection of framed art or photography, taking advantage of a large, continuous vertical surface that many homes leave entirely bare. This detail works particularly well as a way to tell a visual story through a growing collection, since the staircase wall typically offers considerably more square footage than a single wall elsewhere in the house. Using a consistent frame style throughout the display, even with varied art inside, keeps the overall arrangement feeling cohesive despite its potentially large scale.
9. Built-In Cabinetry Storage
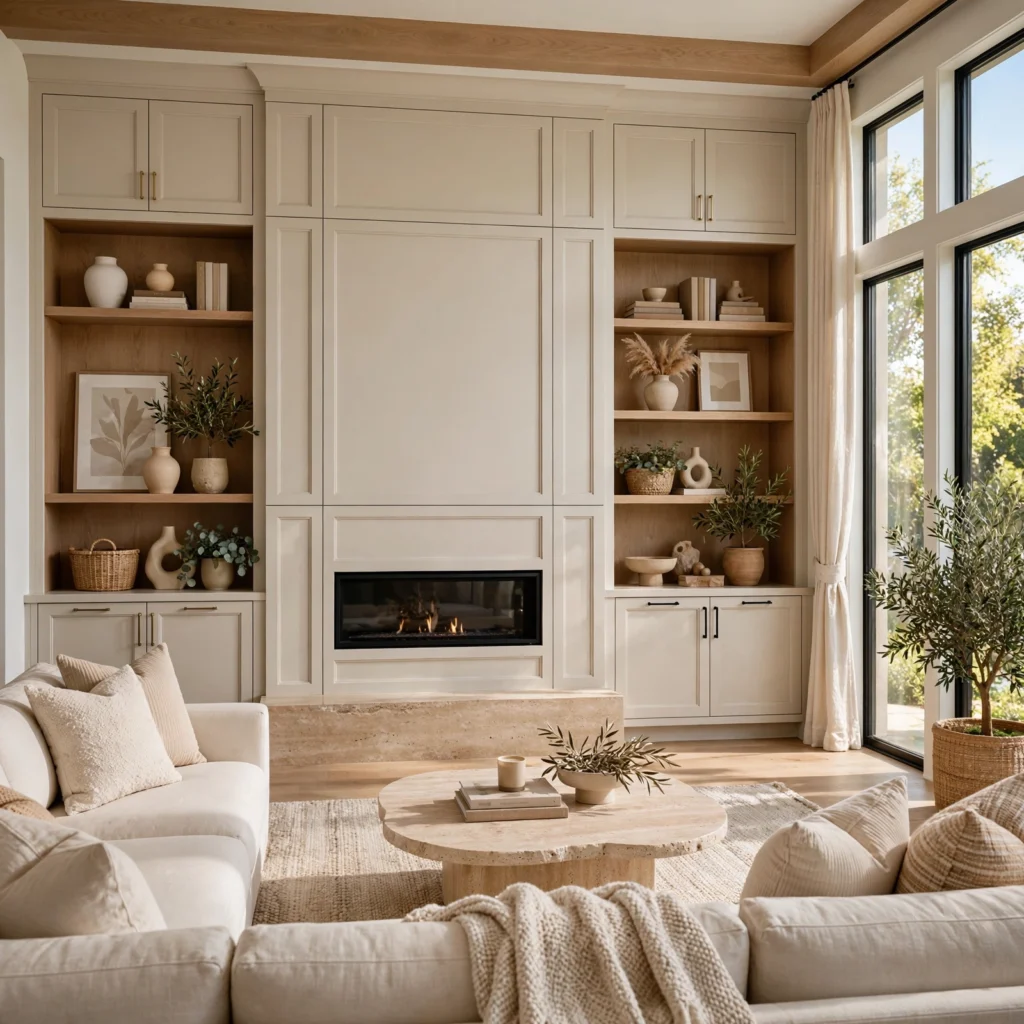
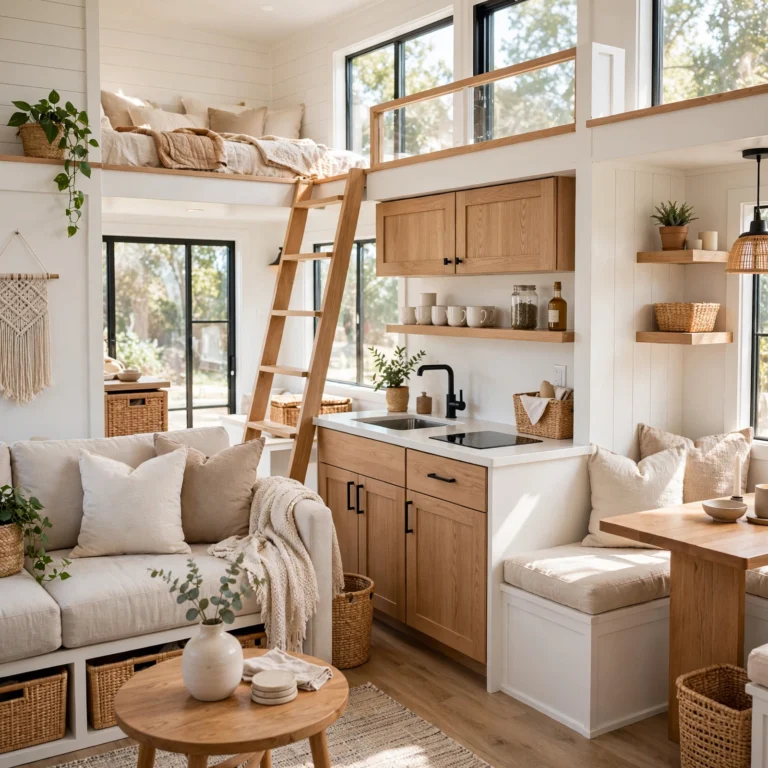
Built-in cabinetry storage extends beyond the kitchen into living rooms, home offices, and mudrooms, providing custom-fit storage solutions that make full use of a room’s specific dimensions rather than relying on generic, off-the-shelf furniture. This detail requires a larger upfront investment than freestanding furniture but typically results in more efficient use of available space and a more polished, architecturally integrated final look. Matching the cabinetry’s finish across different rooms, even when the specific configuration varies to suit each room’s needs, reinforces the home’s overall material cohesion.
| Storage Approach | Customization | Investment Level |
| Built-In Cabinetry | High | High |
| Modular Furniture | Moderate | Moderate |
| Freestanding Pieces | Low | Low to moderate |
10. Natural Light Maximization
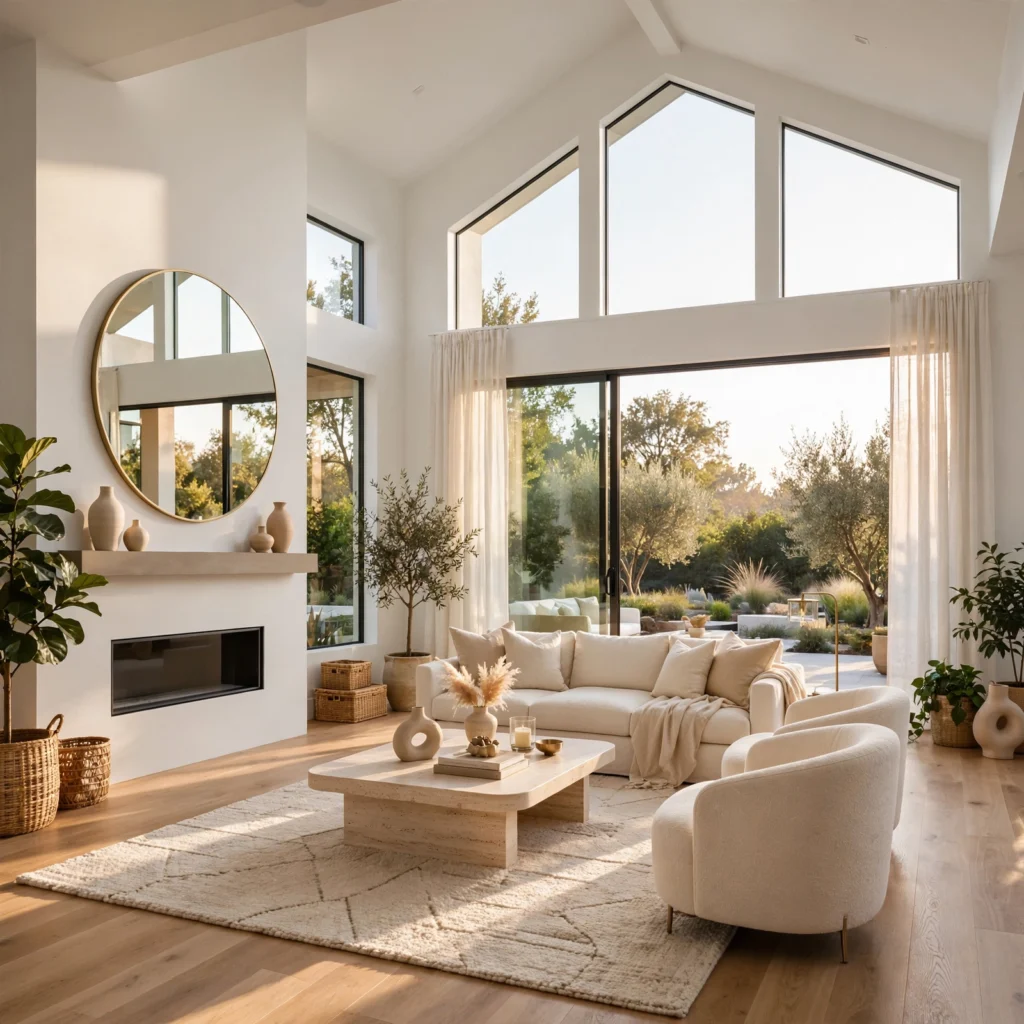
Natural light maximization prioritizes window placement, skylights, and interior sightlines that allow daylight to reach as far into the home’s interior as possible, reducing reliance on artificial lighting during daytime hours. Strategies like using glass interior doors between rooms, or keeping window treatments minimal and easily opened, help daylight travel further than it would in a home with heavier curtains or solid interior doors throughout. This detail significantly affects a home’s overall mood and energy efficiency, beyond its purely aesthetic benefits.
11. Consistent Flooring Transition
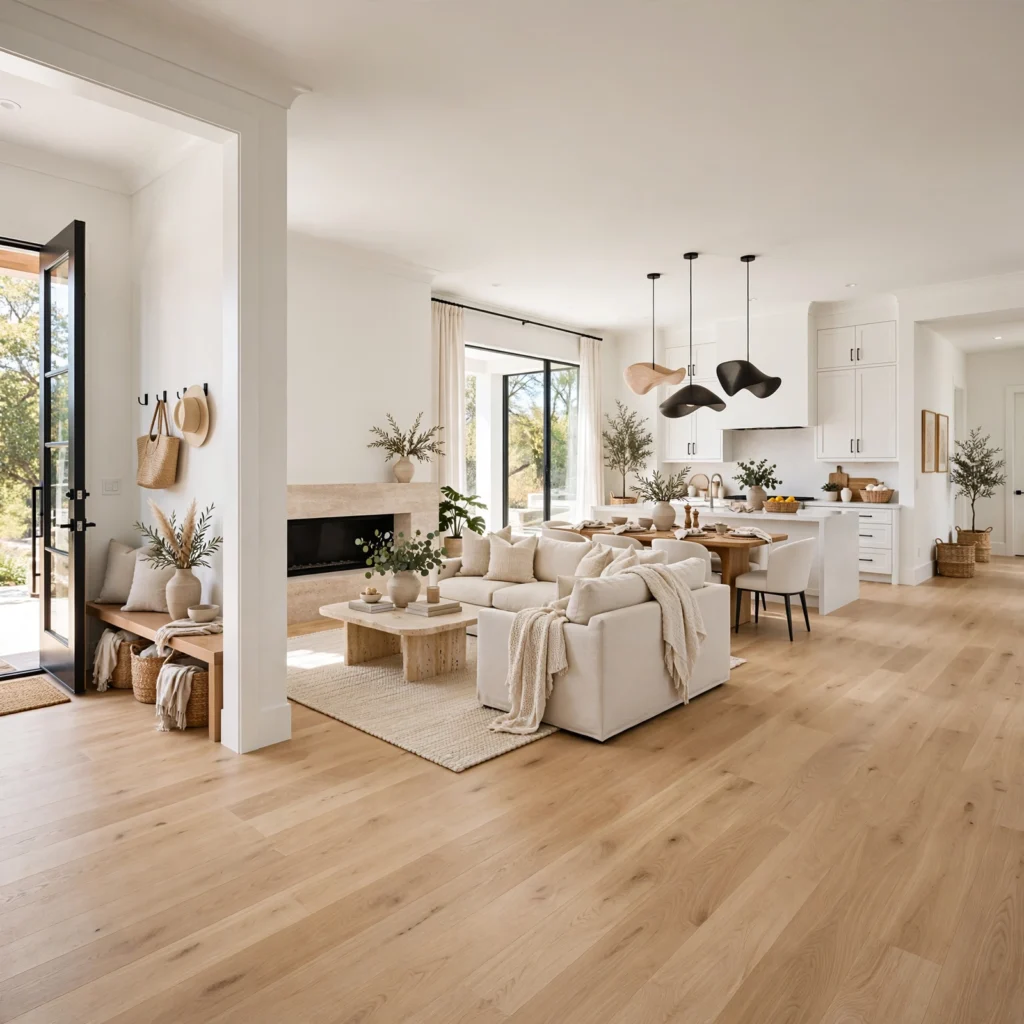
Consistent flooring transition uses the same or closely coordinated flooring material throughout connected living spaces, avoiding the visually choppy effect that comes from switching between several unrelated flooring types as you move from room to room. This approach works particularly well in an open floor plan, where inconsistent flooring becomes especially noticeable given the lack of walls to naturally break up the transition. Reserving a flooring material change for genuinely distinct zones, like a bathroom or a mudroom with different practical needs, rather than an arbitrary room-by-room switch, keeps this transition feeling intentional.
12. Statement Area Rugs
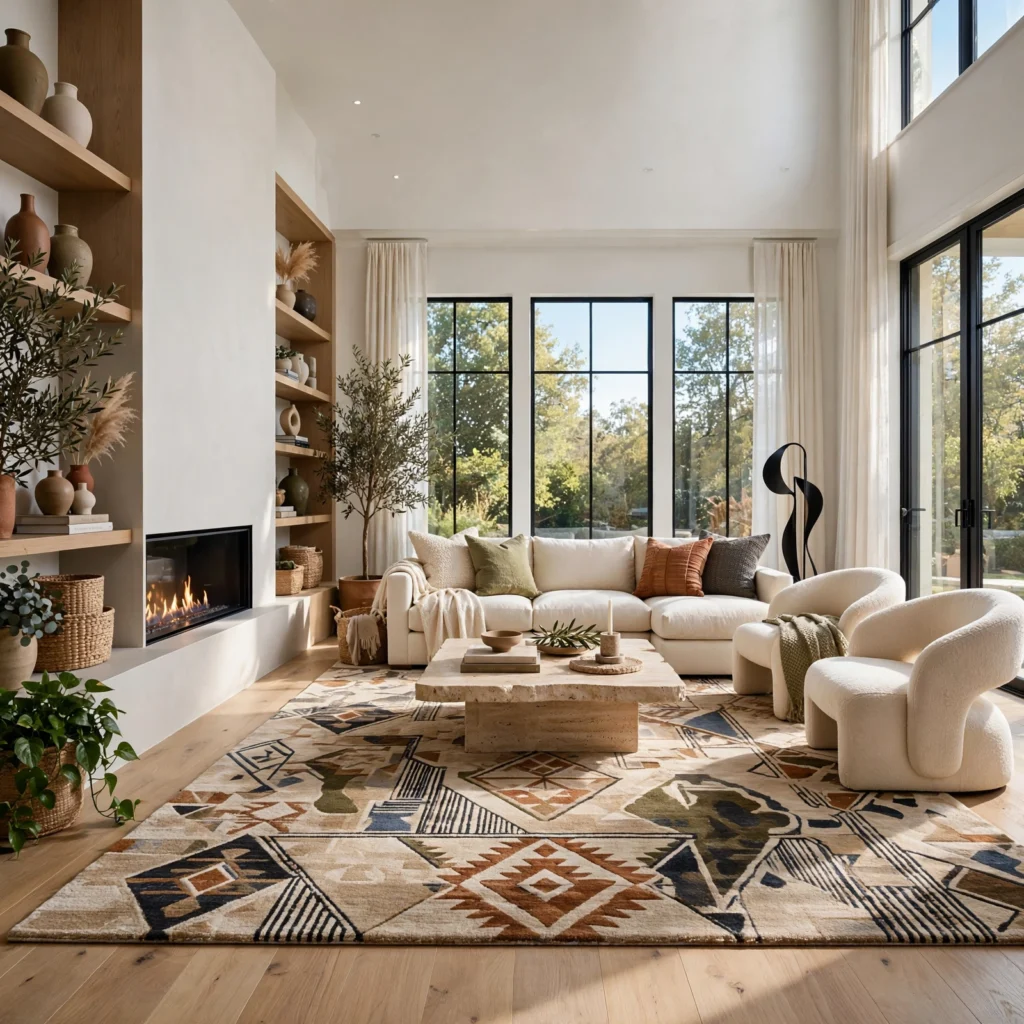
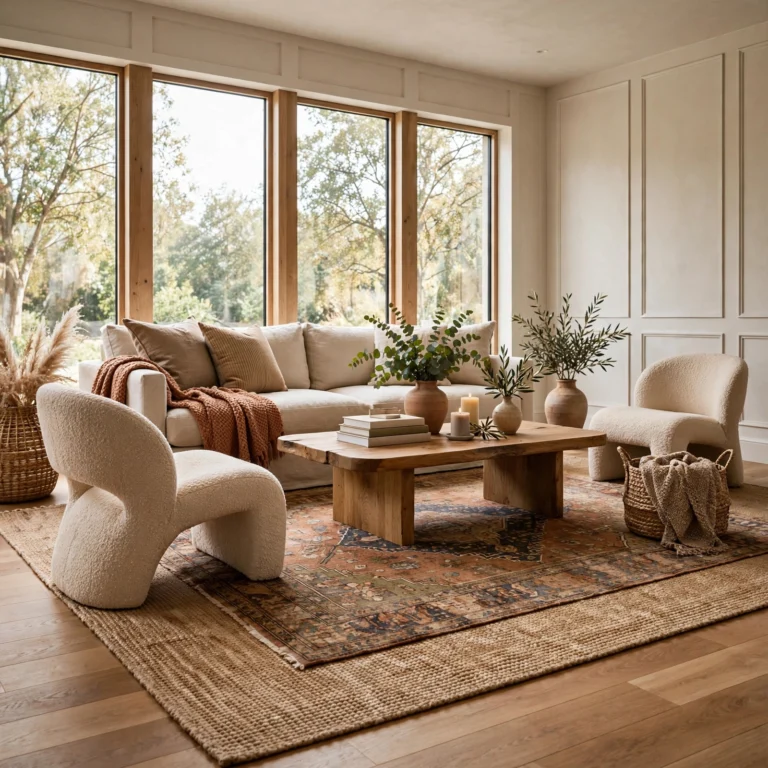
Statement area rugs anchor furniture groupings throughout the house, from the living room to a bedroom to a dining area, each chosen to complement that specific room’s palette while still drawing from a shared, related color and pattern sensibility. Sizing each rug appropriately to its furniture grouping, extending at least partially beneath the front legs of major seating pieces, keeps the proportions looking intentional throughout the home rather than undersized in any one room. This detail also adds a layer of warmth and sound absorption that hard flooring alone doesn’t provide.
13. Curated Furniture Mix
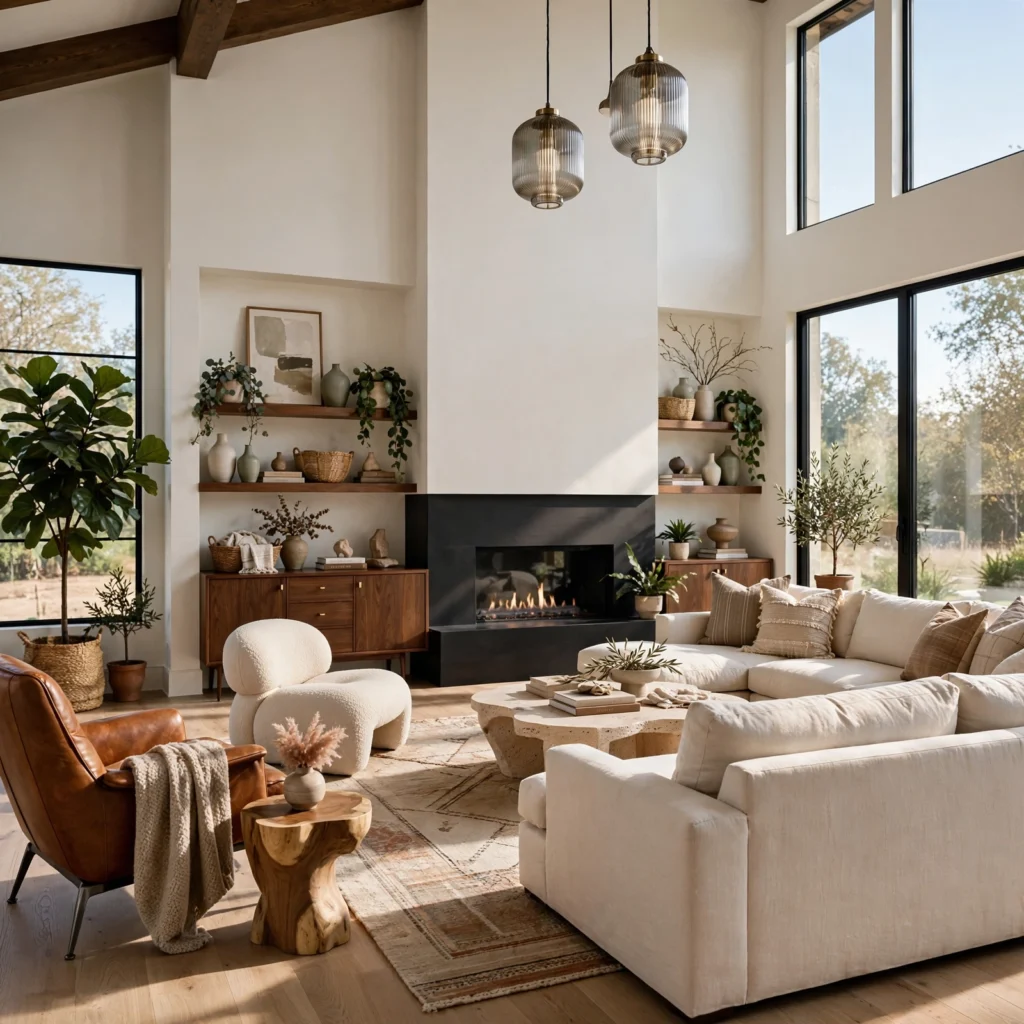
A curated furniture mix combines pieces from different sources, eras, and price points throughout the house, rather than furnishing every room from a single matched collection purchased all at once. This approach tends to produce a more personal, collected feeling home, since a fully matched furniture set from one retailer often reads as more generic and less considered. Introducing at least one vintage or secondhand piece into each major room, even alongside newer furniture, adds character that a completely new furniture set typically lacks.
14. Accent Wall Treatments
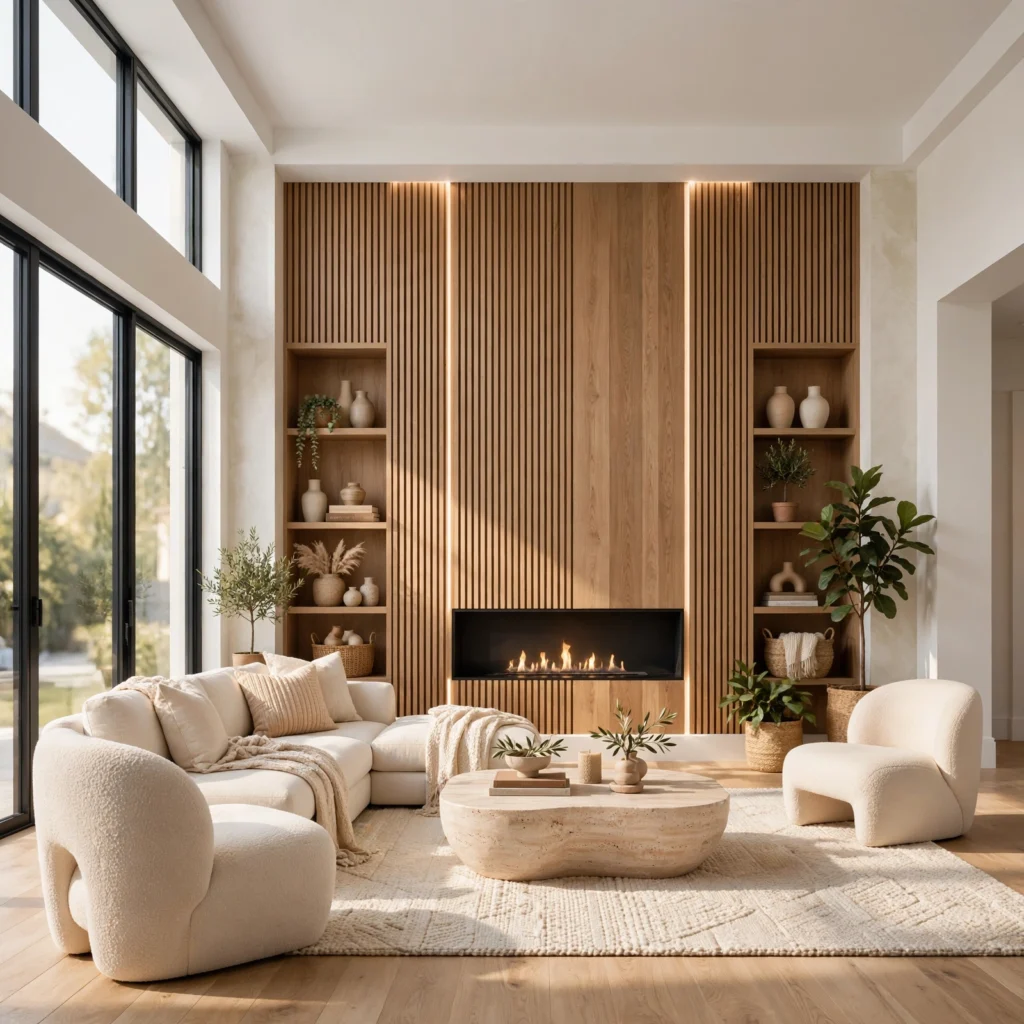
Accent wall treatments apply a bolder paint color, wallpaper, or textured material to a single wall within select rooms throughout the house, adding visual interest without committing an entire room to a potentially overwhelming choice. Choosing accent walls in rooms that naturally draw the eye, such as behind a bed, a sofa, or a dining table, maximizes the detail’s visual impact. Varying the specific accent treatment from room to room, while keeping the overall approach consistent, adds variety without creating a disjointed feeling as you move through the house.
15. Whole-Home Scent Layering
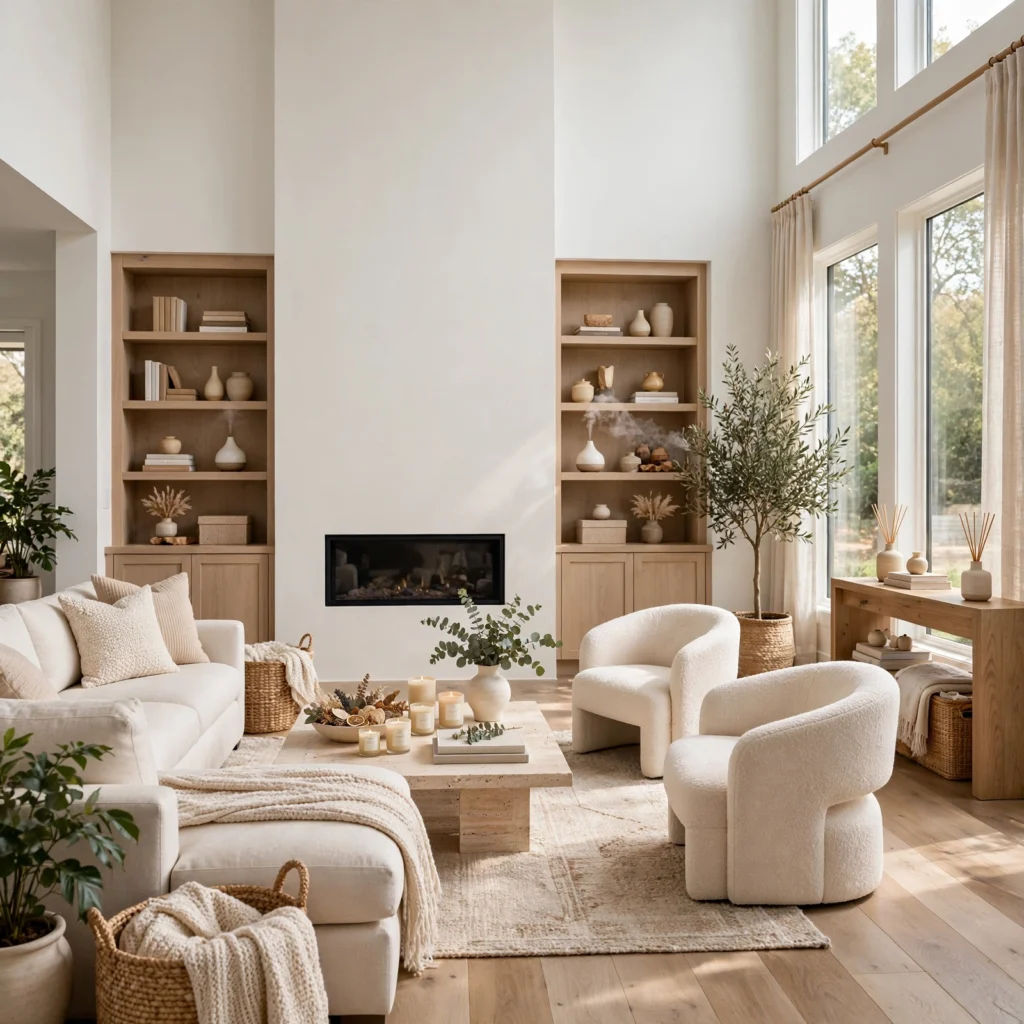
Whole-home scent layering uses complementary candles, diffusers, or other scent sources throughout different rooms, chosen so the transition from one room’s scent to the next feels harmonious rather than jarring or competing. Choosing scents within a related family, such as varying woody or citrus notes rather than combining a heavy floral with a sharp mint, prevents the layered scents from clashing as air moves between connected spaces. This detail is one of the more overlooked aspects of house interior design, despite significantly affecting how a home feels to residents and guests alike.
Shop the Look
A well-designed house interior typically establishes a shared material and color foundation before allowing each room to develop its own specific character within that framework. A neutral wall color paired with warm wood tones and matte black metal accents creates a versatile base that carries through kitchen, living, and bedroom spaces alike. Consistent flooring throughout connected areas, layered with room-specific area rugs and textiles, ties the floor plan together. A gradually curated furniture mix, rather than a single matched collection, rounds out a home that feels collected and personal rather than uniformly purchased.
Common House Interior Mistake to Avoid
The most common mistake is designing each room in complete isolation, without considering how it will feel and flow in relation to adjacent spaces, particularly in a more open floor plan where multiple rooms are visible from a single vantage point. A living room decorated in cool grays and blacks positioned directly next to a warm, terracotta-toned kitchen can create a jarring visual break, even if each individual room looks appealing on its own. Establishing a shared color and material palette early, then allowing individual rooms to vary within that framework rather than departing from it entirely, produces a home that feels considerably more cohesive from room to room.
FAQs
Should every room in my house match the same style?
Every room doesn’t need to match exactly, and in fact some variation from room to room typically produces a more interesting, personal-feeling home than strict uniformity throughout. What matters more is maintaining a shared color palette or material thread connecting the different rooms, so the variation reads as intentional rather than disconnected.
How do I create flow between an open floor plan’s different zones?
Using a consistent flooring material, a shared color palette, and complementary furniture styles across the connected zones of an open floor plan helps create flow even without walls physically separating the spaces. Rugs, lighting, and furniture arrangement can still define distinct functional areas within that open layout without requiring a matching, uniform decor scheme in each zone.
Is it worth investing in built-in cabinetry throughout the house?
Built-in cabinetry is worth considering in rooms with specific storage challenges or awkward dimensions that standard furniture doesn’t address well, such as an oddly shaped mudroom or a home office needing custom-fit shelving. For rooms with more standard dimensions and storage needs, freestanding furniture often provides similar function at a lower cost and with more future flexibility if your needs change.
How many accent walls should a house have?
There’s no fixed number, though limiting accent walls to rooms where they’ll have genuine visual impact, such as behind a bed or a sofa, rather than adding one to every single room, tends to keep the detail feeling like a deliberate design choice rather than an overused trend. Two to four accent walls throughout an average-sized home is a reasonable range for most homeowners.
What’s the easiest way to start improving my house’s overall interior cohesion?
Identifying your home’s existing dominant colors and materials, then intentionally repeating a few of those choices in future purchases and updates, is one of the easiest ways to gradually improve cohesion without a full renovation. Starting with smaller, easily changed items like paint, textiles, and accessories allows this kind of gradual alignment without requiring a complete furniture or flooring overhaul all at once.
Conclusion
These house interior ideas focus on the connective threads, like color, material, and lighting, that tie a home together as one cohesive space rather than a series of disconnected rooms. Establish a shared foundation early, then let individual rooms develop their own character within that framework rather than departing from it entirely. Save this post to Pinterest for your next home project, and check out our related post on bedroom decor ideas for more room-specific inspiration to apply within this larger whole-home approach.
This list draws on years of helping homeowners think about their homes as connected, whole systems rather than a collection of separately designed rooms, with a focus on choices that hold up as a house evolves over time.