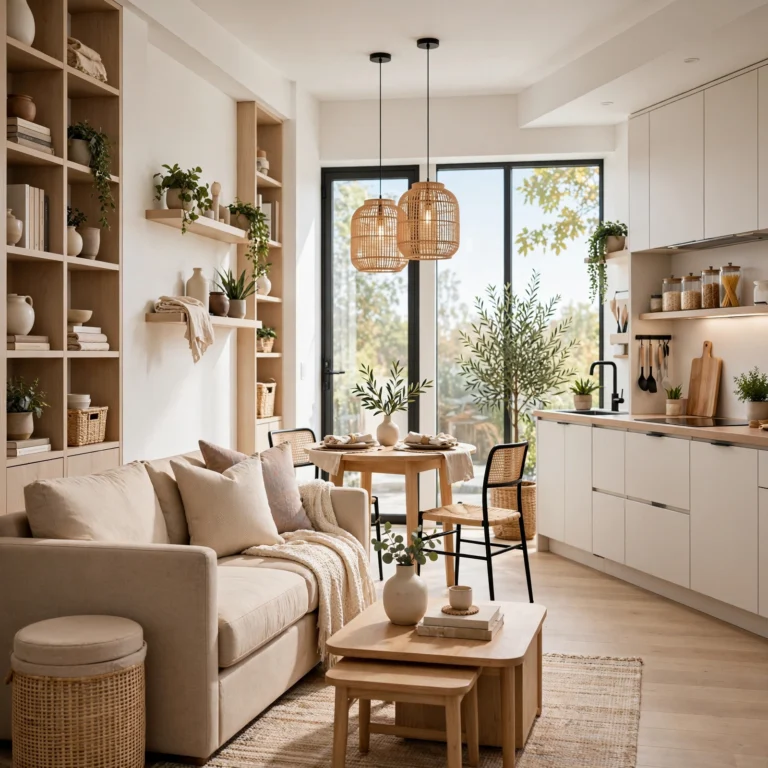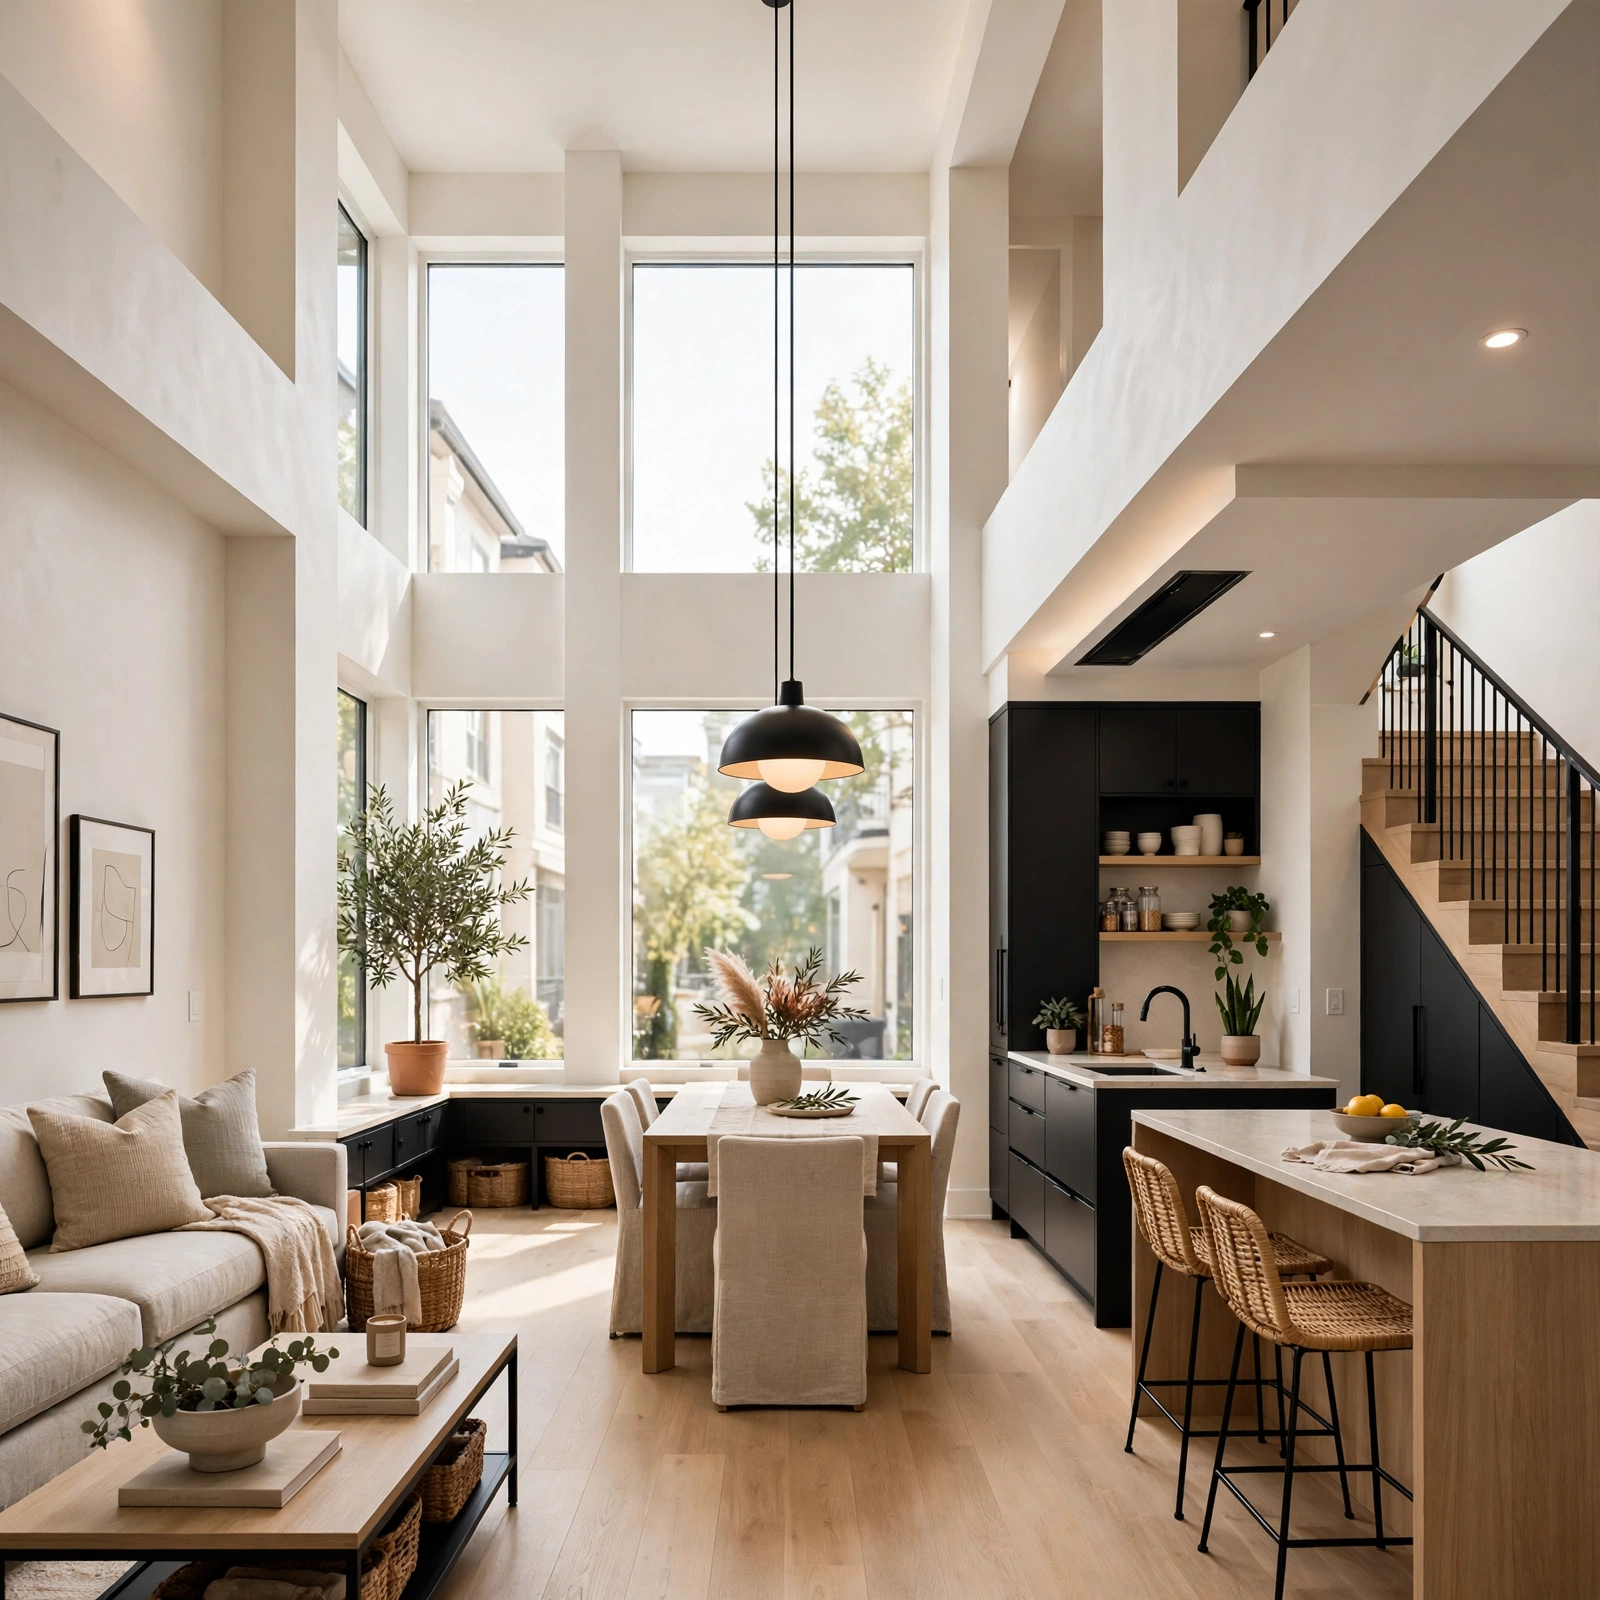
13 Trending Townhouse Interior Ideas to Maximize Narrow, Multi-Level Living
Townhouse interior design has to account for a distinctly narrow, multi-story footprint, often paired with shared walls on one or both sides, challenges that don’t apply in the same way to a detached, single-story home. This list focuses specifically on strategies suited to that layout, from vertical zoning by floor to soundproofing considerations for shared walls, along with ideas for making the most of a townhouse’s often narrow but tall proportions. Whether you’re renovating an existing townhouse or planning a new one, these ideas should help you address the specific structural realities this housing type presents.
Trend & Background
Townhouses have remained a popular housing type in denser urban and suburban areas, offering more square footage and often a small private outdoor space compared to a similarly priced condo or apartment, while still requiring less land and cost than a detached single-family home. This has kept townhouse-specific interior design a distinct category, with strategies developed around the format’s narrow width, multiple stories, and shared wall construction. As more townhouses incorporate rooftop decks and flexible ground-floor spaces into their design, these features have also become a bigger part of how homeowners plan and personalize this particular housing type’s interior.
Key Takeaways
- Townhouse interior design has to work with a narrow, multi-story footprint and shared walls, challenges a single-story or wider home doesn’t face in the same way.
- Vertical zoning by floor, rather than trying to fit every function onto one level, tends to work better with a townhouse’s naturally stacked layout.
- Soundproofing matters more in a townhouse than in a detached home, given the shared walls with neighboring units.
- A consistent color and material palette across multiple floors helps a townhouse feel cohesive despite its segmented, level-by-level layout.
1. Vertical Zone Planning by Floor
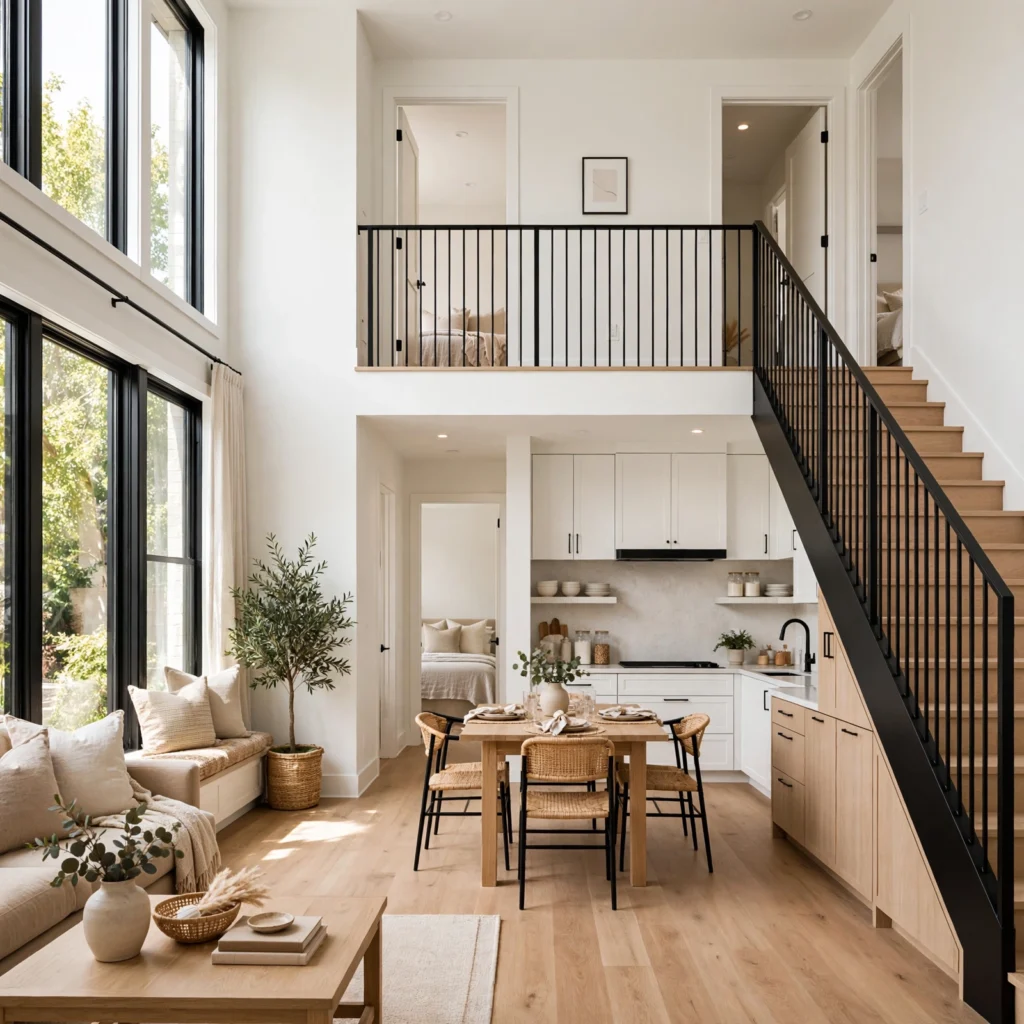
Vertical zone planning by floor assigns distinct functions to each level of a townhouse, such as a more public, entertaining-focused ground floor, a private bedroom level above, and a flexible bonus space on a third floor or basement level. This approach works with a townhouse’s naturally stacked structure rather than trying to force every function onto a single floor the way a ranch-style home might. Planning this zoning intentionally from the start, rather than letting each floor’s function develop haphazardly over time, produces a more coherent overall flow throughout the home.
| Townhouse Level | Common Function | Design Priority |
| Ground Floor | Living, dining, entertaining | Open flow, natural light |
| Upper Floor | Bedrooms, bathrooms | Privacy, sound control |
| Rooftop or Basement | Flex space, storage | Adaptability |
2. Narrow Hallway Gallery Styling
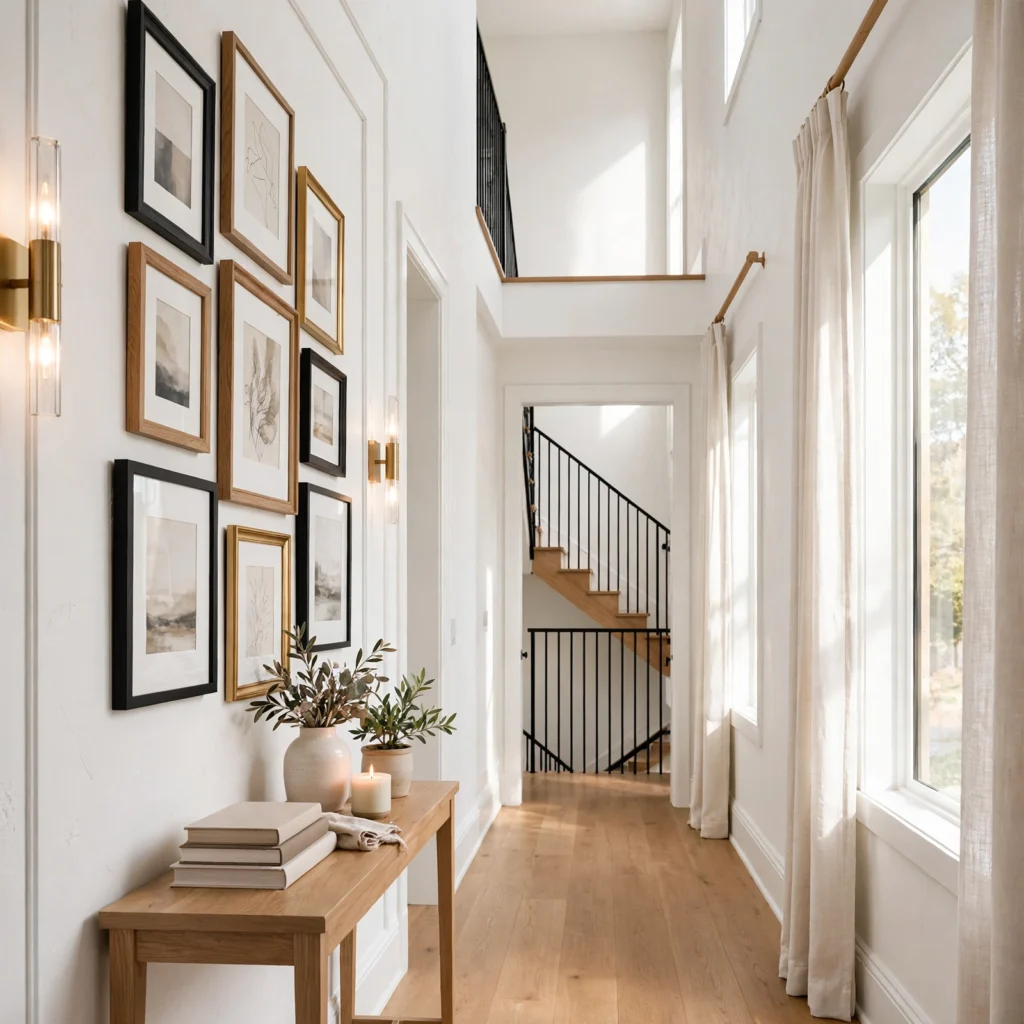
Narrow hallway gallery styling turns a townhouse’s often unavoidably narrow connecting hallways into a genuine decorative opportunity, using a run of framed art or photography along the wall rather than leaving that transitional space undecorated. Choosing slim-profile frames and keeping artwork relatively flat against the wall prevents this detail from further narrowing an already tight walking path. This approach makes productive use of square footage that a townhouse’s layout requires but that doesn’t otherwise serve much decorative function on its own.
In order to see more options for tiny house interior CLICK HERE
3. Soundproofing for Shared Walls
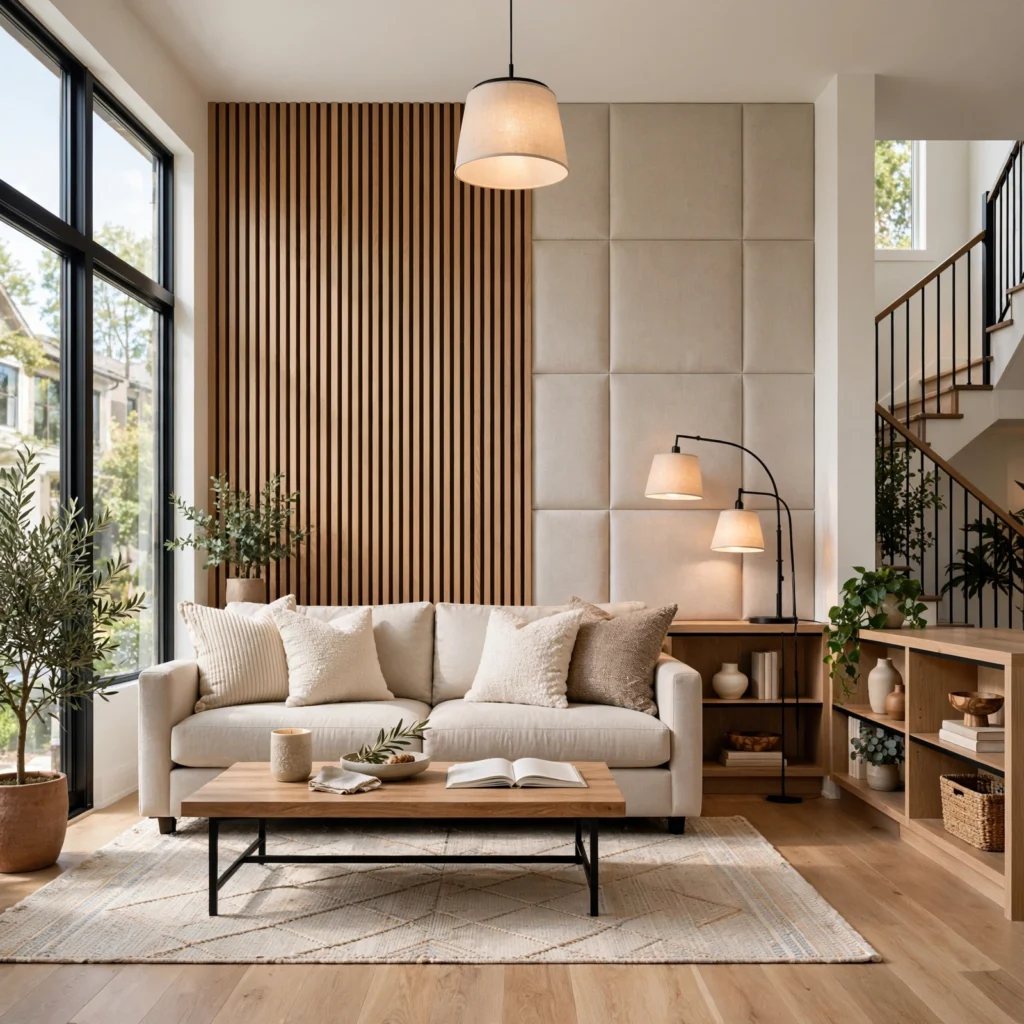
Soundproofing for shared walls addresses the acoustic transfer that can occur between townhouse units sharing a common wall, using additional insulation, resilient channel framing, or simply strategic furniture placement to reduce noise transfer in both directions. This consideration matters considerably more in a townhouse than in a detached home, given the direct physical connection to a neighboring unit’s interior spaces. Positioning bookshelves or upholstered furniture against a shared wall, rather than leaving it bare, can provide some additional sound dampening even without a full insulation upgrade.
4. Stairwell Landing Nook
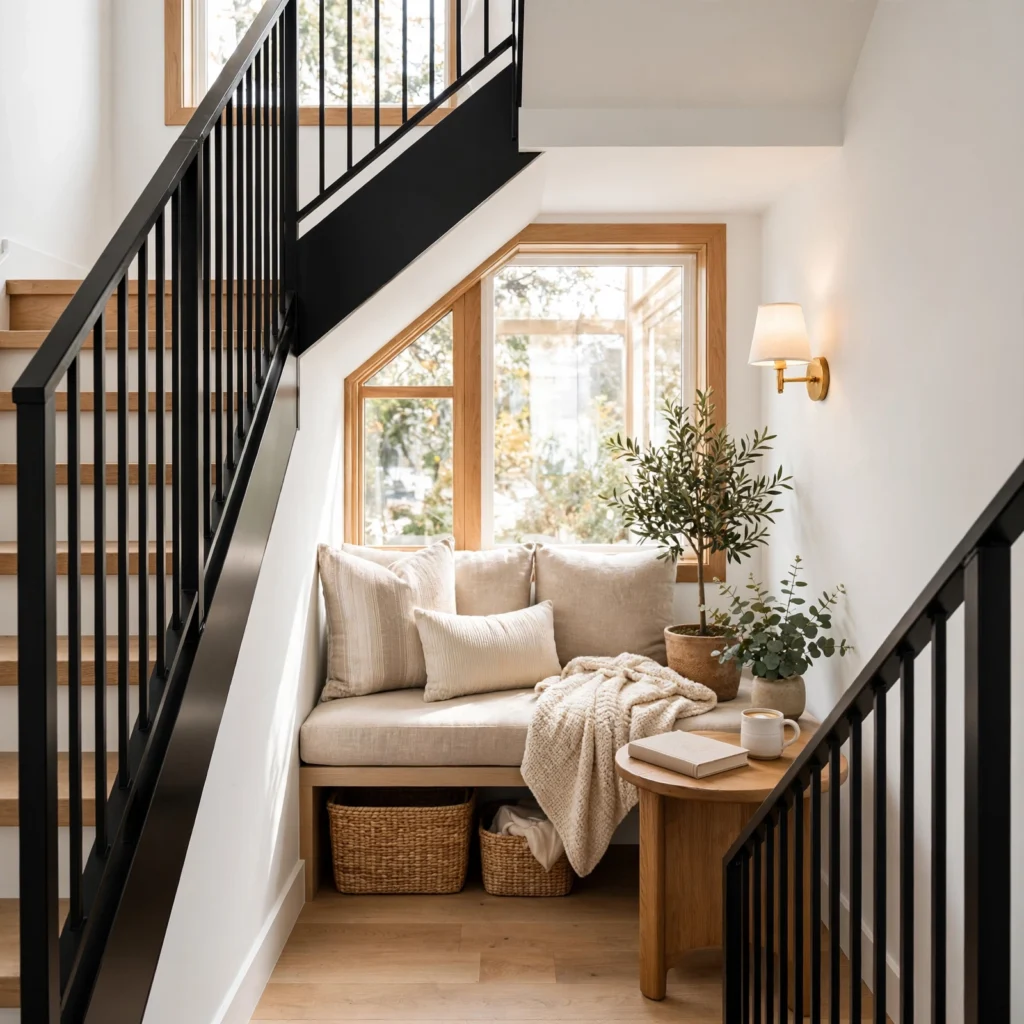
A stairwell landing nook makes use of the small landing space partway up a townhouse’s staircase, adding a narrow bench, a small shelf, or even a compact reading chair to a spot that would otherwise remain purely functional. This detail works particularly well in a taller townhouse with a landing that includes a window, since that natural light makes the small nook considerably more inviting. Choosing furniture scaled specifically to the landing’s often limited dimensions prevents this addition from obstructing the stairs’ primary function.
5. Consistent Palette Across Multiple Levels
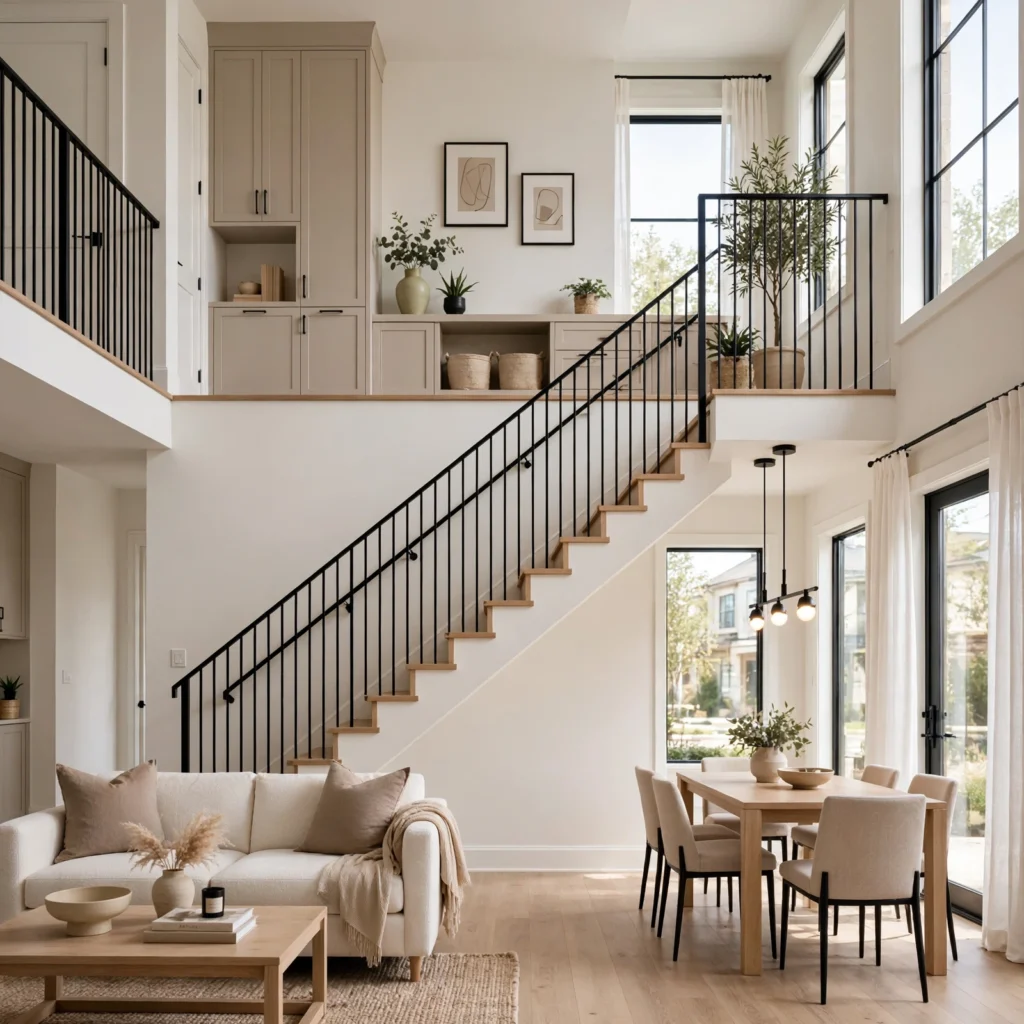
A consistent palette across multiple levels carries the same core color scheme and material choices from the ground floor up through each subsequent level, preventing a townhouse’s naturally segmented, floor-by-floor layout from feeling like several disconnected homes stacked on top of each other. This approach doesn’t require identical decor on every floor, but rather a shared thread, like a consistent wood tone or accent color, that ties the different levels together. This detail matters more in a townhouse than in a single-story home, given how distinctly separated each floor can otherwise feel.
6. Rooftop Deck Living Space
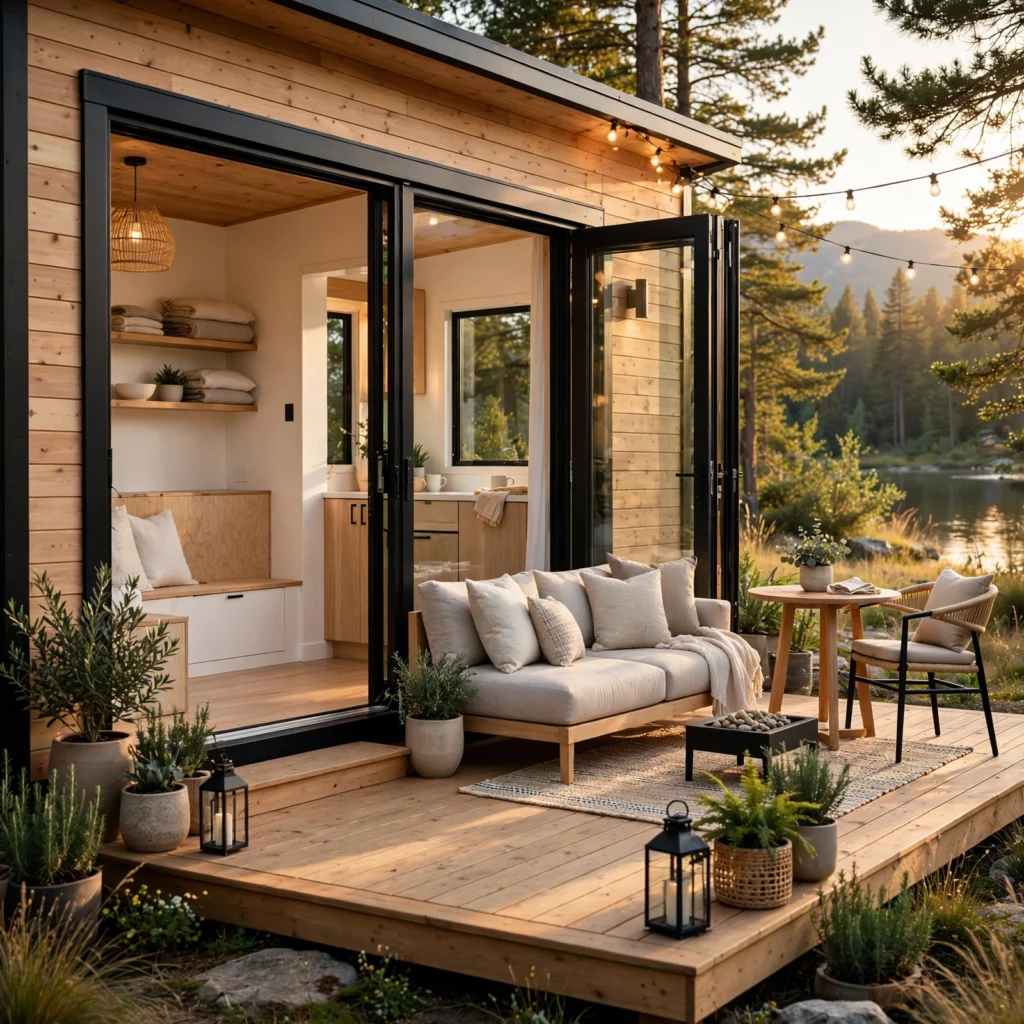
A rooftop deck living space extends a townhouse’s usable square footage onto its roof, providing outdoor living and entertaining space that the narrow footprint’s ground level might not otherwise accommodate. This feature has become an increasingly common and valued addition to newer townhouse construction, given how much it expands a home’s total functional area without adding to its ground-level footprint. Structural planning for the additional weight load, along with proper waterproofing beneath the deck surface, is essential during either initial construction or a later renovation adding this feature.
7. Narrow Kitchen Galley Layout
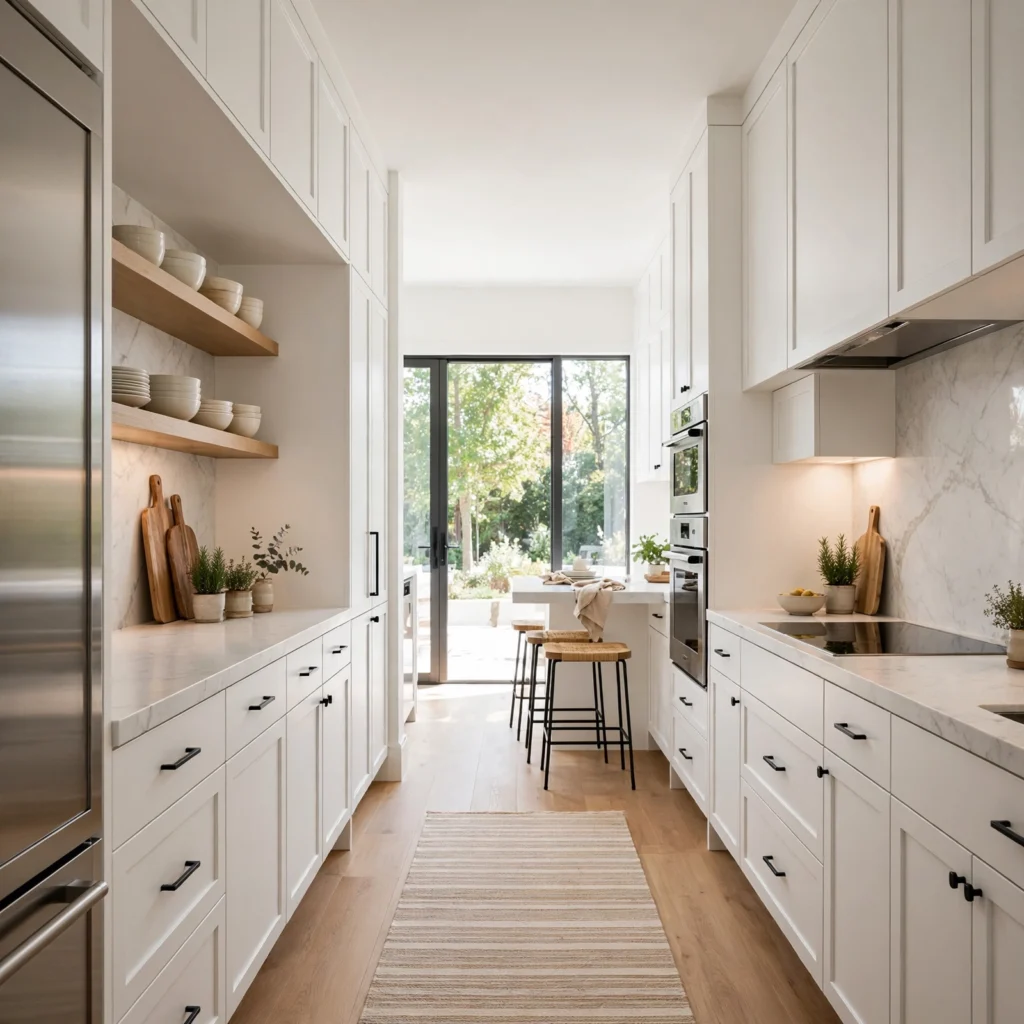
A narrow kitchen galley layout arranges cabinetry and appliances along two parallel walls, or occasionally just one, working within a townhouse’s typically limited width more efficiently than a layout requiring a wider footprint, like a large center island. This layout style has a long history specifically because it works well in narrow spaces, maximizing counter and storage capacity within a constrained width. Ensuring adequate clearance between the two facing walls, generally at least forty-two inches, keeps this layout functional for two people working in the kitchen simultaneously.
8. Front-to-Back Light Well Strategy
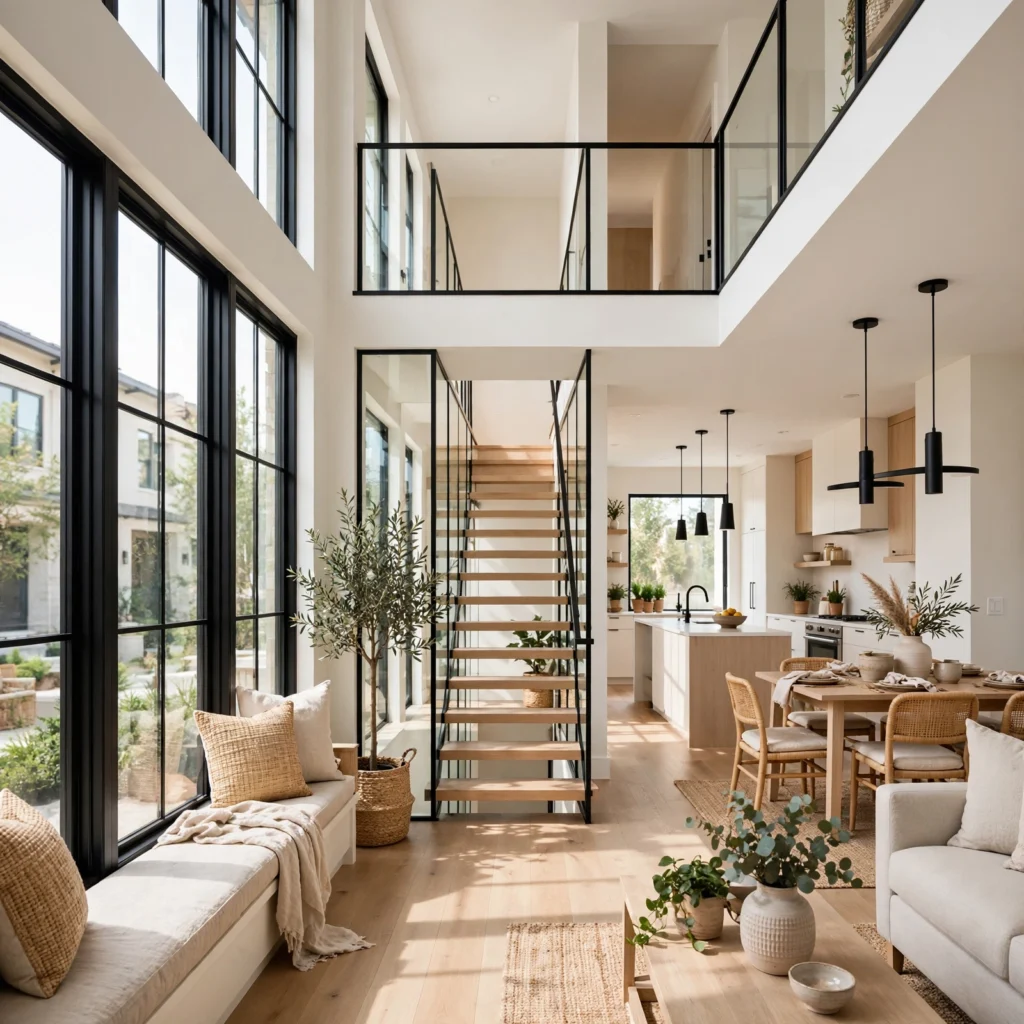
A front-to-back light well strategy addresses a common townhouse challenge, where only the front and back walls typically have windows due to the shared side walls, by using open sightlines, glass interior doors, or a stairwell skylight to help natural light travel further into the home’s interior. This detail becomes particularly important on a middle floor or in a section of the home positioned far from either exterior wall, where natural light would otherwise struggle to reach. Choosing lighter wall colors and reflective surfaces throughout these interior zones further maximizes whatever light does make it into these more central areas.
| Light Strategy | Best Application | Effectiveness |
| Stairwell Skylight | Multi-level light distribution | High |
| Glass Interior Doors | Room-to-room light transfer | Moderate |
| Open Sightlines | Floor-to-floor visual connection | Moderate to high |
9. Under-Stair Powder Room
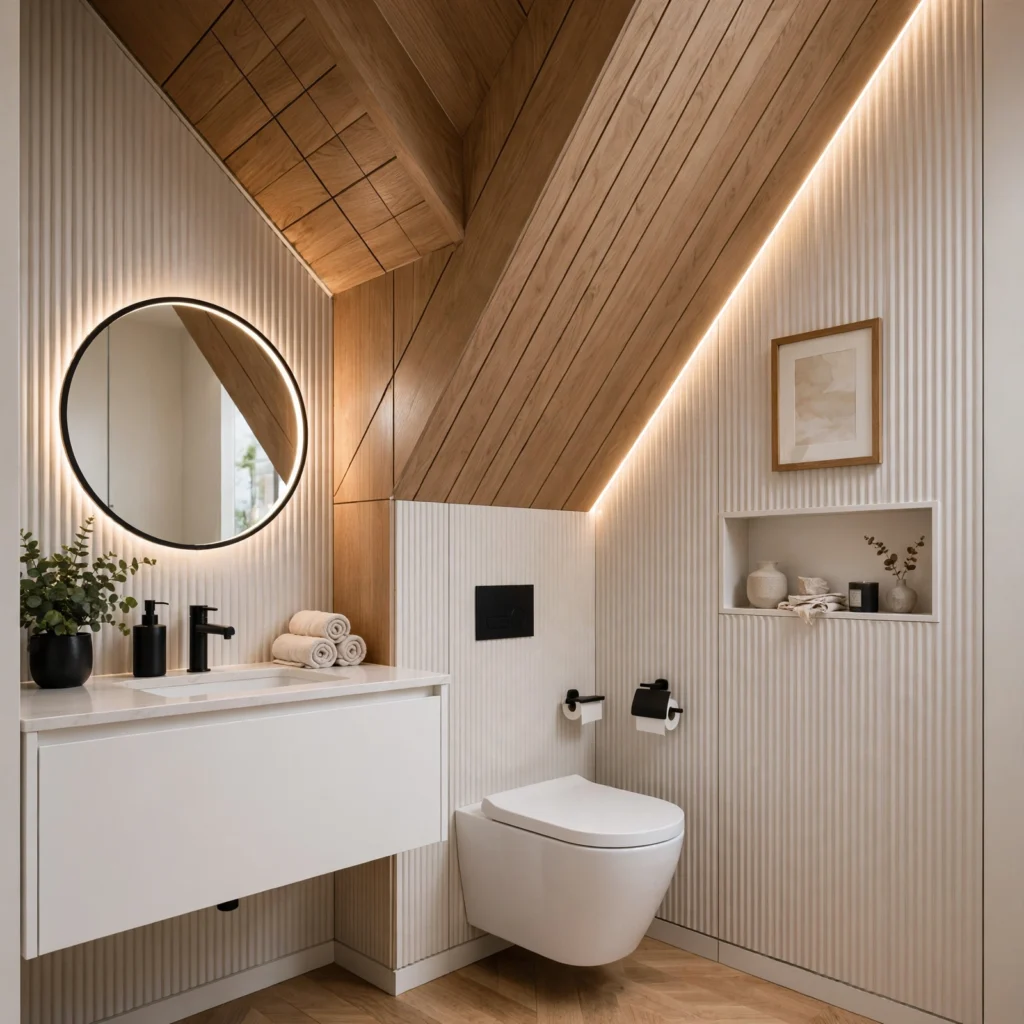
An under-stair powder room builds a compact bathroom into the sloped, often underused triangular space beneath a townhouse’s staircase, making efficient use of square footage that would otherwise go entirely unaddressed. This detail requires custom planning to work around the sloped ceiling line created by the stairs above, generally limiting the fixtures to a smaller sink and toilet rather than a full bathroom’s typical footprint. This solution works particularly well on a townhouse’s ground floor, providing a guest-accessible bathroom without requiring a larger, dedicated room elsewhere in the layout.
10. Multi-Level Open Sightline Design
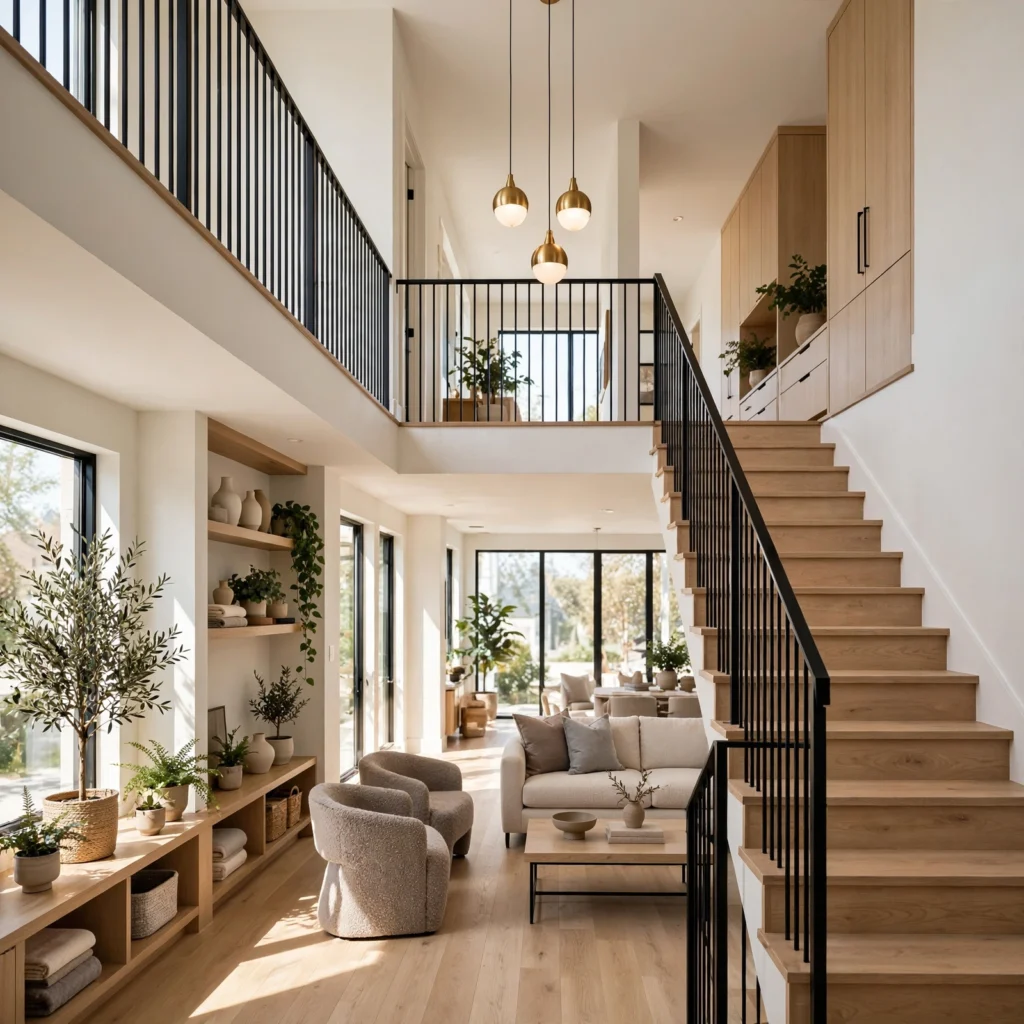
Multi-level open sightline design incorporates a stairwell or a partial second-story opening that allows sightlines to travel between floors, rather than treating each level as a completely separate, visually disconnected space. This approach can make a narrow townhouse feel more expansive than its actual square footage suggests, since the visual connection between floors adds a sense of volume that a series of fully closed-off levels wouldn’t provide. This detail works particularly well paired with a stairwell positioned near natural light, since the open sightline also helps distribute that daylight between floors.
11. Ground-Floor Flex Room
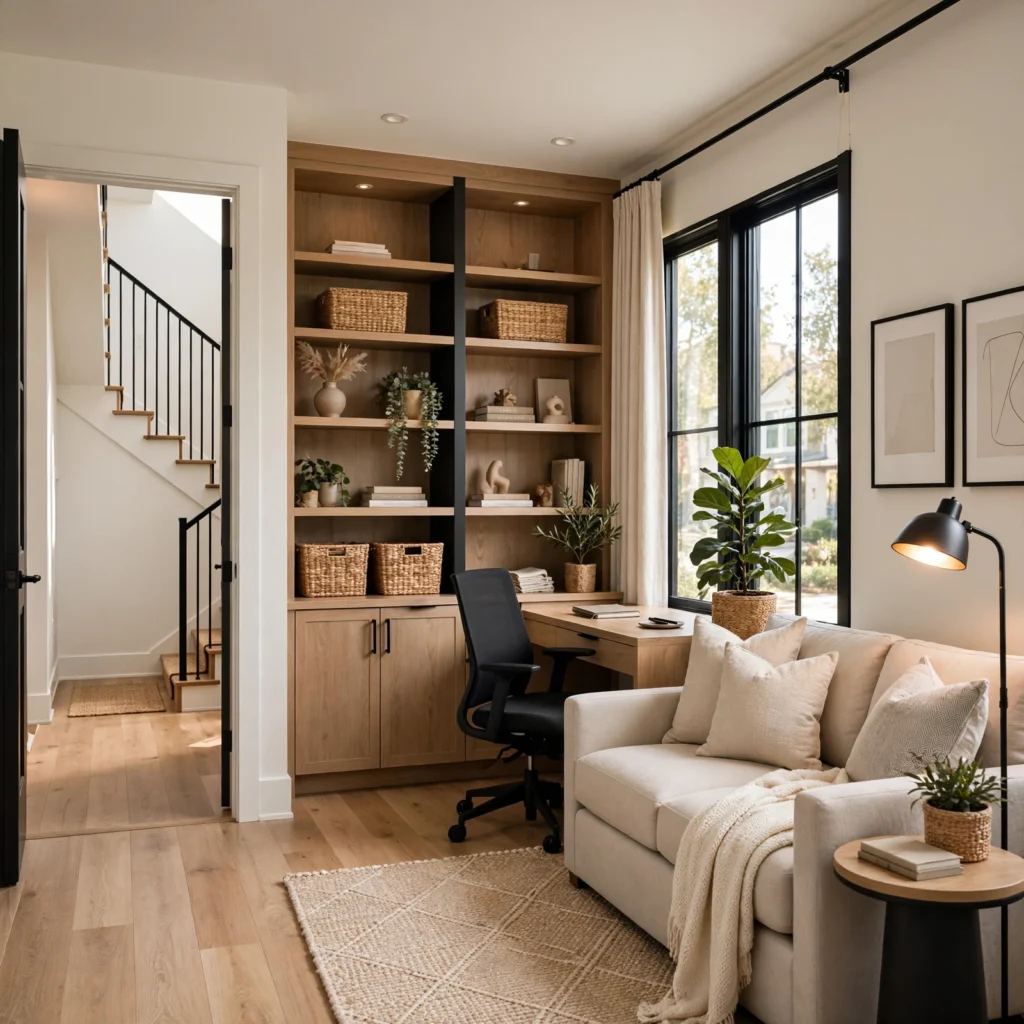
A ground-floor flex room dedicates a smaller room near the townhouse’s entry to a flexible function that can shift over time, such as a home office, a guest bedroom, or a playroom depending on the household’s current needs. This detail works particularly well in a townhouse specifically because the format often includes at least one smaller room on the entry level that doesn’t fit neatly into the main living or dining function. Choosing furniture that can adapt to this room’s shifting purpose, rather than committing to one fixed function permanently, maximizes the room’s long-term usefulness.
12. Statement Runner Rug on Stairs
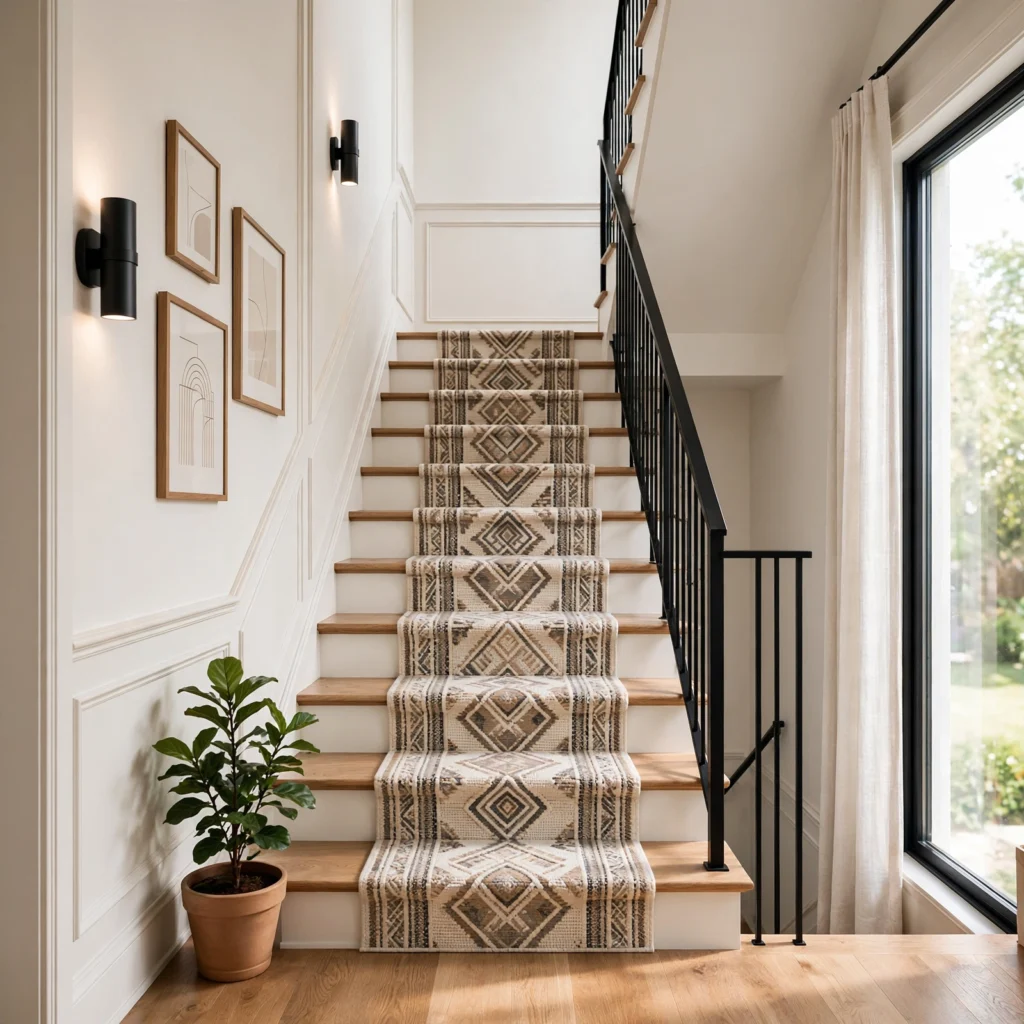
A statement runner rug on the stairs adds pattern, color, and some sound dampening to what’s often one of the most heavily trafficked and visually prominent features in a multi-level townhouse. Choosing a durable, tightly woven runner material holds up better to the repeated foot traffic stairs receive compared to a plusher, more delicate rug. This detail also provides a practical safety benefit, adding some cushioning and slip resistance to a staircase that sees regular daily use throughout the home.
13. Compact Elevator or Dumbwaiter Consideration
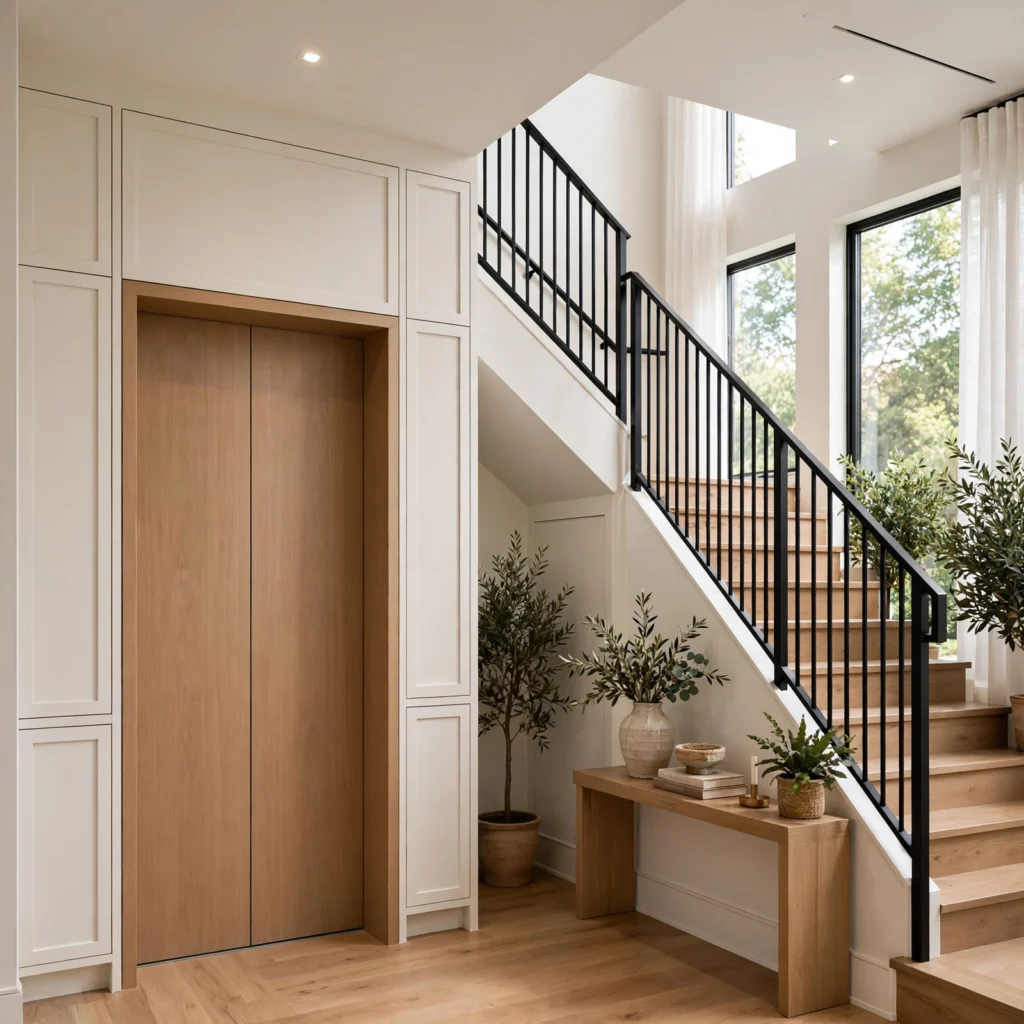
A compact elevator or dumbwaiter consideration addresses the practical challenge of moving items, or eventually people, between a townhouse’s multiple floors without relying solely on the stairs, particularly relevant for a household planning to age in place or currently managing mobility considerations. A dumbwaiter, considerably smaller and less costly than a full residential elevator, works well for moving laundry, groceries, or other items between floors without the physical demand stairs require. Planning for either feature during initial construction, when the necessary shaft space can be incorporated into the floor plan, is considerably more feasible than retrofitting either option into an already finished townhouse.
Shop the Look
A well-planned townhouse interior typically establishes a consistent palette across all levels while addressing the format’s specific structural realities. A narrow galley kitchen with efficient storage on the ground floor connects visually to upper levels through open stairwell sightlines and a coordinated color scheme. A stairwell landing nook and an under-stair powder room make use of otherwise wasted square footage. A rooftop deck extends the home’s usable living space beyond its narrow ground-level footprint, rounding out a layout that works with, rather than against, the townhouse format’s natural structure.
Common Townhouse Interior Mistake to Avoid
The most common mistake is designing each floor of a townhouse as a completely separate project without any connecting color palette, material choice, or visual sightline tying the levels together, resulting in a home that feels like several disconnected units stacked on top of each other rather than one cohesive house. This is a particularly easy mistake to make in a townhouse specifically, given how naturally segmented the format’s multi-level structure already is. Establishing a shared design thread early, then allowing individual floors to vary somewhat within that framework, produces a considerably more cohesive result than treating each level in complete isolation.
FAQs
How do I make a narrow townhouse feel less cramped?
Prioritizing open sightlines between floors, a consistent light color palette throughout, and efficient, well-planned storage all help a narrow townhouse feel less cramped than its actual width might suggest. Avoiding bulky furniture that doesn’t account for the format’s typically tighter hallways and room widths also prevents the space from feeling more crowded than necessary.
Is soundproofing really necessary in a townhouse?
Soundproofing is worth considering in a townhouse given the shared wall construction with neighboring units, particularly for anyone sensitive to noise or living next to a unit with a notably different daily schedule or noise level. The extent of soundproofing needed varies depending on the specific construction quality and existing insulation already present in the shared wall, which is worth assessing before investing in additional upgrades.
What’s the best way to use a townhouse’s ground-floor flex room?
A ground-floor flex room works well as a home office for anyone working remotely, a guest bedroom for occasional visitors, or a playroom for a family with young children, with the specific best use depending entirely on your household’s current needs and how those needs are likely to shift over the coming years. Choosing furniture that can adapt to a changing function, rather than committing the room to one fixed permanent purpose, maximizes its long-term value.
Should I add a rooftop deck to my townhouse?
A rooftop deck is worth considering if your townhouse doesn’t already have adequate outdoor living space at ground level, since this feature can significantly expand your home’s total usable area without requiring any additional ground footprint. The addition does require proper structural and waterproofing planning, making it a project best handled by a contractor experienced with this specific type of renovation.
How do I keep a multi-level townhouse feeling cohesive?
Establishing a consistent color palette and material choices that carry through each level, along with open sightlines between floors where the layout allows, are the most effective ways to keep a multi-level townhouse feeling like one cohesive home rather than several separate spaces. Repeating certain decorative elements, like a consistent light fixture style or a shared accent color, across different floors also reinforces this sense of connection.
Conclusion
These townhouse interior ideas address the specific structural realities of this housing type, from its narrow width and shared walls to its naturally stacked, multi-level layout. Plan a consistent design thread across all floors, prioritize open sightlines and light distribution where the layout allows, and make use of often-overlooked spaces like stairwell landings and under-stair nooks. Save this post to Pinterest for your next townhouse project, and check out our related post on small house interior for additional space-maximizing strategies that apply well to this narrower footprint.
This list draws on years of helping homeowners work with a townhouse’s specific structural format, focusing on choices that address real challenges like shared walls and vertical layout rather than treating the home like a standard single-story property.