13 Trending Small House Interior Ideas That Maximize Every Inch
Small house interior design requires a different set of priorities than a larger home, since every furniture, storage, and layout decision needs to account for genuinely limited square footage. This list focuses specifically on strategies suited to a smaller footprint, from multi-functional furniture to visual tricks that make a compact home feel larger than it actually is. Whether you’re working with a starter home, a cottage, or a downsized retirement house, these ideas should help you get more function and comfort out of the space you actually have.
Trend & Background
Smaller homes have grown more common as housing costs and land availability have pushed both new construction and renovation trends toward more efficient, compact floor plans. This shift has pushed furniture design and architectural planning to become more resourceful, with multi-functional pieces, built-in storage, and open sightlines between rooms all growing in popularity as strategies for making a smaller footprint feel genuinely livable rather than cramped. This trend also reflects a broader cultural shift toward valuing efficient, well-designed space over sheer square footage, with many homeowners actively choosing a smaller home for its lower cost and maintenance rather than viewing it as a compromise.
Key Takeaways
- Small house interior design depends on multi-functional furniture and vertical storage more than any single style or color choice.
- Open sightlines between rooms, along with a consistent color and flooring palette, help a small home feel more expansive than its actual square footage.
- Built-in and fold-away furniture solutions claim function without permanently occupying floor space the way freestanding furniture does.
- Extending living space outdoors, even modestly, can meaningfully increase a small home’s usable area during warmer months.
1. Multi-Functional Furniture Throughout
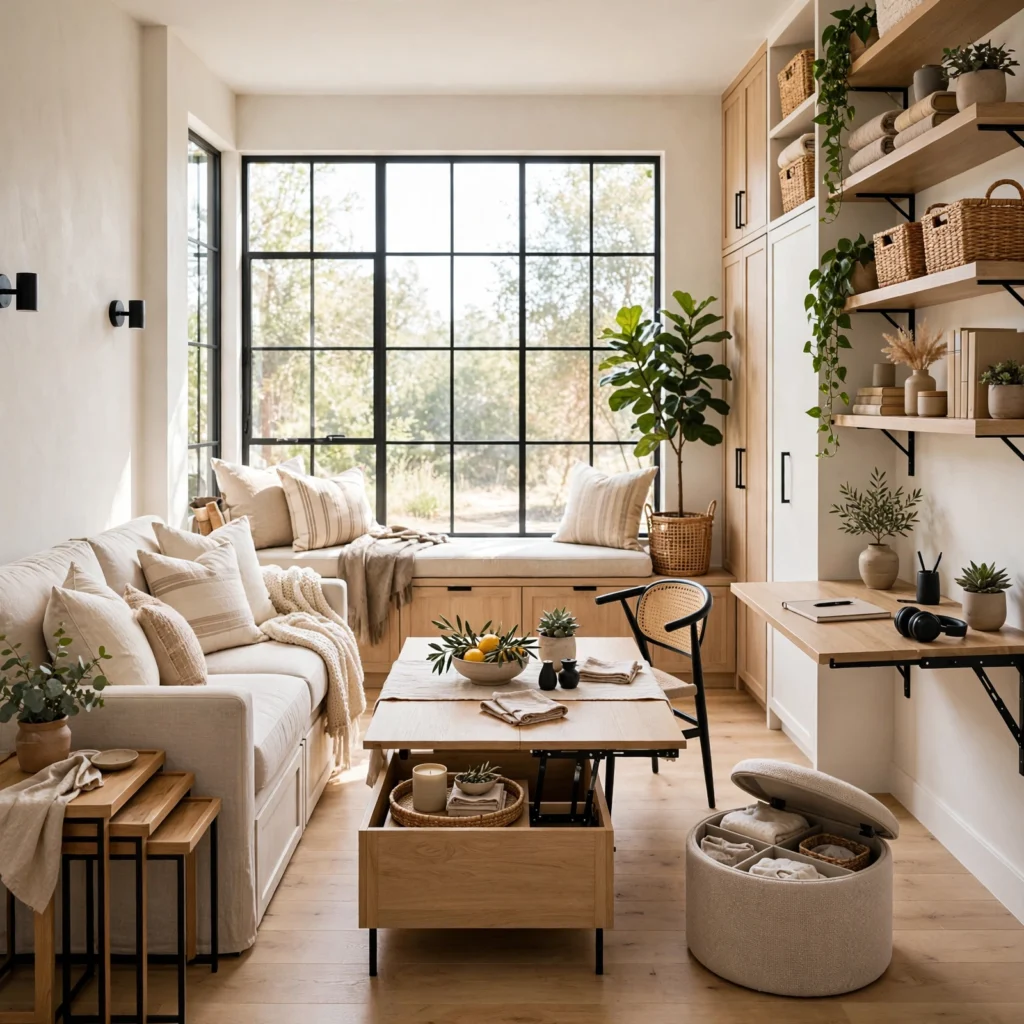
Multi-functional furniture throughout the house prioritizes pieces that serve more than one purpose, such as a storage ottoman that doubles as seating, or a dining table that expands for guests and folds down for daily use. This approach reduces the total number of furniture pieces needed to furnish a home, which matters considerably in a smaller footprint where every piece needs to justify its space. Choosing furniture with this dual function from the start, rather than retrofitting single-purpose pieces later, produces a more cohesive, genuinely space-efficient result.
| Furniture Type | Primary Function | Secondary Function |
| Storage Ottoman | Seating | Hidden storage |
| Extendable Dining Table | Daily dining | Expanded guest seating |
| Daybed | Seating | Guest sleeping |
2. Light Reflective Whole-Home Palette
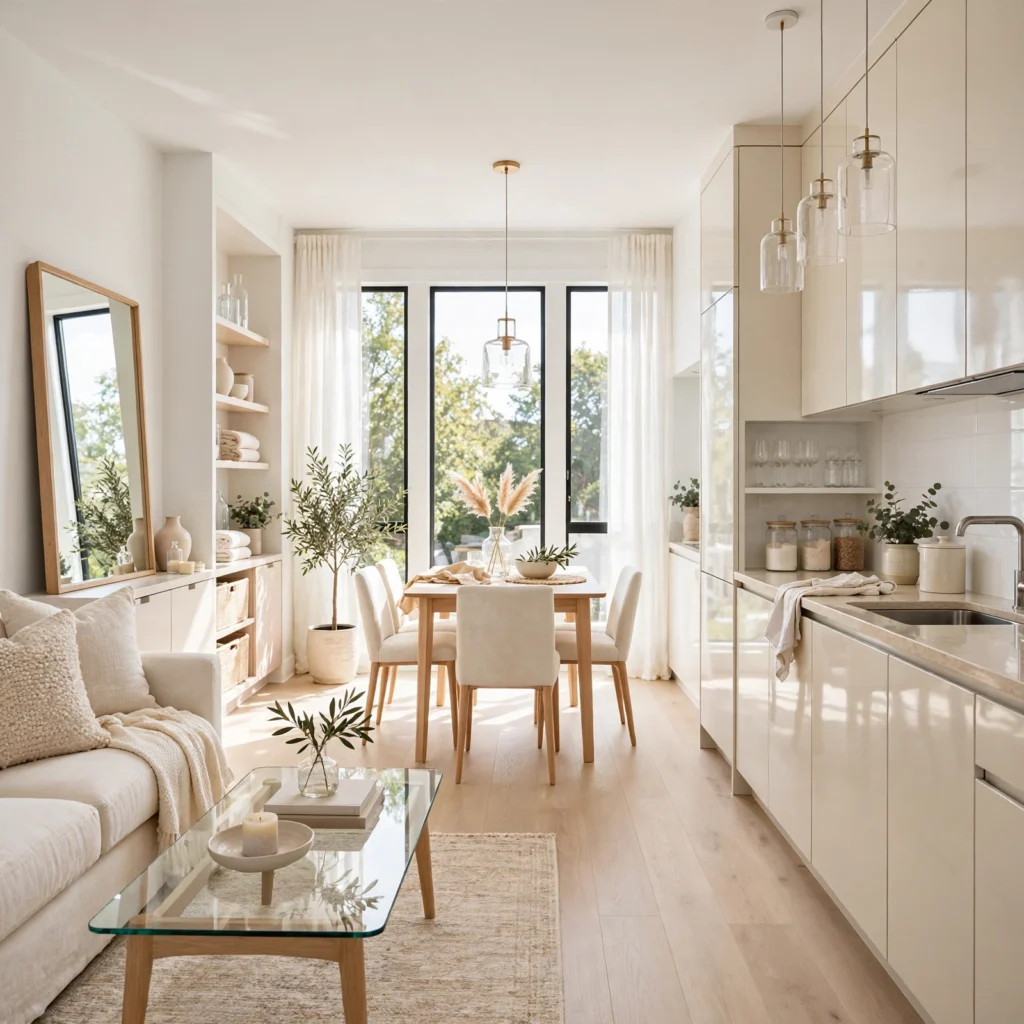
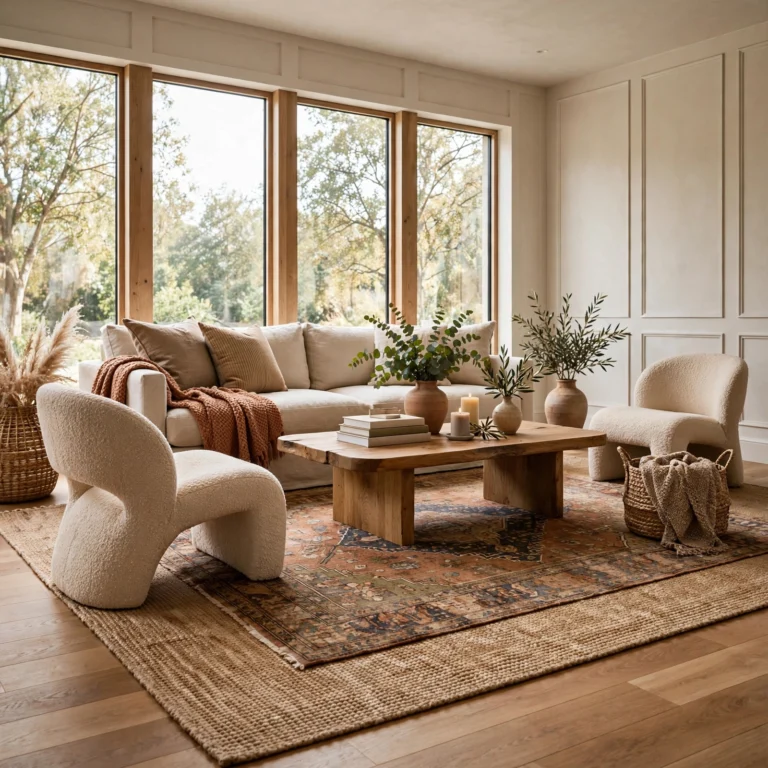
A light reflective whole-home palette uses whites, soft creams, and pale neutrals consistently across walls and larger furniture pieces throughout the house, bouncing available light around each room rather than absorbing it the way darker colors tend to. This approach works particularly well in a small home without extensive natural light, since the reflective quality of lighter colors makes the most of whatever light is available. Introducing color through smaller, easily changed accessories, rather than large furniture or wall color, keeps the overall palette light while still allowing some personality throughout the home.
In order to see more options for modern house interior CLICK HERE
3. Vertical Storage Solutions
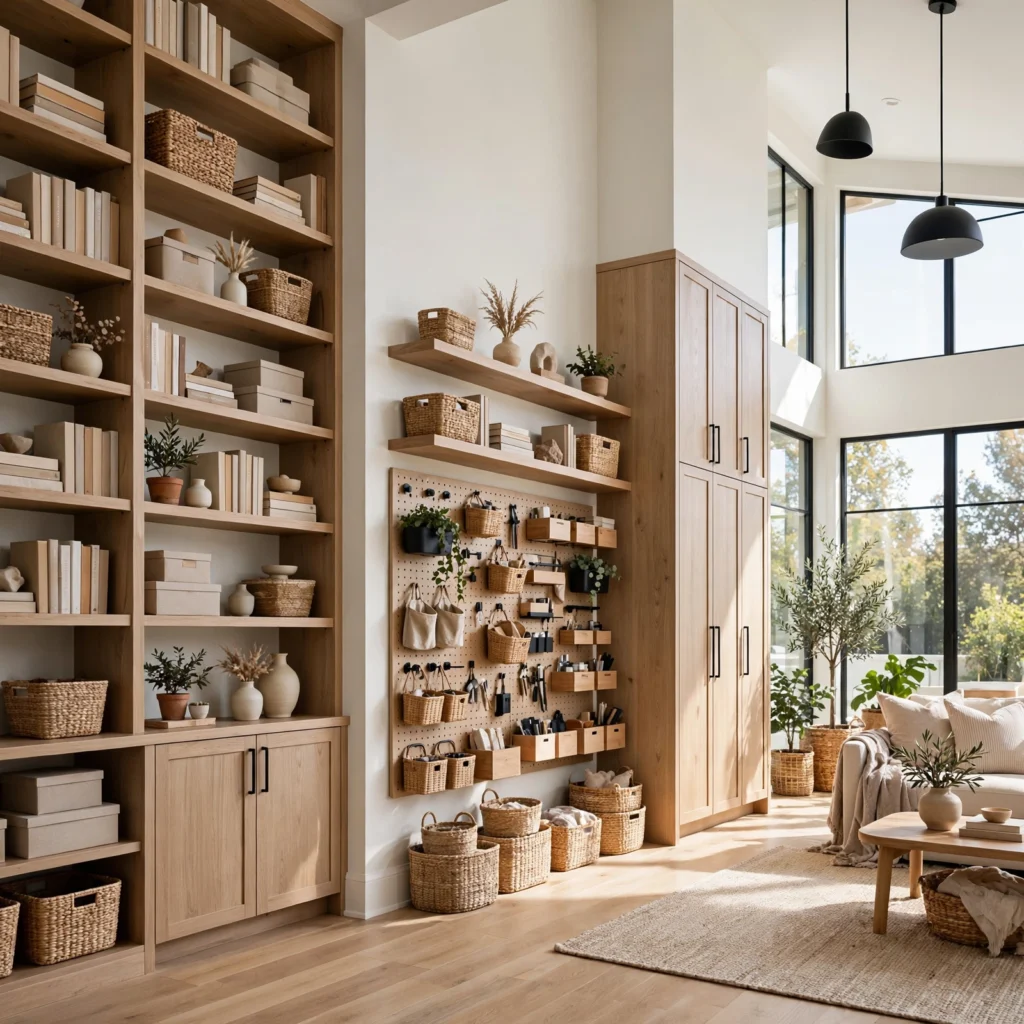
Vertical storage solutions prioritize floor-to-ceiling shelving, tall narrow cabinets, and wall-mounted storage throughout the house, making use of vertical space that a smaller home’s limited floor area can’t otherwise provide. This approach requires more intentional planning than simply purchasing standard-height furniture, since maximizing vertical storage often means custom or made-to-measure solutions in rooms with non-standard dimensions. A small step stool kept accessible nearby makes the highest storage areas genuinely usable rather than purely theoretical.
4. Open Sightlines Between Rooms
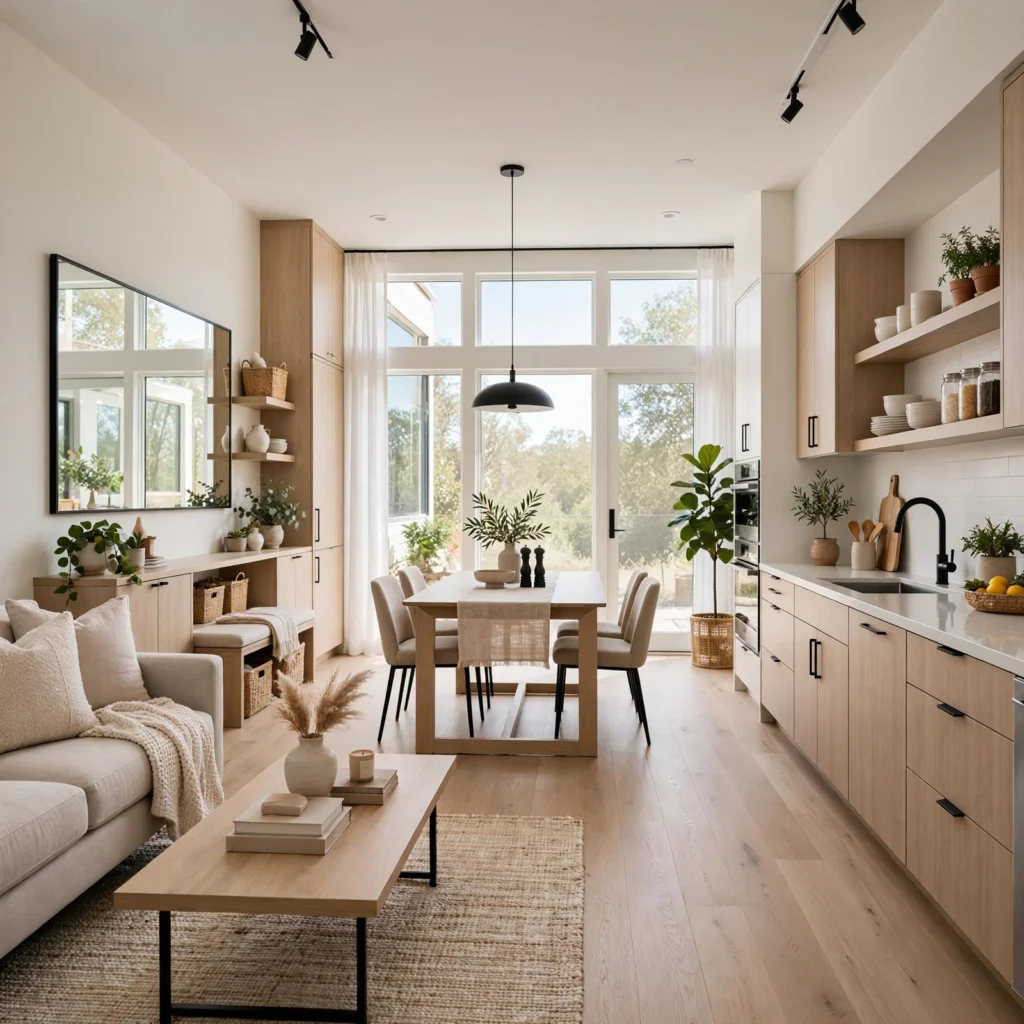
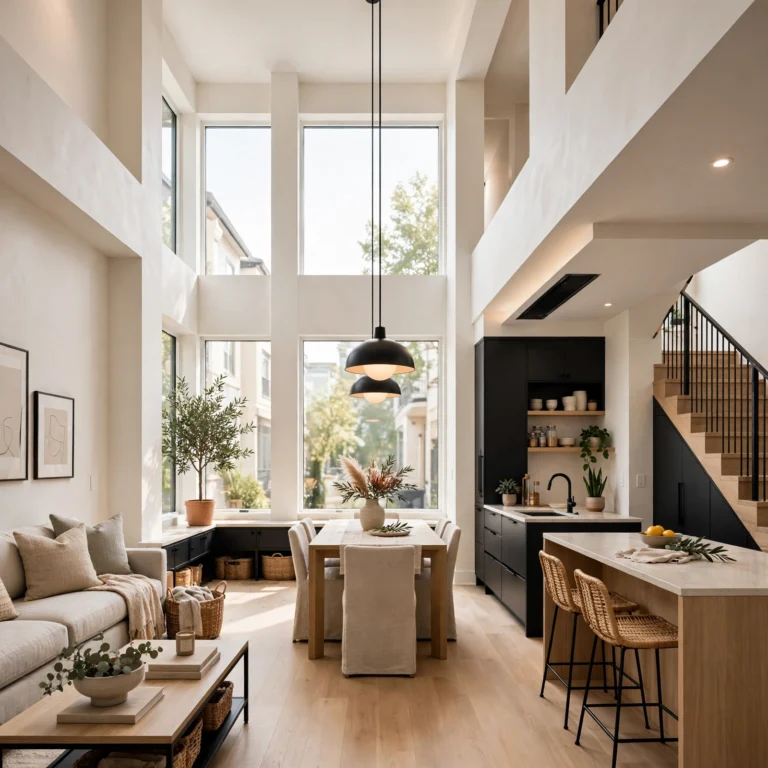
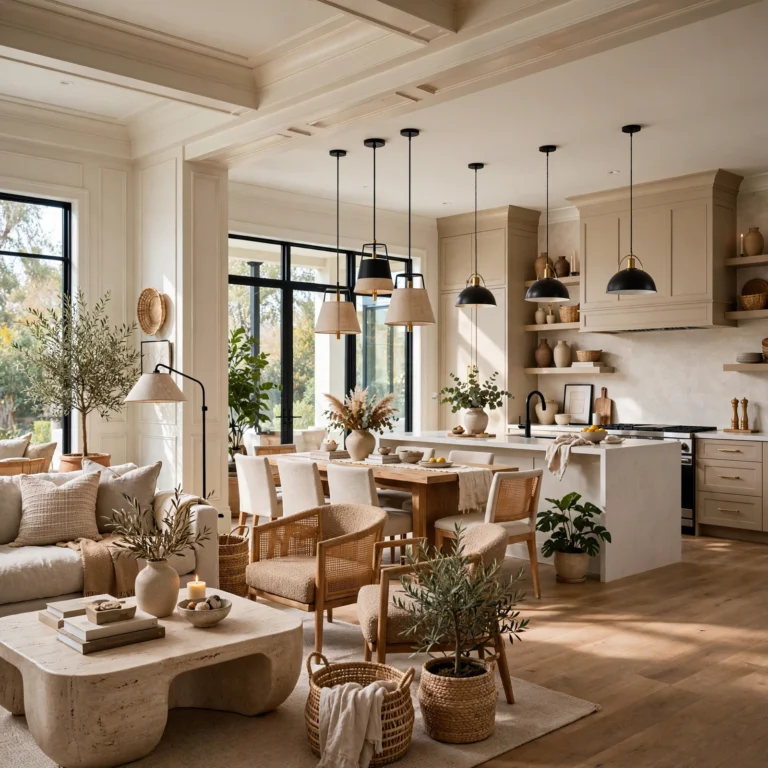
Open sightlines between rooms remove or minimize walls between connected living spaces, allowing the eye to travel further across the home’s total footprint even though the actual square footage remains unchanged. This approach works particularly well in a small home, where visual continuity between rooms creates the impression of a larger overall space than a series of closed-off, separately walled rooms would provide. Using glass or open shelving instead of solid walls for any necessary room division maintains this visual flow while still providing some functional separation.
5. Built-In Furniture to Save Floor Space
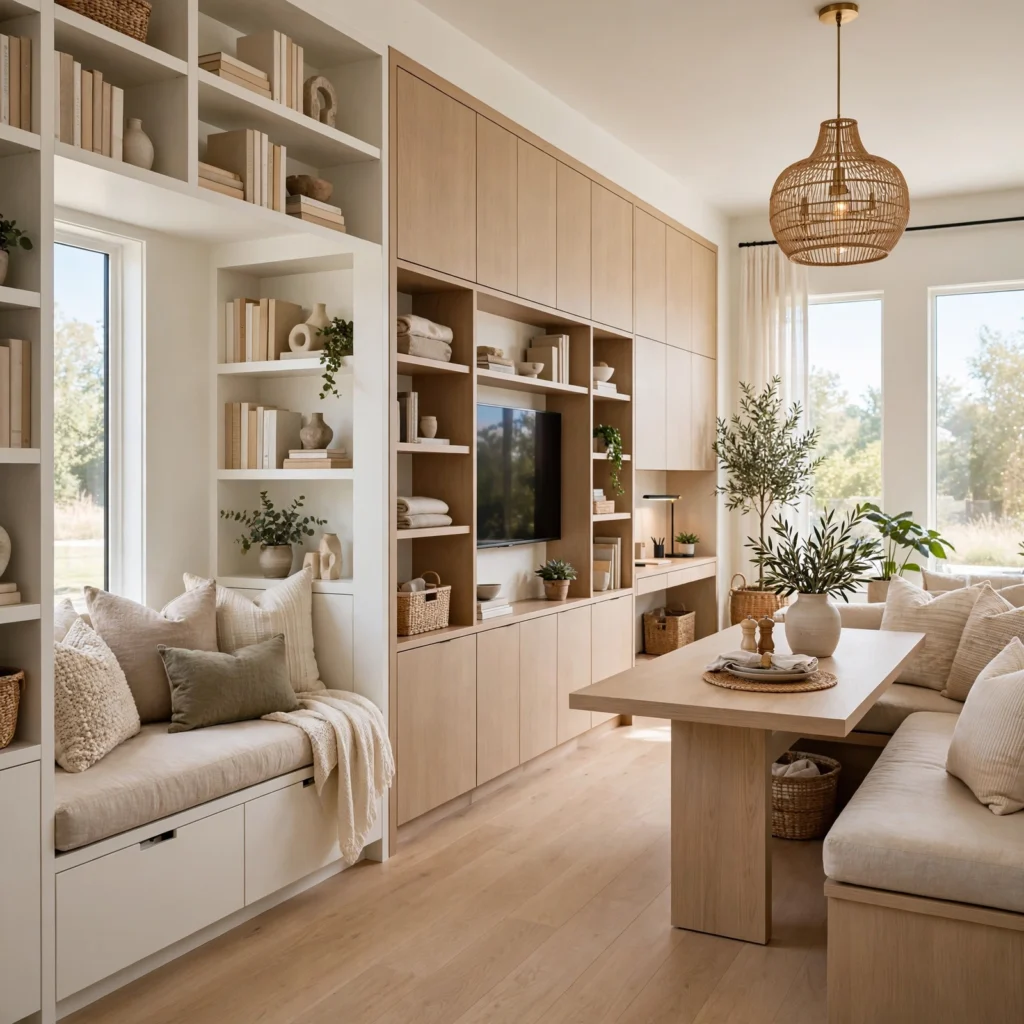
Built-in furniture to save floor space incorporates seating, storage, and even sleeping areas directly into a home’s architecture, such as a window seat with storage underneath or a built-in banquette replacing a freestanding dining set. This approach requires a larger upfront investment than standard furniture but typically results in more efficient use of available space, since built-in pieces can be custom-fit to a room’s exact dimensions rather than leaving awkward gaps around a standard-sized furniture piece. This strategy works especially well in a small home’s less standard-shaped rooms, where custom-fit solutions make better use of an unusual footprint.
6. Loft or Mezzanine Level
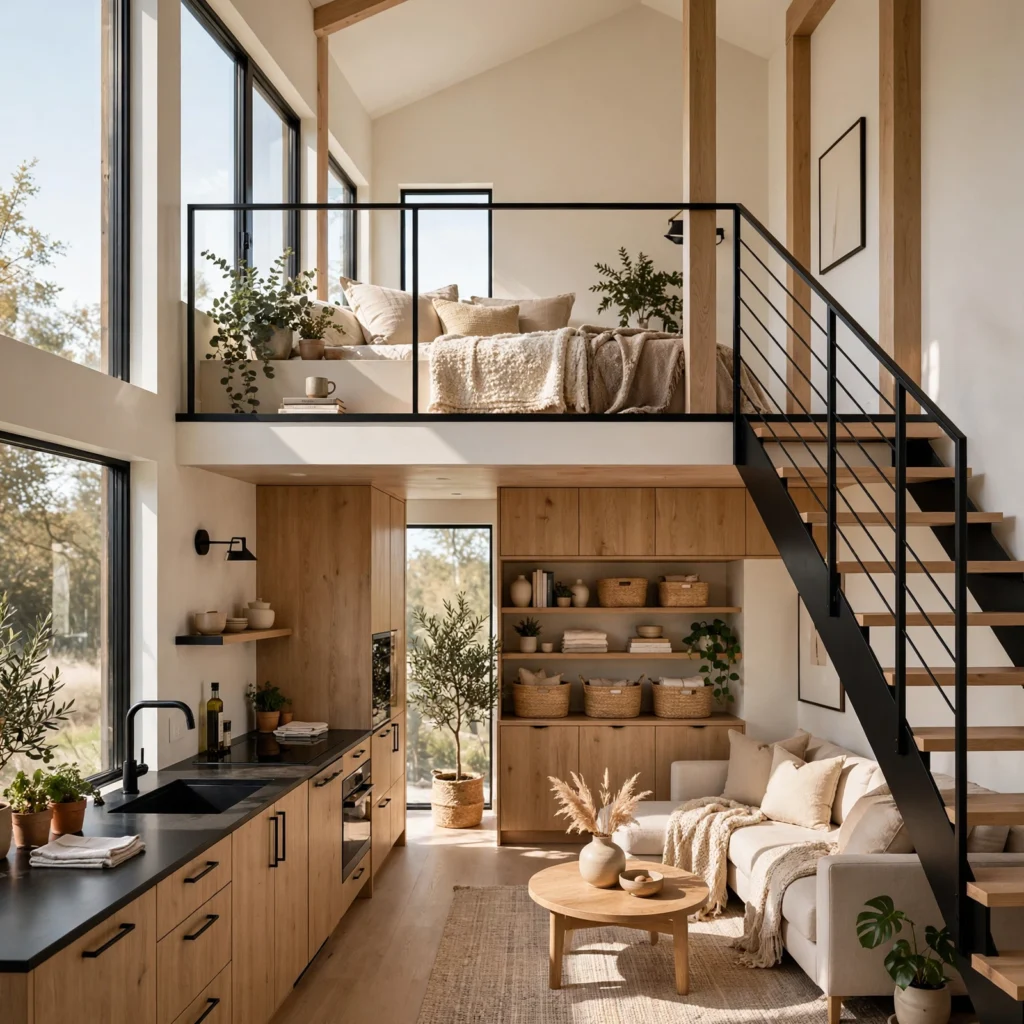
A loft or mezzanine level adds a partial upper floor within a space that has sufficiently high ceilings, creating additional usable square footage without expanding the home’s actual building footprint. This approach works particularly well for a sleeping area or a small home office, positioned above a lower-ceiling zone like a kitchen or bathroom that doesn’t require the same vertical clearance. Planning for a properly engineered structural support system and safe access, whether a staircase or a sturdy ladder, is essential when adding this kind of feature to an existing small home.
| Small Home Strategy | Space Gained | Investment Level |
| Loft or Mezzanine | Significant | High |
| Built-In Banquette | Moderate | Moderate |
| Vertical Storage | Moderate | Low to moderate |
7. Pocket and Sliding Doors
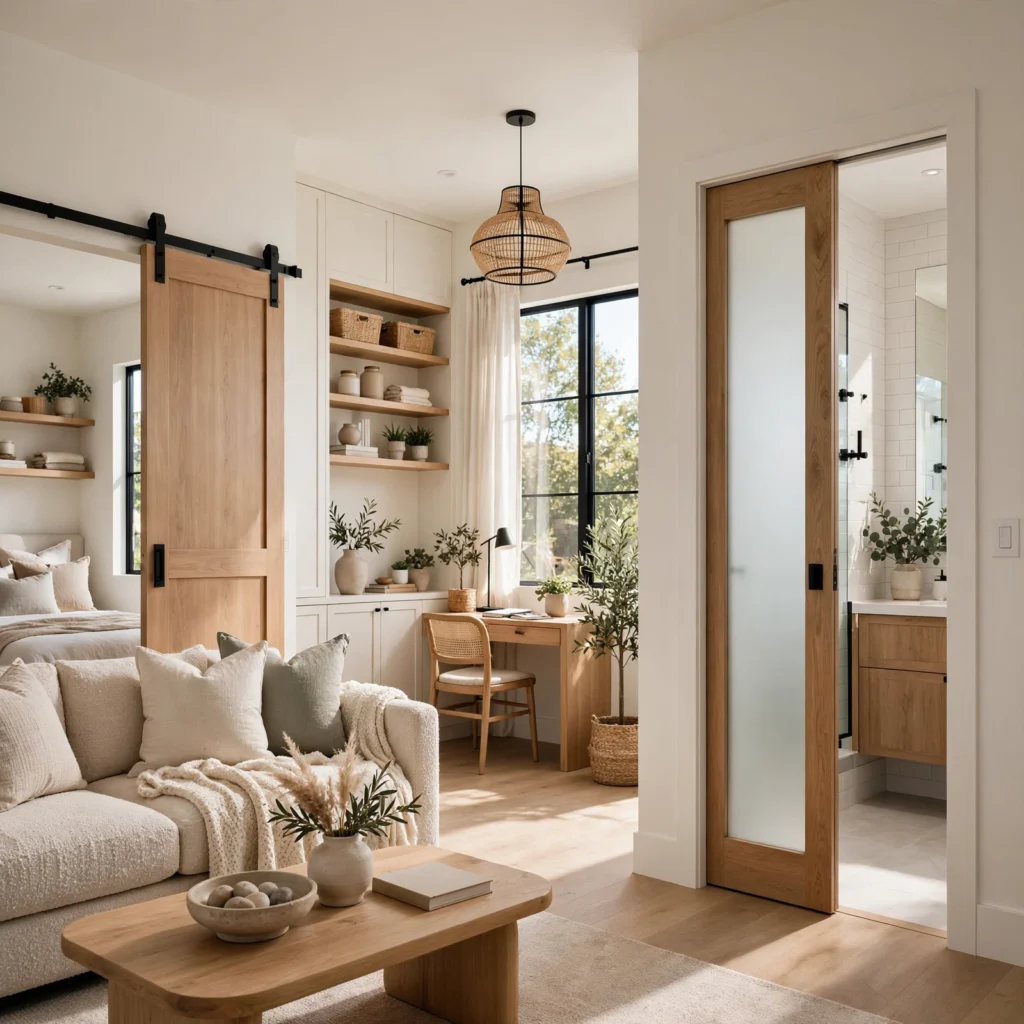
Pocket and sliding doors replace standard swinging doors throughout the house, eliminating the floor space a swinging door’s arc requires and freeing up that clearance for furniture or walking paths instead. This detail matters considerably in a small home, where even a couple of square feet of reclaimed clearance per doorway can add up to a meaningful amount of additional usable space throughout the house. Installing a pocket door does require modifying the wall framing, making this a better fit for a renovation project than a simple weekend swap, while a surface-mounted sliding door offers a similar space-saving benefit with less invasive installation.
8. Mirror Placement for Depth
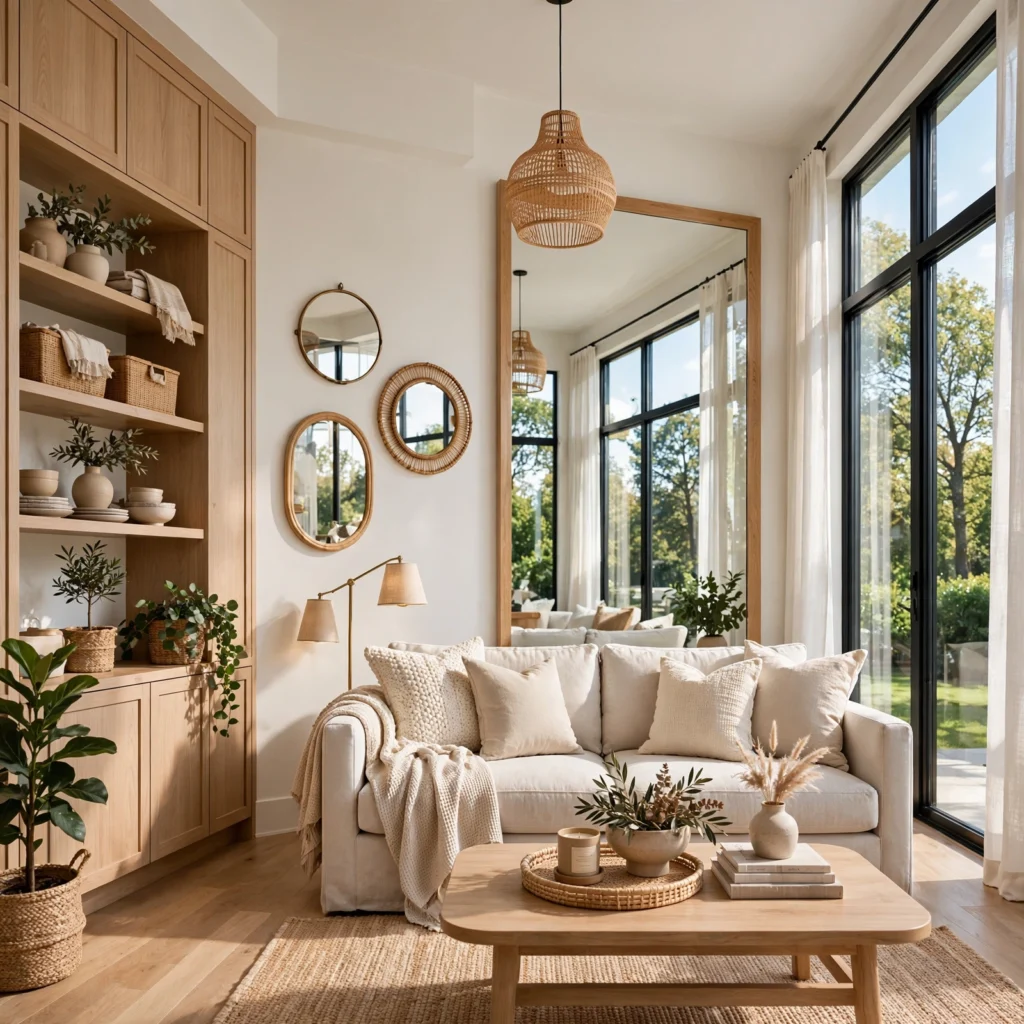
Mirror placement for depth positions mirrors strategically throughout the house, typically opposite windows or at the end of a hallway, to reflect light and create the visual impression of a larger, less confined space without requiring any actual layout changes. This detail works particularly well in a small home’s more enclosed or windowless areas, like an interior hallway or a small powder room, where the reflected depth provides the most noticeable visual benefit. Choosing larger mirrors, rather than several small ones, tends to produce a more dramatic and effective depth-enhancing result.
9. Consistent Flooring to Expand Visual Space
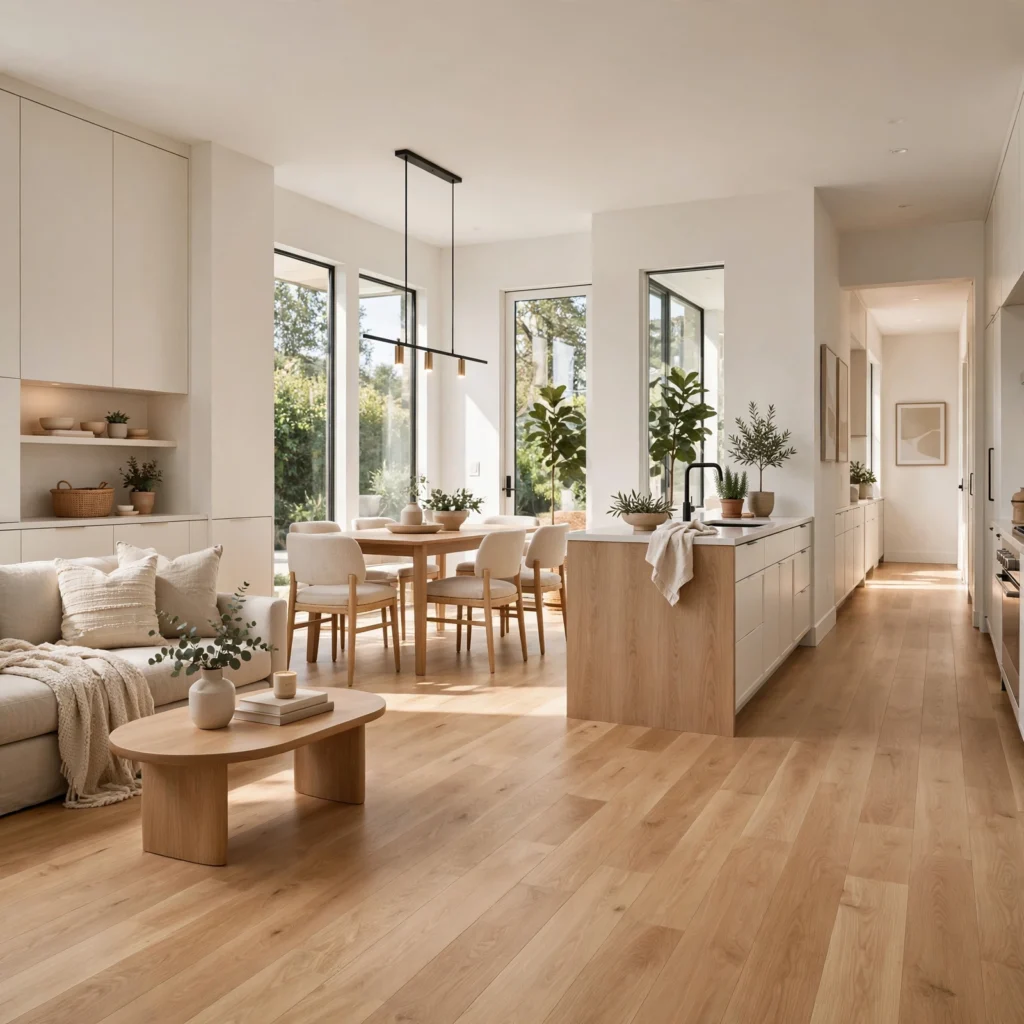
Consistent flooring to expand visual space uses the same or closely coordinated flooring material throughout connected living areas, avoiding the visually choppy effect that switching between several unrelated flooring types creates as you move through a small home. This approach works particularly well in an open floor plan, where inconsistent flooring becomes especially noticeable and visually shrinks the perceived size of the connected space. Reserving a flooring material change for genuinely distinct zones with different practical needs, like a bathroom, rather than an arbitrary room-by-room switch, maintains this expansive feeling throughout the rest of the home.
10. Fold-Away and Murphy Bed Solutions
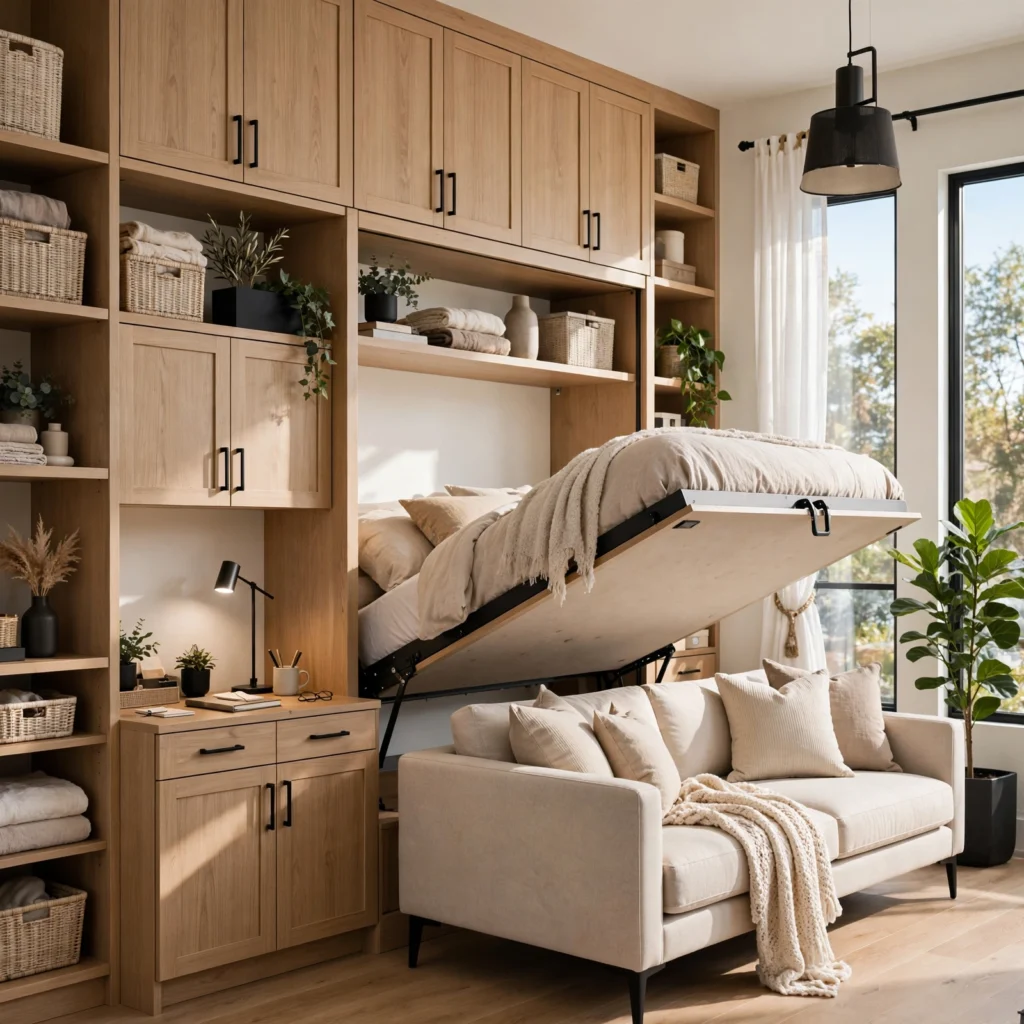
Fold-away and Murphy bed solutions mount a full bed to the wall on a hinged mechanism, allowing it to fold up and disappear behind a cabinet front when not in use, freeing the room’s floor space for other daytime activities. This detail works especially well in a studio apartment or a small home office that also needs to occasionally function as a guest bedroom. Choosing a unit with built-in shelving or a desk that becomes accessible when the bed is folded away maximizes the room’s overall dual-purpose function.
11. Under-Stair Storage Utilization
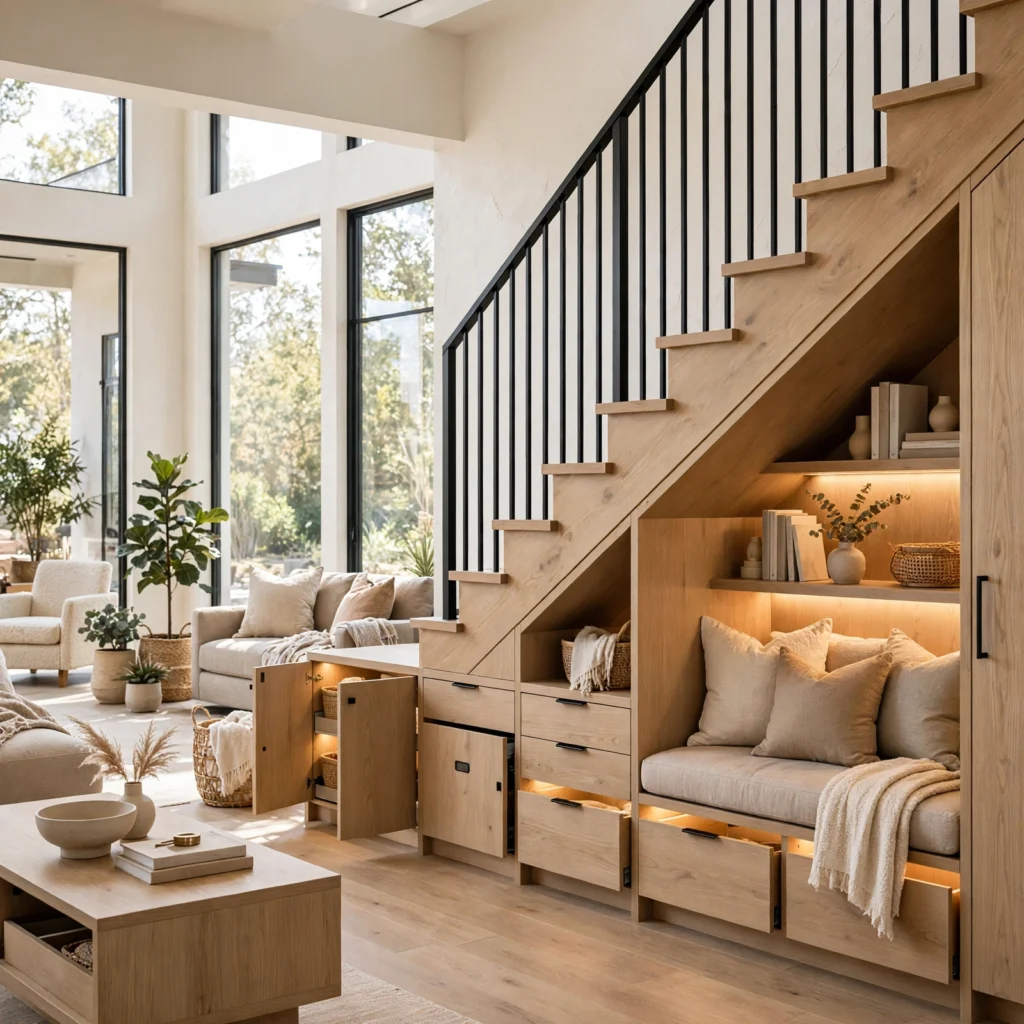
Under-stair storage utilization builds custom cabinetry, drawers, or even a small nook into the often-underused triangular space beneath a staircase, claiming genuinely wasted square footage that a small home can’t afford to leave unaddressed. This detail requires custom carpentry work to properly fit the sloped ceiling line created by the stairs above, making it a better fit for a dedicated renovation project than a simple furniture purchase. This space works particularly well for shoe storage, a small home office nook, or even a compact powder room in a home with adequate under-stair clearance.
12. Scaled-Down Furniture Proportions
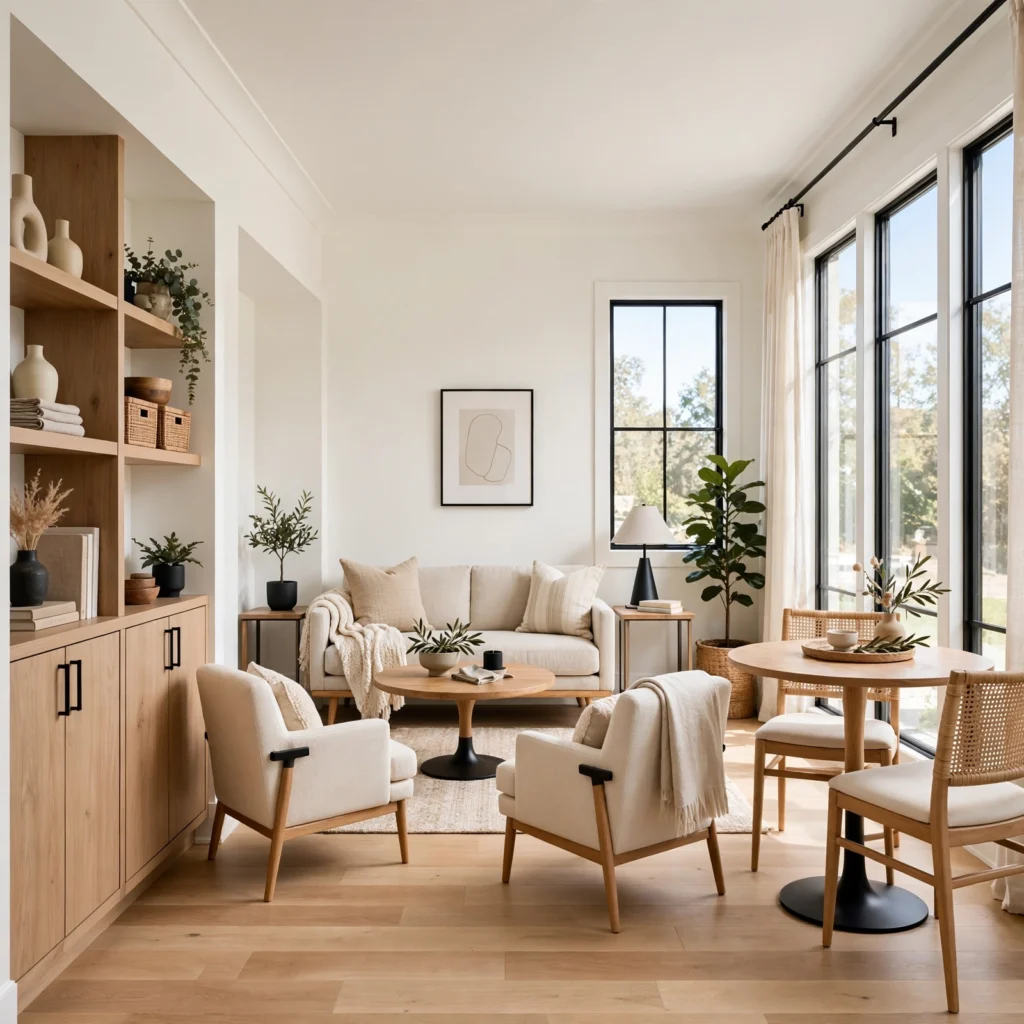
Scaled-down furniture proportions choose pieces sized appropriately for a small home’s actual room dimensions, rather than furniture designed for a larger, more standard-sized space that ends up overwhelming a smaller room. This approach requires more careful measuring and furniture shopping than simply purchasing whatever’s popular or trendy, since a piece that looks appropriately sized in a showroom can easily overwhelm a genuinely small room once installed. Choosing furniture with slimmer profiles and exposed legs, rather than bulky, fully upholstered pieces, also helps maintain a sense of openness throughout a small home’s rooms.
13. Indoor-Outdoor Extension for Extra Living Space
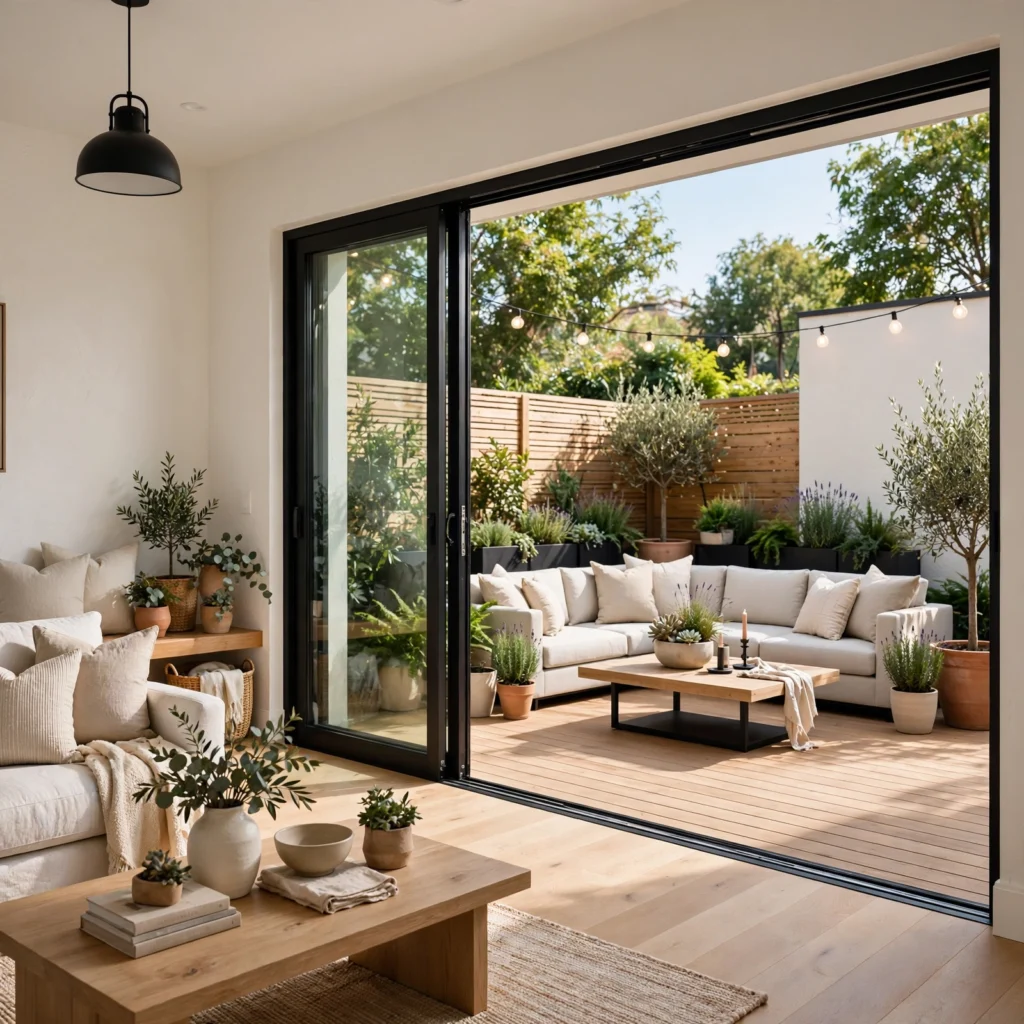
An indoor-outdoor extension for extra living space treats an adjacent patio, deck, or even a small balcony as a genuine extension of the home’s usable square footage during warmer months, effectively increasing the total livable area beyond the interior floor plan alone. This approach works particularly well in a climate with an extended mild season, where furnishing this outdoor space with the same care given to interior rooms provides meaningful additional function. Choosing durable, weather-appropriate furniture that echoes the interior’s color palette helps this outdoor extension feel like a genuine part of the home rather than a separate, disconnected space.
Shop the Look
A well-planned small house interior typically combines multi-functional furniture with strategic storage and visual tricks rather than trying to fit a larger home’s furniture plan into a smaller footprint. Built-in seating with hidden storage, paired with vertical shelving and a light, reflective color palette, addresses both function and the perception of space. Pocket doors and open sightlines between rooms maximize flow, while a well-placed mirror and consistent flooring round out the visual strategies that help a small home feel considerably larger than its actual square footage.
Common Small House Interior Mistake to Avoid
The most common mistake is furnishing a small home with pieces scaled for a larger house, simply because those pieces are popular or were available at a good price, rather than measuring the actual room dimensions and choosing furniture proportioned specifically for that smaller footprint. Oversized furniture in a small room makes the space feel cramped and difficult to move through, even when the underlying room itself has been thoughtfully designed. Measuring carefully and prioritizing appropriately scaled, multi-functional pieces prevents this common and often costly furnishing mismatch.
FAQs
What’s the biggest challenge in decorating a small house?
Balancing genuine storage and furniture needs against a home’s limited square footage tends to be the biggest ongoing challenge in decorating a small house, since every piece added to the home needs to justify its footprint in a way that matters less in a larger space with room to spare. This challenge is why multi-functional furniture and vertical storage solutions become so much more important in small house planning than they would be in a larger home.
Does an open floor plan always make a small house feel bigger?
An open floor plan generally does help a small house feel bigger, since it allows sightlines to extend further across the home’s total footprint rather than being interrupted by walls, though this benefit depends on maintaining some visual organization within that open space through furniture placement and rugs. Without any intentional zoning, an open floor plan in a small home can start to feel cluttered rather than spacious if too many items accumulate without clear organization.
Is it worth investing in custom built-in furniture for a small house?
Custom built-in furniture is often worth the investment in a small house specifically because it makes more efficient use of available space than standard, off-the-shelf furniture, particularly in awkward or non-standard room shapes common in smaller or older homes. The higher upfront cost typically pays off in genuinely better function and storage capacity compared to furniture that wasn’t designed for the space’s specific dimensions.
How do I add a loft or mezzanine to an existing small house?
Adding a loft or mezzanine to an existing small house requires sufficient existing ceiling height and a structural assessment to determine whether the home’s framing can support the additional load, making this a project that typically requires professional architectural and engineering involvement rather than a straightforward do-it-yourself renovation. This feature works best in a home with a genuinely tall ceiling in at least one area, since a mezzanine needs adequate clearance both above and below the new level.
What color works best for a small house interior?
Light, reflective colors like soft white, cream, and pale gray generally work best for a small house interior, since these tones bounce available light around each room and help the space feel more open rather than visually closed in. That said, a small house can still incorporate bolder colors successfully through smaller, easily changed accessories, keeping the larger surfaces like walls and major furniture within that lighter, more expansive palette.
Conclusion
These small house interior ideas focus on multi-functional furniture, vertical storage, and visual strategies that help a compact footprint feel genuinely comfortable and spacious rather than cramped. Measure your actual room dimensions before choosing furniture, and prioritize pieces and layouts that claim function without permanently sacrificing floor space. Save this post to Pinterest for your next small home project, and check out our related post on house interior design for style direction to apply within these space-conscious strategies.
This list draws on years of helping homeowners make the most of smaller footprints, with a focus on choices that genuinely improve daily function rather than just visually suggesting more space than the home actually has.