12 Trending Bathroom Interior Design Ideas for Everyday Luxury
Bathroom interior design ideas require balancing genuine moisture resistance with the kind of warmth and comfort that makes a small daily-use room feel more like a retreat than a purely functional space. This post covers twelve specific design concepts, each with real materials and layout guidance, so you can compare options directly rather than guessing what will hold up to daily humidity and water exposure. Whether you’re updating a small powder room or planning a full primary bathroom renovation, you’ll find sizing notes and comparisons to help you choose materials that stay both beautiful and durable for years.
Key Takeaways
- These bathroom interior design ideas balance moisture-resistant materials with genuine spa-like comfort and style.
- Warm wood vanities and textured tile are replacing the all-white, purely clinical bathroom look of past years.
- Several ideas include size, spacing, or budget comparisons to help you plan a layout before ordering fixtures or tile.
- Small details like a niche shelf or layered lighting can shift a bathroom’s feel without a full renovation.
Trend & Background
Bathroom design has moved away from the stark, all-white, purely clinical look that dominated for years toward warmer, more textured spaces that borrow cues from spa design, incorporating natural materials, layered lighting, and softer color palettes. This shift has been driven partly by bathrooms increasingly being treated as a genuine retreat space within the home, not just a functional necessity, particularly in primary suites where longer showers and baths have become part of a broader self-care routine. This matters now because bathroom renovations are expensive and disruptive, so choosing materials and layouts with lasting appeal helps avoid a costly redo once a purely trend-driven choice starts to feel dated.
1. Floating Wood Vanity
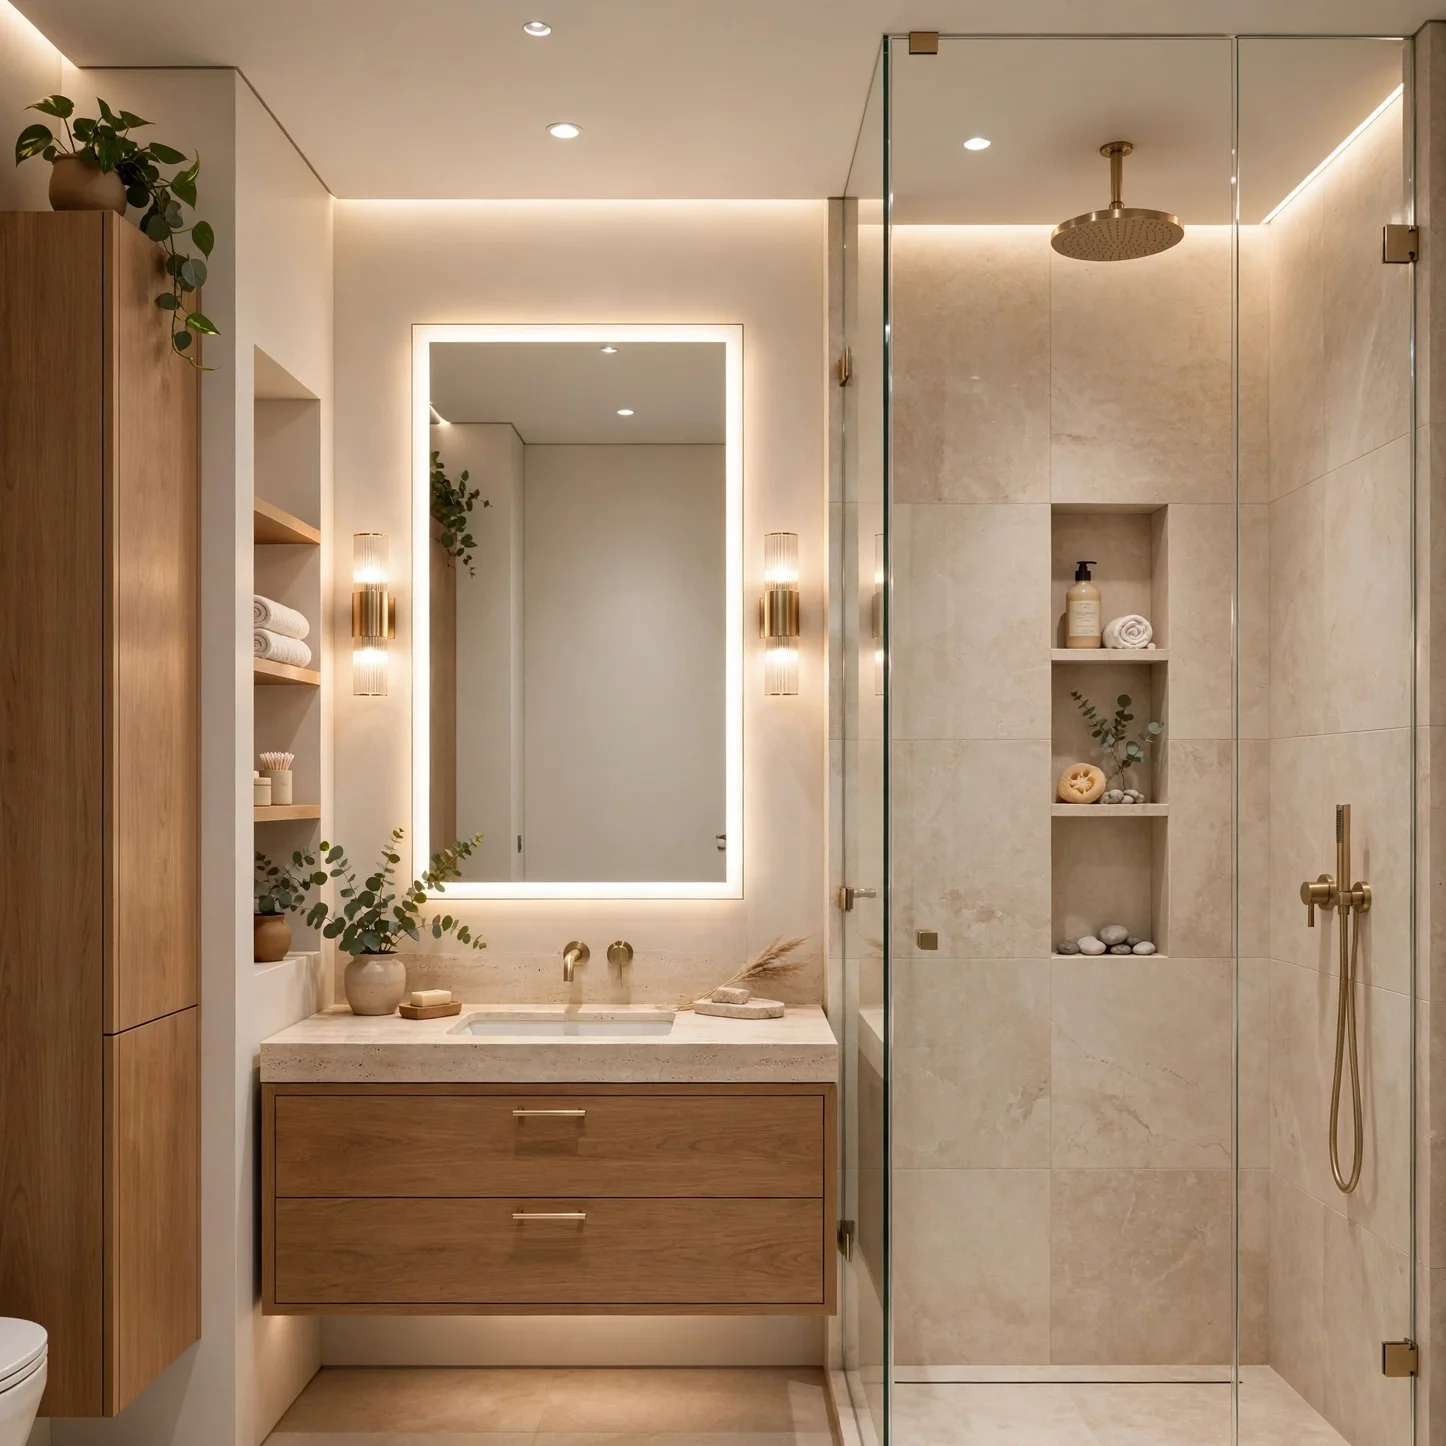
A floating vanity, mounted to the wall rather than resting on the floor, creates a lighter, more open feel in the bathroom while also making floor cleaning easier underneath. Warm wood tones like white oak or walnut add visual warmth against typically cooler tile and stone surfaces elsewhere in the room. This works particularly well in smaller bathrooms, where the visible floor space beneath a floating vanity helps the room read as larger than it would with a traditional floor-mounted cabinet base.
| Vanity Type | Floor Visibility | Best For |
| Floor-Mounted | None | Larger bathrooms, more storage |
| Floating | Full underneath | Small bathrooms, modern look |
| Console (Open Legs) | Partial | Transitional style bathrooms |
2. Large-Format Shower Tile
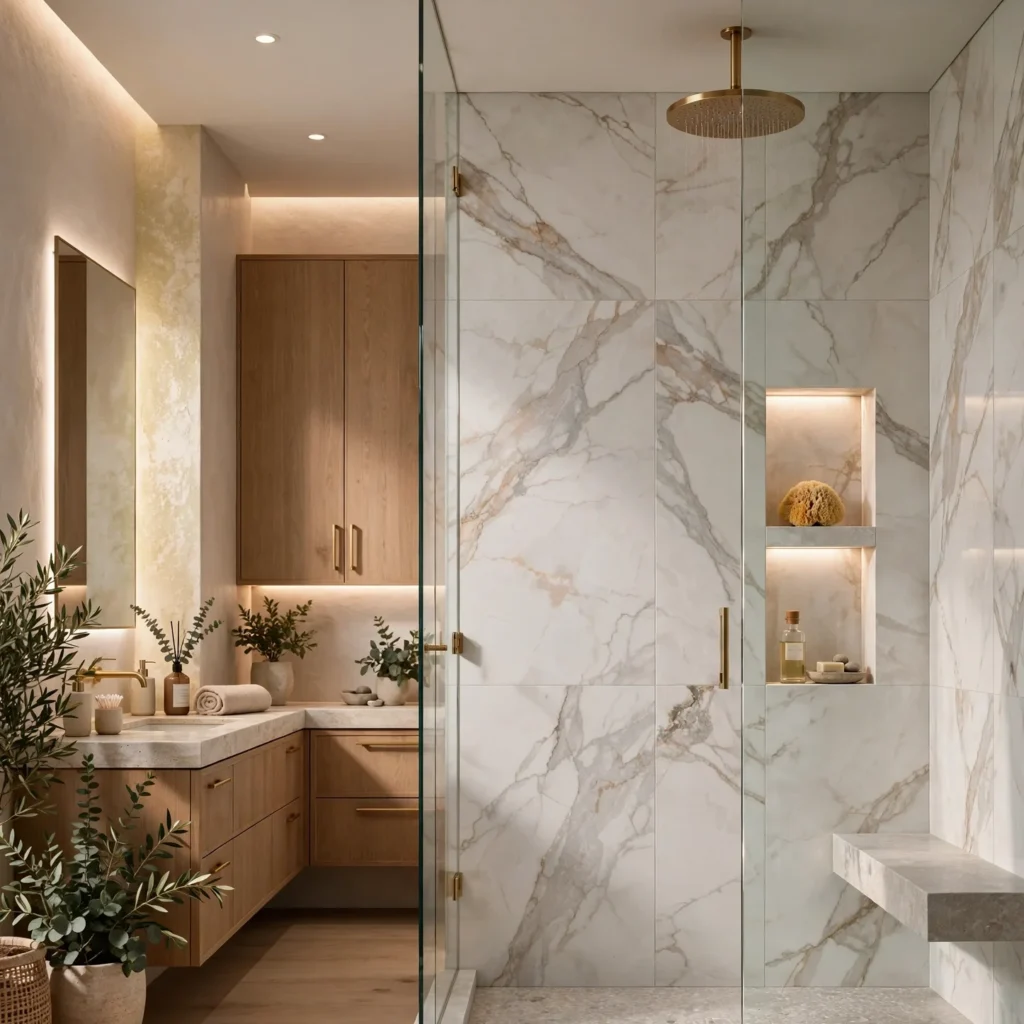
Large-format porcelain tile in the shower, typically 12 by 24 inches or larger, reduces the number of grout lines compared to smaller traditional tile, creating a cleaner look and less grout surface prone to mildew over time. This works well paired with a contrasting smaller tile, like a mosaic, on the shower floor for slip resistance, since large-format tile isn’t typically used underfoot in a wet shower area. This idea suits bathrooms of nearly any style, from minimalist to more traditional, depending on the tile’s color and finish.
3. Freestanding Soaking Tub
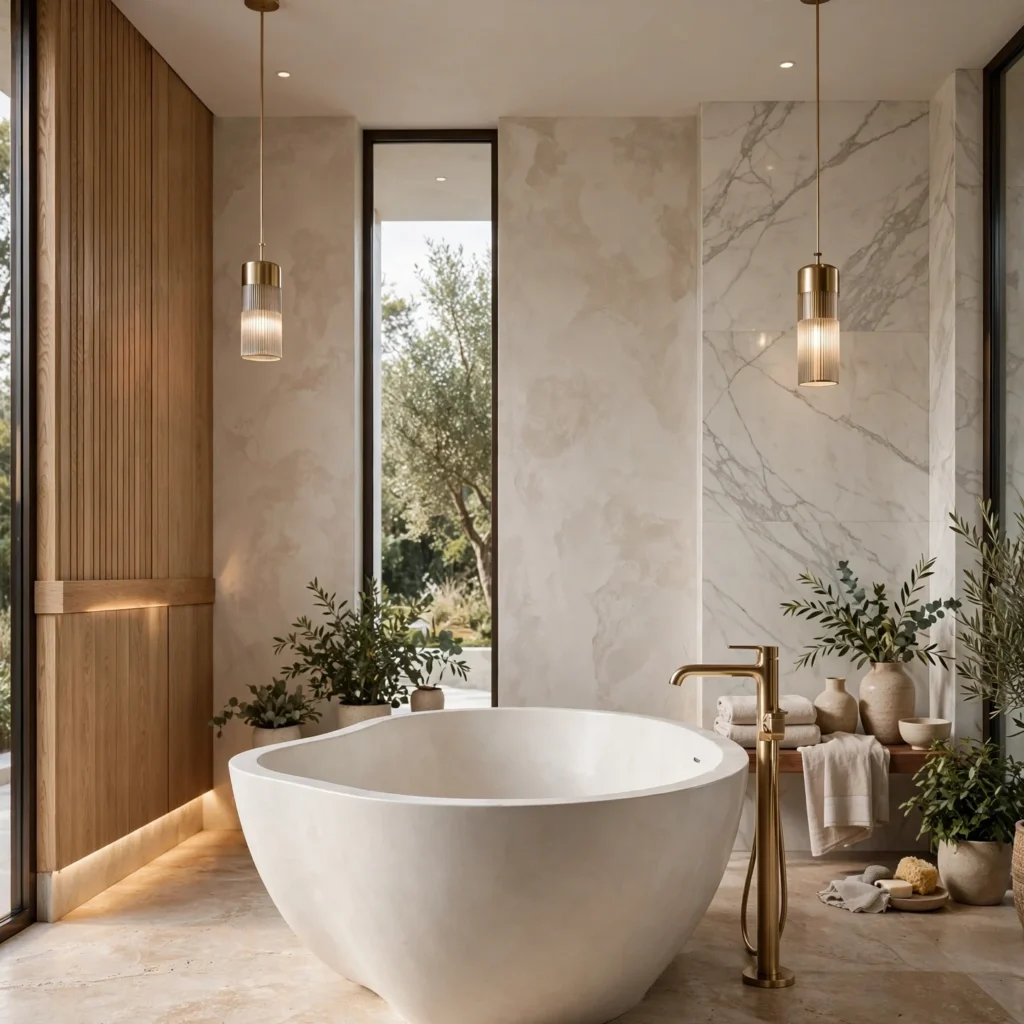
A freestanding soaking tub, positioned away from the wall as a standalone piece, creates a clear visual focal point in a primary bathroom, particularly when paired with a floor-mounted tub filler rather than a wall-mounted one. This works best in bathrooms with adequate square footage, generally at least 5 by 8 feet dedicated to the tub area, to avoid the tub feeling crowded against surrounding walls or fixtures. Acrylic or cast iron are common material choices, with cast iron offering better heat retention for longer soaking sessions at a higher price point than acrylic.
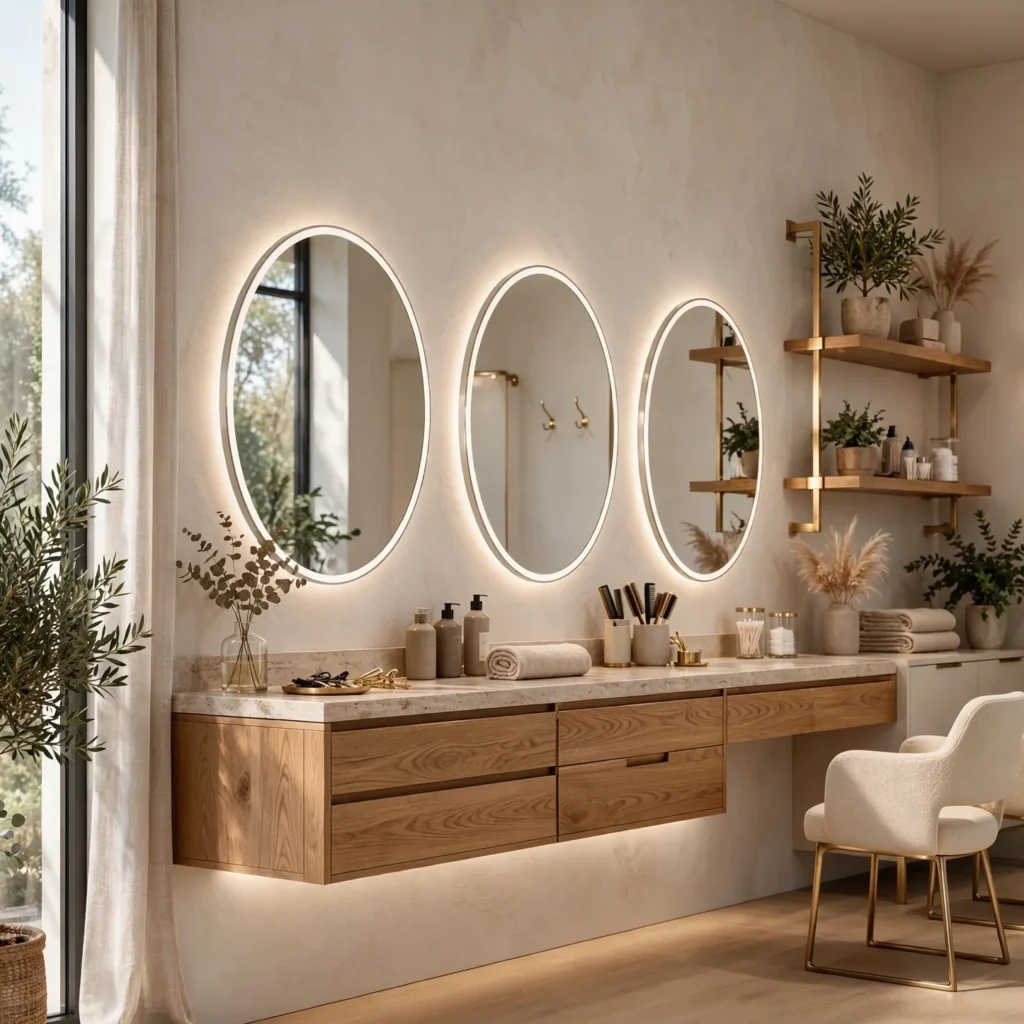
Transform your workspace with our salon interior design ideas featuring modern layouts, ergonomic furniture, and productivity-boosting décor.
4. Walk-In Shower With Frameless Glass
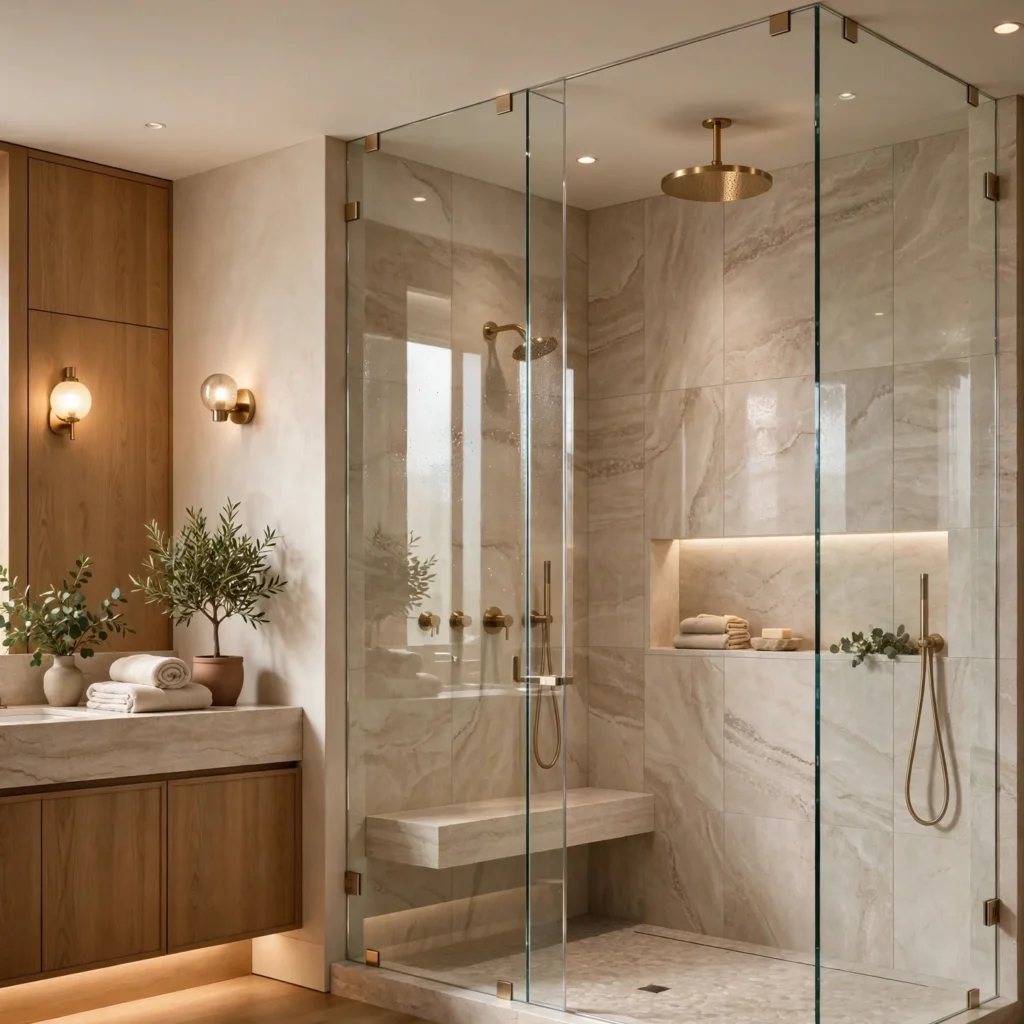
A walk-in shower with frameless glass paneling, rather than a framed enclosure or a shower curtain, creates a more open, seamless look that makes a bathroom feel larger, particularly when paired with large-format tile that continues from the shower into the surrounding floor. This works well in bathrooms with adequate space for a curbless or low-curb entry, since removing the traditional tub-shower combination frees up floor space for a more open layout. This idea suits primary bathrooms aiming for a spa-like, minimal aesthetic.
5. Layered Bathroom Lighting
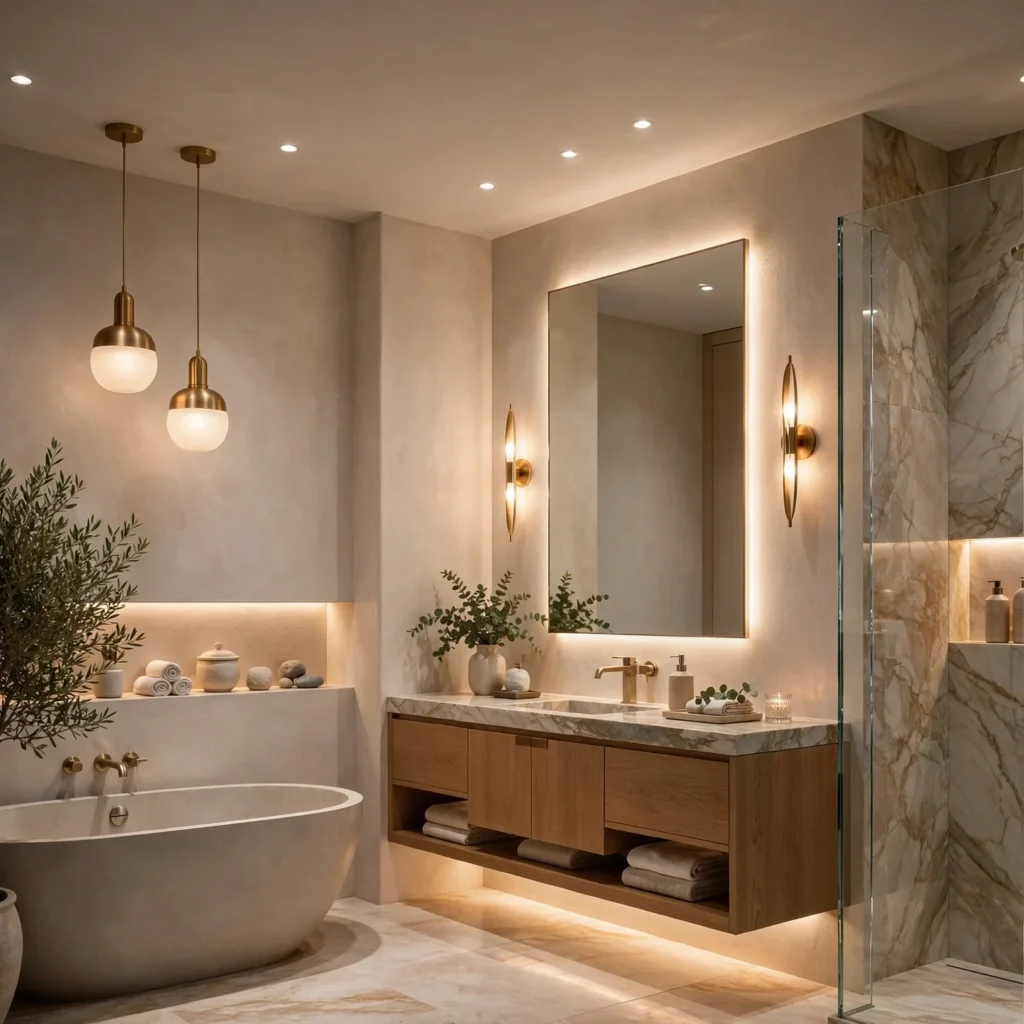
Rather than a single vanity light bar, a layered lighting plan combining sconces flanking the mirror, an overhead ambient fixture, and a dimmable shower light gives the bathroom flexibility for both bright grooming tasks and a softer, more relaxed evening bath or shower. Sconces positioned at eye level on either side of the mirror provide more even, shadow-free lighting for grooming tasks than a single overhead fixture alone. This idea works in bathrooms of any size, since layered lighting is more about fixture placement than available square footage.
| Light Type | Purpose | Placement |
| Vanity Sconces | Grooming, shadow-free light | Flanking mirror at eye level |
| Overhead Ambient | General room light | Centered ceiling |
| Shower Light | Task light, safety | Inside shower enclosure |
6. Statement Tile Backsplash
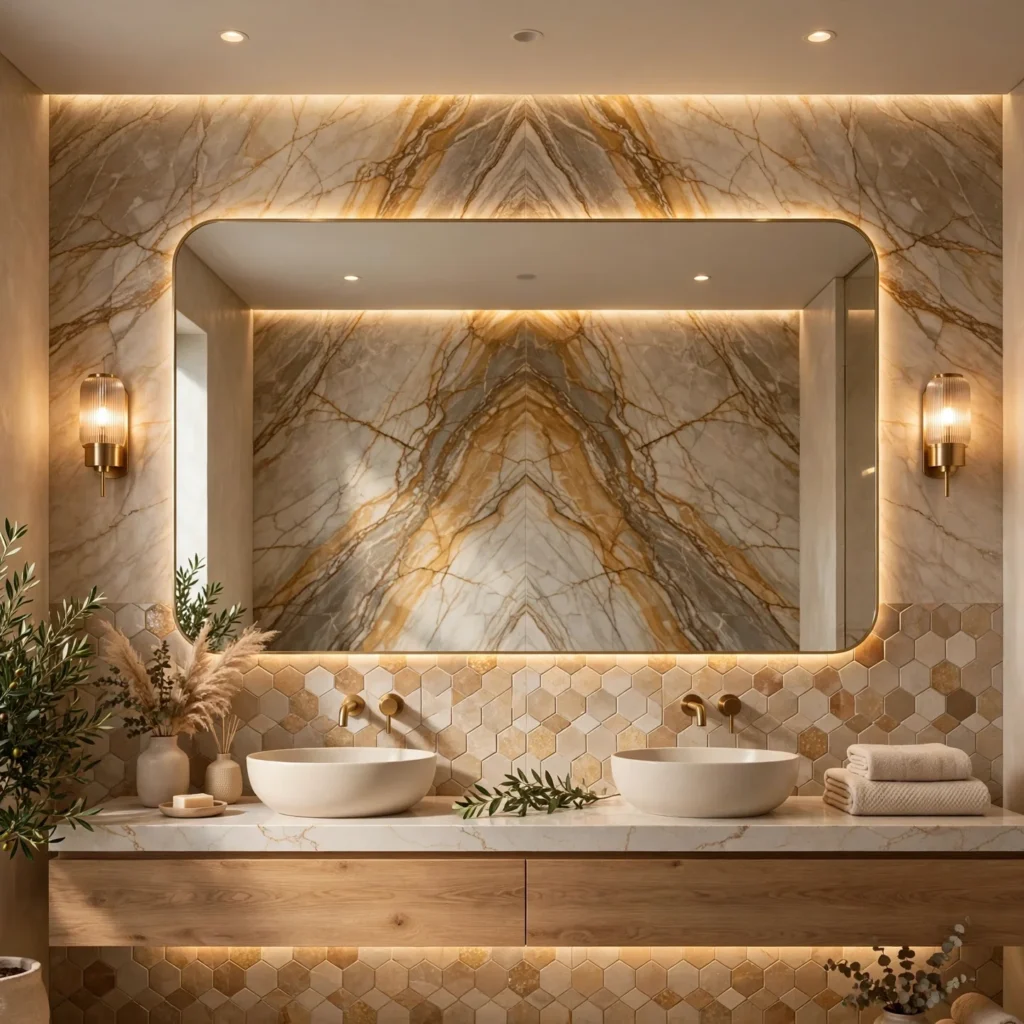
A statement tile backsplash behind the vanity, using a bold pattern, color, or a material like zellige, adds a focal point without requiring a full room material change. This works particularly well paired with a simpler, more neutral vanity and countertop, letting the backsplash tile serve as the primary visual statement in the room. Extending the backsplash tile slightly higher than a standard 4-inch splash, sometimes to the mirror or full wall height, creates a more intentional, designed look than a minimal functional strip.
7. Built-In Shower Niche
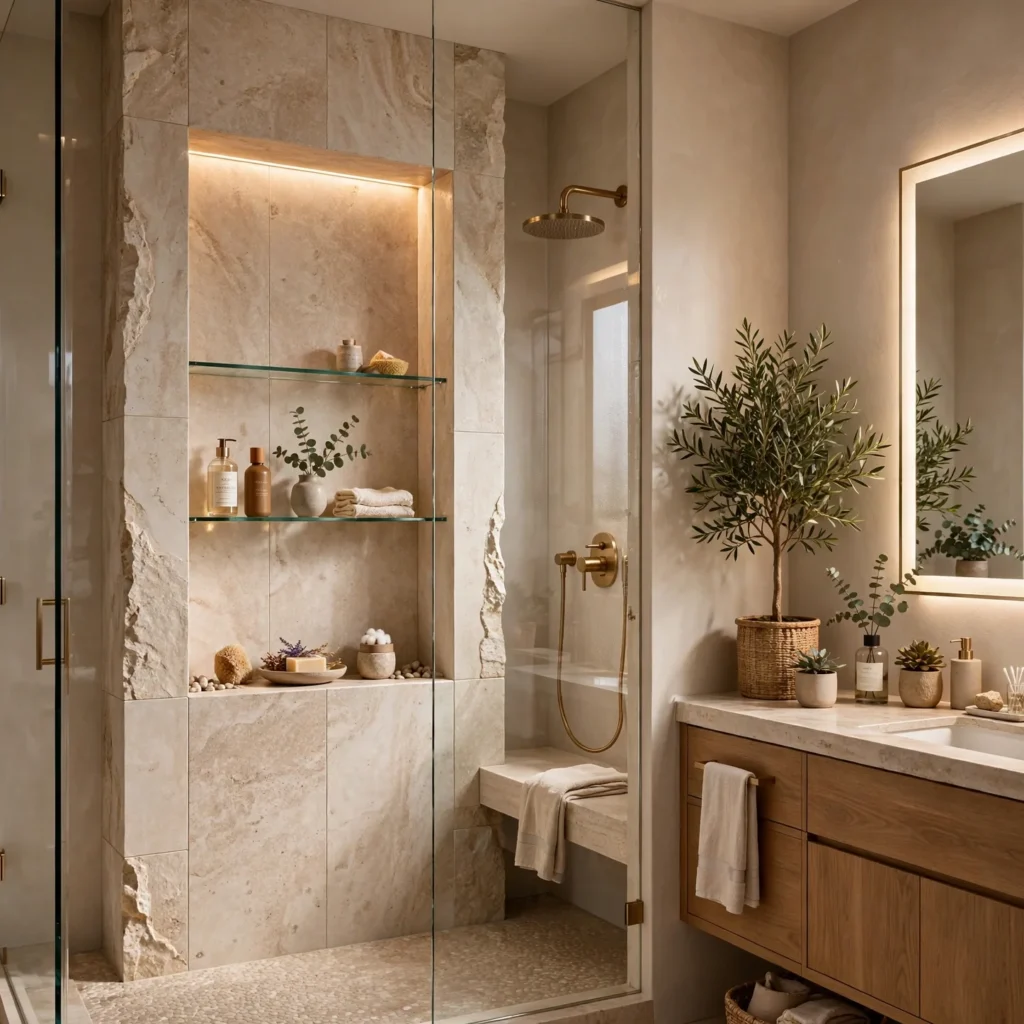
A recessed shower niche, built into the tile wall during construction, provides storage for shampoo, soap, and other shower essentials without relying on a hanging caddy or freestanding shelf that can look cluttered or eventually rust. Sizing the niche to fit standard bottle heights, typically at least 14 inches tall, avoids a cramped storage spot that items don’t comfortably fit within. This idea requires planning during the initial tile installation rather than being added as a later retrofit, making it best suited to a full shower renovation rather than a simple update.
8. Warm Stone or Wood-Look Flooring
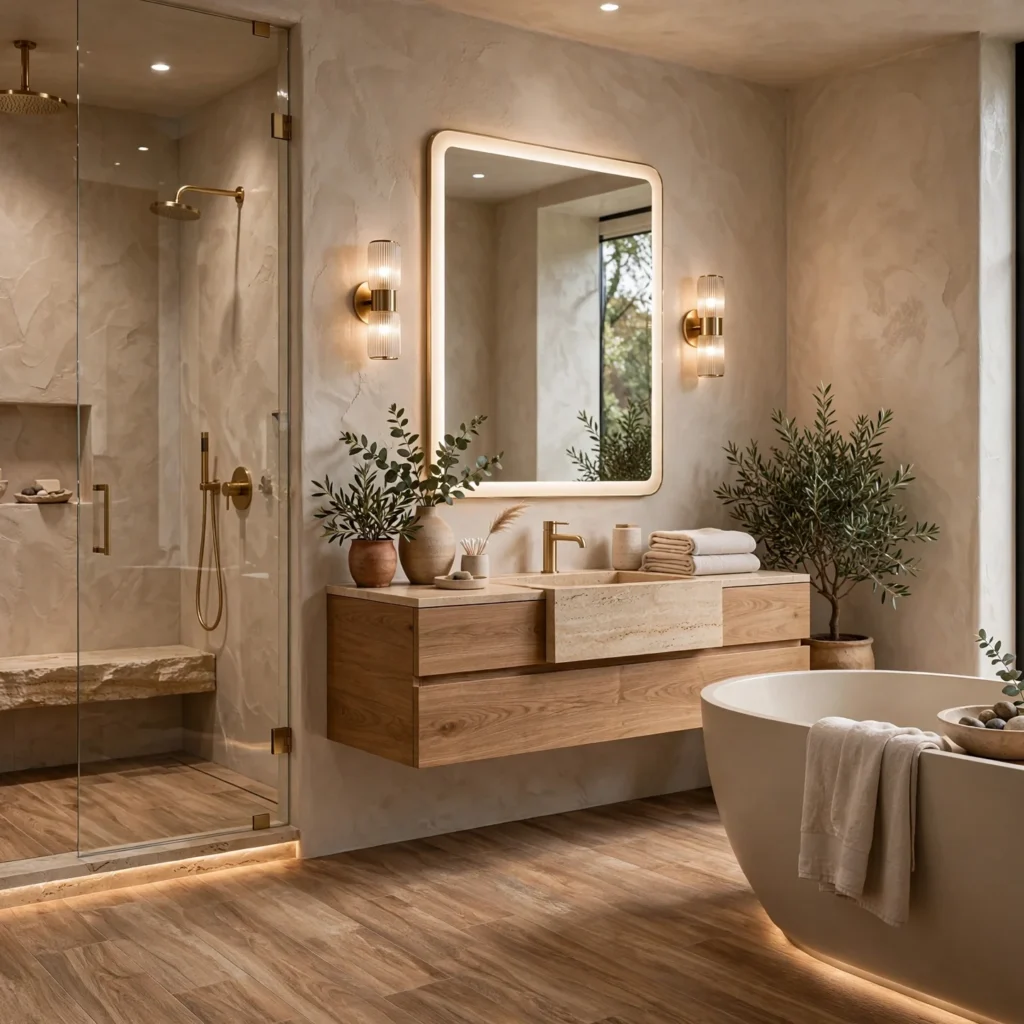
Warm stone tile or wood-look porcelain flooring adds visual warmth to a bathroom floor, avoiding the cold, stark feel that can come with an all-white or all-gray tile scheme throughout the room. Wood-look porcelain in particular offers the appearance of natural wood grain while maintaining the water resistance necessary for a bathroom’s consistent humidity and occasional standing water exposure. Radiant floor heating installed beneath either material adds a genuine comfort upgrade, particularly in colder climates or bathrooms with tile flooring that would otherwise feel cold underfoot.
9. Mixed Metal Fixture Finishes
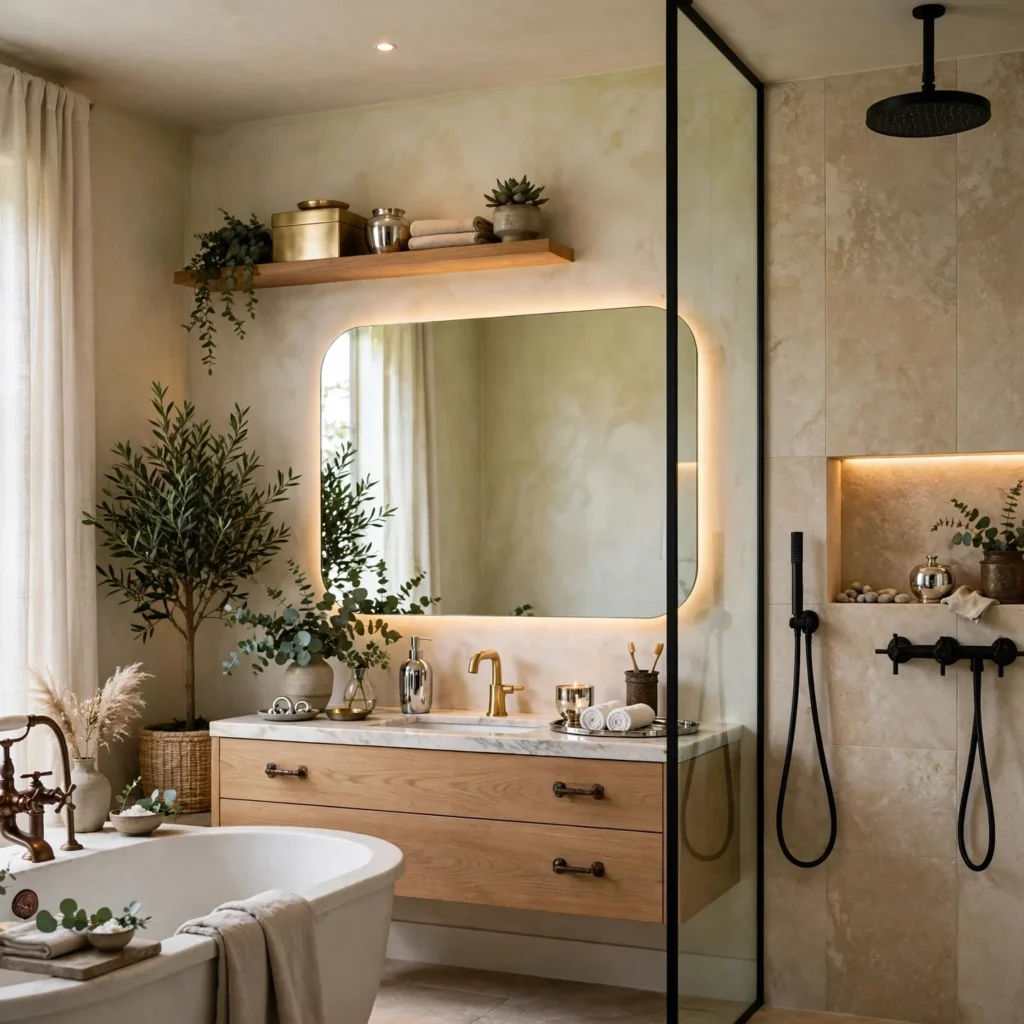
Combining two metal finishes, such as brushed nickel plumbing fixtures with brass mirror frames and lighting, adds visual layering to a bathroom without requiring every fixture to match exactly. This works well when one finish serves as the dominant choice, typically the plumbing fixtures, while the second finish appears in smaller doses through mirrors, lighting, or hardware. Keeping the two finishes in a complementary temperature range, both warm-toned or both cool-toned, tends to look more intentional than combining a very warm brass with a very cool chrome.
10. Statement Mirror Shape
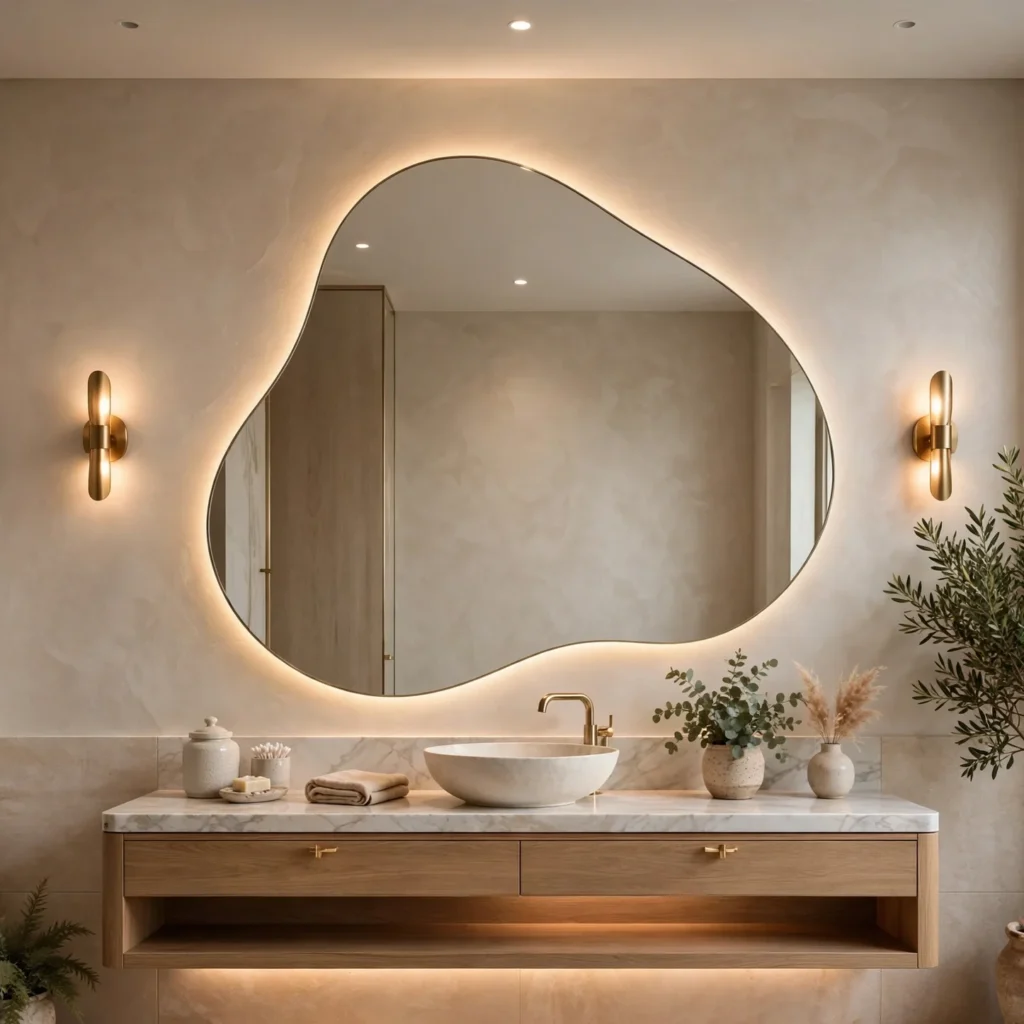
Moving beyond a standard rectangular mirror, a statement shape like an arch, an organic curve, or a round mirror adds a design element to the vanity wall without requiring any additional tile or fixture changes. Pairing a statement mirror shape with simpler, more minimal vanity lighting keeps the overall look balanced rather than competing for visual attention. This idea works particularly well in smaller powder rooms, where a single distinctive mirror can serve as the primary design statement for the entire space.
11. Wallpaper in a Powder Room
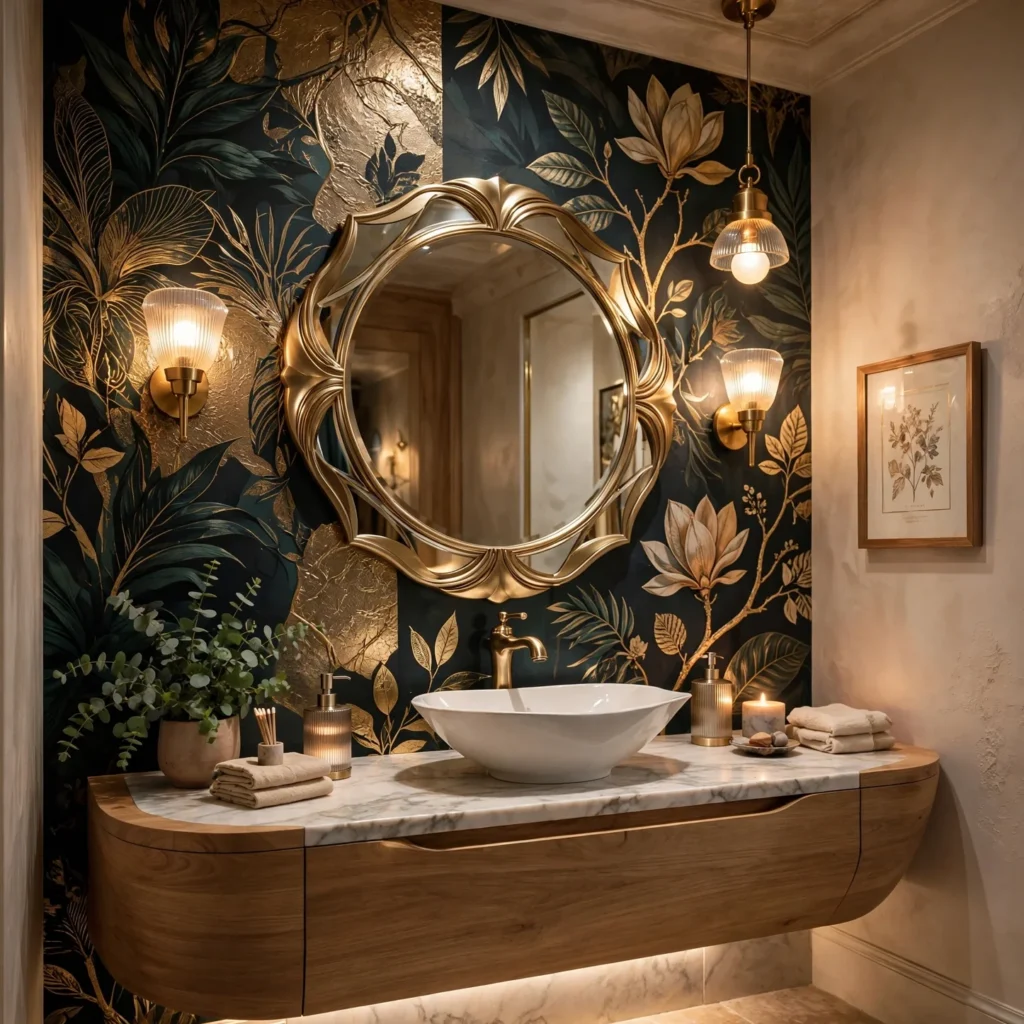
A bold or richly patterned wallpaper, applied in a smaller powder room rather than a full bathroom with heavy moisture exposure, adds personality and visual drama in a room that guests typically only visit briefly. Vinyl-coated or specifically moisture-resistant wallpaper options hold up better to the humidity a bathroom experiences than a standard paper-backed wallpaper, even in a lower-moisture powder room without a shower. This idea suits smaller bathrooms specifically, since a bold pattern applied throughout a larger, more frequently used bathroom can feel overwhelming over time.
12. Bathroom Interior Design Ideas for Small Spaces
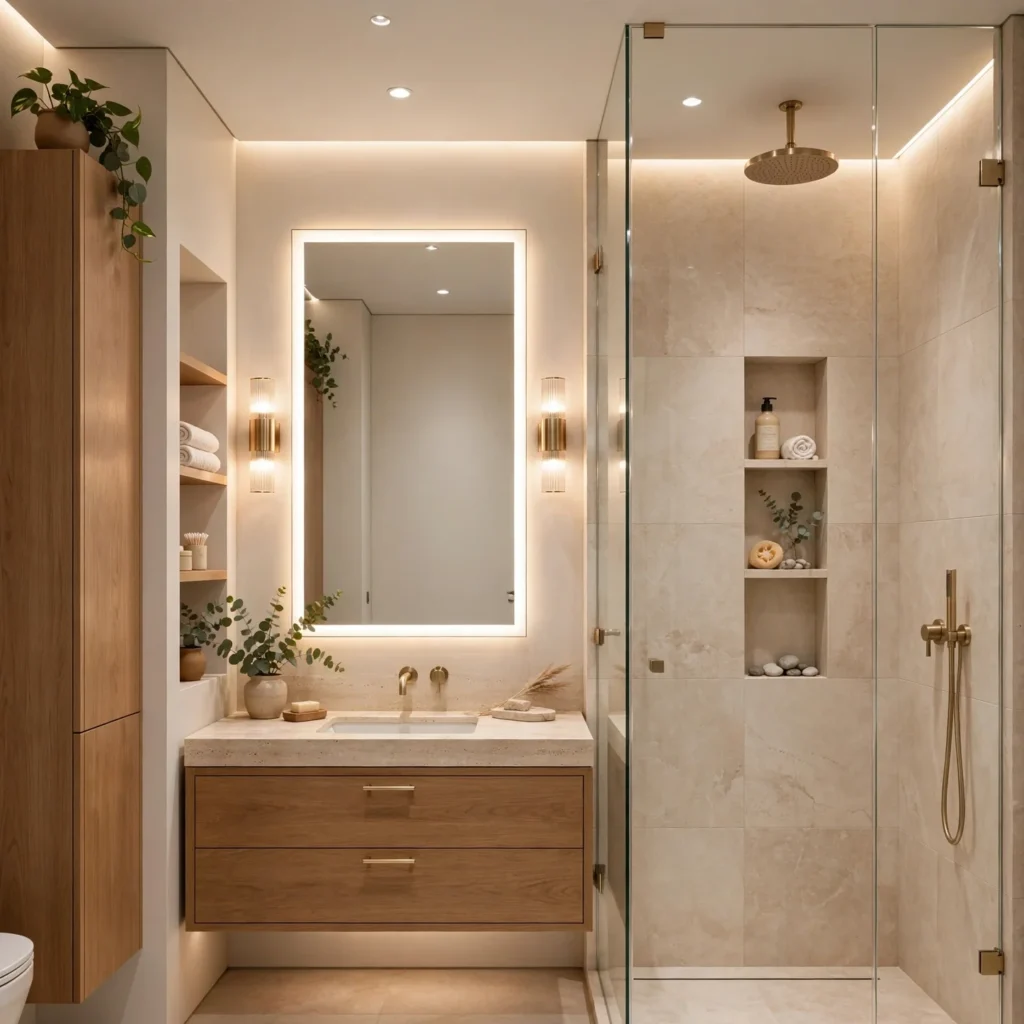
Among bathroom interior design ideas, small bathrooms benefit most from a floating vanity, large-format tile to minimize grout lines, and a statement mirror rather than multiple competing decorative elements, since a compact footprint reads better with fewer, more intentional choices. Light, unified color palettes between the walls and floor also help a small bathroom feel more open rather than visually chopped up by contrasting materials. This approach maximizes the sense of space without requiring any structural changes to the room’s actual footprint.
Shop the Look
For a bathroom built around these ideas, look at a floating vanity in white oak or walnut from a supplier like Native Trails, paired with large-format porcelain tile from Daltile or Marazzi for the shower and floor. A freestanding acrylic soaking tub from Kohler or Signature Hardware serves as a strong focal point in a primary bathroom, while brass vanity sconces flanking a statement arch mirror complete the lighting and mirror layer. Zellige tile makes a distinctive backsplash choice for a vanity wall, adding texture without a full room material change.
Common Mistake to Avoid
The most common mistake is selecting bathroom tile and fixture finishes without adequately testing them under the room’s actual lighting, since bathroom lighting often differs significantly from a showroom’s controlled environment. A tile that reads warm and neutral in a bright showroom can appear cold or gray under a bathroom’s more limited natural light, and a metal finish that looked cohesive on a sample board can clash once installed alongside the room’s other fixtures. Always bring physical samples into the actual bathroom, ideally at different times of day, before finalizing tile, vanity, and fixture finish choices.
FAQs
What is the best flooring material for a bathroom?
Large-format porcelain tile and wood-look porcelain are both strong choices for bathroom flooring, offering excellent water resistance and durability without the sealing requirements of natural stone. Natural stone tile can still work well but requires more regular sealing to resist staining and water damage, particularly in a shower or tub area with frequent moisture exposure.
Is a freestanding tub worth the space it takes up?
A freestanding tub does require more dedicated floor space than a built-in tub-shower combination, generally at least 5 by 8 feet for the tub area alone, but it creates a clear visual focal point and a more spa-like bathing experience that many homeowners find worthwhile in a primary bathroom. For smaller bathrooms or secondary bathrooms with heavier daily use, a built-in tub-shower combination often makes more practical sense than dedicating space to a standalone soaking tub.
How do I make a small bathroom feel bigger?
A floating vanity, large-format tile to minimize grout lines, and a light, unified color palette between walls and flooring all help a small bathroom feel more open and less visually chopped up. Frameless glass on a walk-in shower, rather than a framed enclosure or curtain, also helps sightlines carry further across the room, contributing to the sense of a larger overall space.
What lighting works best for bathroom grooming tasks?
Sconces positioned at eye level on either side of the mirror provide the most even, shadow-free lighting for grooming tasks like applying makeup or shaving, compared to a single overhead fixture that can cast shadows across the face. Combining these sconces with a warmer overhead ambient light for general room illumination creates a more complete, layered lighting plan suited to both functional and relaxed bathroom use.
Should bathroom fixtures all match the same metal finish?
Bathroom fixtures don’t need to match exactly, and many bathrooms intentionally mix two complementary metal finishes, such as brushed nickel plumbing paired with brass lighting and mirror frames. What matters more than an exact match is keeping the finishes within a similar temperature range, both warm-toned or both cool-toned, so the mix reads as intentional layering rather than an unplanned mismatch.
Conclusion
These bathroom interior design ideas range from lower-cost updates like a statement mirror to bigger investments like a freestanding soaking tub, giving you a starting point no matter your bathroom’s size or your renovation budget. If one of these stood out, save this post to Pinterest for later, or check out our related guide on kitchen design ideas for more material and layout inspiration.