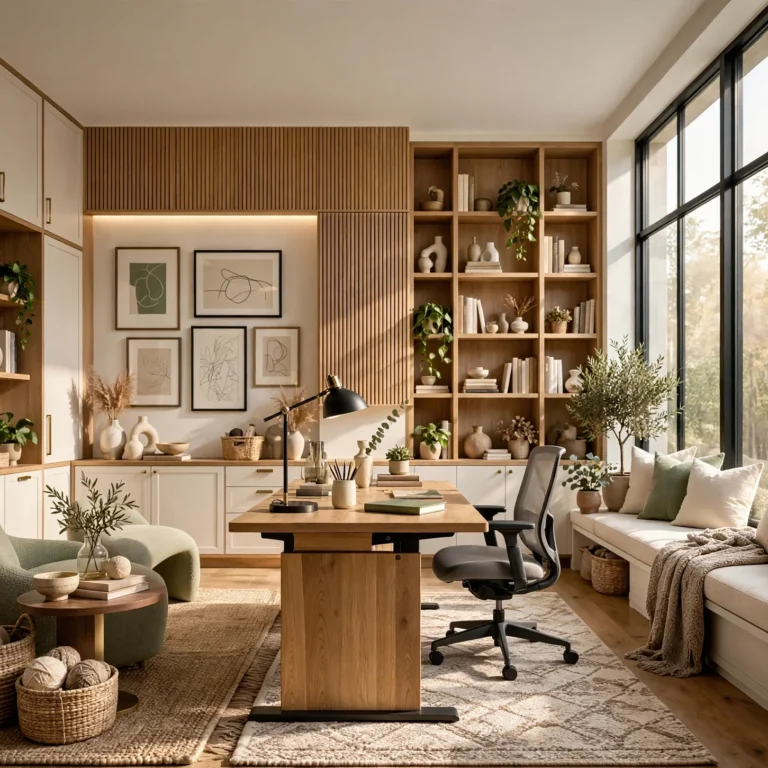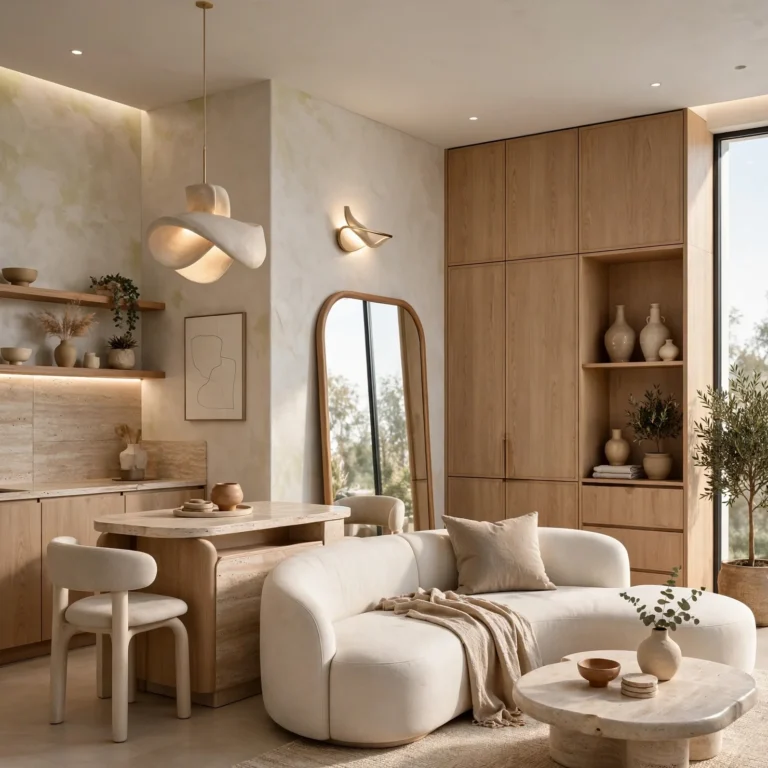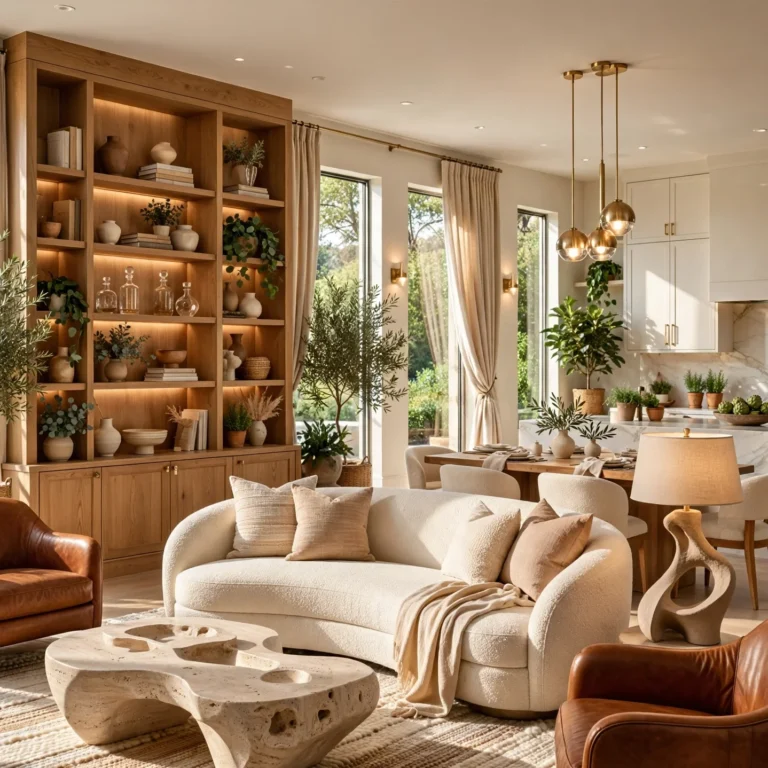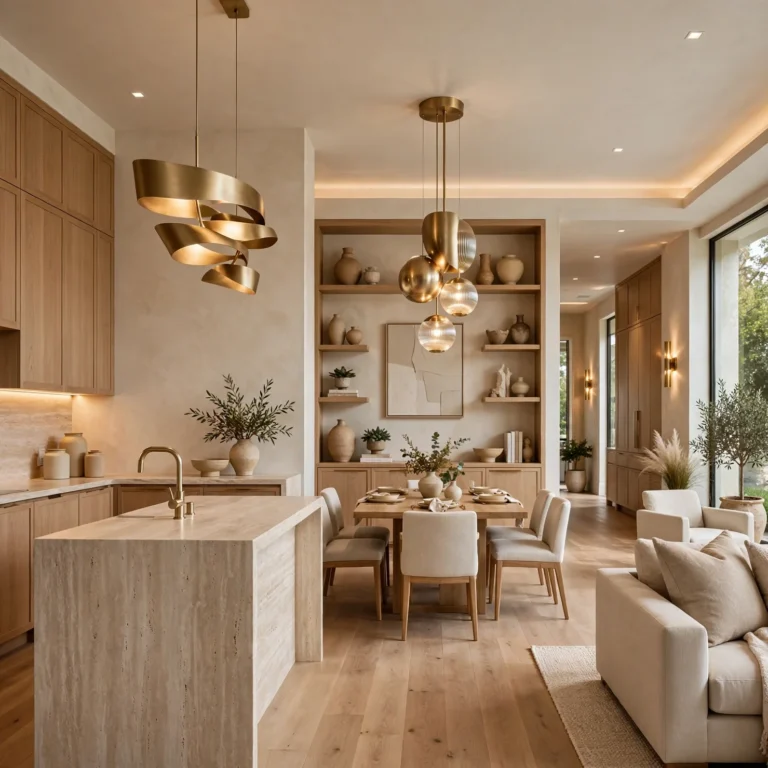
12 Trending Interior Design Kitchen Ideas for a Cohesive Home
Interior design kitchen ideas differ from a purely functional kitchen renovation checklist, since the goal here is designing a kitchen that reads as part of a home’s overall interior design rather than a separate, disconnected room. This post covers twelve specific design principles, each with real material and placement guidance, so you can plan a kitchen that ties visually into adjoining living spaces rather than standing apart. Whether you’re working on a fully open-concept home or a kitchen with a more defined boundary, you’ll find practical notes to help you create a cohesive design story from room to room.
Key Takeaways
- These interior design kitchen ideas focus on how the kitchen connects visually and functionally to the rest of the home.
- Consistent material stories and clear sightlines are replacing kitchens designed as an isolated, standalone room.
- Several ideas include placement and proportion guidance to help you plan a kitchen that reads as part of a larger design scheme.
- Small choices like furniture-style elements or a consistent metal finish can tie a kitchen into a home’s broader interior design.
Trend & Background
As open-concept floor plans have become more common, kitchens increasingly function as a visible extension of a home’s living and dining spaces rather than a closed-off, purely utilitarian room, which has pushed kitchen design closer to whole-home interior design thinking. This has led to more consideration around material continuity, furniture-style elements, and sightlines between the kitchen and adjoining rooms, treating the kitchen as one chapter within a larger design narrative. This matters now because a kitchen designed in isolation from the rest of a home’s interior design can feel jarring or disconnected, even if the kitchen itself is beautifully executed on its own terms.
1. Consistent Metal Finish Story
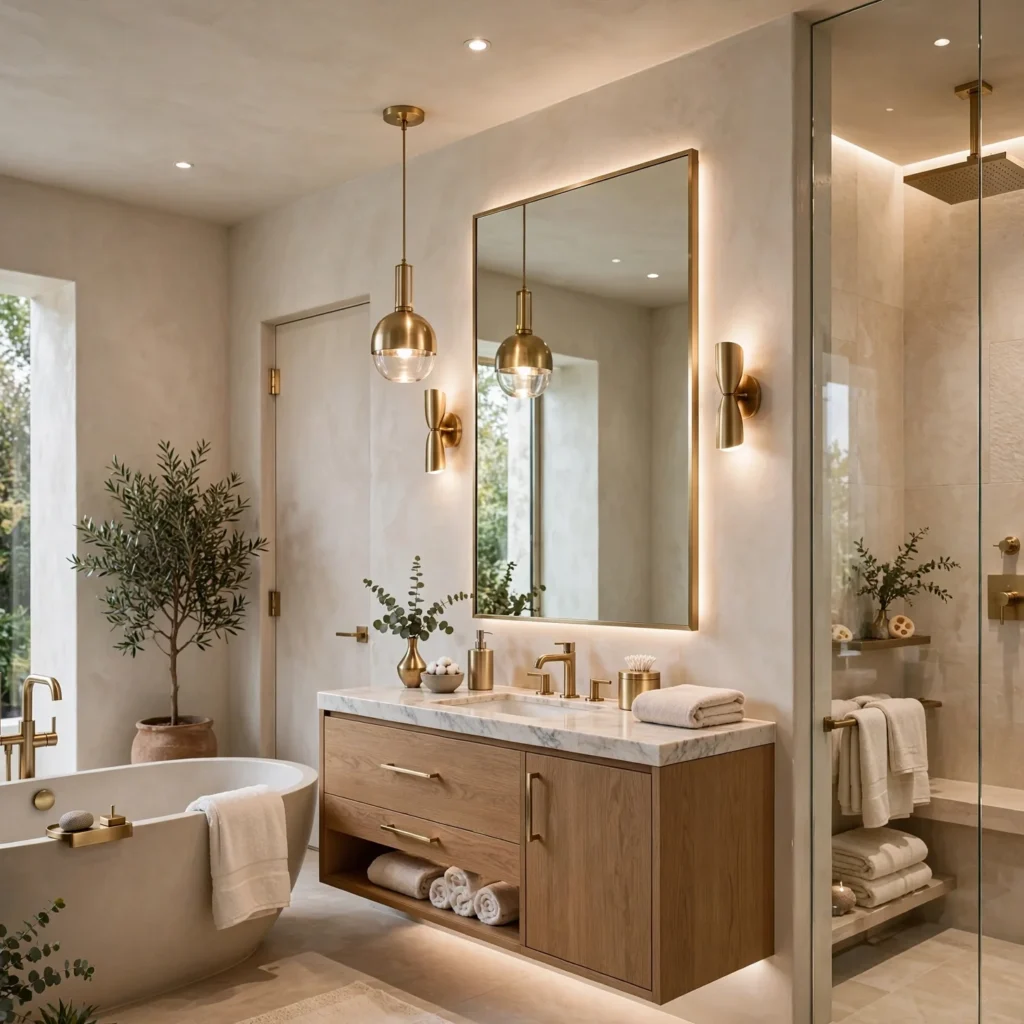
Choosing a primary metal finish, such as unlacquered brass or matte black, and carrying it consistently across kitchen hardware, lighting, and plumbing fixtures, then echoing that same finish in adjoining rooms through light fixtures or door hardware, creates a sense of continuity between spaces. This doesn’t require an exact match in every fixture, but a consistent primary finish with occasional secondary accents tends to read as more intentional than each room choosing an entirely separate metal palette. This idea works particularly well in open-concept homes where the kitchen, dining, and living areas are visible from a single vantage point.
2. Furniture-Style Island
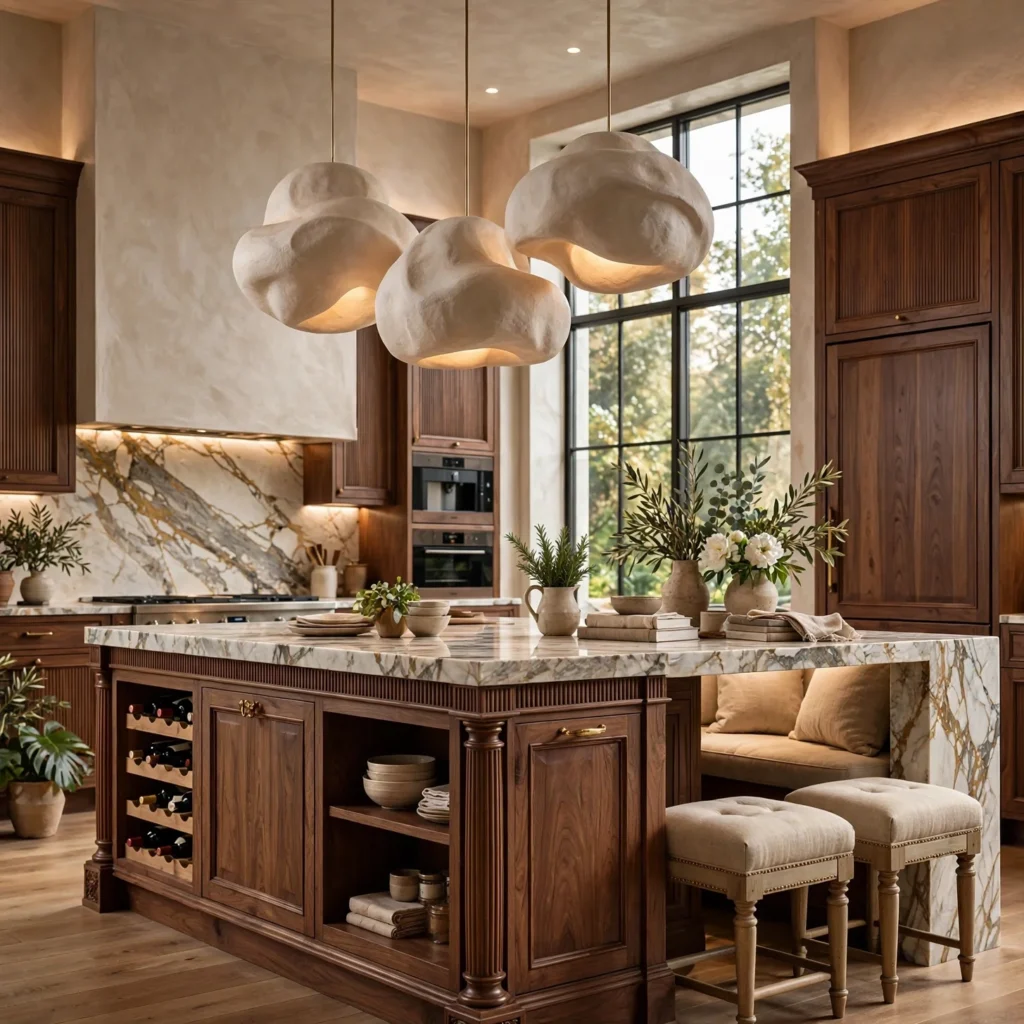
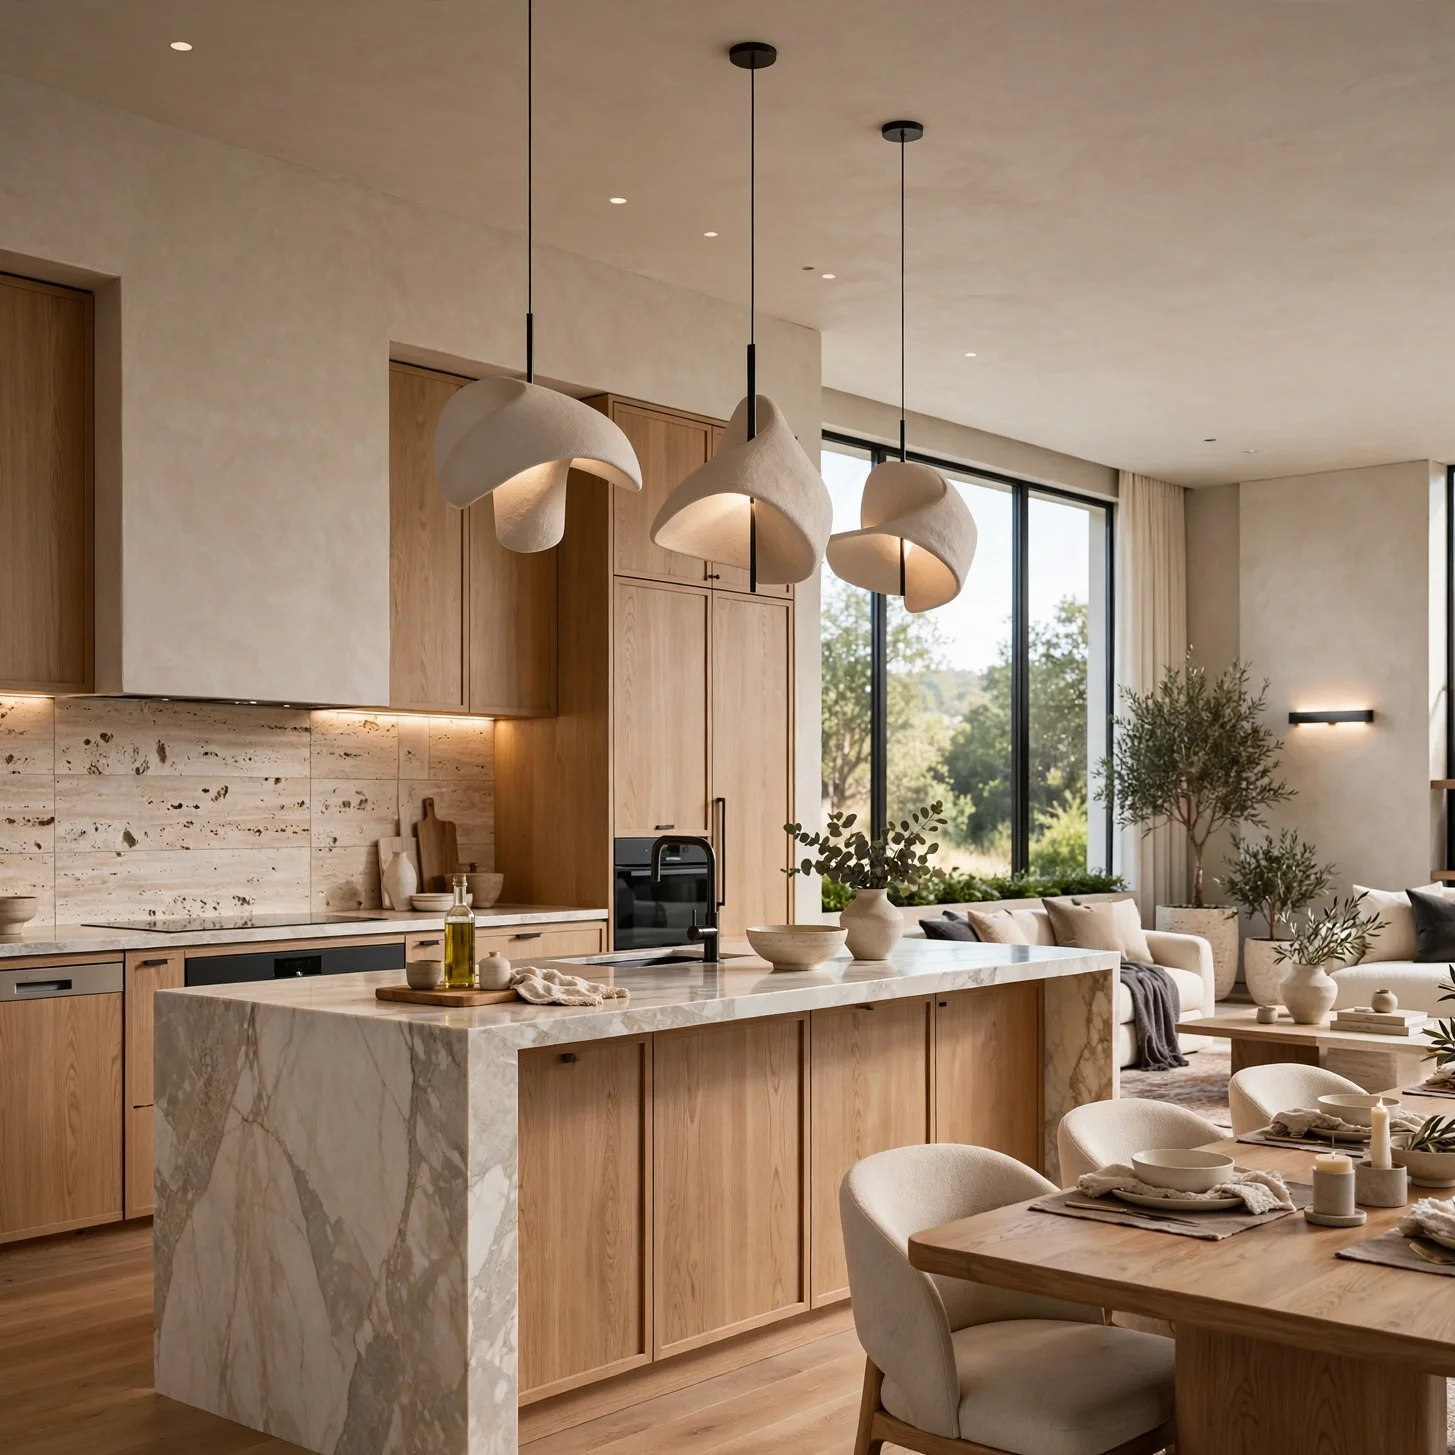
An island built with legs, a trestle base, or other furniture-inspired detailing, rather than a standard boxed cabinet form, helps the kitchen read less like a purely functional workspace and more like a considered piece within the home’s broader furniture story. This works particularly well in homes where the kitchen opens directly into a dining or living area furnished with similarly detailed, furniture-forward pieces. Pairing the island’s finish with a wood tone or paint color already present elsewhere in the home strengthens this visual connection further.
| Design Approach | Visual Effect | Best For |
| Boxed Cabinet Island | Utilitarian, workspace-focused | Closed kitchens |
| Furniture-Style Island | Integrated, considered | Open-concept homes |
| Mixed (Boxed Base, Furniture Legs) | Balanced | Transitional style homes |
3. Sightline Planning From Adjoining Rooms
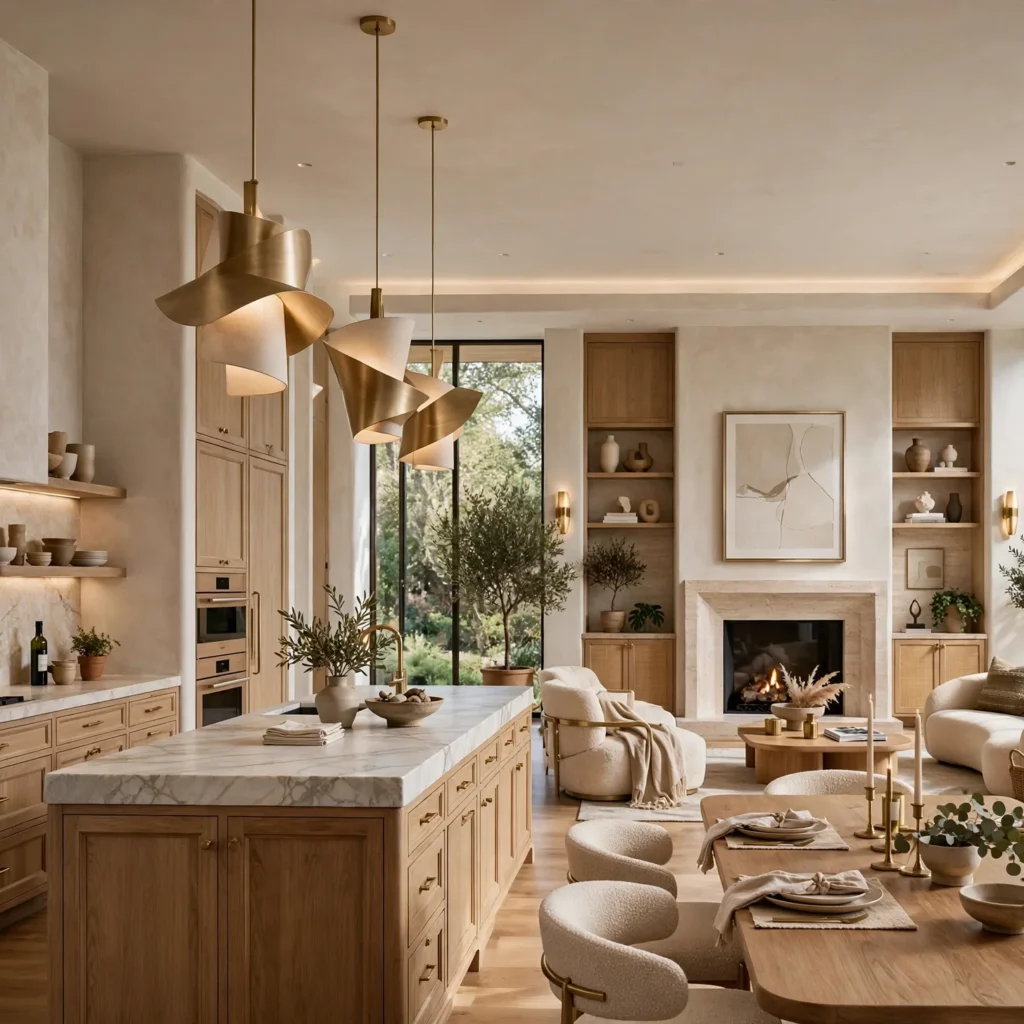
Considering what’s visible from a living or dining room’s primary seating area, rather than designing the kitchen purely from within its own four walls, helps avoid awkward visual moments, like a refrigerator door or a cluttered counter section becoming the focal point of an adjoining room’s view. Positioning taller elements, like a pantry cabinet or refrigerator, along a wall less visible from the main sightline keeps the kitchen’s more utilitarian elements from competing with the room’s overall design. This idea matters most in open-concept layouts where the kitchen is a permanent part of the visual field from other living spaces.
4. Repeated Material Story
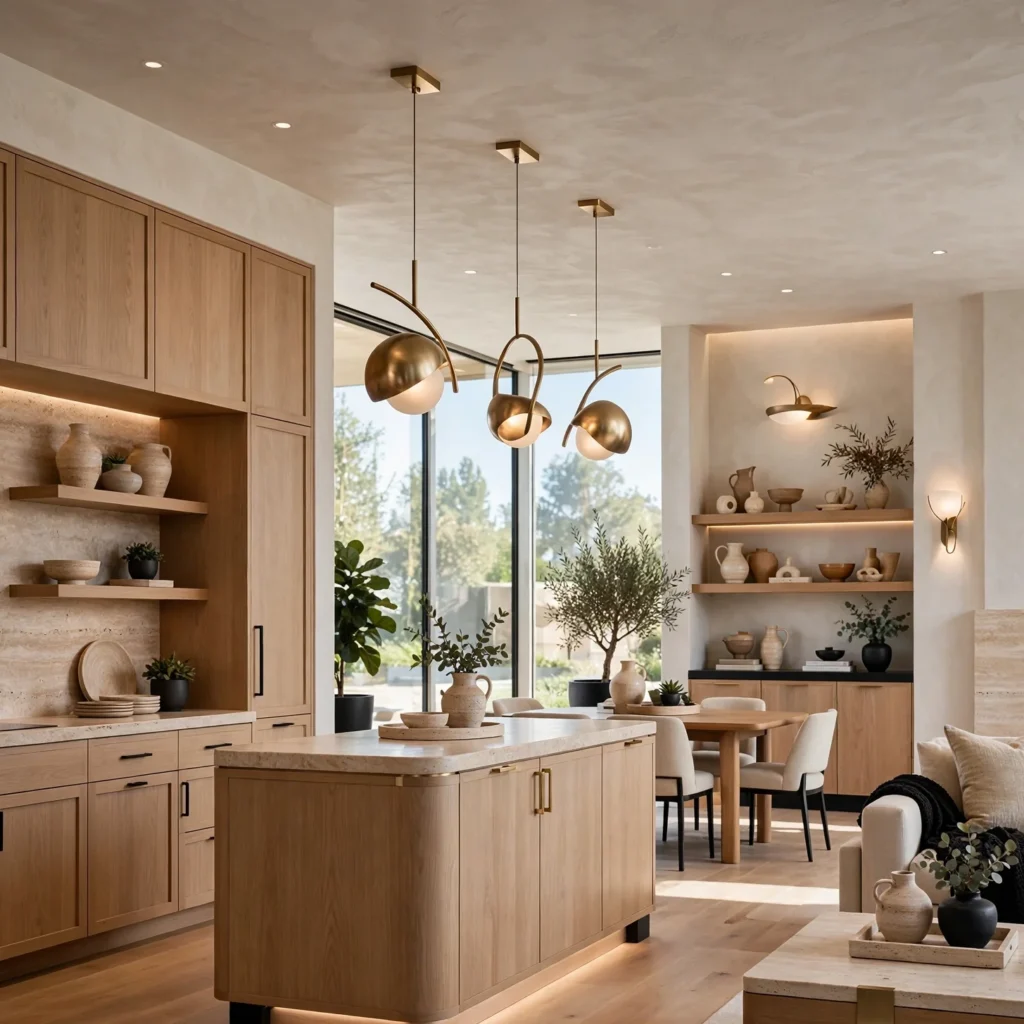
Introducing a specific material, such as a particular wood tone, stone type, or tile pattern, in the kitchen and then repeating it in a smaller dose elsewhere in the home, such as a console table or a bathroom vanity, creates a subtle thread that ties rooms together without requiring identical design throughout. This works well when the repeated material appears in a different application each time, rather than literally the same product, since exact repetition can start to feel less like an intentional thread and more like a lack of variety. This idea suits homes aiming for a cohesive but not monotonous overall design.
5. Negative Space and Restraint
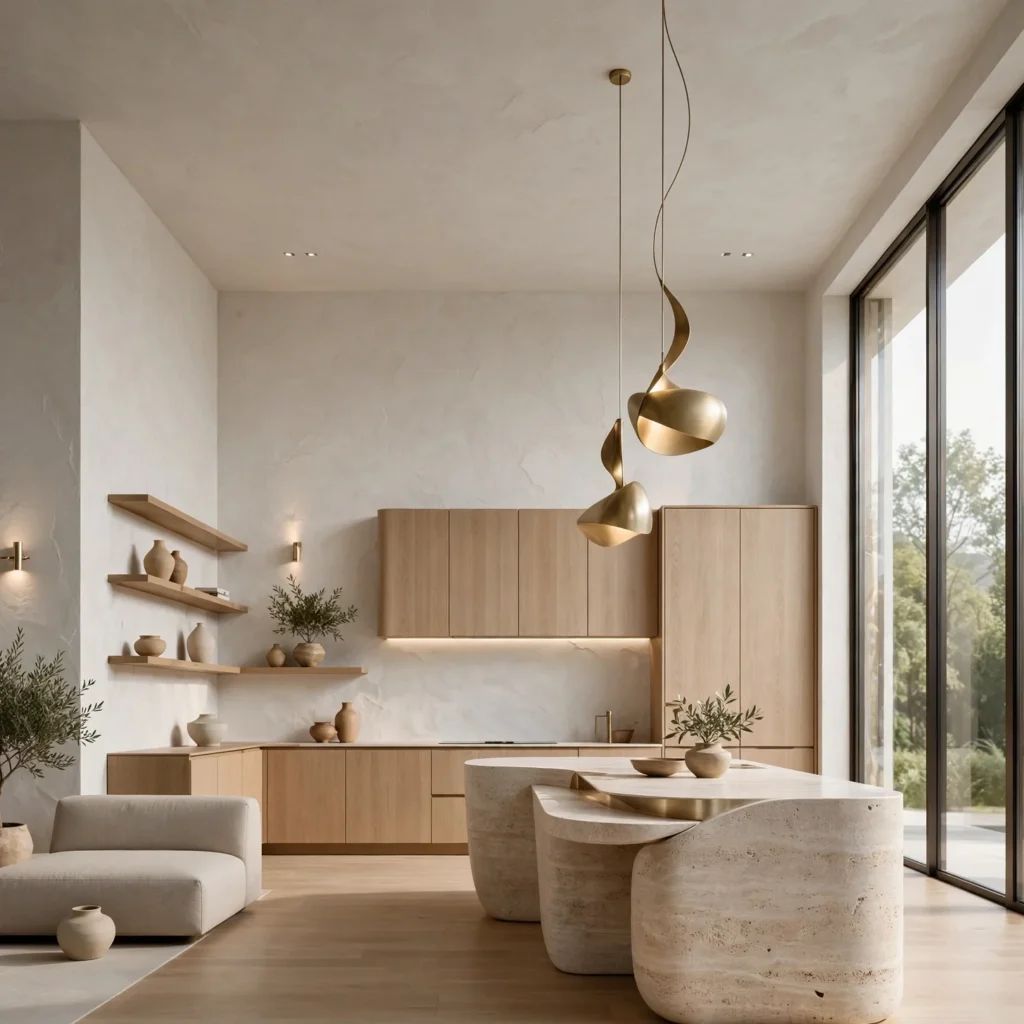
Leaving some open, undecorated counter and wall space within the kitchen, rather than filling every surface with an object or a decorative element, allows the room to feel calm and considered rather than visually busy. This matters particularly in kitchens open to a living space, where a cluttered visual field can make the entire connected area feel smaller and more chaotic than a kitchen with more restraint. This idea costs nothing beyond a willingness to leave certain surfaces intentionally bare, but it significantly affects how polished a kitchen reads within a broader interior design scheme.
Transform your workspace with our bathroom interior design ideas featuring modern layouts, ergonomic furniture, and productivity-boosting décor.
6. Kitchen Art or Object Display
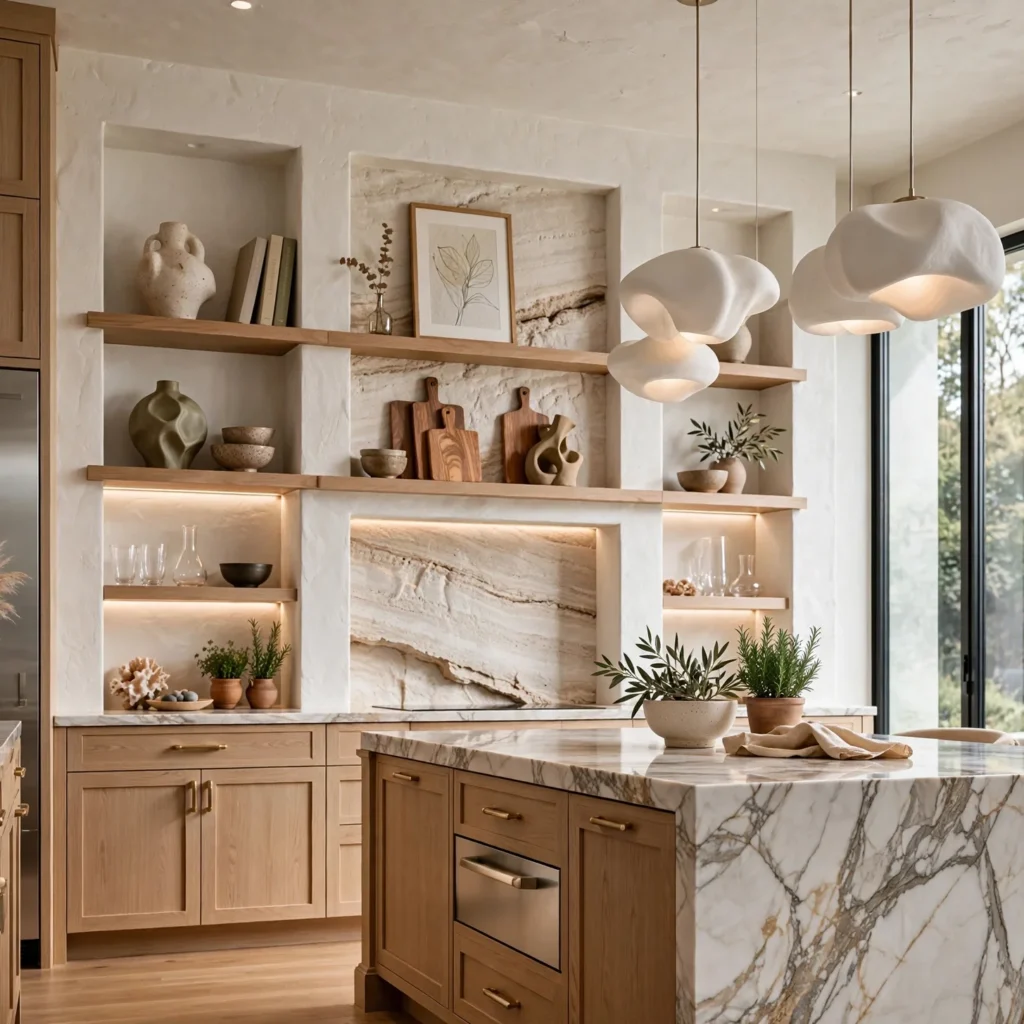
Incorporating a piece of art, a sculptural object, or a curated collection of ceramics on open shelving or a section of counter treats the kitchen as a room worthy of the same intentional styling given to a living room or entryway, rather than a purely functional space. This works well positioned where it’s visible from an adjoining room, reinforcing the idea that the kitchen is part of the home’s broader design story rather than a separate utility zone. Rotating or refreshing this display periodically, similar to how art might be swapped in other rooms, keeps the kitchen feeling considered over time rather than static.
7. Consistent Ceiling Height and Trim
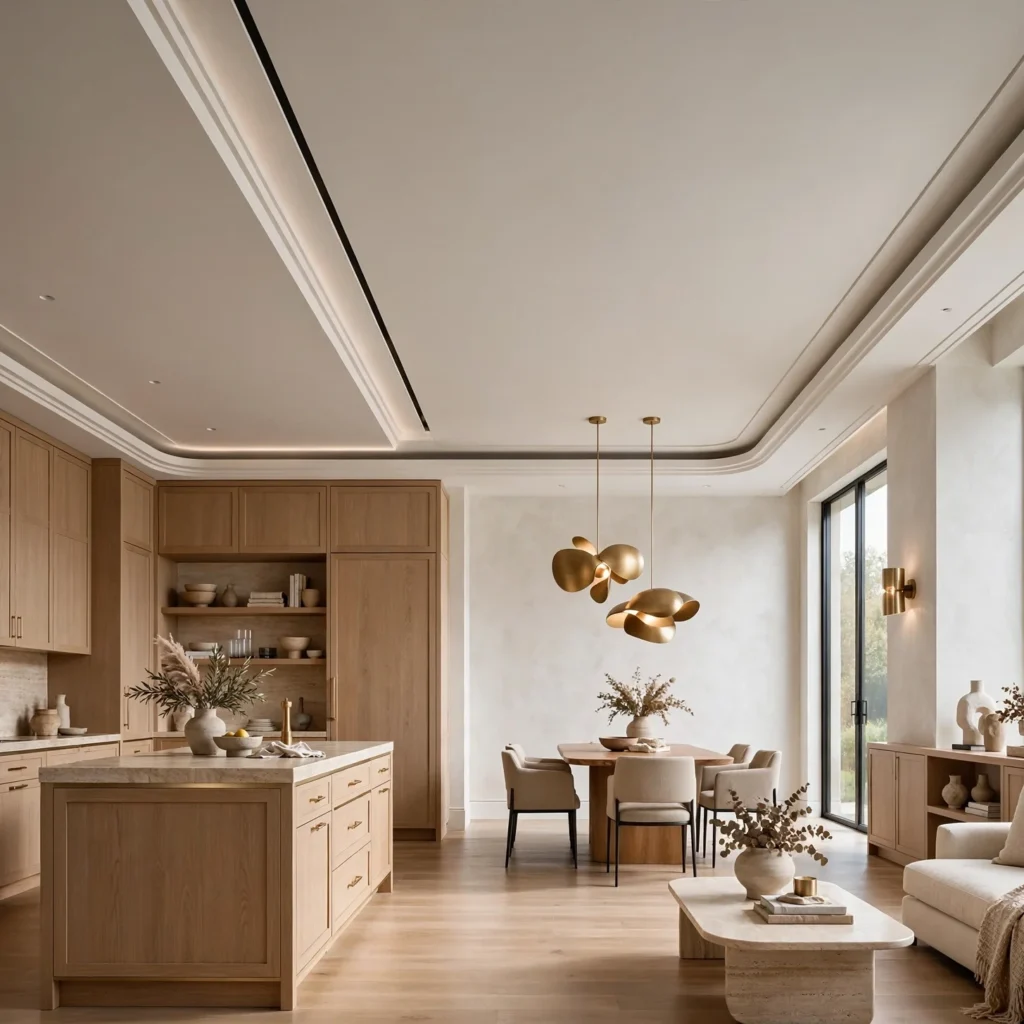
Maintaining the same ceiling height, trim profile, and paint color across the kitchen and adjoining rooms, rather than treating the kitchen as an area where trim details stop, helps the space read as continuous rather than visually distinct from the rest of the home. This matters particularly in older homes with additions, where a kitchen renovation might otherwise introduce trim or ceiling details that don’t match the original architecture elsewhere in the house. This idea requires coordination during a renovation’s planning phase, since trim and ceiling work is more difficult to retrofit after the fact.
| Design Element | Continuity Impact | Effort to Coordinate |
| Trim Profile | High | Moderate |
| Ceiling Height | High | High (structural) |
| Wall Paint Color | Medium | Low |
8. Layered Lighting Consistent With Home’s Overall Plan
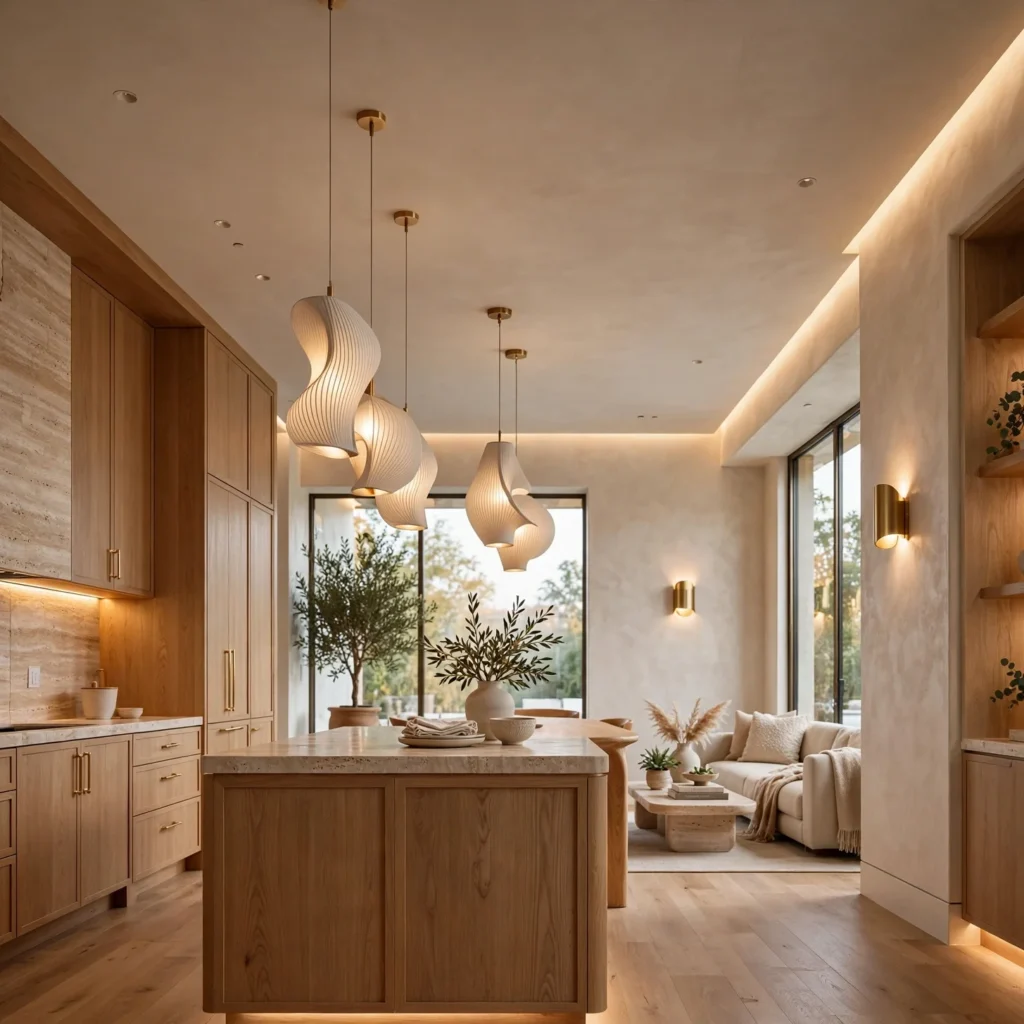
Rather than treating kitchen lighting as an isolated decision, coordinating fixture style and color temperature with the lighting plan used throughout the rest of the home creates a more unified feel as someone moves between rooms. A kitchen with cool, bright task lighting immediately adjoining a living room with warm, dim ambient lighting can create a jarring transition, even if each room’s lighting suits its individual function. Keeping color temperature consistent across rooms, while still varying brightness and fixture style by function, helps maintain a cohesive overall atmosphere throughout the home.
9. Kitchen as a Framed View
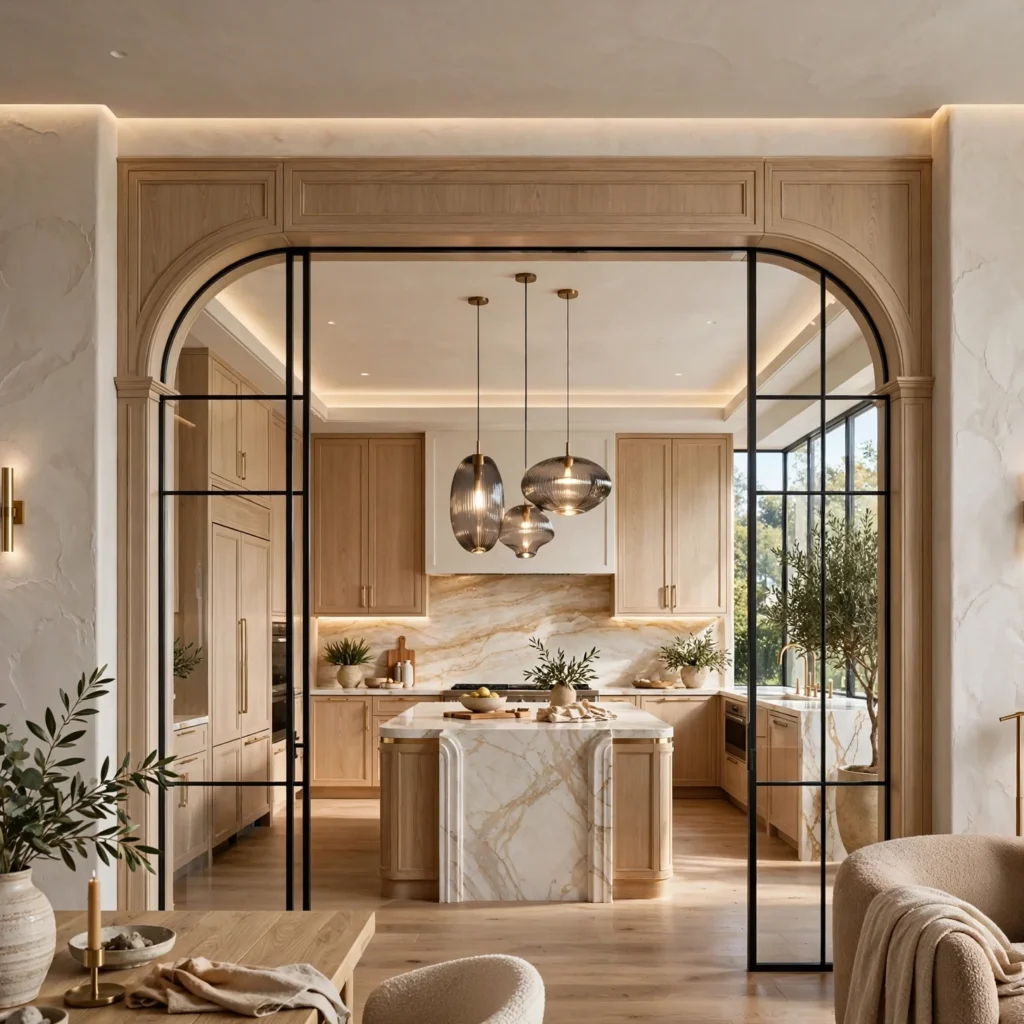
Positioning the range, hood, or a focal point like open shelving directly in line with a doorway or hallway entrance creates a framed view into the kitchen from adjoining spaces, similar to how a piece of art might be positioned at the end of a hallway. This idea treats the kitchen’s design as something considered from multiple vantage points throughout the home, not just from within the room itself. It works particularly well in homes with a clear sightline from an entry or hallway directly into the kitchen’s primary work zone.
10. Transitional Style Bridging
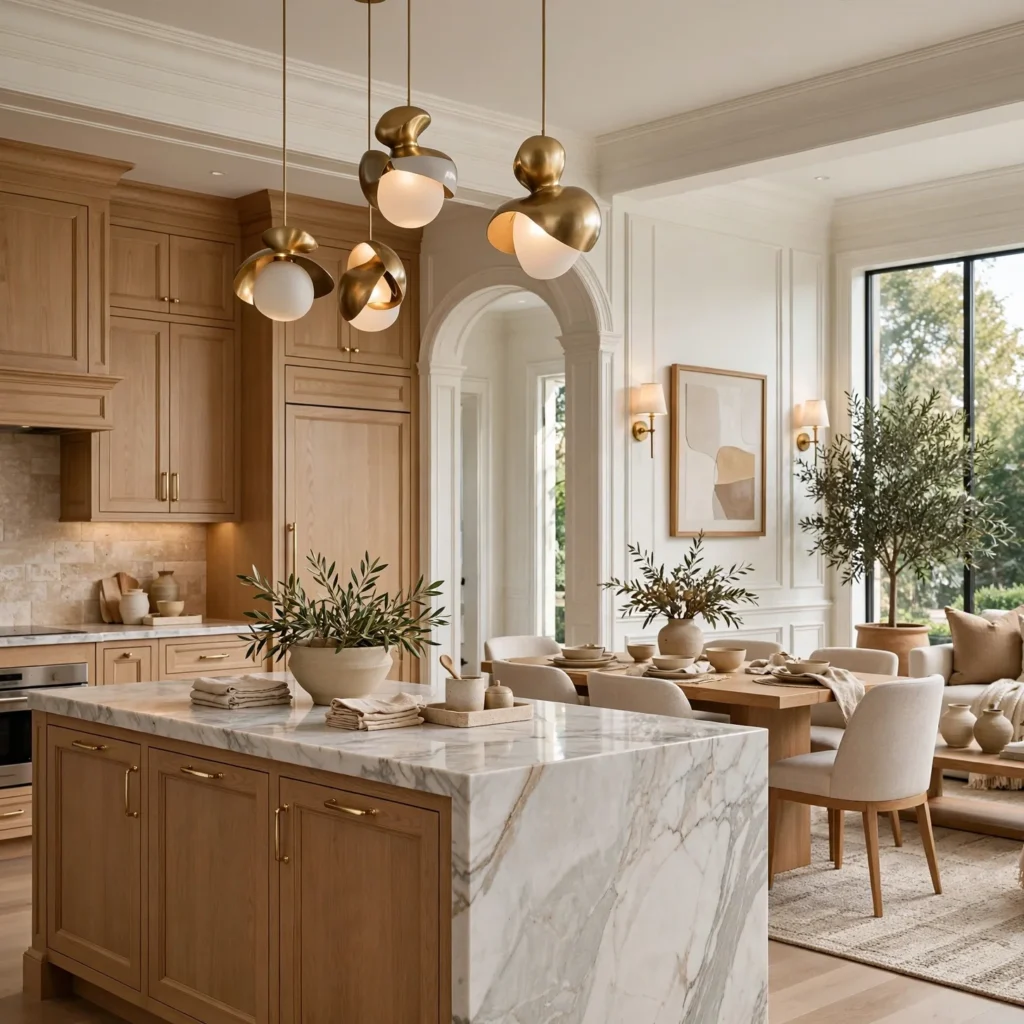
For homes blending more traditional architecture with a desire for a more contemporary kitchen, a transitional design approach, mixing simple shaker cabinetry with more contemporary hardware and lighting, bridges the two styles rather than creating an abrupt shift between the kitchen and the rest of the home. This works well in older homes undergoing a kitchen renovation while preserving original architectural details elsewhere, avoiding a kitchen that feels like it belongs to an entirely different house. This idea requires balancing specific style choices carefully, since leaning too far in either direction undermines the transitional intent.
11. Consistent Window Treatment Language
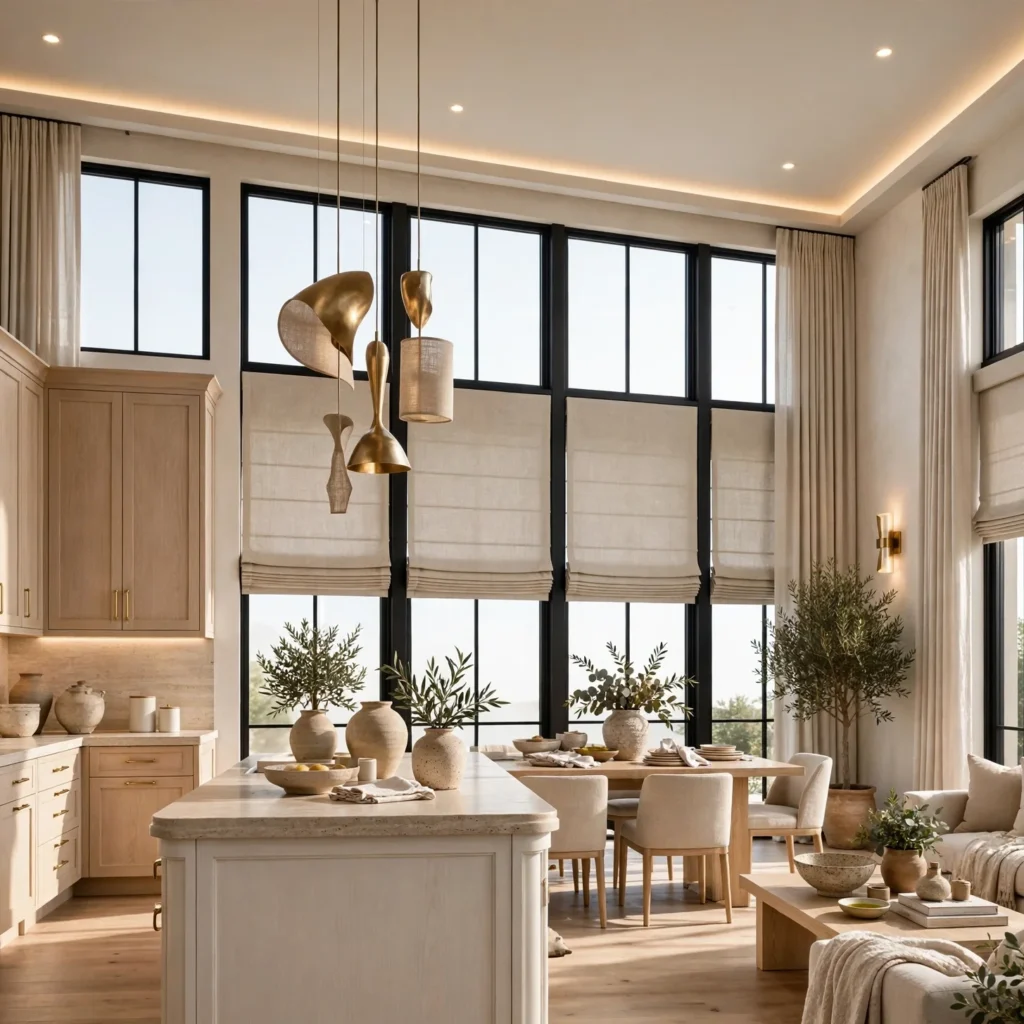
Using the same general window treatment approach, such as café-style curtains, simple linen drapery, or no treatment at all, across the kitchen and adjoining rooms with windows creates visual consistency as natural light moves through connected spaces. A kitchen with bare windows next to a living room with heavy, formal drapery can create a stylistic disconnect, even if each choice makes sense for that room’s specific privacy needs. This idea doesn’t require identical treatments in every room, but a shared general approach helps maintain cohesion.
12. Interior Design Kitchen Ideas for Whole-Home Color Stories
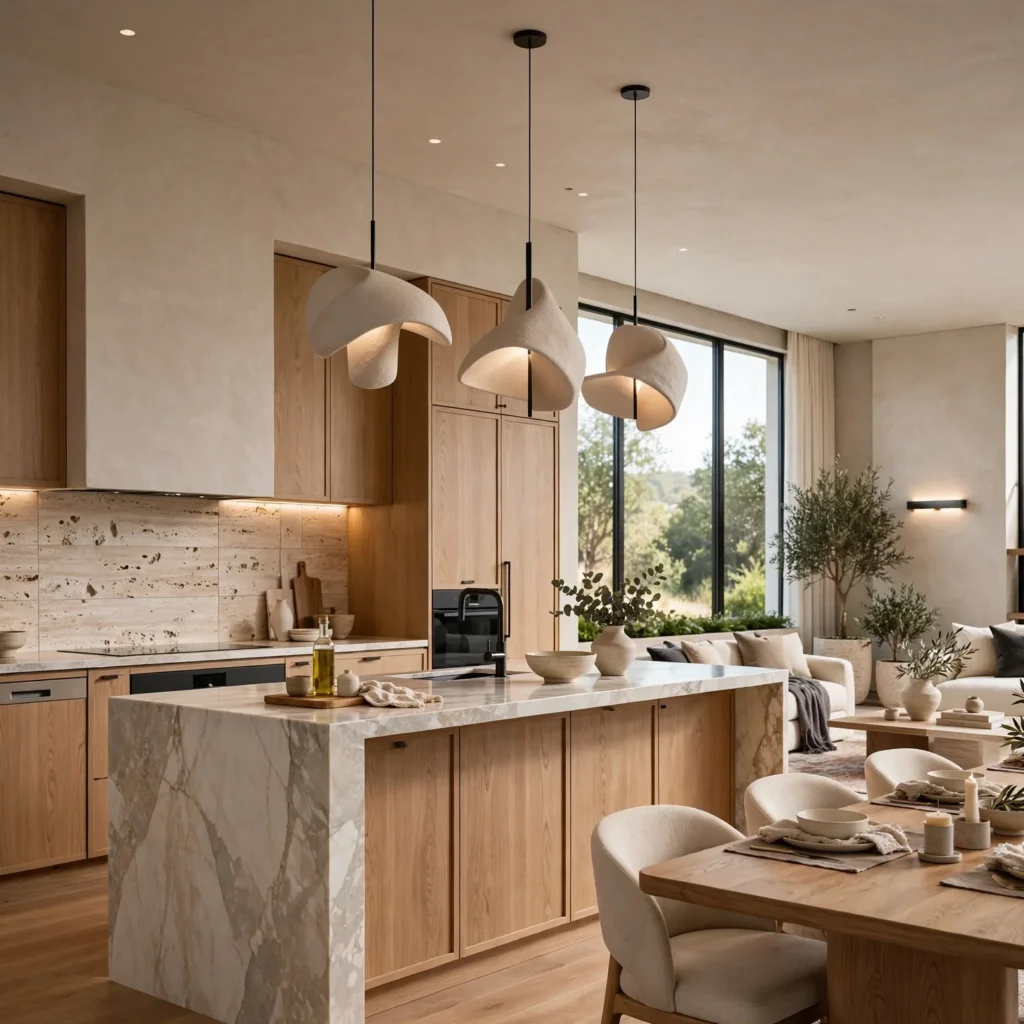
Among interior design kitchen ideas, tying the kitchen’s cabinet and wall colors into a whole-home color story, rather than choosing kitchen colors in isolation, helps the room feel like a considered chapter within the larger design rather than a separate decision. This might mean pulling a cabinet color that echoes a paint tone used in an adjoining room, or choosing a countertop material with undertones that complement flooring carried throughout the home. This approach requires planning kitchen color choices alongside the rest of the home’s palette, rather than finalizing the kitchen independently and adjusting other rooms around it afterward.
Shop the Look
For a kitchen designed with whole-home cohesion in mind, look at unlacquered brass hardware and lighting from a supplier like Rejuvenation, chosen to match fixtures used elsewhere in the home. A furniture-style island base in a wood tone that echoes existing flooring or furniture ties the kitchen into the broader material story, while linen café curtains in a shared fabric language with adjoining rooms maintain window treatment consistency. A curated ceramic or sculptural object on open shelving completes the kitchen as a styled, intentional space rather than a purely functional one.
Common Mistake to Avoid
The most common mistake is designing the kitchen as a fully isolated project, finalizing every material and finish decision before considering how the room will read from adjoining spaces or connect to the home’s broader design language. This often results in a kitchen that looks polished on its own but feels visually disconnected once viewed from the living or dining room, particularly in open-concept homes where the kitchen is a constant part of the visual field. Reviewing the kitchen’s material and color choices alongside the rest of the home’s existing or planned palette, before finalizing anything, helps avoid this disconnect.
FAQs
Should the kitchen match the rest of the home’s interior design exactly?
The kitchen doesn’t need to match every other room exactly, but sharing a consistent material palette, metal finish, and general style direction helps it feel like a considered part of the home rather than a separate, disconnected space. Some variation by room is expected and often desirable, particularly for function-specific choices like task lighting, but the overall design language should feel related across connected spaces.
How do I choose a kitchen color that works with the rest of my home?
Pulling a cabinet or wall color that echoes a tone already used elsewhere in the home, or choosing a countertop material with undertones that complement existing flooring, helps tie the kitchen into a whole-home color story rather than treating it as an isolated decision. Testing kitchen color samples alongside samples or photos of adjoining rooms, rather than evaluating the kitchen in complete isolation, helps confirm the colors work together before committing.
What is a transitional kitchen style?
A transitional kitchen style blends elements of traditional and contemporary design, often using simple, classic cabinetry like shaker doors paired with more contemporary hardware, lighting, or countertop materials. This approach works well for homes with traditional architecture where a fully contemporary kitchen would feel disconnected from the rest of the house, or for homes wanting a kitchen that won’t feel dated as either purely traditional or purely modern trends shift over time.
Does open shelving in a kitchen need to be styled like a living room shelf?
Open kitchen shelving can be styled with the same level of intention given to living room or entryway shelving, mixing functional dishware with a few decorative or sculptural objects rather than displaying purely utilitarian items alone. This treats the kitchen as a room worthy of the same styling consideration as other living spaces, which matters particularly in open-concept homes where the kitchen is visible from adjoining rooms.
How much does whole-home design coordination add to a kitchen renovation?
Coordinating a kitchen renovation with the rest of the home’s design doesn’t necessarily add direct cost, since it mostly involves planning decisions, like finish and color choices, made with the broader home in mind rather than in isolation. Where it can add cost is in cases requiring matching trim, ceiling work, or flooring continuity between the kitchen and adjoining rooms, which may involve more extensive construction than a kitchen-only renovation limited strictly to the room’s existing boundaries.
Conclusion
These interior design kitchen ideas range from low-cost planning choices like a consistent metal finish to bigger considerations like whole-home color coordination, giving you a starting point no matter how connected your kitchen is to the rest of your home. If one of these stood out, save this post to Pinterest for later, or check out our related guide on kitchen design ideas for more material-specific inspiration.