12 Trending Ways to Interior Design Your Home Room by Room
Learning how to interior design your home involves far more than picking furniture and paint colors, since the process of planning, budgeting, and sequencing decisions affects the final result just as much as any individual style choice. This post covers twelve specific planning and design concepts, each with practical guidance, so you can approach a home’s interior design with a clear process rather than making isolated decisions room by room. Whether you’re starting from scratch in a new home or updating a home you’ve lived in for years, you’ll find sequencing and budgeting notes to help you avoid common, costly mistakes along the way.
Trend & Background
As home renovation costs have risen and supply chain delays have made material sourcing less predictable, homeowners have increasingly moved toward more deliberate, whole-home planning rather than tackling rooms in isolation as budget allows. This shift reflects a recognition that decisions made in one room, like a flooring or paint color choice, have ripple effects on adjoining spaces, making early planning more valuable than ever. This matters now because a home designed with a cohesive plan from the outset tends to require fewer costly revisions than one assembled through disconnected, room-by-room decisions made without a broader strategy.
Key Takeaways
- These ideas to interior design your home focus on process and planning, not just individual style choices.
- Working from a whole-home plan, rather than room by room in isolation, is replacing the piecemeal approach many renovations start with.
- Several ideas include budgeting and sequencing comparisons to help you plan a realistic renovation or decorating timeline.
- Small planning steps like a mood board or a paint sample review can prevent costly mistakes before you spend on furniture or materials.
1. Start With a Whole-Home Style Direction
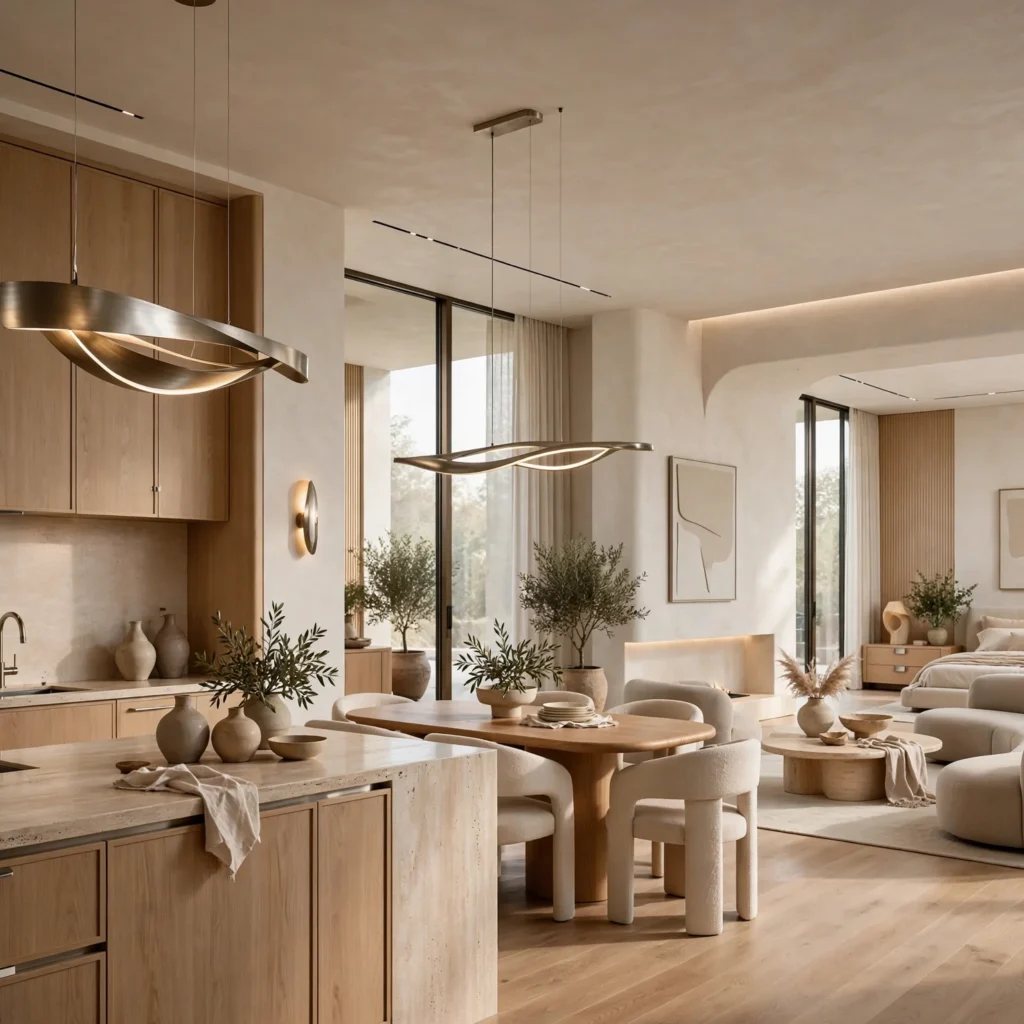
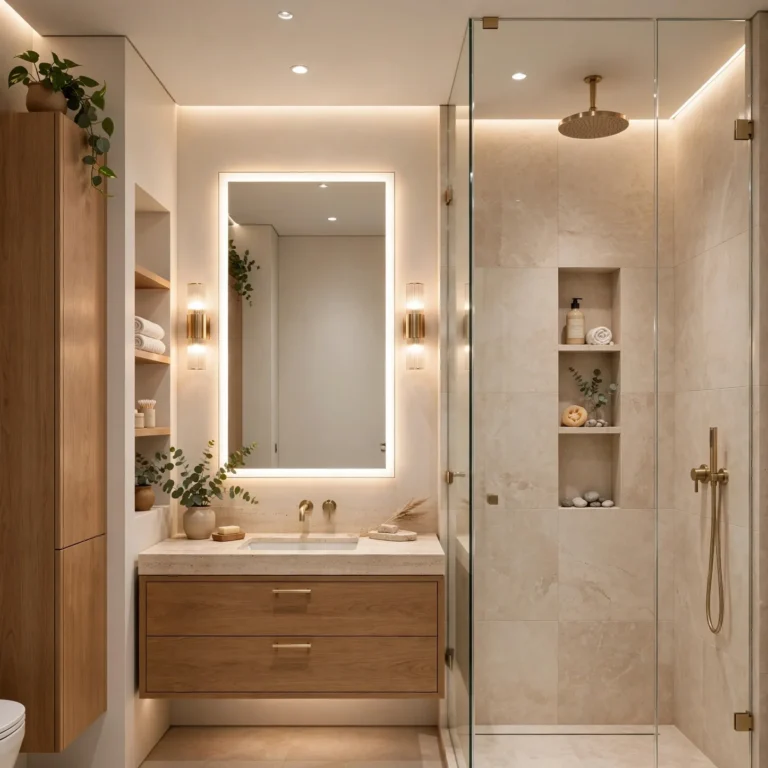
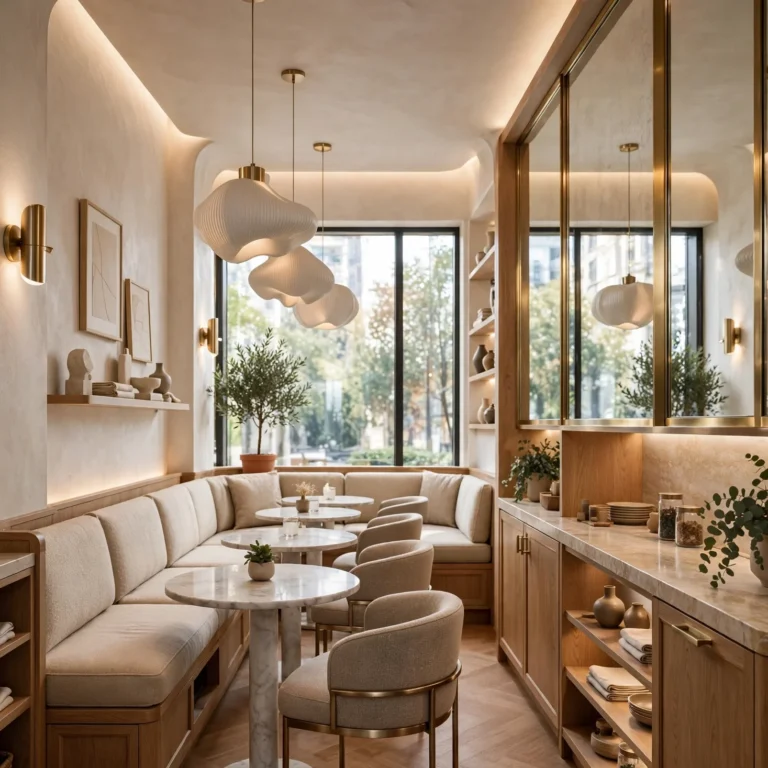
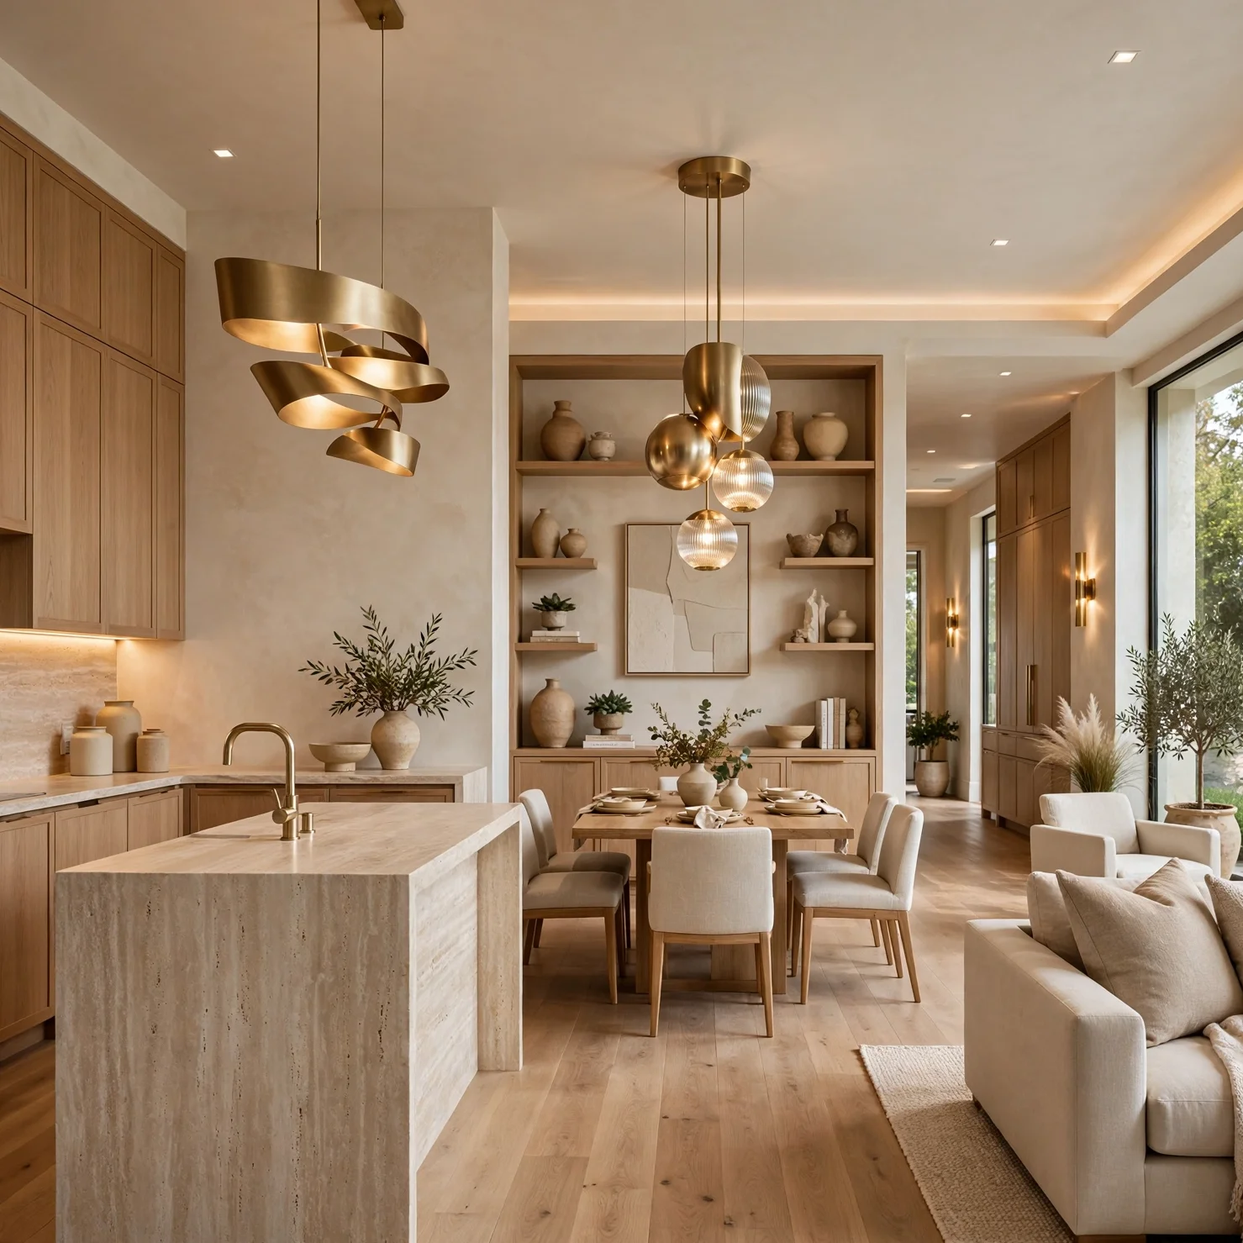
Before selecting furniture or paint for any single room, establishing a general style direction, whether that’s a specific aesthetic like modern farmhouse or a looser description like warm and minimal, gives every subsequent decision a reference point to check against. This doesn’t require finalizing every detail upfront, but having a general direction prevents rooms from developing in conflicting directions as they’re tackled separately over time. This idea matters most for homes being designed or renovated over an extended period, where design trends or personal taste might otherwise shift noticeably between the first and last room completed.
2. Build a Physical or Digital Mood Board
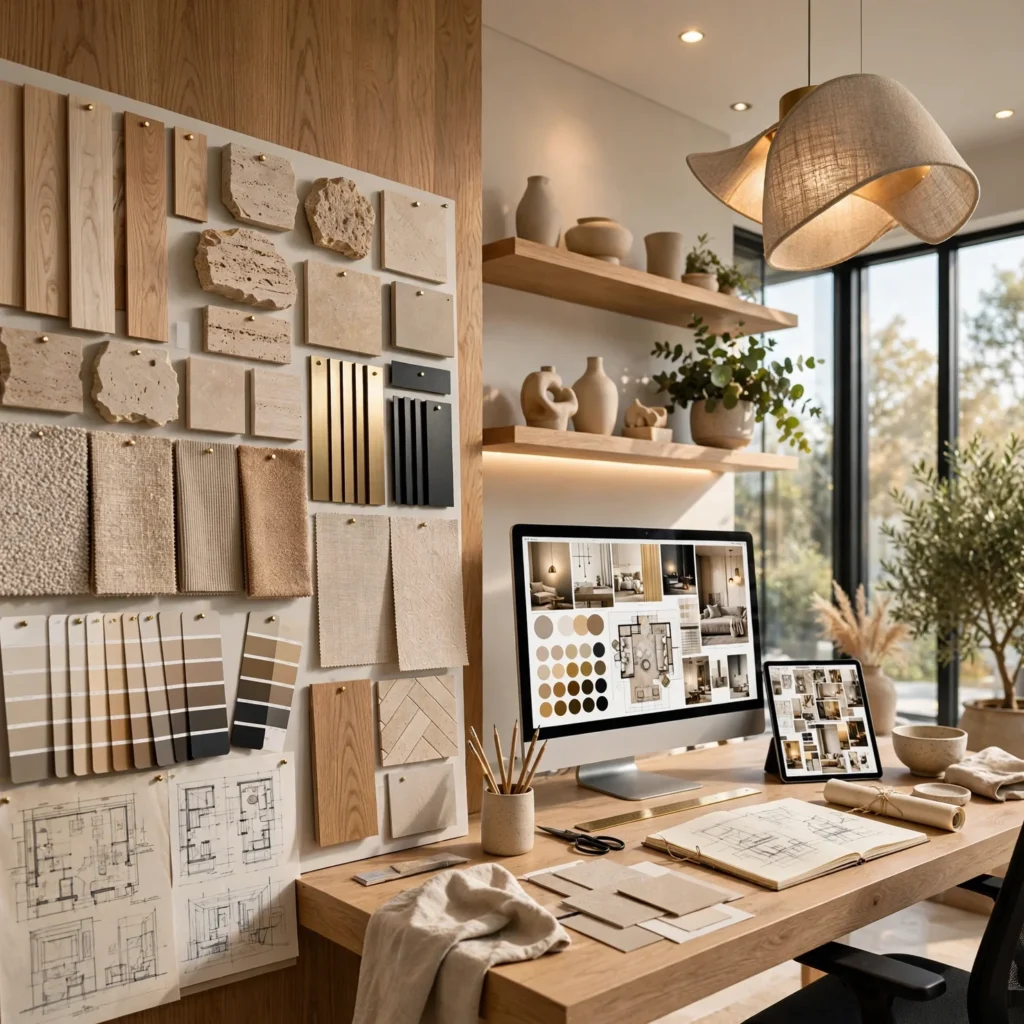
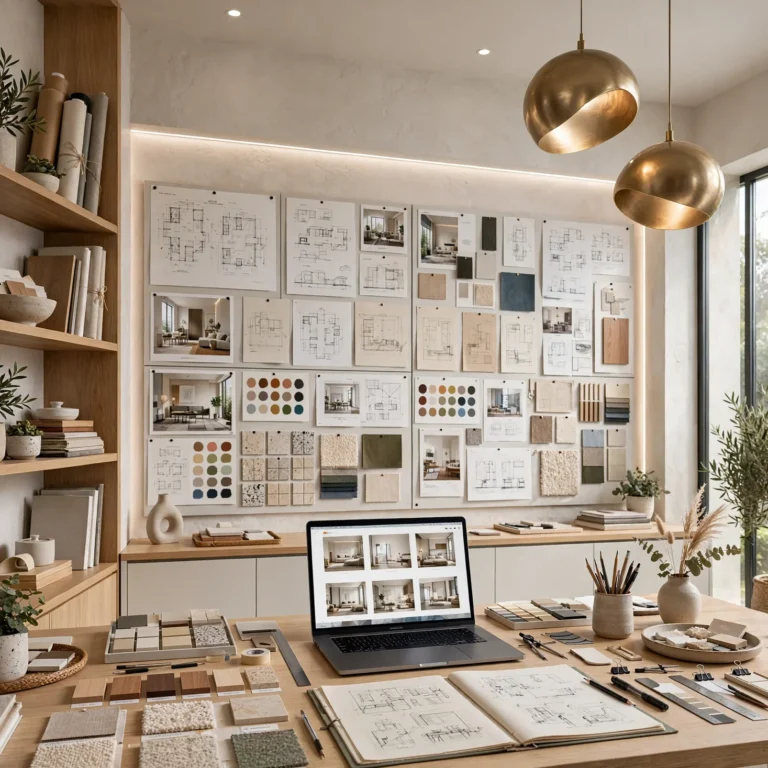
Collecting images, paint chips, and material samples into a mood board, whether a physical corkboard or a digital collection, helps clarify a style direction before committing to purchases, making it easier to spot inconsistencies or conflicting choices early. This works particularly well when the mood board includes actual samples, like a paint swatch or a fabric snippet, rather than only photos, since color and texture translate differently in person than in an image. This idea costs little beyond time and serves as a useful reference throughout a longer renovation or decorating project.
| Mood Board Type | Best For | Key Benefit |
| Digital (Pinterest, etc.) | Early inspiration gathering | Easy to share, low cost |
| Physical Board with Samples | Finalizing decisions | Accurate color and texture reference |
| Room-Specific Boards | Multi-room projects | Keeps each room aligned to whole-home plan |
3. Sequence Rooms by Structural Dependency
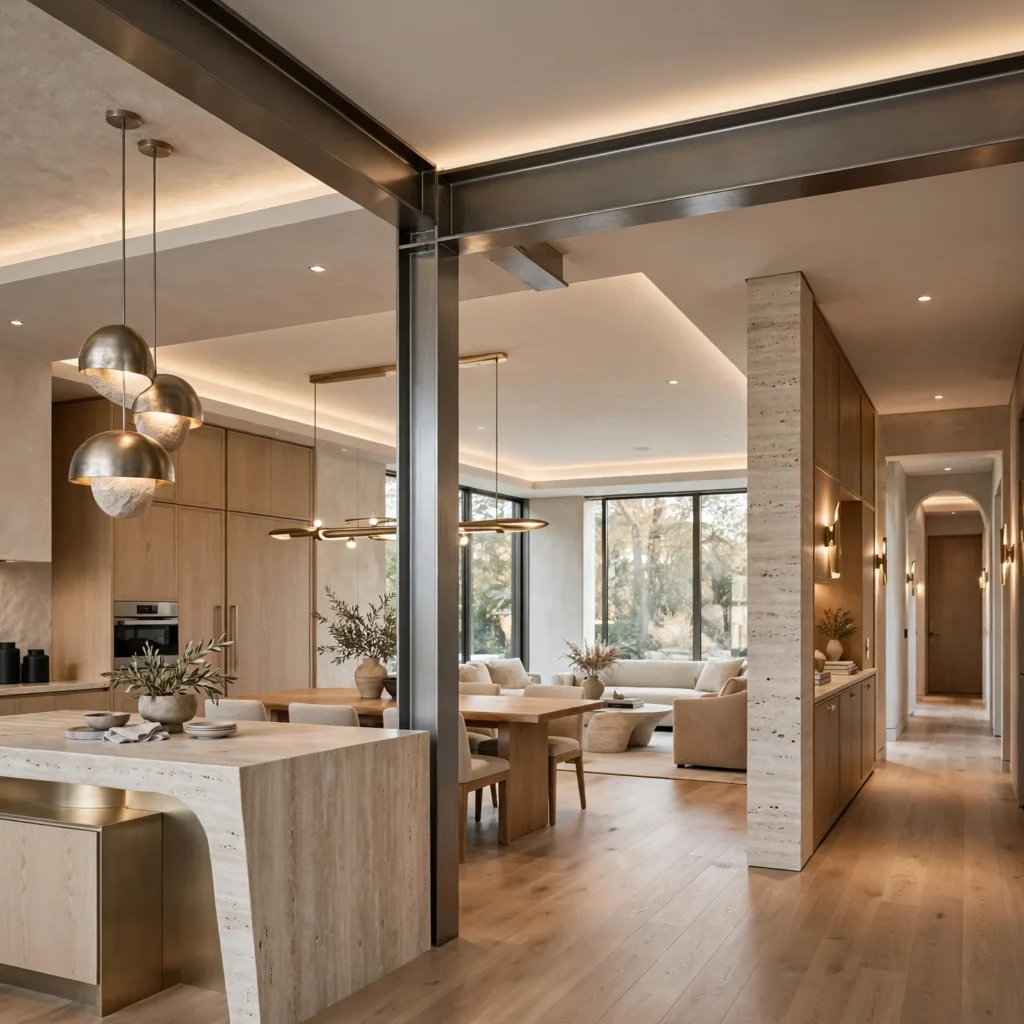
Planning which rooms to tackle first based on structural dependencies, such as addressing flooring that runs continuously between rooms before finalizing furniture in any single space, avoids costly rework later in the project. This works particularly well in open-concept homes, where flooring, paint, and trim often need to remain consistent across multiple connected rooms rather than being finalized independently. This idea requires more upfront planning than simply starting with whichever room feels most urgent, but it tends to save money and time across a multi-room project.
4. Set a Realistic Room-by-Room Budget
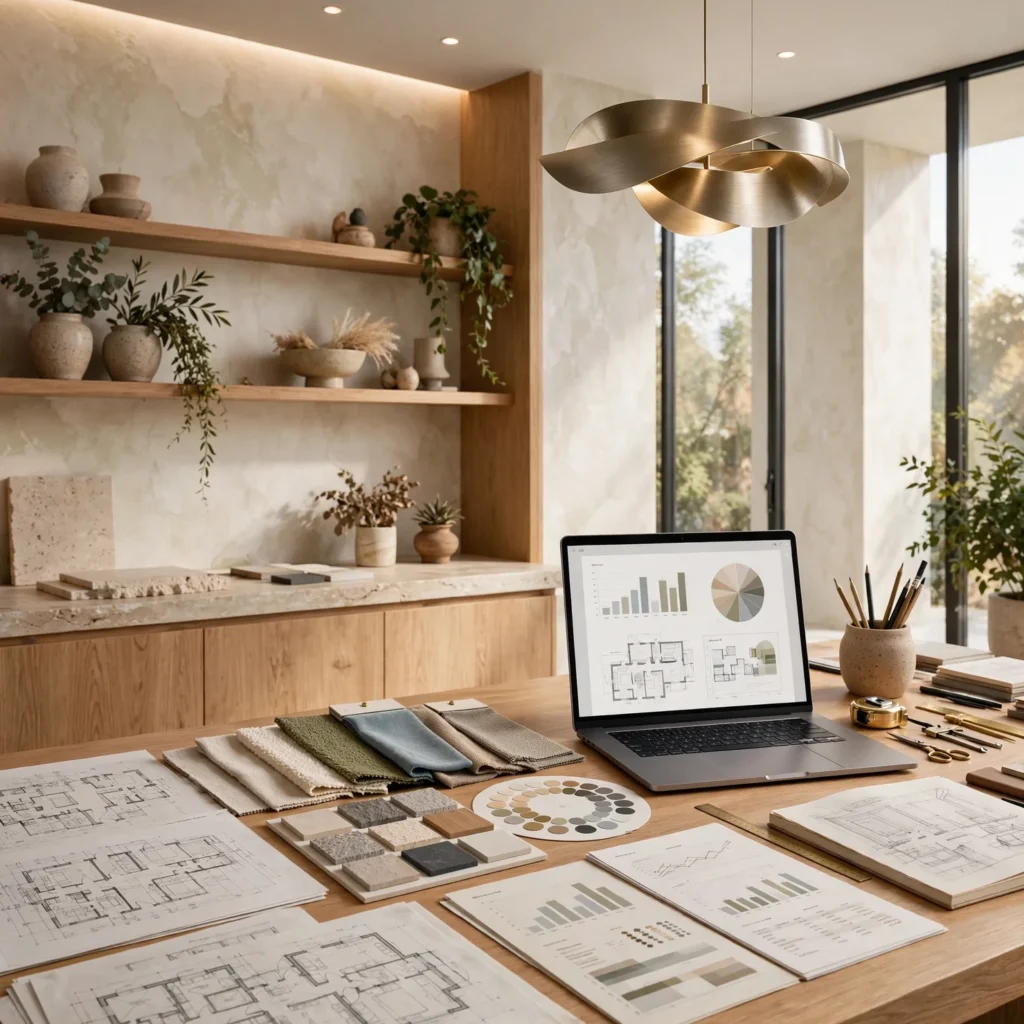
Rather than a single vague overall budget, breaking costs down by room and by category, such as furniture, materials, and labor, gives a clearer picture of where money is actually going and where adjustments can be made if the project starts to exceed expectations. This works well paired with a small contingency allowance, typically 10 to 15 percent of the total budget, to absorb unexpected costs that commonly arise during renovations. This idea matters significantly for larger, multi-room projects where costs can compound quickly without a detailed breakdown to track against.
5. Invest in Foundational Pieces First
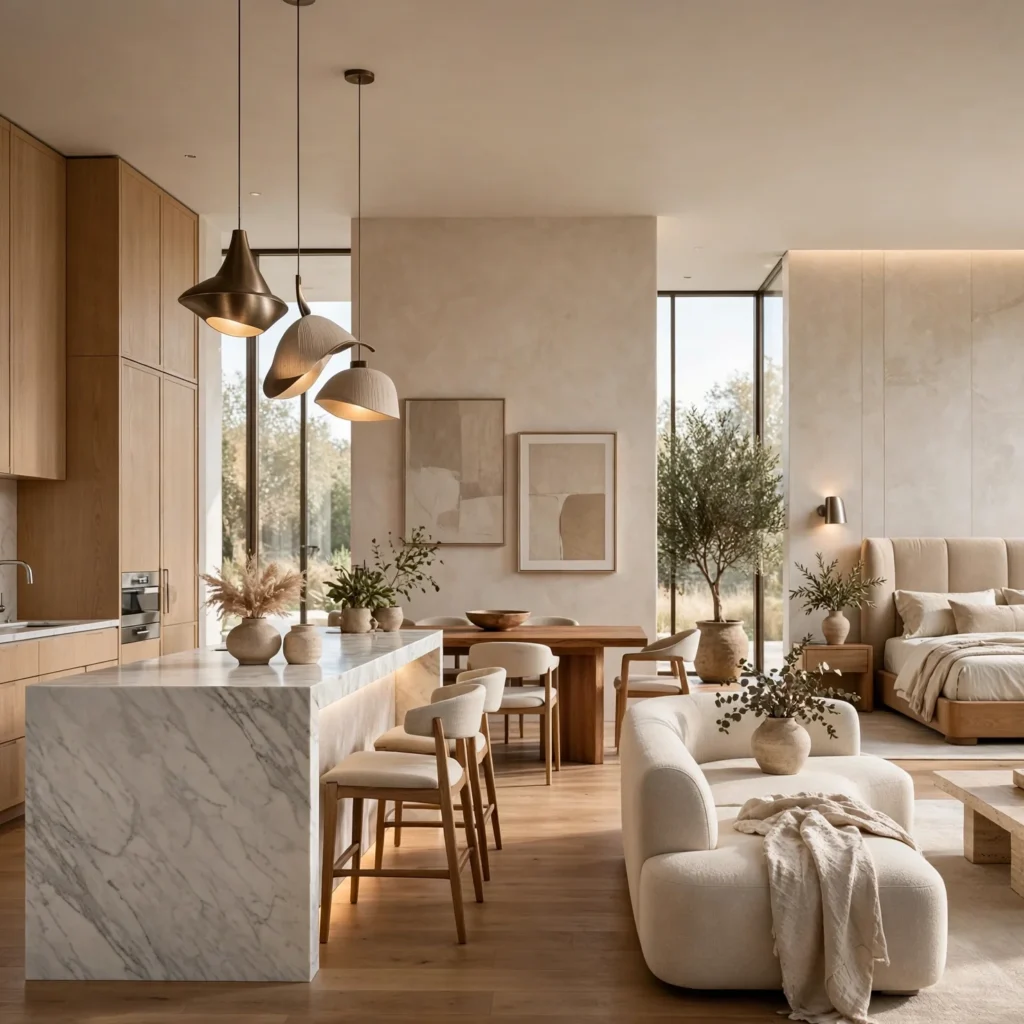
Prioritizing higher-quality, more durable pieces for foundational furniture, like a sofa or a dining table used daily, while saving on more easily replaced decor items, like throw pillows or seasonal accents, tends to produce better long-term value than spreading a budget evenly across every purchase. This approach recognizes that some pieces need to withstand years of daily use, while others can reasonably be updated more frequently as style preferences shift. This idea helps stretch a limited budget further without sacrificing durability where it matters most.
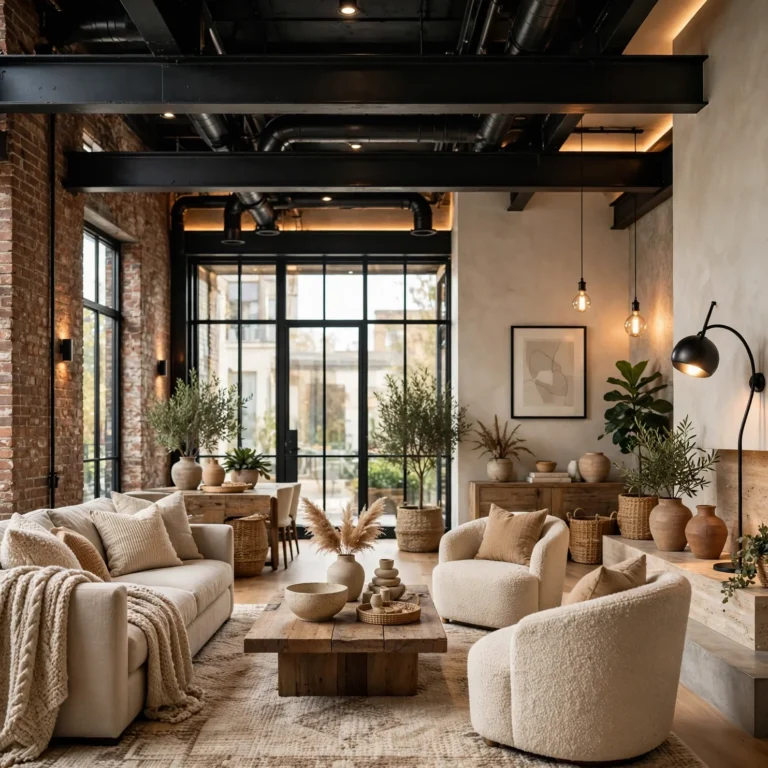
Transform your workspace with our industrial interior design ideas featuring modern layouts, ergonomic furniture, and productivity-boosting décor.
6. Test Paint and Material Samples in Actual Lighting
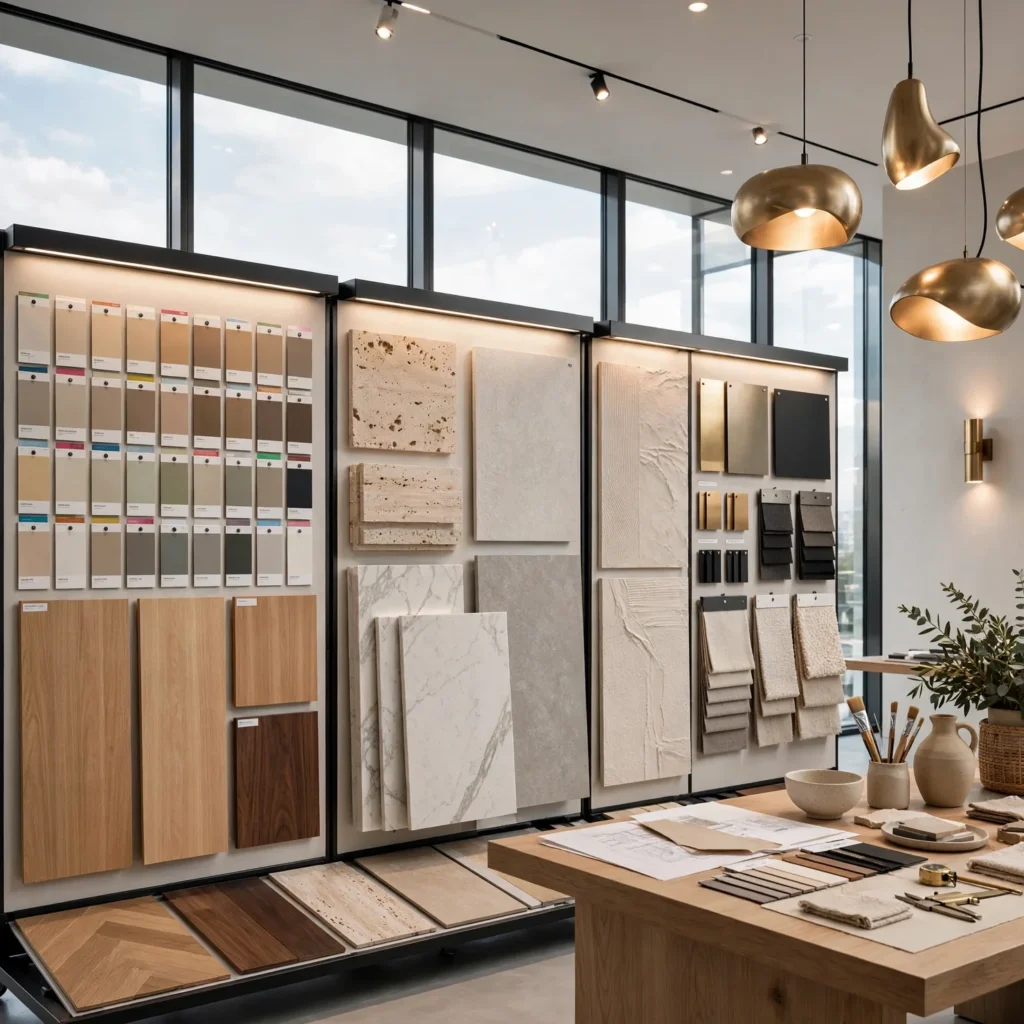
Testing paint colors, tile samples, and fabric swatches directly in the room where they’ll be used, across different times of day, helps avoid the common problem of a color or material looking different at home than it did in a store or online listing. This matters particularly for larger, harder-to-change decisions like flooring or a full room’s paint color, where a mismatch discovered after installation is costly to correct. This idea requires patience before finalizing decisions, but it significantly reduces the risk of an expensive mistake.
| Sample Type | Testing Method | What to Check |
| Paint | Sample pot on wall | Undertone shift across daylight, evening light |
| Tile | Physical sample in room | Match against existing fixtures, flooring |
| Fabric | Swatch under natural light | Color accuracy, texture feel |
7. Repeat Materials Across Connected Spaces
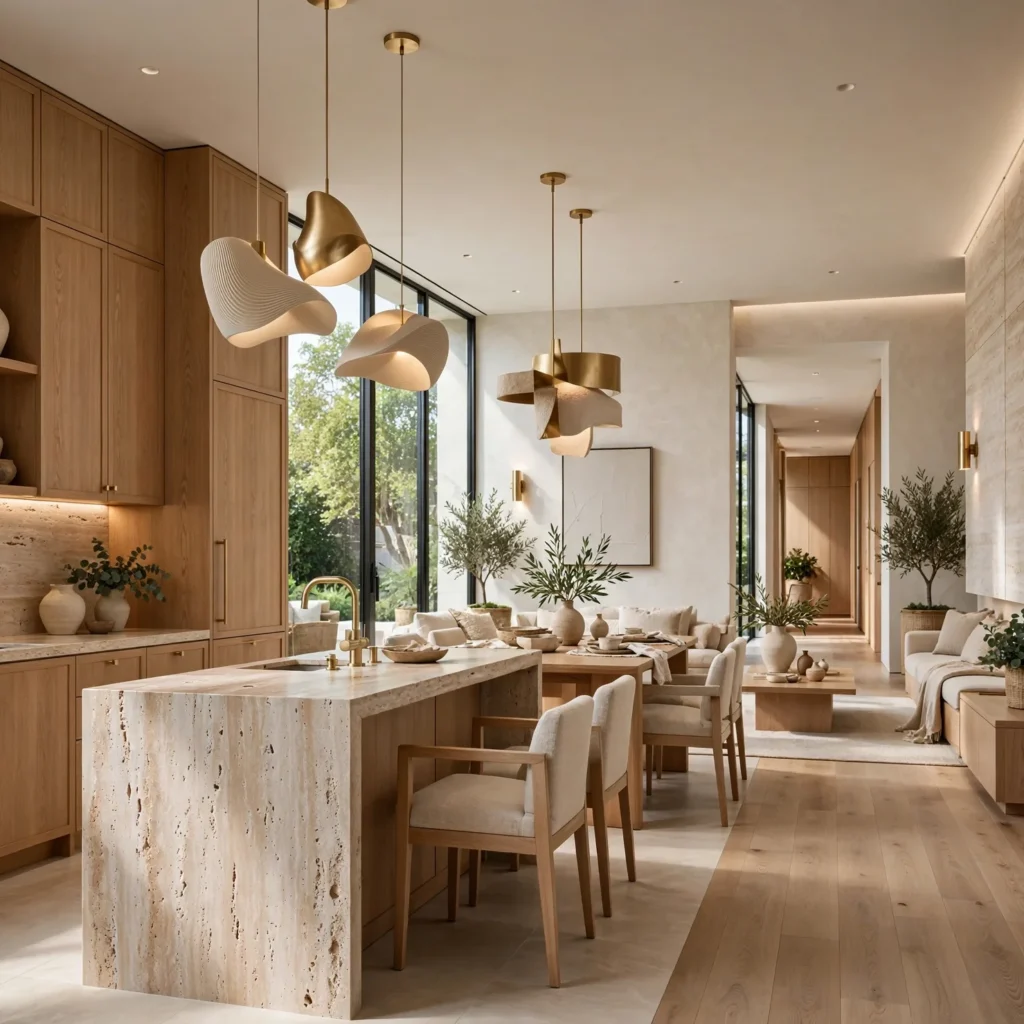
Carrying a specific material, color, or metal finish across multiple connected rooms, rather than choosing entirely different palettes for each space, helps a home feel cohesive as someone moves from room to room. This doesn’t require identical choices in every room, but repeating at least one element, such as a consistent metal finish or a shared wood tone, creates a visual thread that ties the whole home together. This idea matters most in open-concept homes or homes with clear sightlines between adjoining rooms.
8. Layer Lighting in Every Room
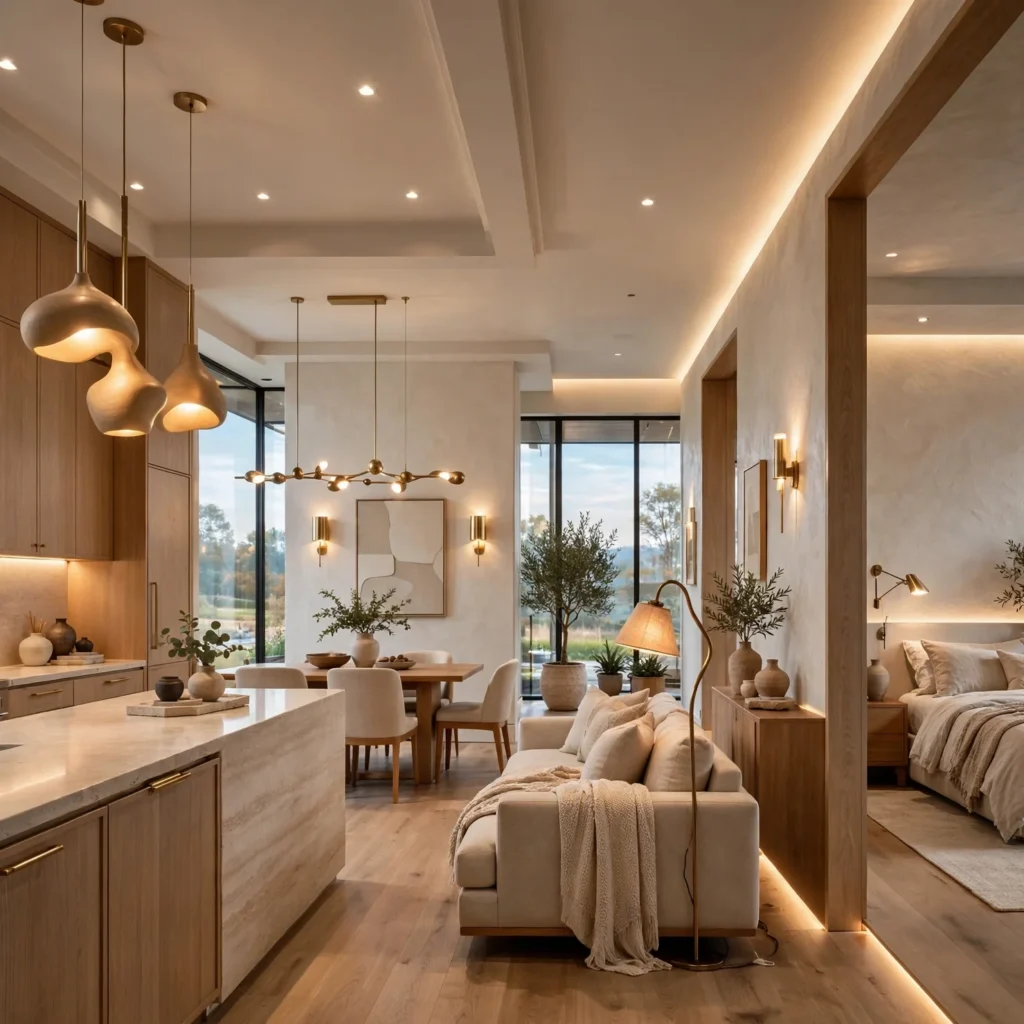
Planning for at least two lighting sources in every room, typically an ambient overhead fixture paired with a table or floor lamp, rather than relying on a single ceiling light, gives every space more flexibility for different times of day and different activities. This idea applies across a whole home rather than being room-specific, and it’s worth planning during any renovation involving electrical work, since adding additional wiring later is more disruptive than including it in the initial plan.
9. Plan Storage Before Decorating
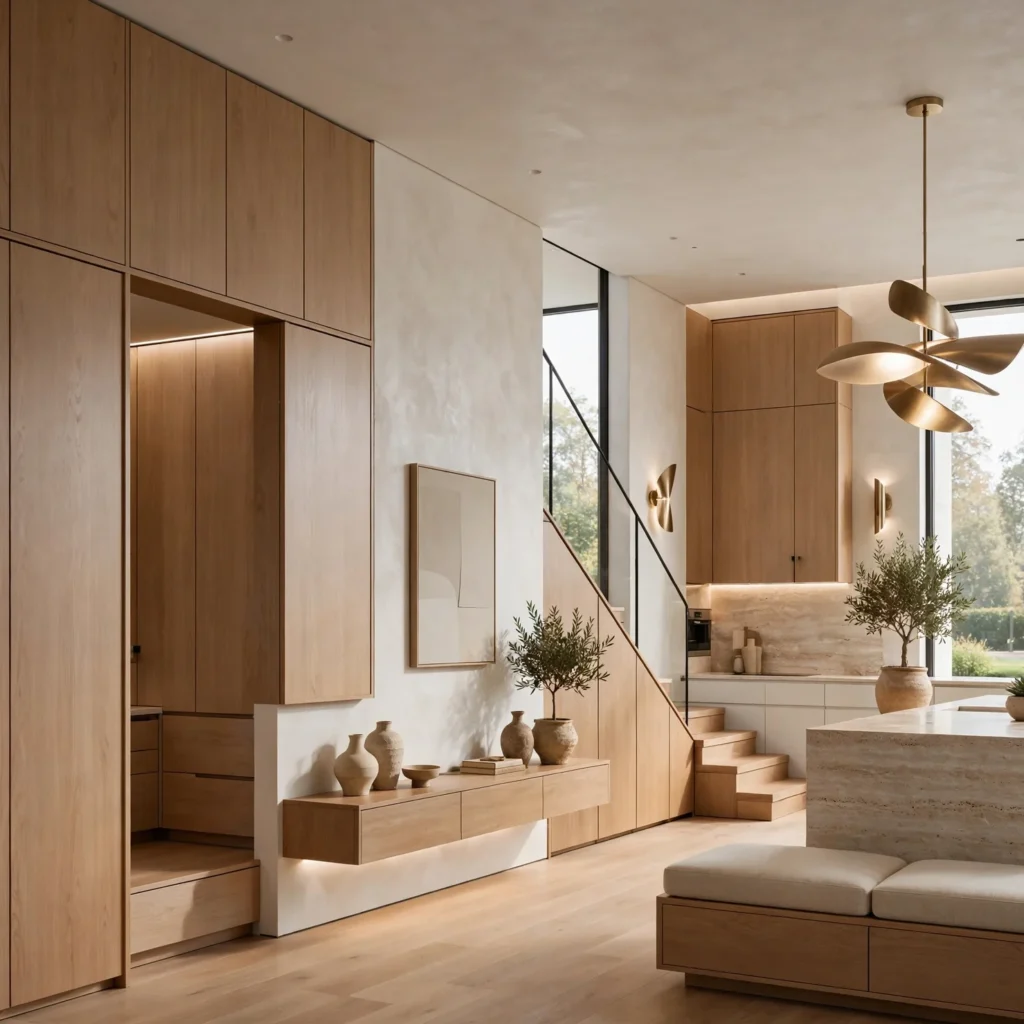
Addressing a home’s storage needs, such as closet systems, kitchen cabinetry configuration, or a dedicated mudroom setup, before finalizing decorative elements tends to produce a more functional home than prioritizing visual styling first and addressing storage as an afterthought. This matters because inadequate storage often leads to visual clutter that undermines even a well-decorated room’s overall look. This idea suits both new construction and renovation projects, since storage planning affects a home’s daily usability more than most purely decorative choices.
10. Introduce Personal Collections Gradually
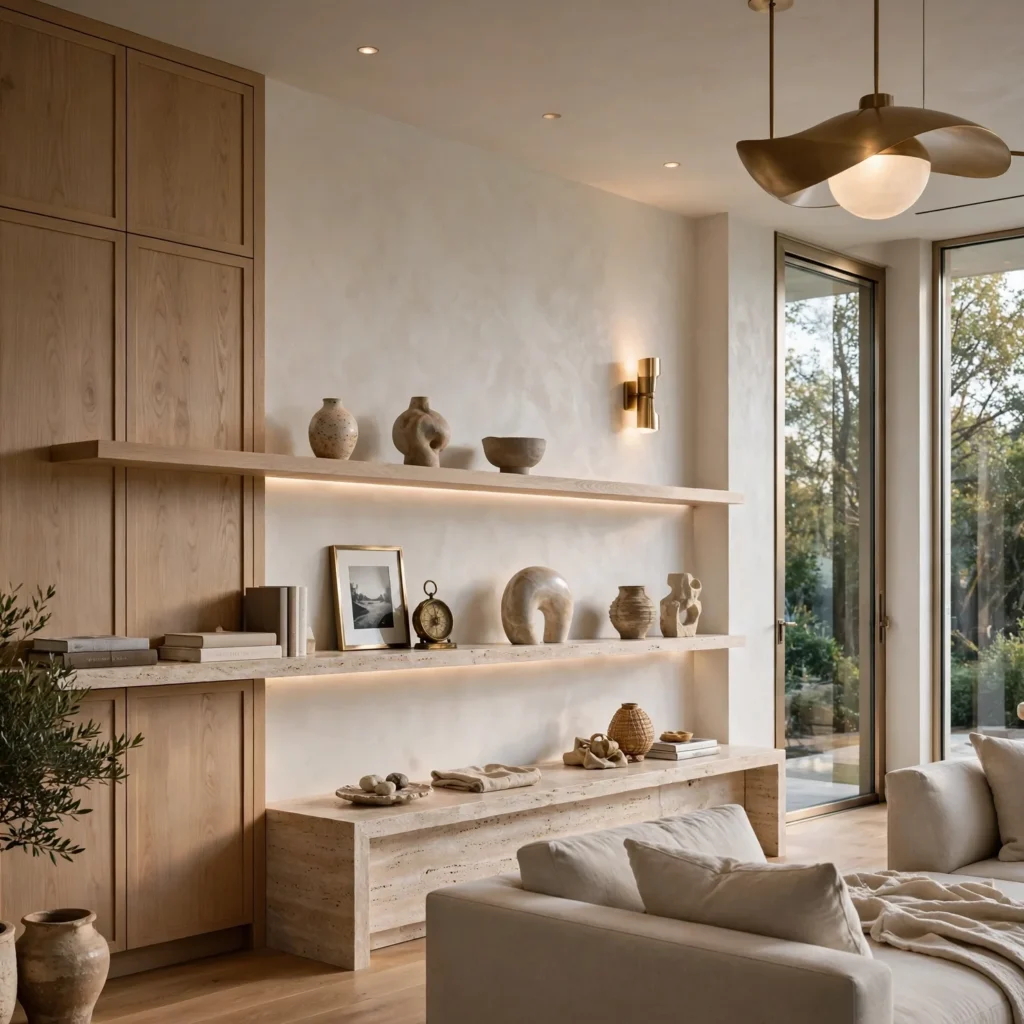
Rather than filling every shelf and wall with decor immediately, introducing personal collections, art, and travel mementos gradually over time allows a home’s decor to feel genuinely collected rather than purchased all at once for a single, complete look. This approach also allows for adjustments as taste evolves, avoiding the sunk cost of fully committing to every decorative choice in an initial decorating push. This idea suits homeowners planning to live in a space for several years, where the home’s decor can reasonably evolve alongside changing preferences.
11. Reassess After Living in a Space
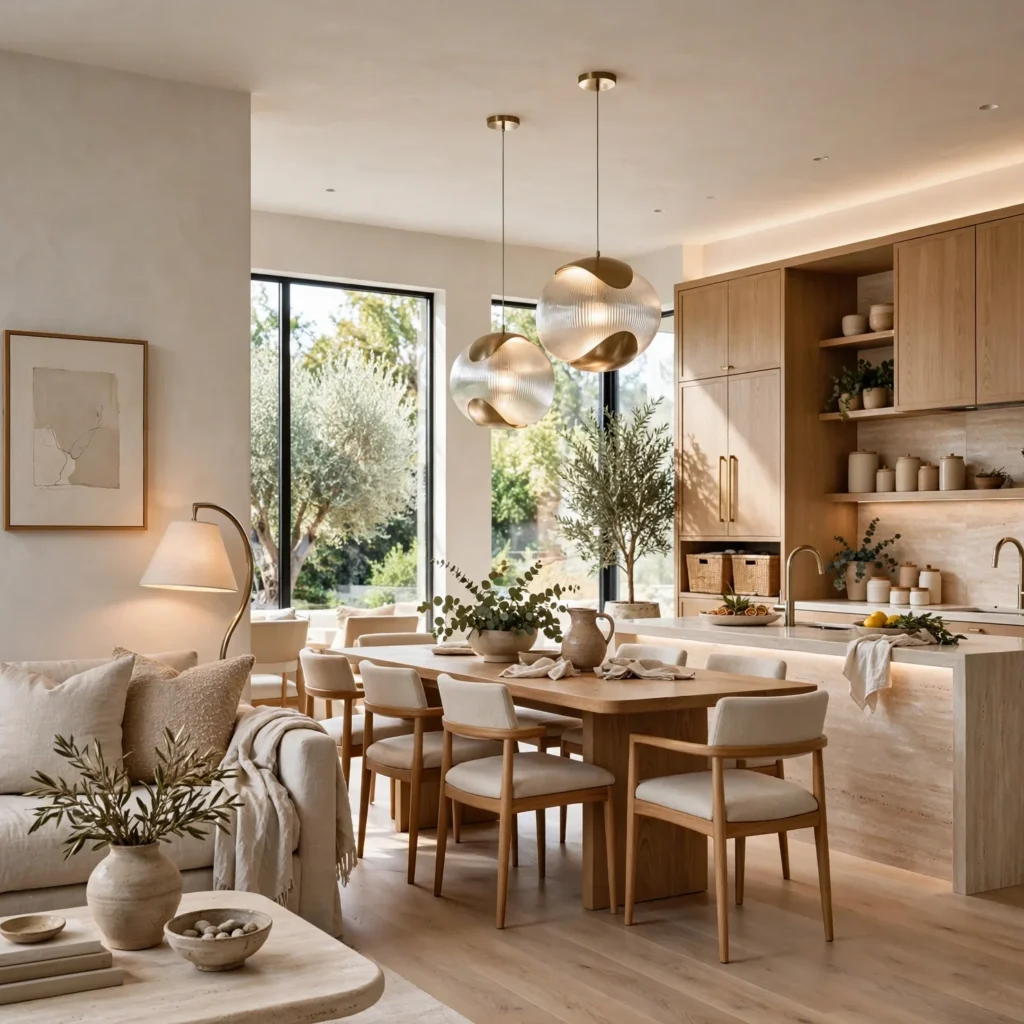
Waiting several weeks or months after moving into a newly renovated or furnished space before making final decorative decisions allows the actual daily use of a room to inform choices that might otherwise be made too quickly based on how a space looks empty or freshly staged. This matters particularly for furniture placement and smaller decorative choices, since how a family actually moves through and uses a room often differs from initial assumptions made during the planning phase. This idea suits any home renovation project, though it requires some patience before considering a room fully finished.
12. Interior Design Your Home Ideas for Renovating in Phases
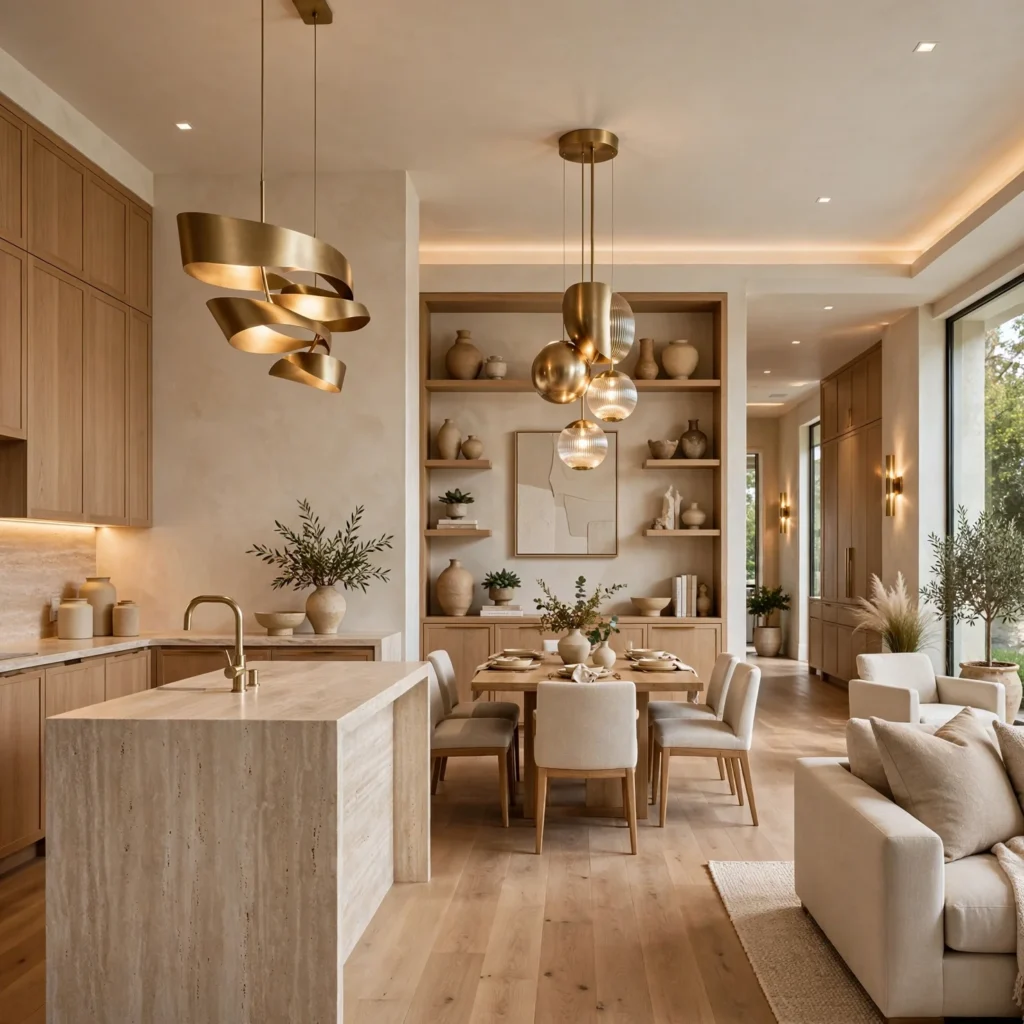
Among the ideas to interior design your home, renovating in clearly defined phases, rather than attempting every room simultaneously, allows a whole-home plan to guide the process even when budget constraints require spreading work out over months or years. Establishing the whole-home style direction and material palette upfront, even if only one or two rooms are renovated immediately, ensures later phases stay consistent with the original vision rather than drifting as trends or personal taste shift over an extended timeline. This approach balances budget realities with the benefits of cohesive, whole-home planning.
Shop the Look
For a whole-home project built around these ideas, start with a digital mood board tool like Milanote or a simple Pinterest board to collect inspiration images alongside actual paint and material samples ordered directly from suppliers like Benjamin Moore or Farrow & Ball. A shared spreadsheet or budgeting app helps track room-by-room costs against the overall project budget, while a physical sample board with fabric swatches and finish chips provides a tactile reference point throughout the decision-making process.
Common Mistake to Avoid
The most common mistake is making major purchases and material decisions room by room without a whole-home plan in place, which often results in a home that feels disjointed once multiple rooms are completed, even if each individual room looks fine on its own. This piecemeal approach also tends to lead to costly do-overs when a later room’s material choice clashes noticeably with an earlier decision that’s already been installed or purchased. Establishing at least a general style direction and material palette before beginning any single room helps avoid this outcome.
FAQs
Where should I start when interior designing my home?
Starting with a general whole-home style direction and a mood board, before making any specific purchases, tends to produce a more cohesive result than beginning with whichever room feels most urgent. From there, addressing structural dependencies, like flooring that runs between connected rooms, before finalizing furniture in any single space helps avoid costly rework later in the process.
How do I stick to a budget when designing multiple rooms?
Breaking a whole-home budget down by room and by category, such as furniture, materials, and labor, provides a clearer picture of spending than a single vague overall number, making it easier to spot where adjustments are needed if costs start to exceed expectations. Including a contingency allowance of 10 to 15 percent of the total budget also helps absorb the unexpected costs that commonly arise during renovation projects.
Should every room in my home match the same style?
Every room doesn’t need to match exactly, but sharing a consistent style direction, material palette, or metal finish across connected spaces helps a home feel cohesive rather than assembled from entirely separate design decisions. Some variation by room is expected and often desirable, particularly for function-specific choices, but an underlying consistency across the whole home tends to produce a more polished overall result.
How long should I wait before finalizing a room’s decor?
Waiting several weeks to a few months after moving into or completing a renovated space allows actual daily use to inform smaller decorative decisions, like furniture placement or additional accent pieces, that might otherwise be made too quickly based on how a space looks freshly staged. This patience tends to result in a more functional final layout than finalizing every decorative choice immediately upon completion.
Is it better to renovate a whole home at once or in phases?
Renovating in phases is often more realistic for budget reasons, and it can still produce a cohesive result as long as a whole-home style direction and material palette are established upfront, even if only one or two rooms are addressed immediately. Without this upfront planning, phased renovations risk feeling disjointed as personal taste or design trends shift between the first and last phases of the project.
Conclusion
These ideas to interior design your home range from low-cost planning steps like a mood board to bigger strategic decisions like sequencing a multi-room renovation, giving you a starting point no matter the scope of your project. If one of these stood out, save this post to Pinterest for later, or check out our related guide on modern interior design for more style-specific inspiration.