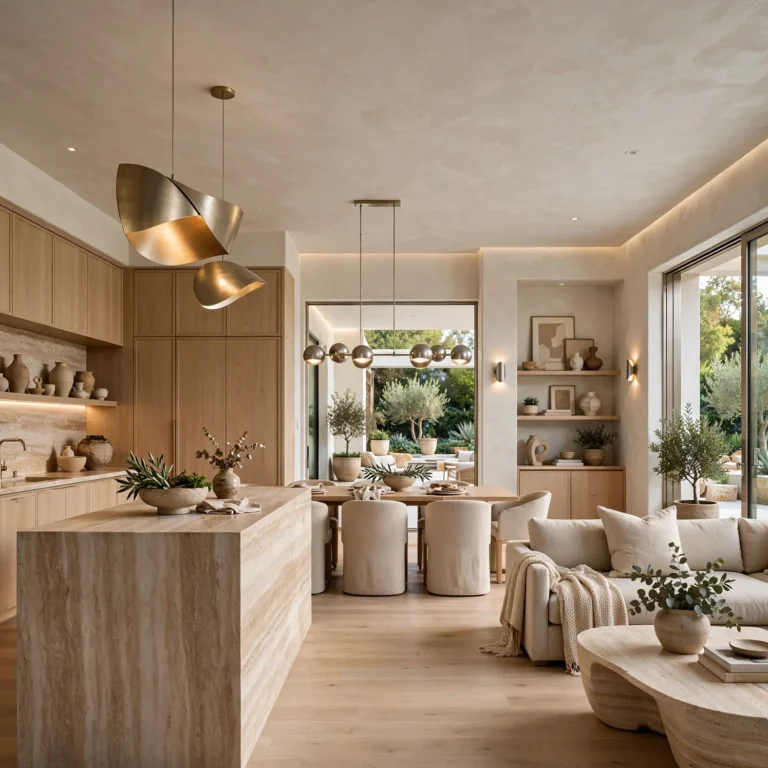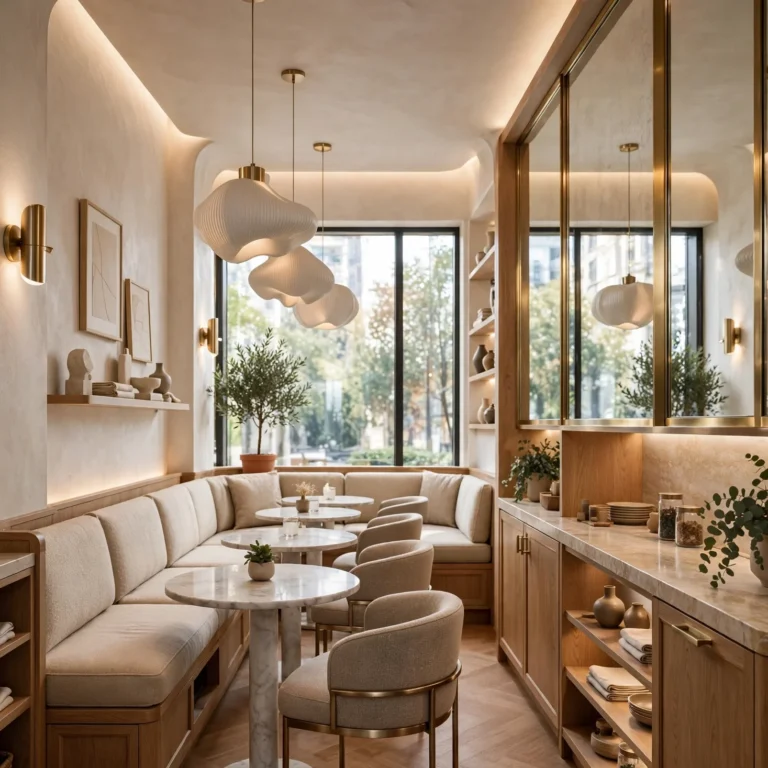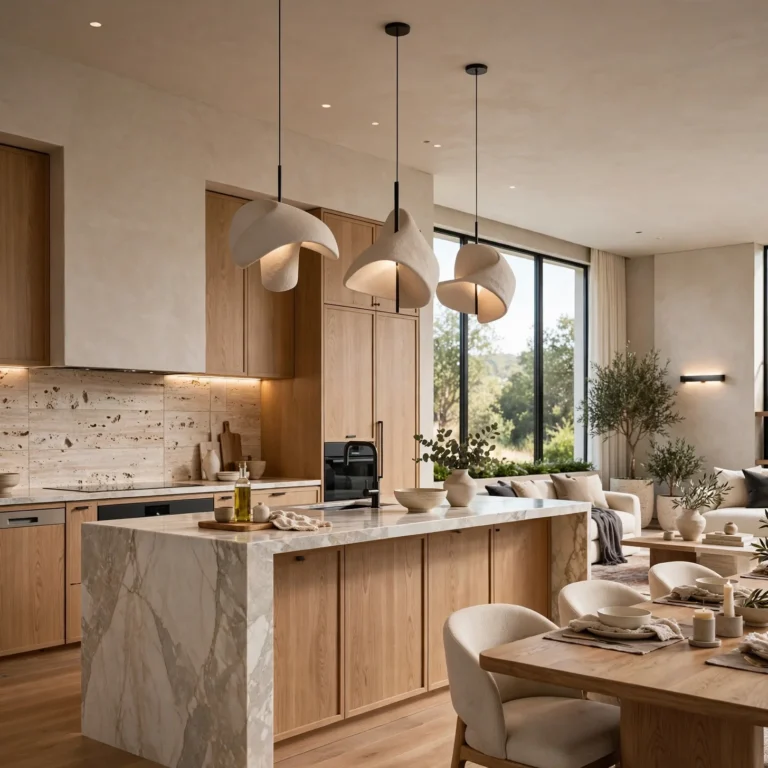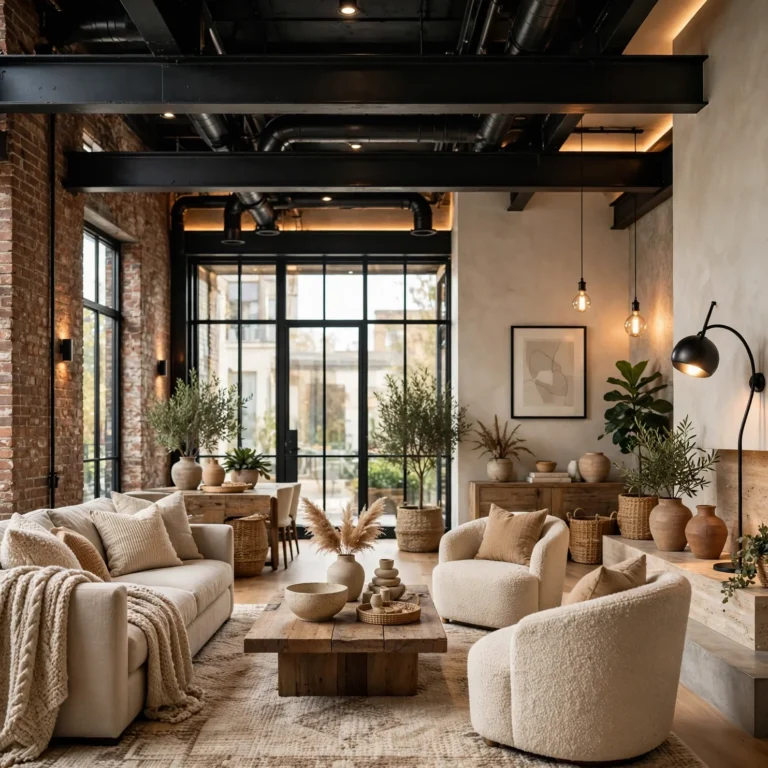
12 Trending Salon Interior Design Ideas That Balance Style and Workflow
Salon interior design ideas need to balance a polished, on-brand client experience with the practical realities of daily service flow, since stylists and clients both depend on a layout that actually works during a busy day. This post covers twelve specific design concepts, each with real materials and layout guidance, so you can plan a salon interior that looks intentional without sacrificing operational function. Whether you’re designing a small single-chair studio or a larger multi-station salon, you’ll find sizing notes and comparisons to help you choose elements that hold up to years of daily client traffic.
Key Takeaways
- These salon interior design ideas balance a polished client experience with the practical demands of daily service workflow.
- Warm materials and layered lighting are replacing the stark, all-white salon look common in past design trends.
- Several ideas include size, spacing, or budget comparisons to help you plan a layout before purchasing stations or fixtures.
- Small details like mirror lighting or a dedicated shampoo area can shape client comfort as much as the overall decor concept.
Trend & Background
Salon design has shifted away from the stark, clinical, all-white spaces that once dominated the industry toward warmer, more residential-feeling interiors that incorporate natural materials, softer lighting, and mixed textures to make clients feel more at ease during longer service appointments. This has been driven partly by clients spending increasing amounts of time in salons for multi-step color or treatment services, where comfort matters more over an extended visit than it does for a quick, purely functional appointment. This matters now because salon interiors directly influence both client comfort during service and the overall brand impression that drives repeat bookings and referrals.
1. Layered Mirror Lighting
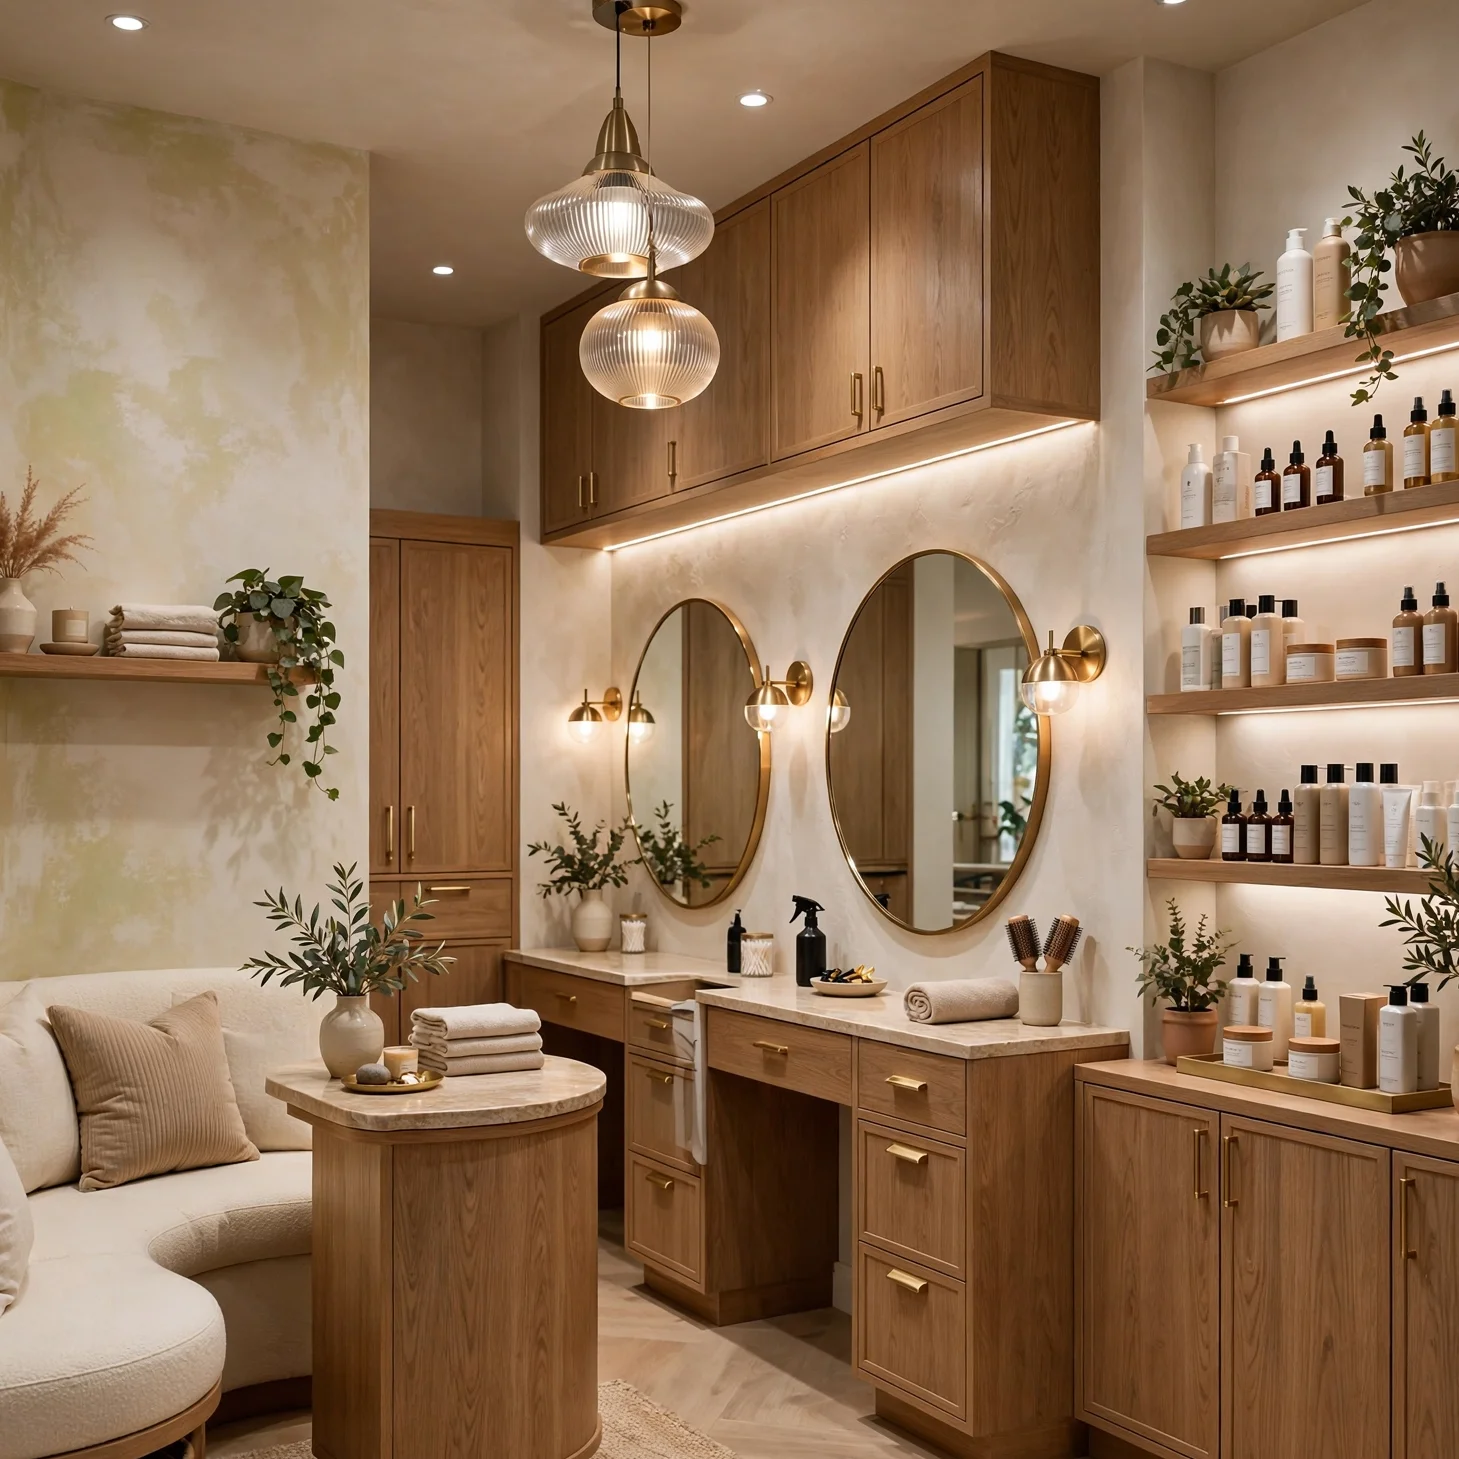
Lighting positioned directly around or above each styling mirror, rather than relying solely on overhead room lighting, gives both the stylist and client accurate, shadow-free visibility during color matching and cutting work. LED strip lighting integrated into the mirror frame itself provides more even illumination than a single overhead bulb, which can cast shadows across the face during detailed work. This idea matters significantly for functional accuracy, particularly for color services where accurate lighting affects whether a result reads correctly before a client leaves the salon.
| Mirror Lighting Type | Evenness | Best For |
| Single Overhead Bulb | Low | Basic, budget setups |
| Ring Light Mirror | High | Color matching, detail work |
| Integrated LED Strip | Very High | Full-service styling stations |
2. Warm Wood Styling Stations
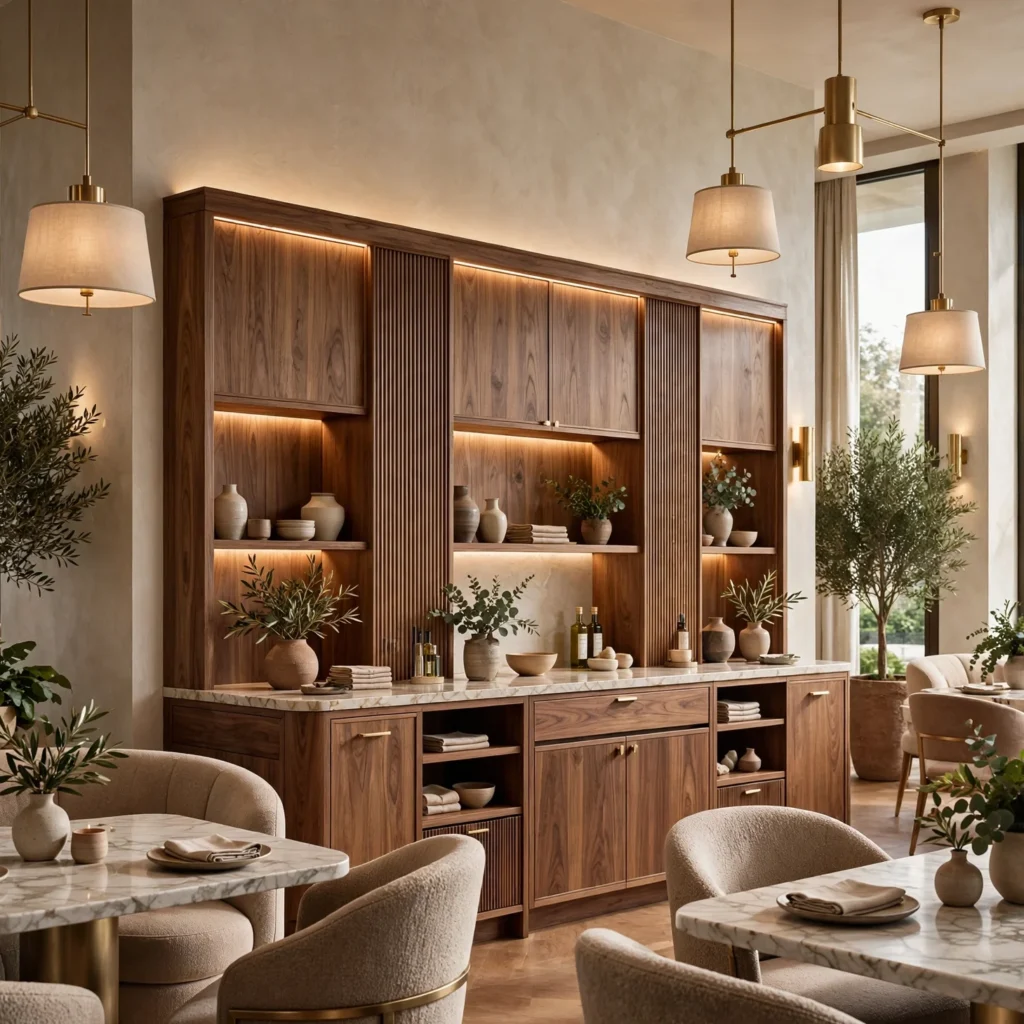
Styling stations built with warm wood surfaces, such as white oak or walnut veneer, paired with a simple mirror frame, create a more residential, less clinical feel than standard metal and laminate salon furniture. This works particularly well paired with brass or matte black hardware for drawer pulls and fixture finishes, tying the stations into a broader warm material palette throughout the salon. Wood surfaces also tend to hide daily wear, like minor scuffs from tools and product bottles, more effectively than a stark white laminate surface would over repeated use.
3. Dedicated Shampoo Lounge
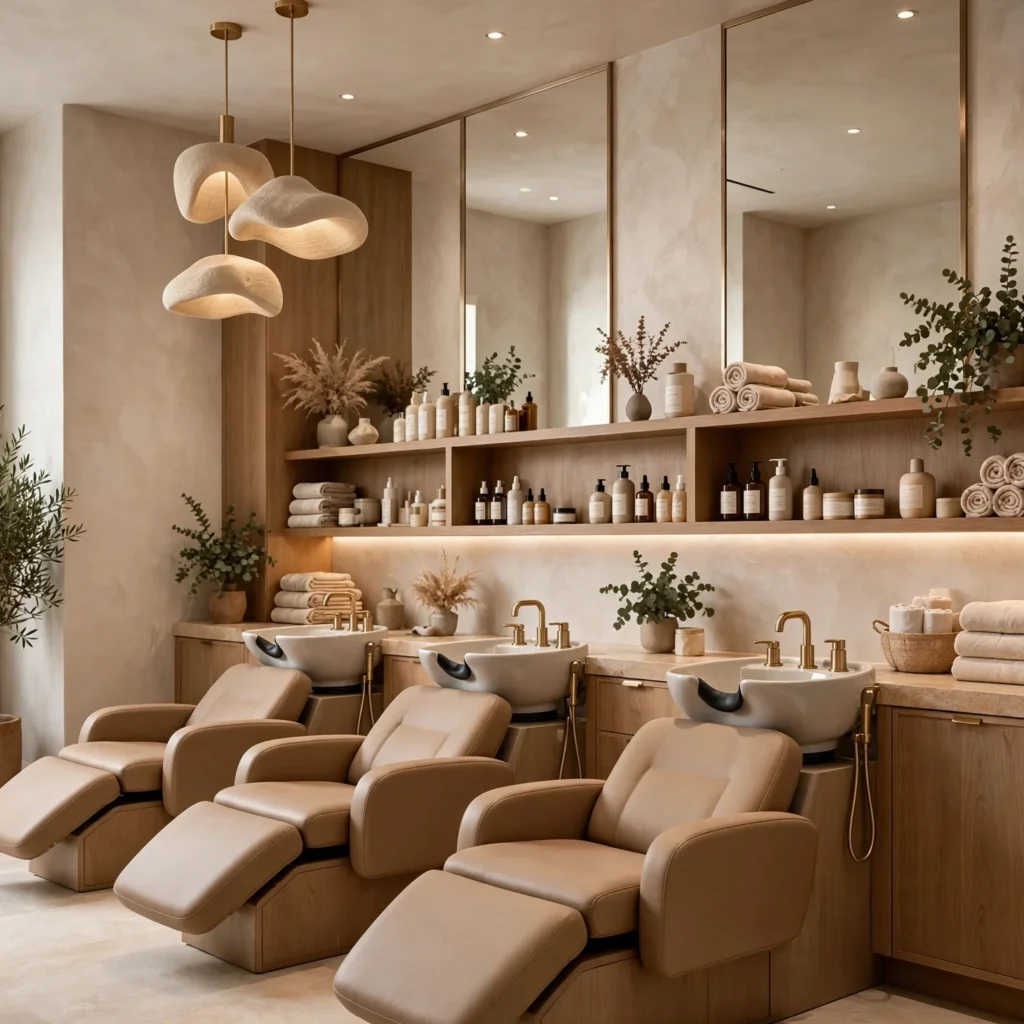
Rather than integrating shampoo bowls directly into the main styling floor, a separate shampoo lounge area, often with slightly dimmer, more relaxed lighting, gives clients a distinct transition point between active styling work and a more restful part of the appointment. This works particularly well for salons offering longer color or treatment services, where the shampoo portion of the visit can serve as a deliberate moment of relaxation rather than a purely functional step. Comfortable, reclining shampoo chairs with adequate neck support matter significantly here for client comfort during this portion of the appointment.
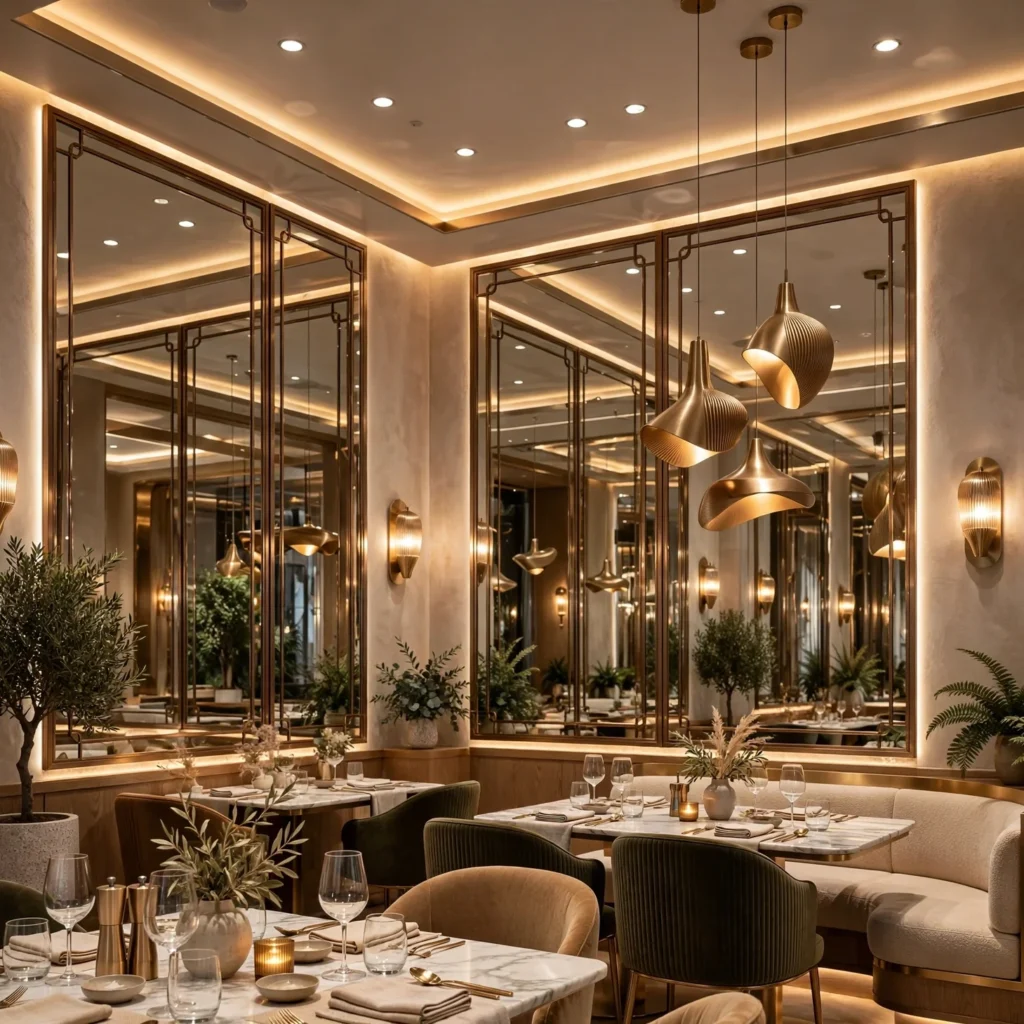
Transform your workspace with our restaurant interior design ideas featuring modern layouts, ergonomic furniture, and productivity-boosting décor.
4. Acoustic Wall Treatment
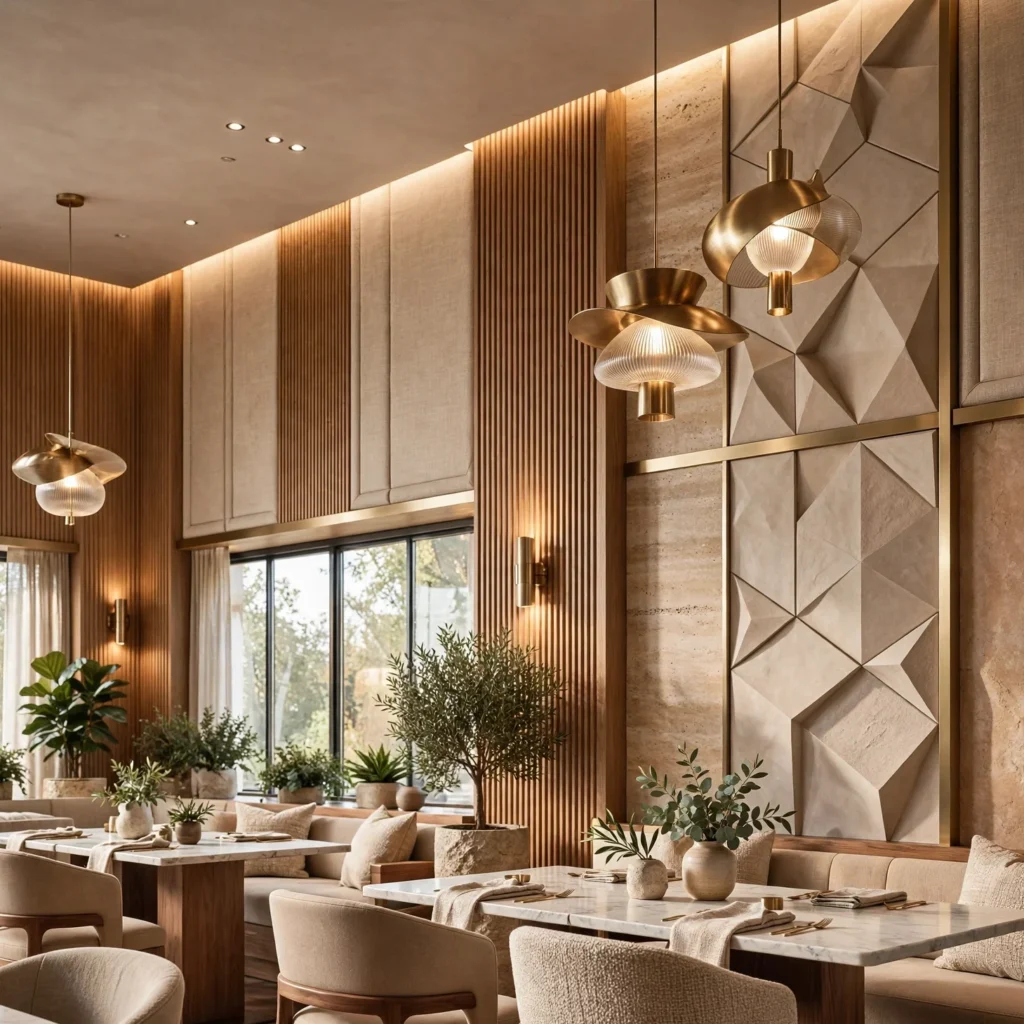
Acoustic panels or a fabric-wrapped wall treatment absorb sound reflections from hair dryers, conversation, and music that would otherwise make a busy salon feel loud and overwhelming, particularly in spaces with hard flooring and large mirrors throughout. This matters significantly for client comfort during longer appointments, since a loud environment can make an extended color or treatment service feel more taxing than it needs to. Felt or fabric-wrapped panels positioned along at least one wall section help manage this without requiring changes to the salon’s core layout.
5. Retail Display Wall
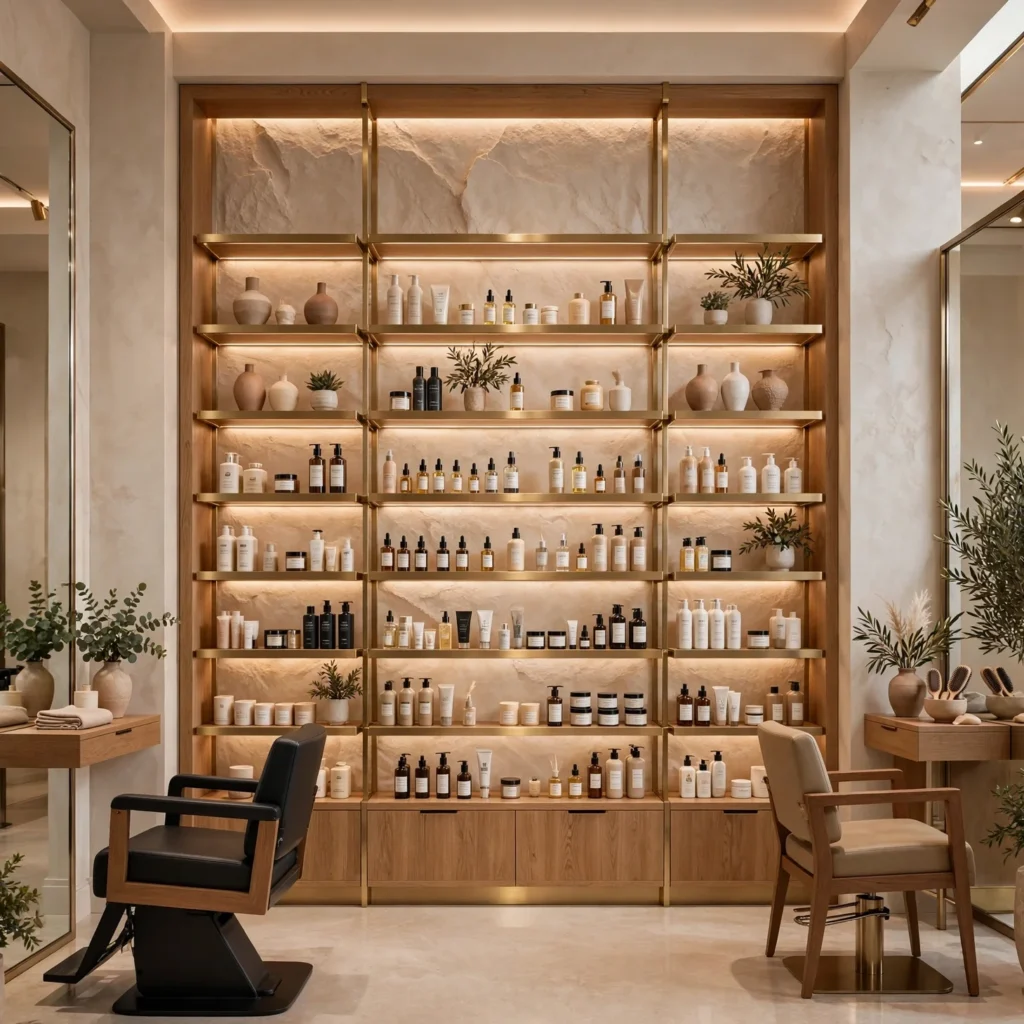
An open shelving or gridwall display near the entrance or checkout area gives the salon a dedicated spot for retail product sales, adding a secondary revenue stream within the existing footprint. Styling the display with a mix of product and a few decorative elements, rather than product alone, helps it read as intentional merchandising rather than a purely transactional shelf. This idea works particularly well positioned near the reception desk or checkout, where clients naturally pause and have a moment to browse while checking out or waiting.
6. Layered Waiting Area Seating
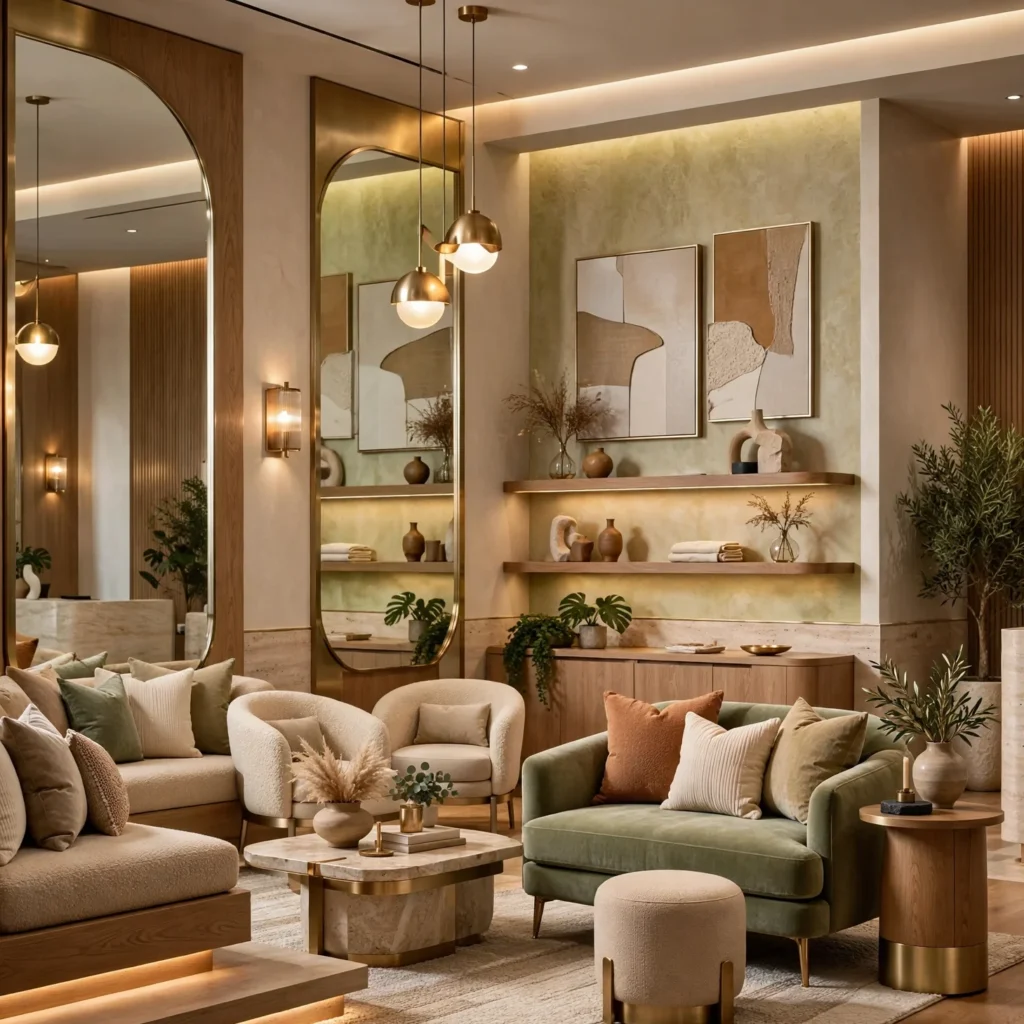
Rather than a single row of matching chairs, a layered waiting area combining a small sofa, an accent chair, and a side table creates a more residential, comfortable feel for clients waiting for their appointment or processing time between color steps. This works particularly well paired with a small selection of magazines or a beverage station, giving clients something to do during any wait. This idea suits salons of any size, though the seating count should scale with typical client volume and average appointment length to avoid either an empty or overcrowded waiting area.
7. Statement Pendant Lighting Over Reception
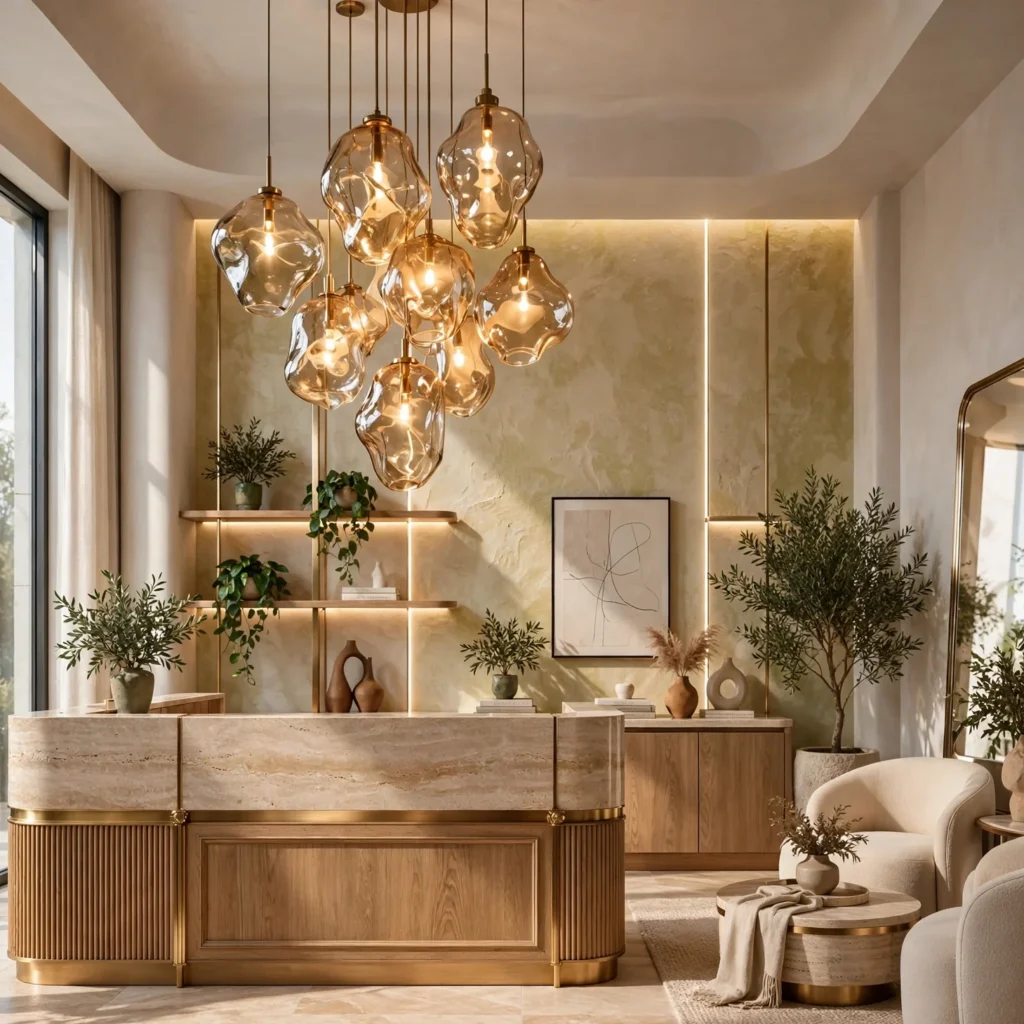
A statement pendant light or chandelier positioned over the reception desk creates a clear visual focal point for clients entering the salon, setting the tone for the overall design aesthetic before they even reach their styling station. Materials like ribbed glass, woven rattan, or aged brass all suit a salon setting depending on the desired atmosphere, from a soft, organic feel to a more polished, editorial look. This idea works as one of the highest-impact, relatively lower-cost design choices, since a single well-chosen fixture can meaningfully shape first impressions.
8. Product Backbar Organization
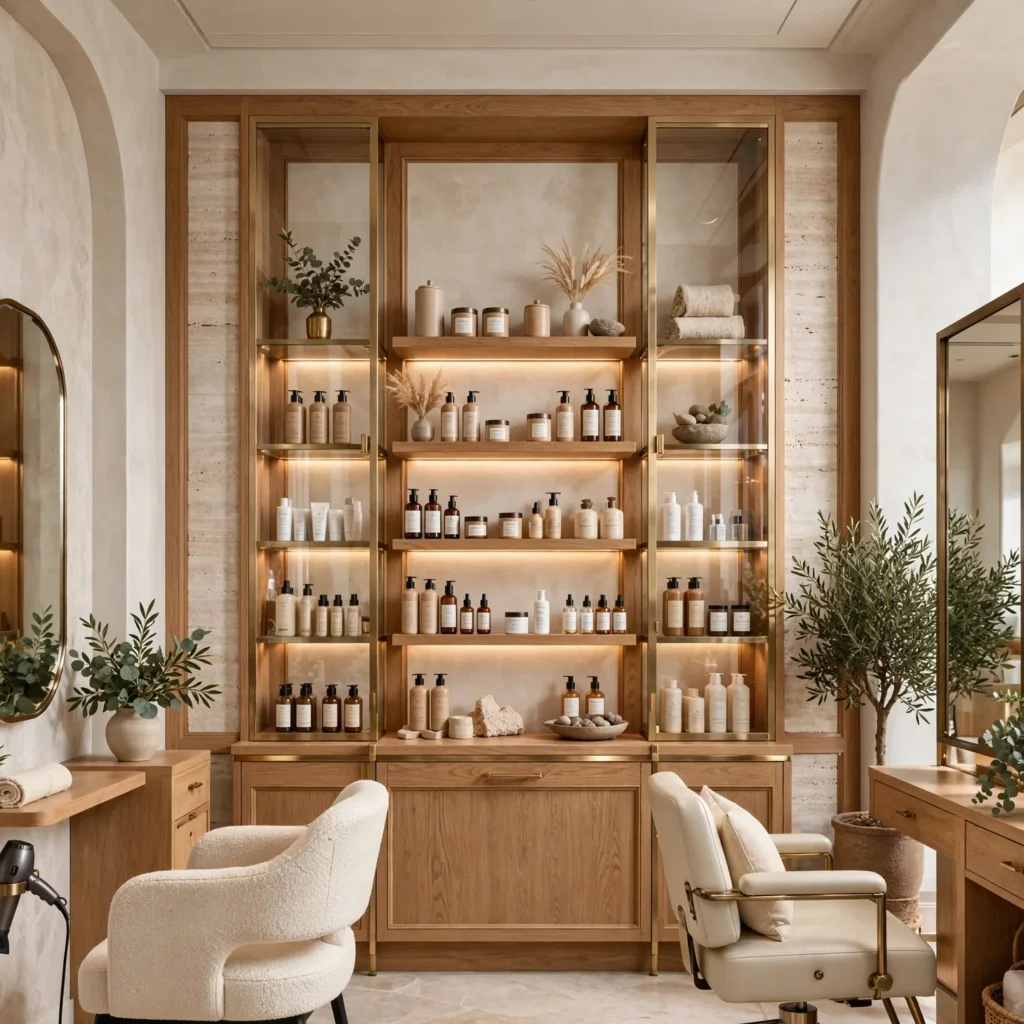
A well-organized backbar, using labeled bins or a modular shelving system behind each styling station, keeps color and product supplies both accessible to stylists and visually tidy from the client’s seated view. Clear or labeled containers reduce time spent searching for specific products during a service, which matters for salon efficiency during busy days with back-to-back appointments. This idea is more functional than purely decorative, but a well-organized backbar also contributes to the overall polished feel of the salon from a client’s perspective.
| Backbar System | Organization Level | Client Visibility |
| Open Shelving | Low-Medium | Fully visible |
| Labeled Bin System | High | Visible, tidy |
| Closed Cabinet Storage | High | Hidden from view |
9. Color Bar or Mixing Station
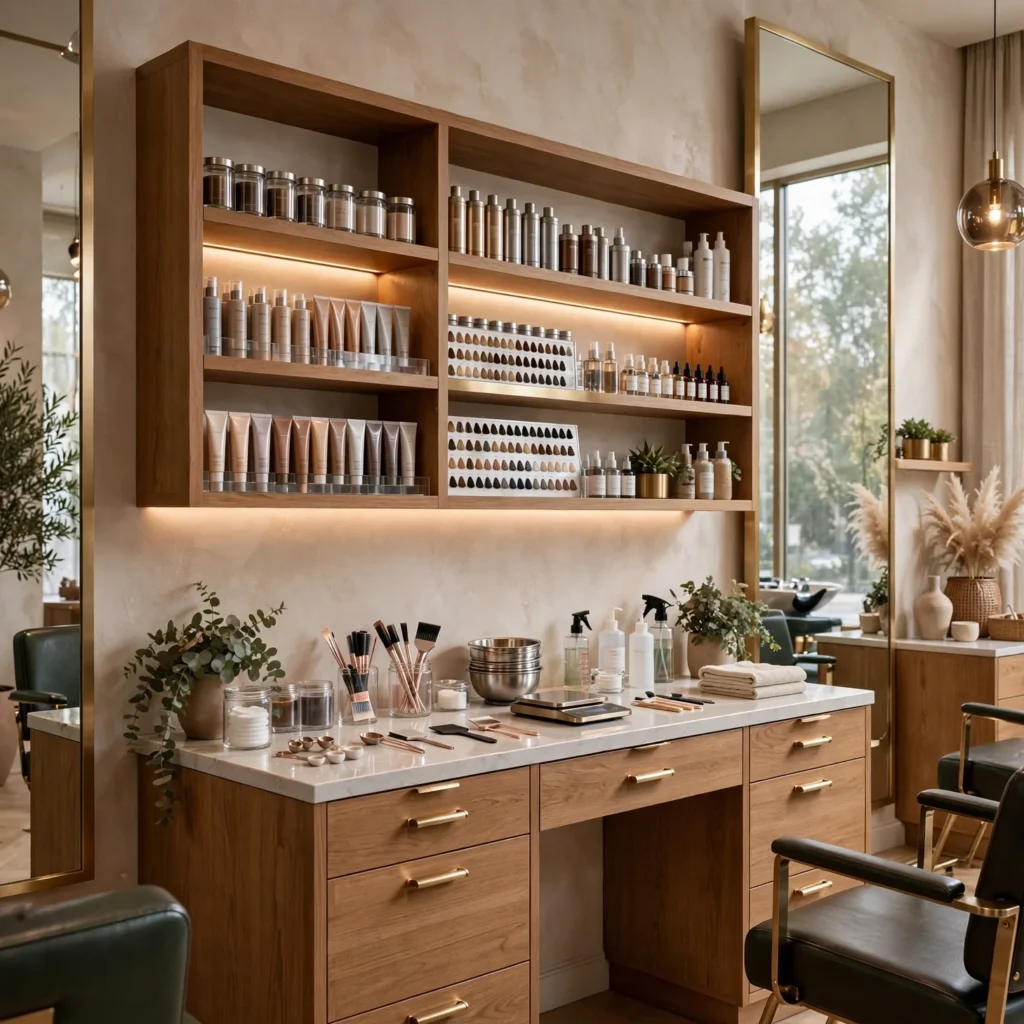
A dedicated color mixing station, separate from the main styling floor, keeps color preparation organized and out of the client’s immediate seating area, both for workflow efficiency and to avoid color product odors concentrating near client seating. This works particularly well in salons offering extensive color services, where a dedicated station reduces the time stylists spend moving between mixing supplies and their client chair. Adequate ventilation at this station matters significantly, both for stylist comfort during repeated color mixing throughout a shift and for overall salon air quality.
10. Textured Accent Wall
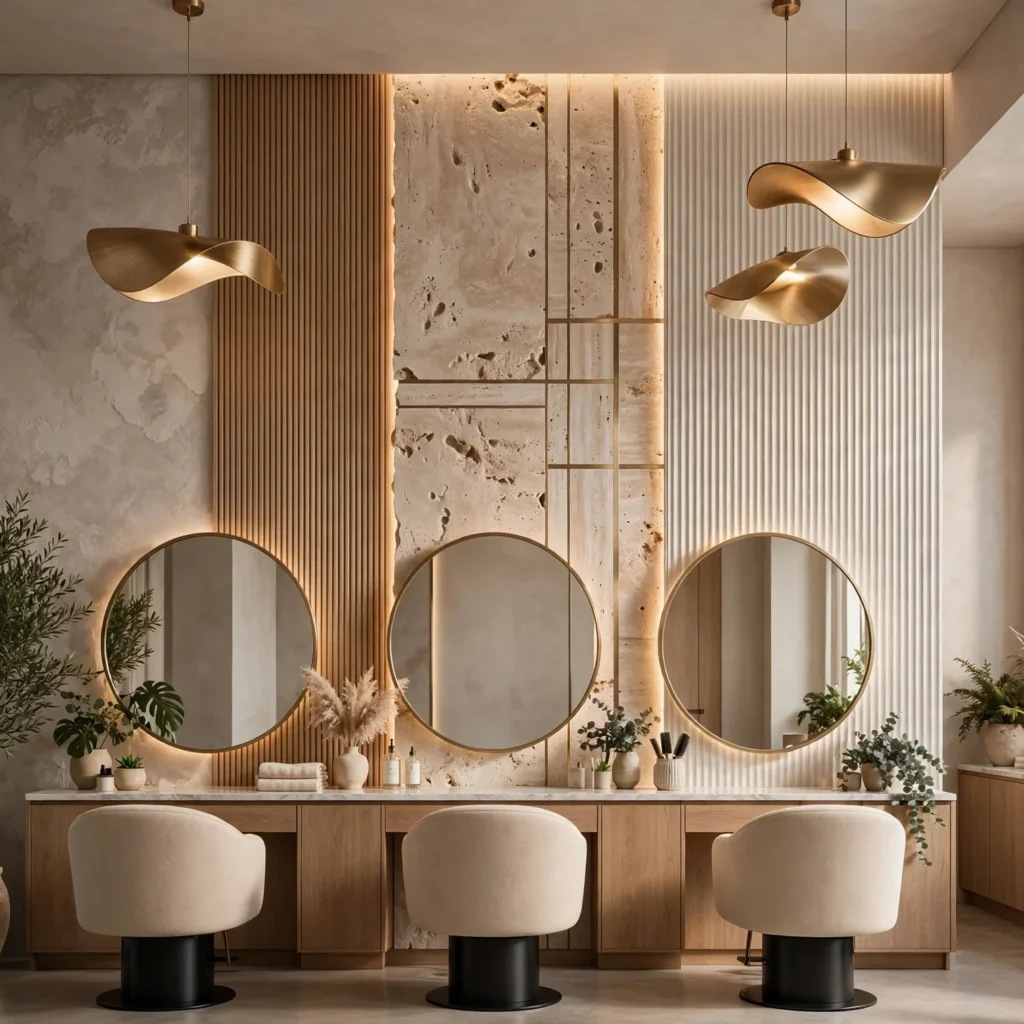
A textured accent wall, using materials like limewash plaster, a bold wallpaper, or a curated tile pattern, gives a salon a distinct visual identity and a natural backdrop for client photos, which has become an increasingly relevant marketing consideration for salons active on social media. This works best contained to a single wall, such as behind the reception desk or within the waiting area, rather than applied throughout the entire salon, which can feel visually overwhelming in a space already busy with mirrors and equipment.
11. Private Treatment Room
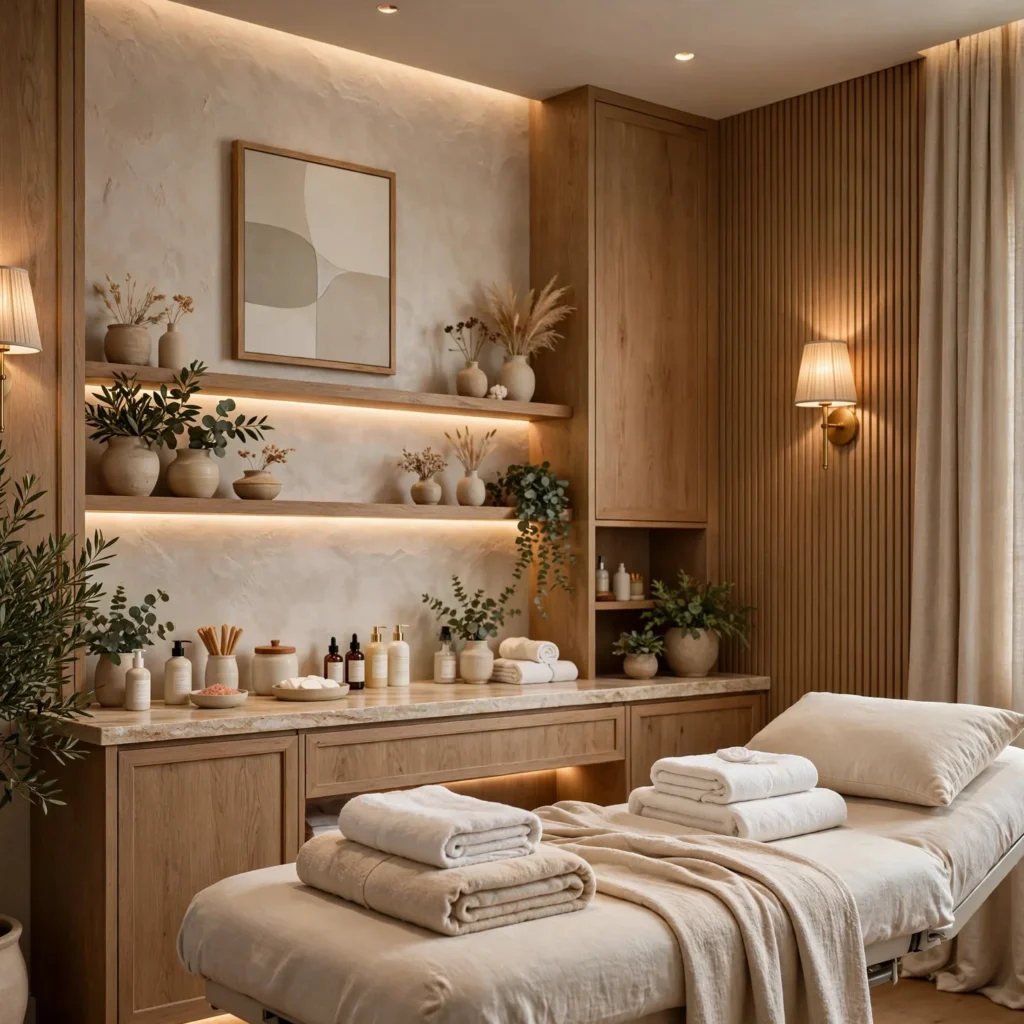
A separate, partially or fully enclosed treatment room provides a distinct space for services requiring more privacy, such as extensions, certain color corrections, or specialty treatments, without requiring the entire salon floor to accommodate that level of privacy for every client. This idea adds flexibility to the salon’s service menu while also giving clients seeking a more private experience a dedicated option. This works particularly well in salons with at least a small amount of additional floor space beyond the primary open styling floor.
12. Salon Interior Design Ideas for Small Studios
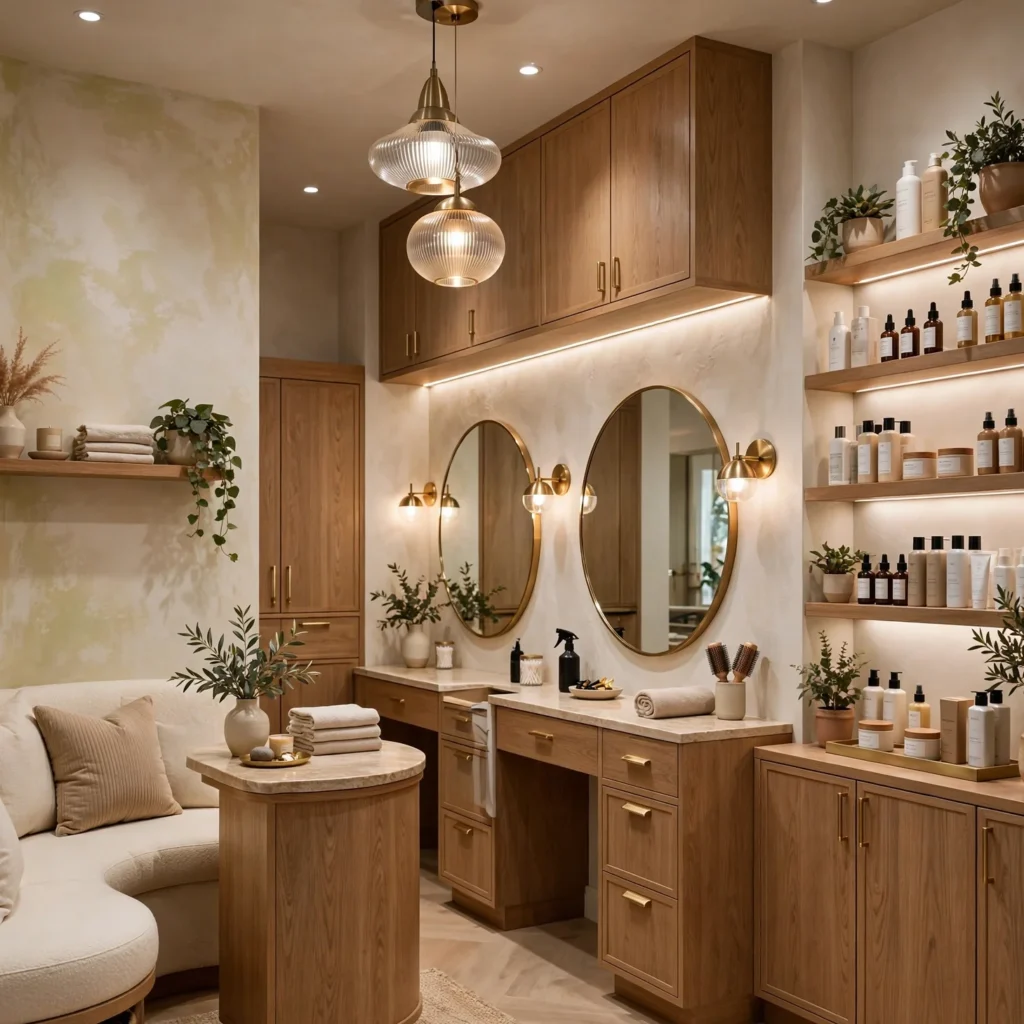
Among salon interior design ideas, small single-chair or few-chair studios benefit most from a compact, single-wall styling setup combined with a small dedicated shampoo area, rather than spreading stations and equipment across multiple walls, which can eliminate walkway clearance in a tight footprint. Mirrors placed strategically can also help a small studio feel larger by reflecting light and visually doubling the perceived depth of the space. This approach keeps a small salon studio functional and comfortable without the space feeling cramped during service.
Shop the Look
For a salon built around these ideas, look at warm wood styling stations from a supplier like Takara Belmont or Collins, paired with integrated LED mirror lighting for accurate color work. A statement pendant light in ribbed glass or aged brass works well over the reception desk, while a comfortable reclining shampoo chair with adequate neck support anchors the shampoo lounge area. Felt acoustic panels help manage noise levels, and a labeled bin system keeps the backbar organized and visually tidy from the client’s seated view.
Common Mistake to Avoid
The most common mistake is prioritizing a salon’s visual design over its daily workflow, resulting in a beautiful space that slows down service or crowds stylist movement between stations, the backbar, and the shampoo area during busy days. A styling floor arranged without adequate space between chairs, or mirror lighting that looks striking but doesn’t provide accurate color visibility, can undermine daily operations regardless of how well the salon photographs. Involving actual stylist workflow considerations early in the design process, alongside the visual concept, tends to produce a salon that functions as well as it looks.
FAQs
What lighting is best for accurate hair color work?
Integrated LED strip lighting around the mirror frame, rather than a single overhead bulb, provides the most even, shadow-free illumination for accurate color matching and detailed cutting work. A neutral to slightly warm color temperature, generally in the 3500 to 4000 Kelvin range, tends to render color most accurately without the yellow cast of very warm lighting or the harshness of very cool lighting.
How much space is needed per styling station?
A standard styling station typically requires at least 6 to 8 feet of width to comfortably accommodate the chair, mirror, backbar, and adequate stylist working space, plus additional clearance for client and stylist movement between stations. Tighter spacing can fit more stations into a small footprint but risks crowding both stylist workflow and client comfort during longer services.
Is a separate shampoo lounge worth the extra space?
A dedicated shampoo lounge does require additional square footage compared to integrating shampoo bowls into the main styling floor, but it offers a meaningful comfort upgrade for clients during longer color or treatment services, creating a distinct, more relaxed portion of the appointment. For salons with limited space, a well-designed shampoo area within the main floor, using slightly softer lighting than the surrounding stations, can still achieve some of this comfort benefit without a fully separate room.
How important is acoustic treatment in a salon?
Acoustic treatment matters meaningfully in a busy salon, since hair dryers, conversation, and music can combine to create an uncomfortably loud environment, particularly in spaces with hard flooring and large mirrors that reflect sound. Felt or fabric-wrapped panels on at least one wall section help manage this noise without requiring significant changes to the salon’s core layout or station arrangement.
What is the most cost-effective salon design update?
Improving mirror lighting and adding a statement pendant light over the reception area tend to be among the more cost-effective updates, since both meaningfully affect client experience and first impressions without requiring a full renovation. Retail display organization and backbar labeling are also relatively low-cost updates that improve both function and visual polish without major construction or furniture replacement.
Conclusion
These salon interior design ideas range from lower-cost updates like backbar organization to bigger investments like a full private treatment room, giving you a starting point no matter your salon’s size or service offerings. If one of these stood out, save this post to Pinterest for later, or check out our related guide on cafe interior design for more hospitality-focused inspiration.