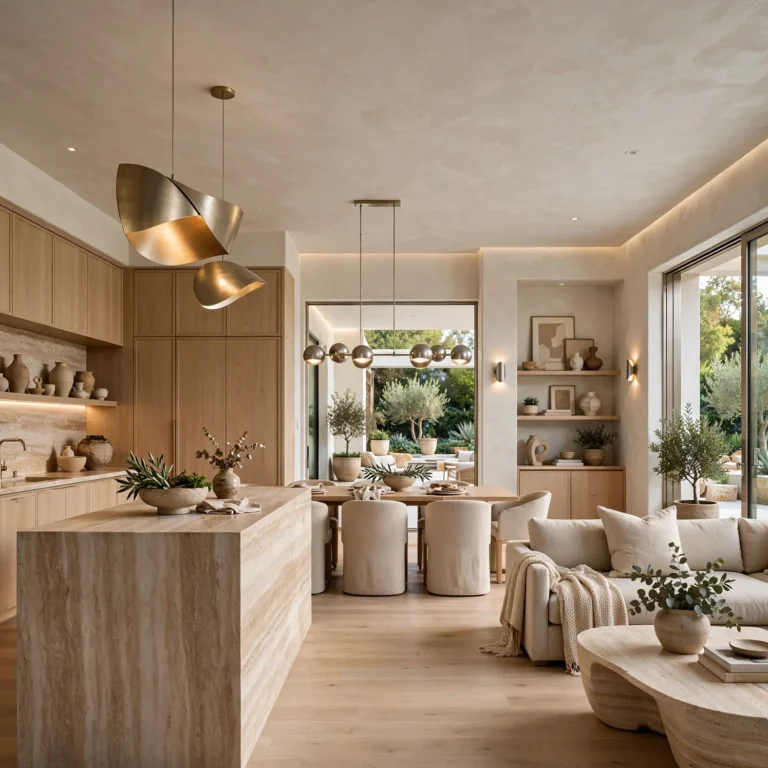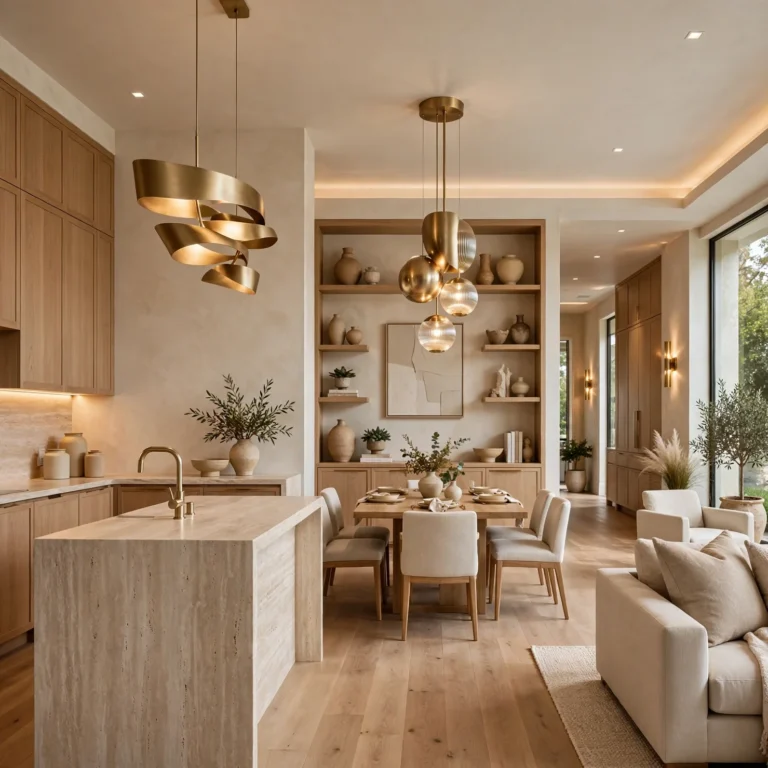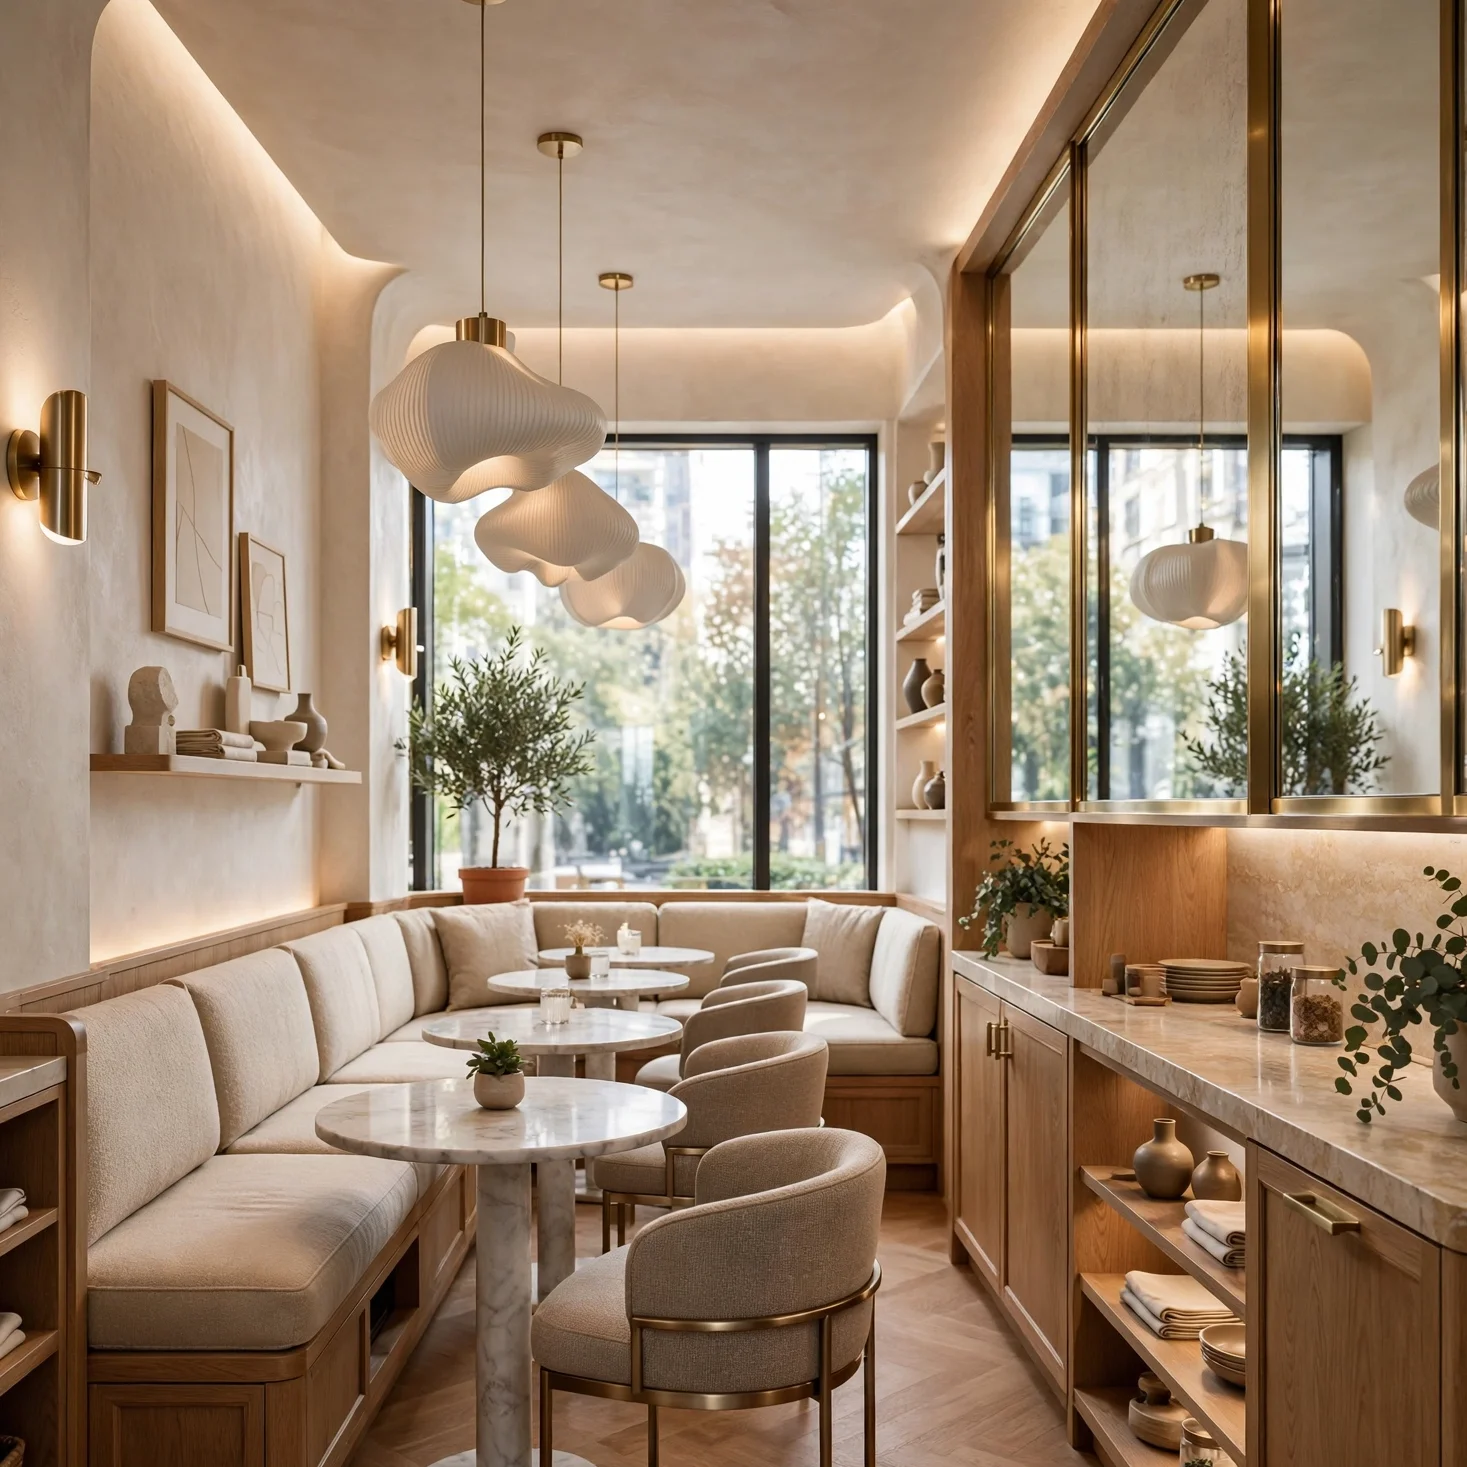
12 Trending Restaurant Interior Design Ideas That Elevate the Dining Experience
Restaurant interior design ideas need to serve two demands at once, creating a memorable atmosphere for guests while still supporting efficient service and table turnover for the business. This post covers twelve specific design concepts, each with real materials and layout guidance, so you can plan a dining room that feels intentional without sacrificing operational function. Whether you’re designing a small neighborhood restaurant or a larger full-service dining room, you’ll find sizing notes and comparisons to help you choose elements that hold up to years of daily guest traffic.
Key Takeaways
- These restaurant interior design ideas balance atmosphere with the practical demands of table turnover and service flow.
- Layered lighting and mixed material palettes are replacing the uniform, single-concept dining rooms common in older restaurant designs.
- Several ideas include size, spacing, or budget comparisons to help you plan a layout before committing to furniture or fixtures.
- Small details like banquette upholstery or acoustic treatment can shape guest experience as much as the overall decor concept.
Trend & Background
Restaurant design has moved away from single-concept, heavily themed dining rooms toward more layered, material-driven spaces that build atmosphere through lighting, texture, and finish choices rather than overt decor themes. This shift reflects broader interior design trends but also practical business considerations, since a heavily themed space can feel dated faster than one built around durable materials and thoughtful lighting. This matters now because restaurant interiors directly influence guest perception of a meal’s value and a restaurant’s willingness to return, making design a meaningful factor in overall business performance rather than a purely aesthetic concern.
1. Layered Dining Room Lighting
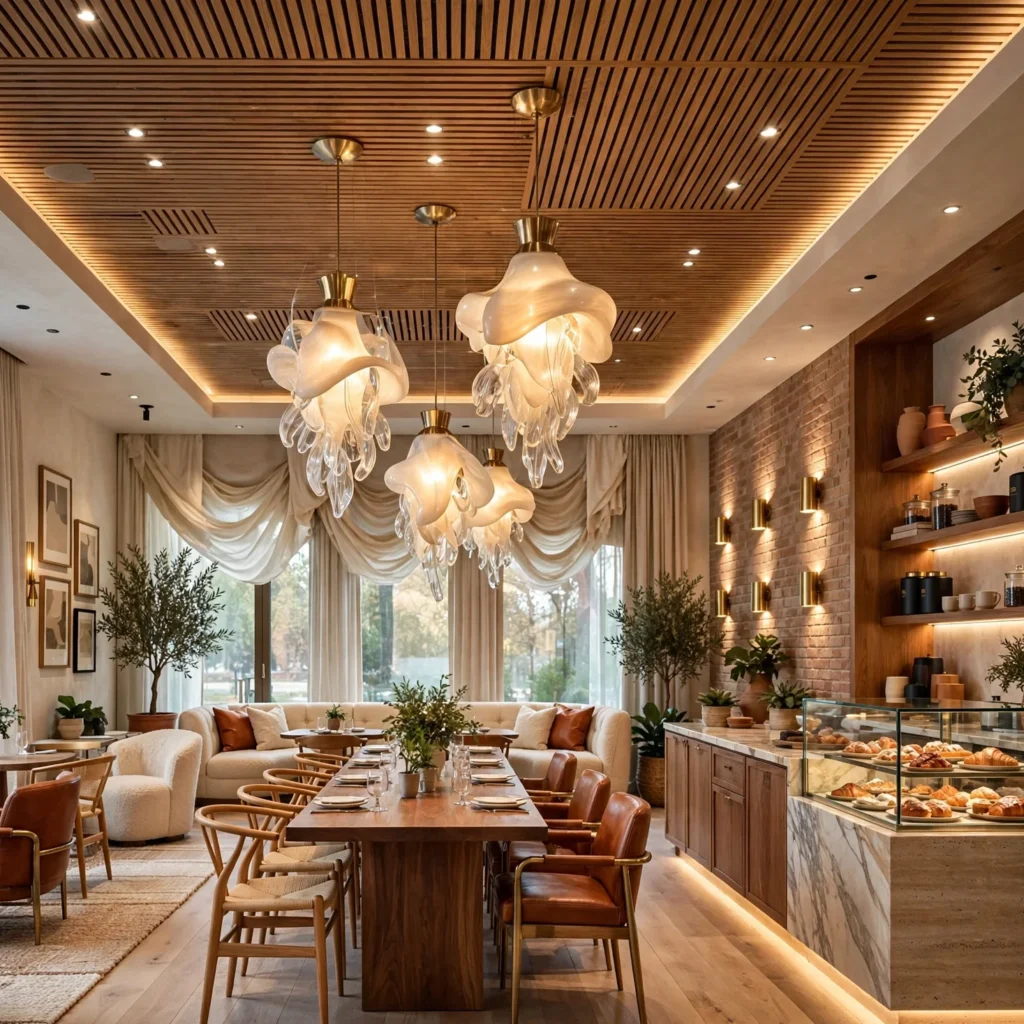
A layered lighting plan combining dimmable ambient overhead fixtures, pendant lighting over individual tables, and accent lighting along feature walls gives a restaurant flexibility to shift atmosphere from a brighter lunch service to a dimmer, more intimate dinner setting. Dimmable fixtures on every layer matter significantly here, since the same lighting plan needs to function across different times of day and different desired moods. This idea works in dining rooms of any size, though larger rooms benefit from more zoned control to adjust lighting independently across different seating sections.
| Light Type | Purpose | Typical Setting |
| Ambient Overhead | General room brightness | Higher for lunch, lower for dinner |
| Table Pendants | Individual table focus | Consistent, moderate warmth |
| Wall Sconces | Accent, mood layering | Lower, warmer tone |
2. Banquette Seating Along Perimeter Walls
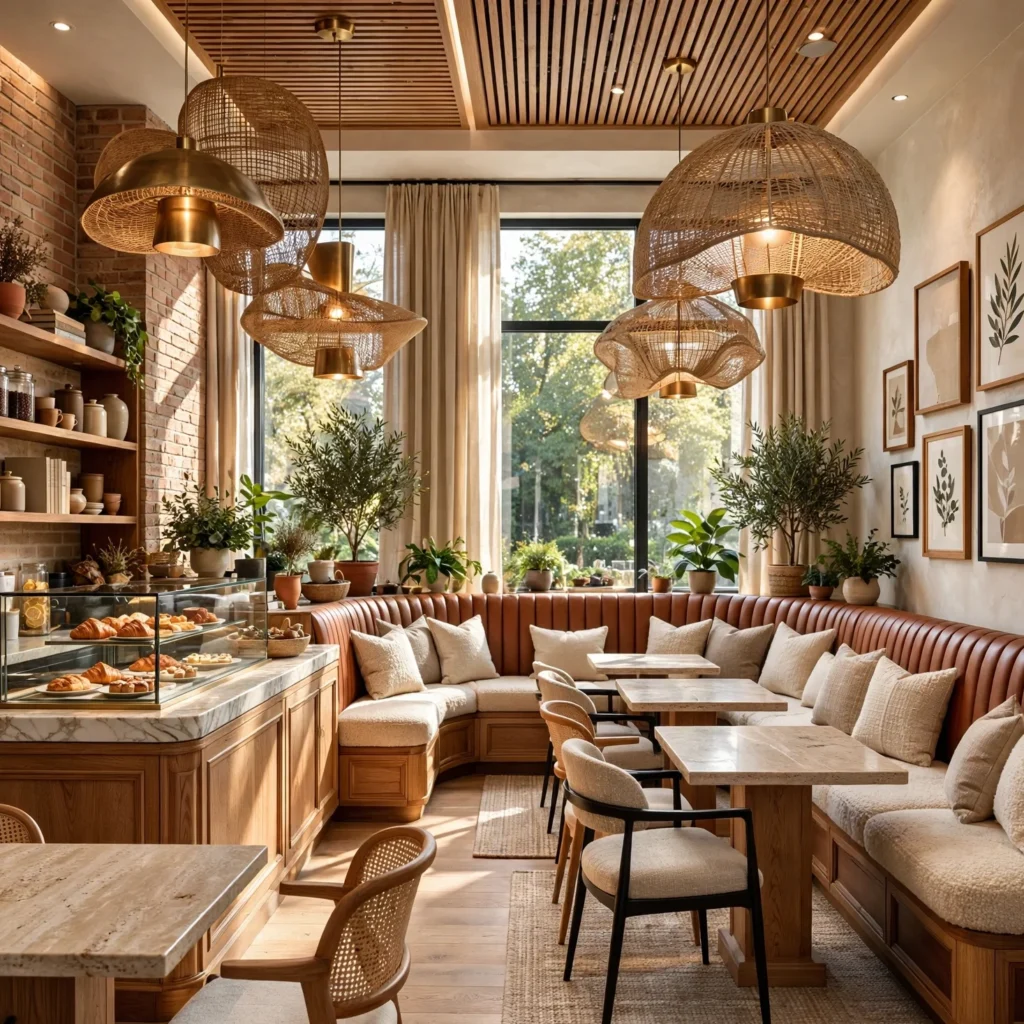
Built-in banquette seating along a restaurant’s perimeter walls maximizes seating capacity within a fixed floor plan more efficiently than freestanding chairs alone, since banquettes eliminate the need for chair clearance on the wall-facing side of each table. Performance fabric upholstery, resistant to staining and heavy daily wear, holds up significantly better than a more delicate material choice given the volume of guest turnover in a typical service. This idea works particularly well in narrower dining rooms where maximizing capacity along the walls matters more than open floor flexibility for larger group tables.
3. Open Kitchen Display
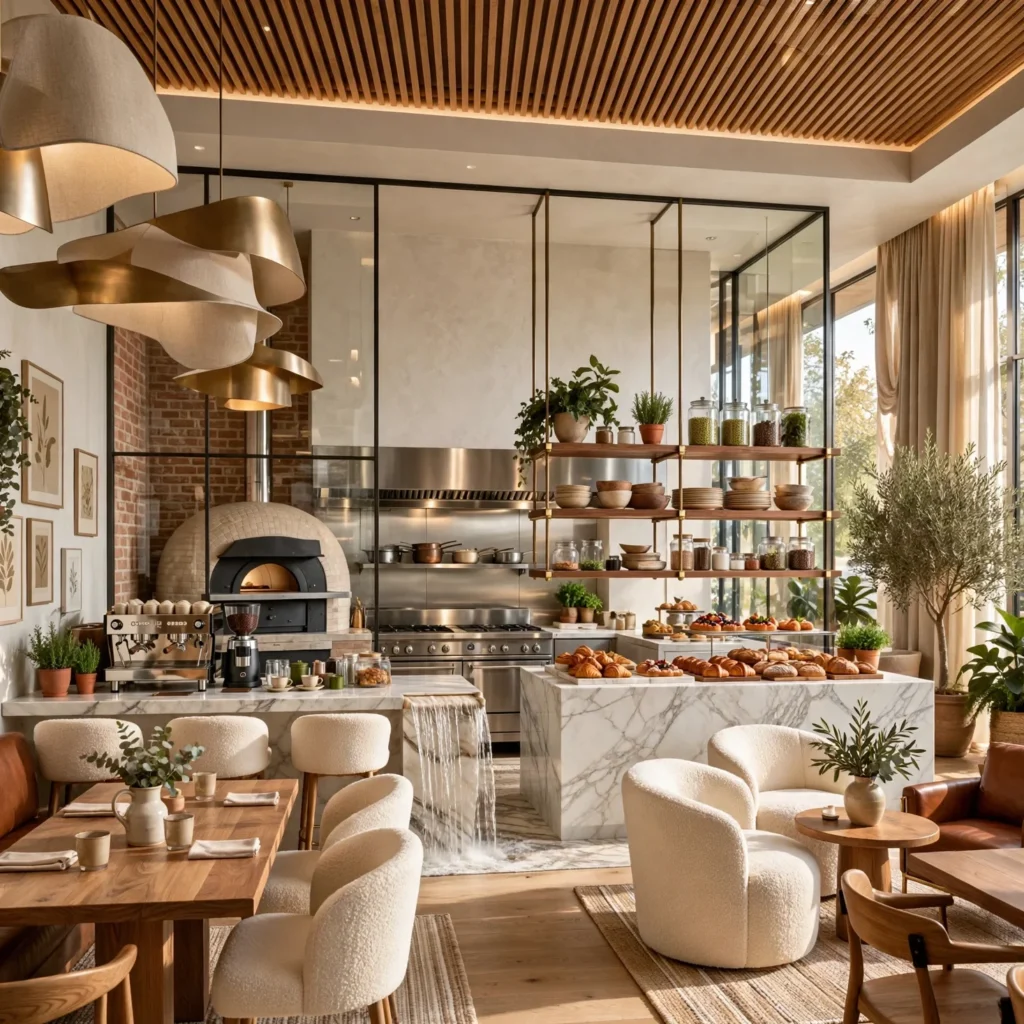
An open or partially open kitchen, visible from the dining room through a pass or a low wall, adds an experiential element to the meal, letting guests see food preparation as part of the overall dining atmosphere. This works particularly well for restaurants emphasizing fresh preparation or a specific cooking technique, like a wood-fired oven or an open grill station, where the visual of active cooking adds to the guest experience. Acoustic and heat considerations matter significantly here, since an open kitchen can introduce noise and warmth into the dining room if not properly managed with adequate ventilation and sound dampening.
4. Statement Bar Backdrop
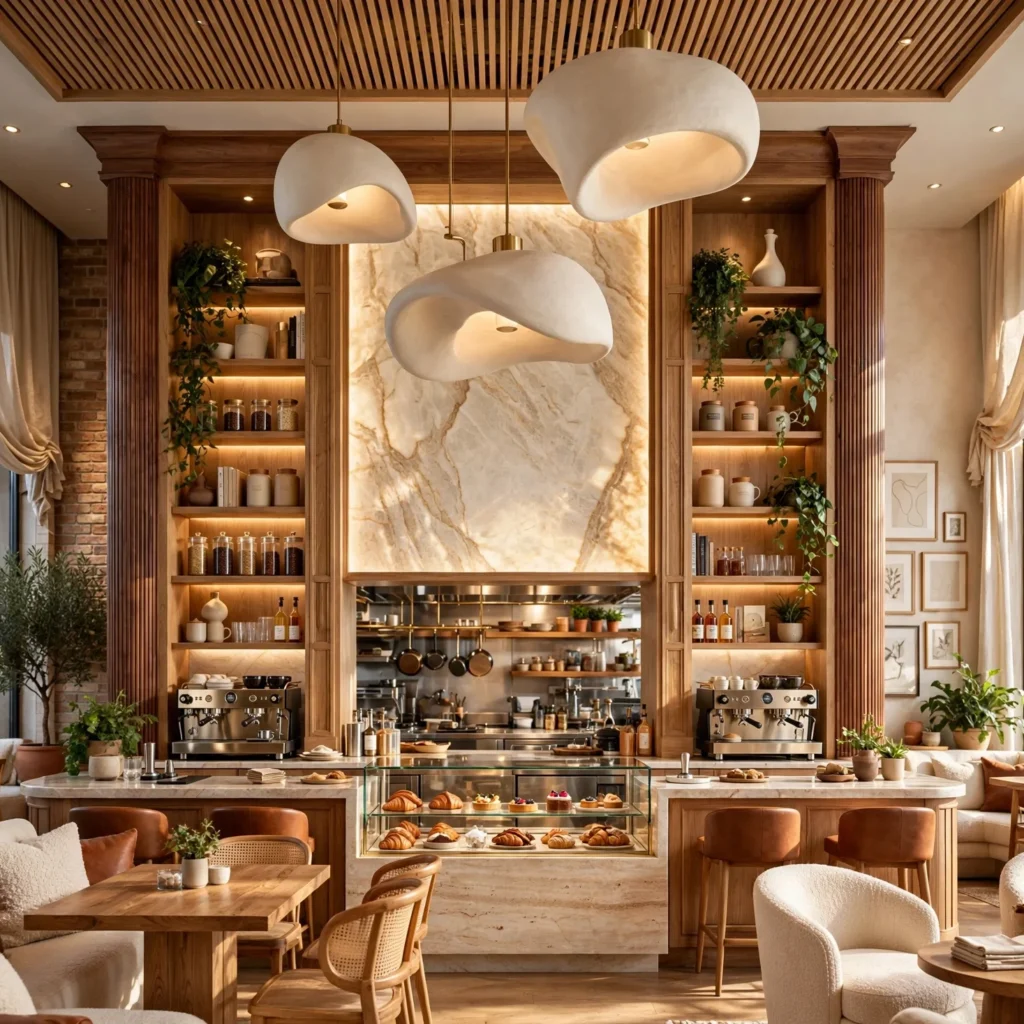
A statement bar backdrop, using materials like mirrored glass, a tiled accent wall, or a lit shelving display for bottles, creates a clear visual focal point for guests seated at or near the bar area. Lighting integrated into the shelving, rather than relying solely on overhead room lighting, makes bottle displays read as a deliberate design feature rather than simple storage. This idea works well in restaurants with a bar program significant enough to warrant its own visual identity distinct from the main dining room’s design language.
5. Mixed Material Table Tops
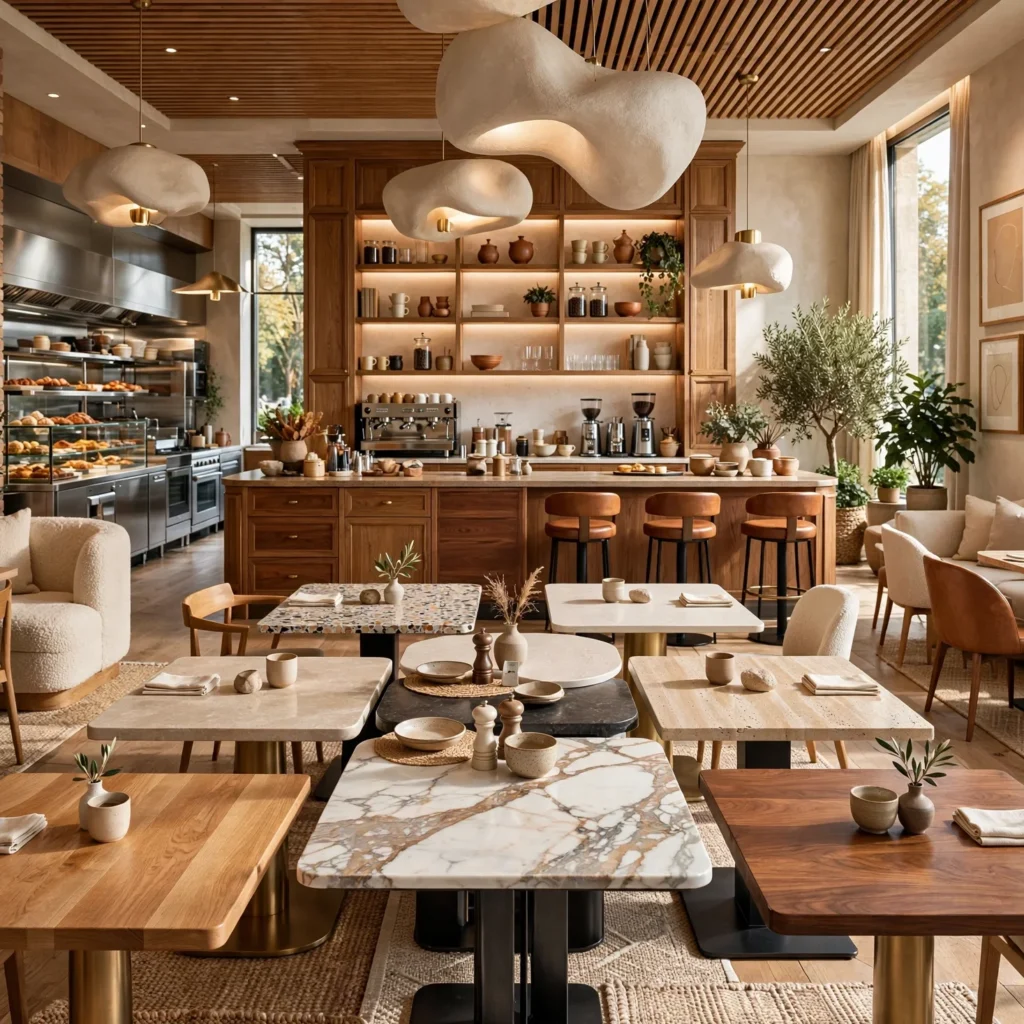
Rather than a single uniform table material throughout the dining room, mixing wood, marble, or laminate table tops across different seating zones adds visual variety while allowing material choice to match each zone’s function. A marble-topped two-person table near a window might suit a more intimate seating area, while a durable laminate or wood table better serves a high-turnover communal section. This idea requires more upfront planning around material durability and maintenance than a single uniform choice, but it allows the design to respond to how different areas of the restaurant actually get used.
Transform your workspace with our cafe interior design ideas featuring modern layouts, ergonomic furniture, and productivity-boosting décor.
6. Acoustic Ceiling Treatment
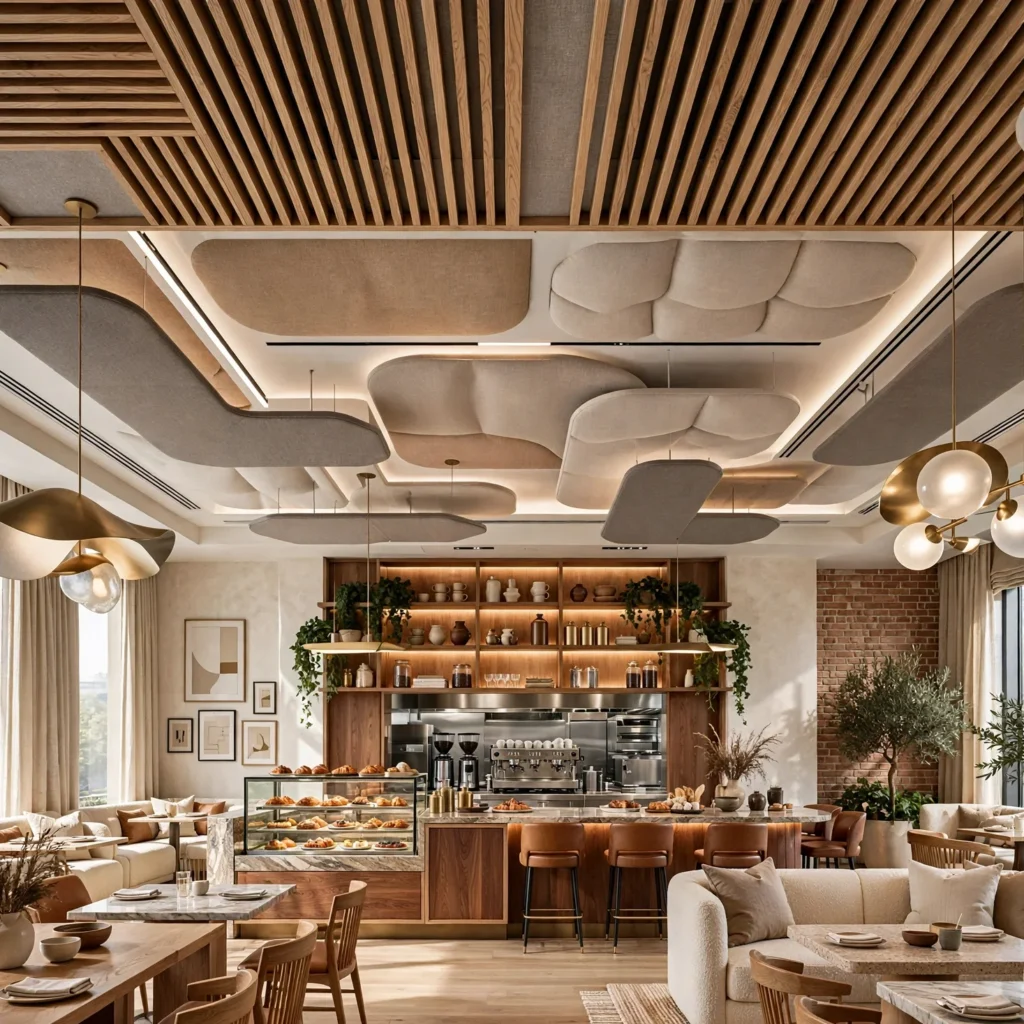
Acoustic panels, baffles, or a fabric-wrapped ceiling treatment absorb sound reflections that would otherwise make a busy dining room uncomfortably loud, particularly in spaces with hard flooring, bare walls, and an open kitchen. This matters significantly for guest experience, since excessive noise is one of the most commonly cited complaints in restaurant reviews, regardless of how well the food or overall design is received. Felt or fabric-wrapped panels arranged as a design element on the ceiling both control noise and contribute to the room’s overall visual layering rather than looking purely functional.
| Acoustic Treatment | Sound Reduction | Visual Integration |
| Exposed Ceiling, No Treatment | None | N/A |
| Fabric-Wrapped Panels | High | Can double as design feature |
| Acoustic Plaster | Medium-High | Seamless, minimal visual impact |
7. Private Dining Room or Nook
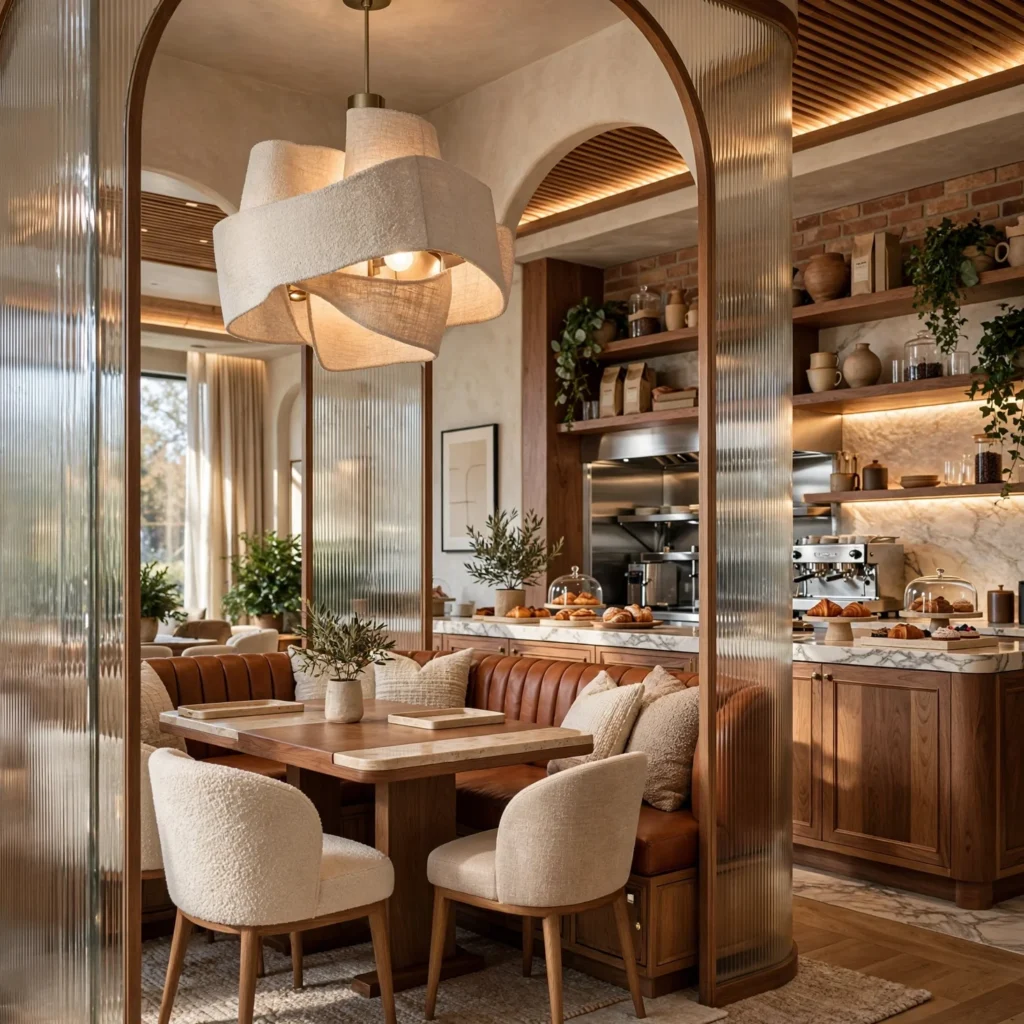
A separate private dining room, or a partially enclosed nook using a curtain, screen, or half-wall, provides a distinct space for group reservations or events without requiring guests to book the entire restaurant. This idea adds a secondary revenue stream through private event bookings while also giving the main dining room more flexibility, since large parties can be moved into the private space rather than disrupting the flow of standard table service. This works particularly well in restaurants with at least a small amount of additional floor space beyond the primary dining room footprint.
8. Warm Material Palette
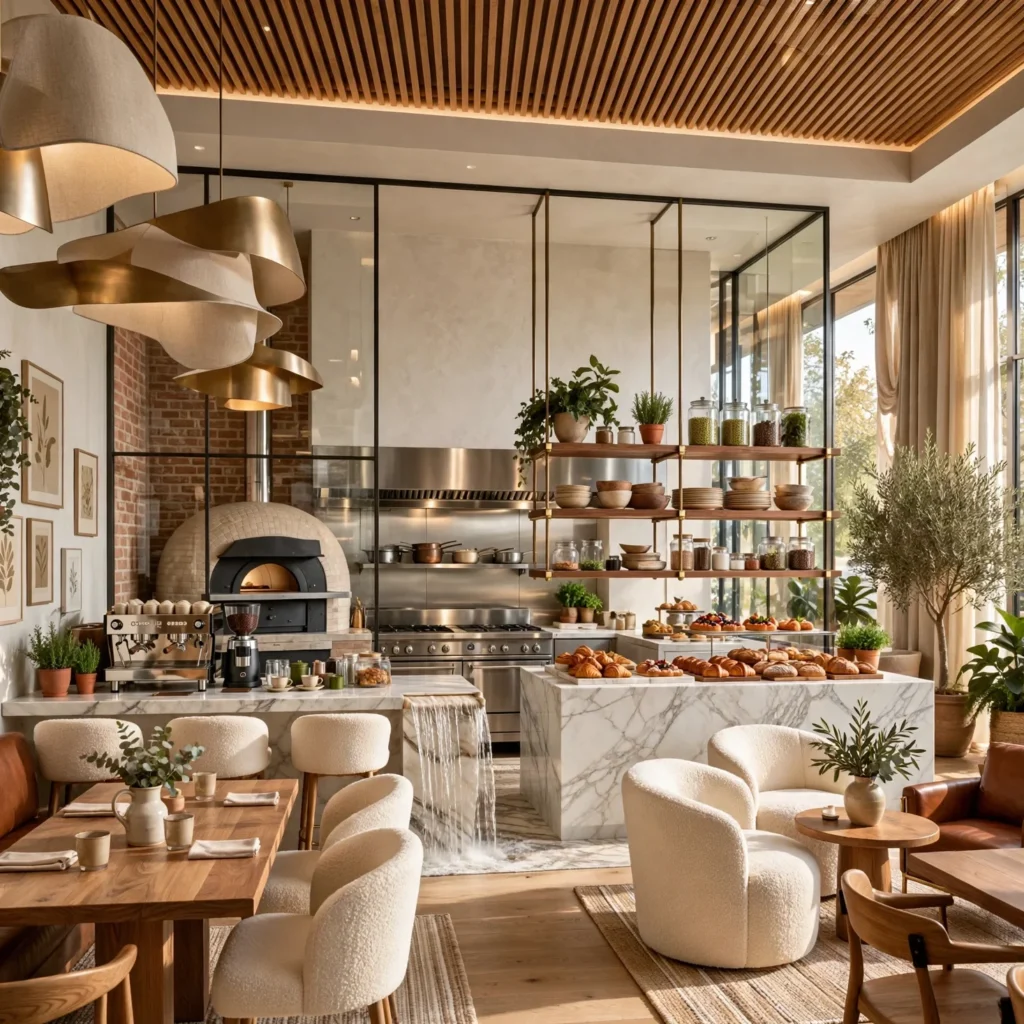
A warm material palette, combining wood tones, brass or aged metal fixtures, and warm-toned upholstery, tends to read as more inviting than a cooler palette dominated by chrome, glass, and stark white surfaces. This works particularly well in dinner-focused restaurants, where a warmer atmosphere supports the more relaxed, extended dining experience guests expect in the evening. Restaurants serving both lunch and dinner sometimes adjust lighting warmth throughout the day to shift the same warm material palette from a brighter, more energetic feel to a moodier evening atmosphere.
9. Exposed or Textured Ceiling
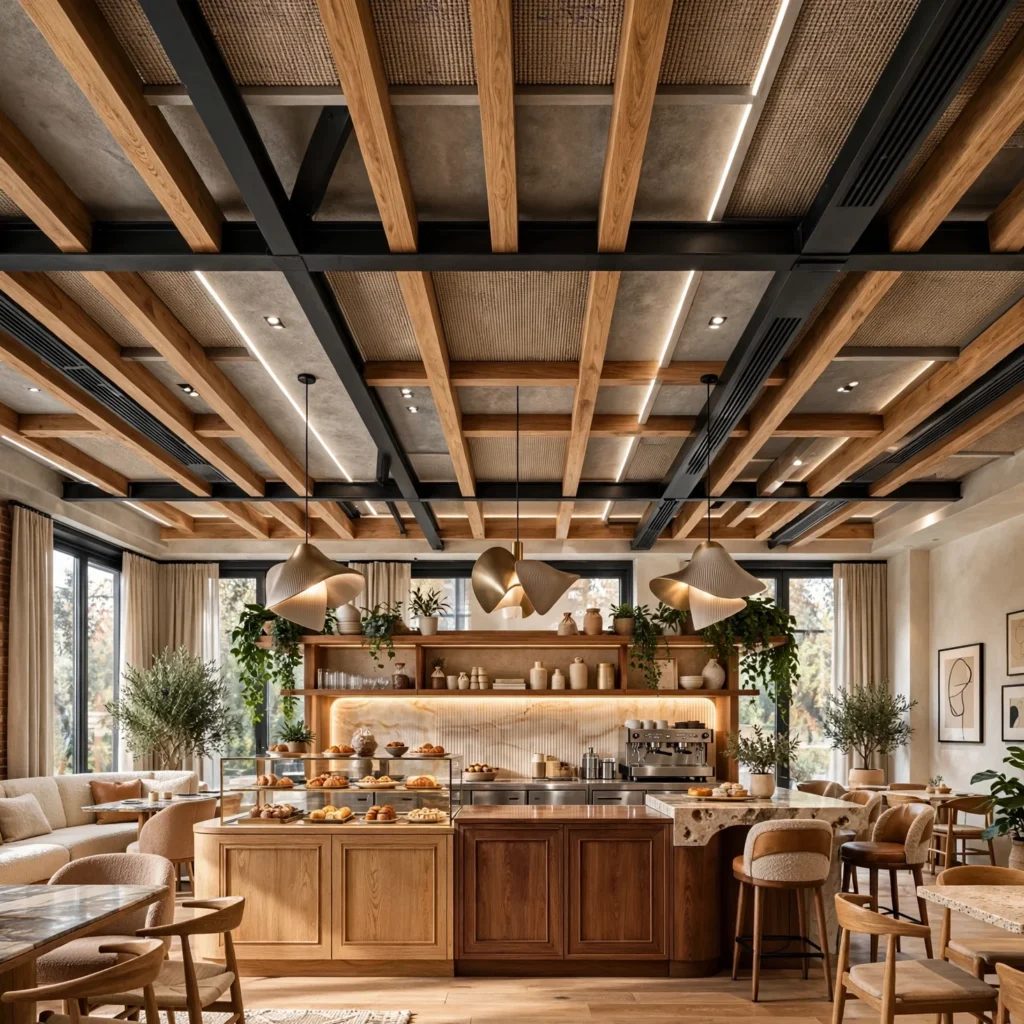
An exposed ceiling, showing structural elements like ductwork or beams, or a textured plaster finish applied intentionally, adds visual interest to a restaurant’s fifth wall, an area often left as a flat, unconsidered surface in dining room design. This works particularly well in restaurants leaning toward an industrial or loft-style aesthetic, where exposed structural elements complement the overall material palette rather than looking unfinished. Pairing an exposed ceiling with acoustic treatment matters here, since exposed structural surfaces tend to reflect sound more than a finished, dropped ceiling would.
10. Host Stand as Design Statement
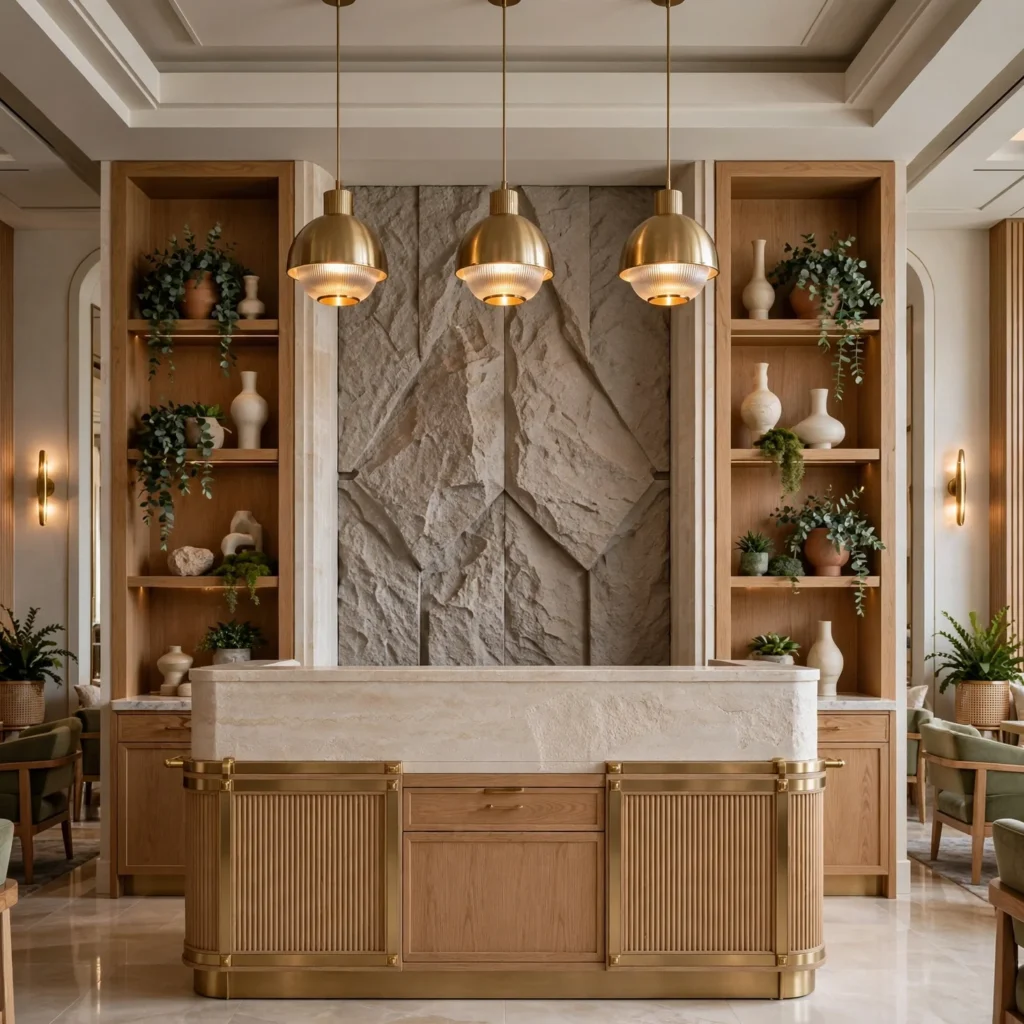
Rather than a purely functional podium, a host stand built with the same material palette as the rest of the dining room, such as matching millwork or stone, serves as guests’ first physical impression of the restaurant’s design language upon entry. This idea matters more than its small footprint might suggest, since the host stand sets initial expectations for the overall dining experience before a guest even reaches their table. Positioning it with a clear sightline to the dining room, rather than tucked in a corner, also helps guests feel welcomed rather than searching for where to check in.
11. Feature Wall or Art Installation
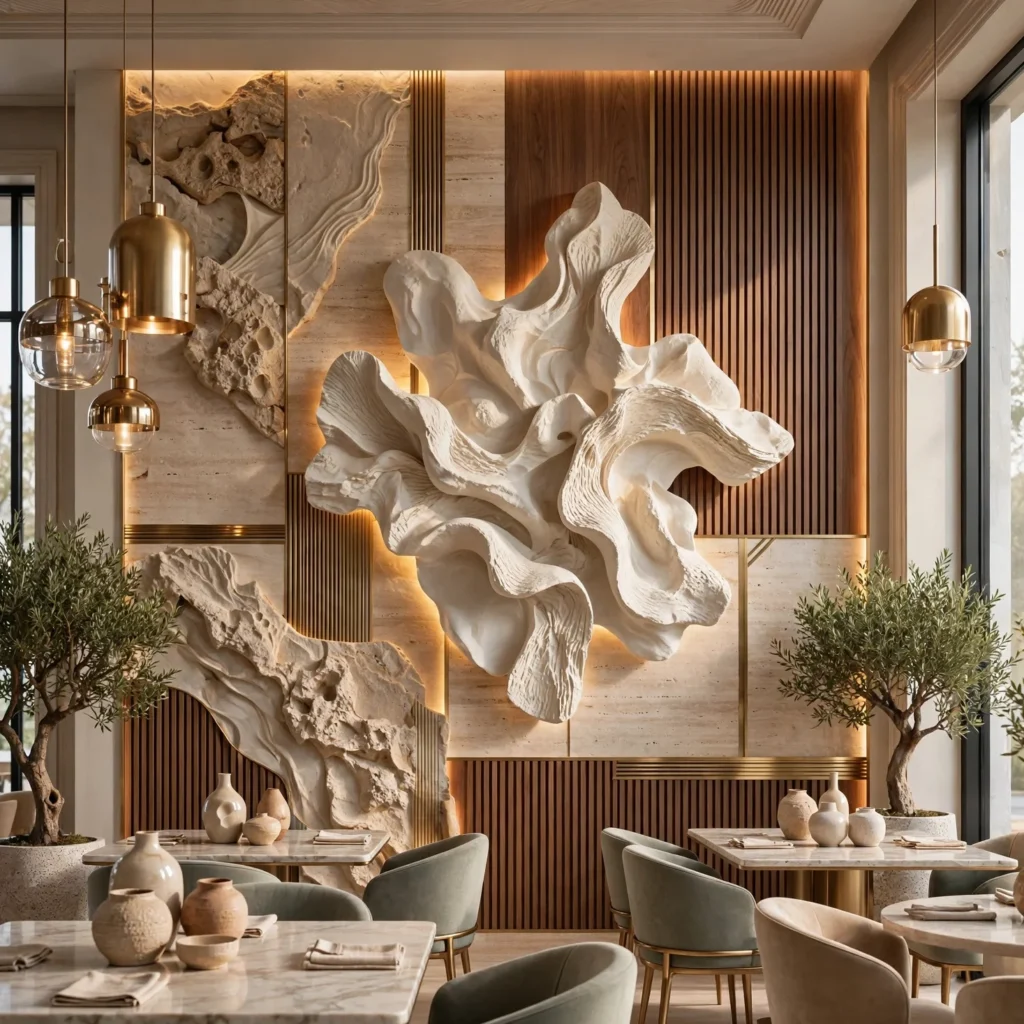
A single feature wall, using bold wallpaper, a mural, or a curated art installation, gives a restaurant a distinct visual identity and a natural spot for guests to photograph, which has become an increasingly relevant consideration for restaurant marketing through social media. This works best contained to one wall or a specific dining zone, rather than applied throughout the space, which can overwhelm the room and compete with the food itself for visual attention. This idea suits restaurants aiming for a memorable, distinct design identity beyond a general warm and comfortable atmosphere.
12. Restaurant Interior Design Ideas for Small Footprints
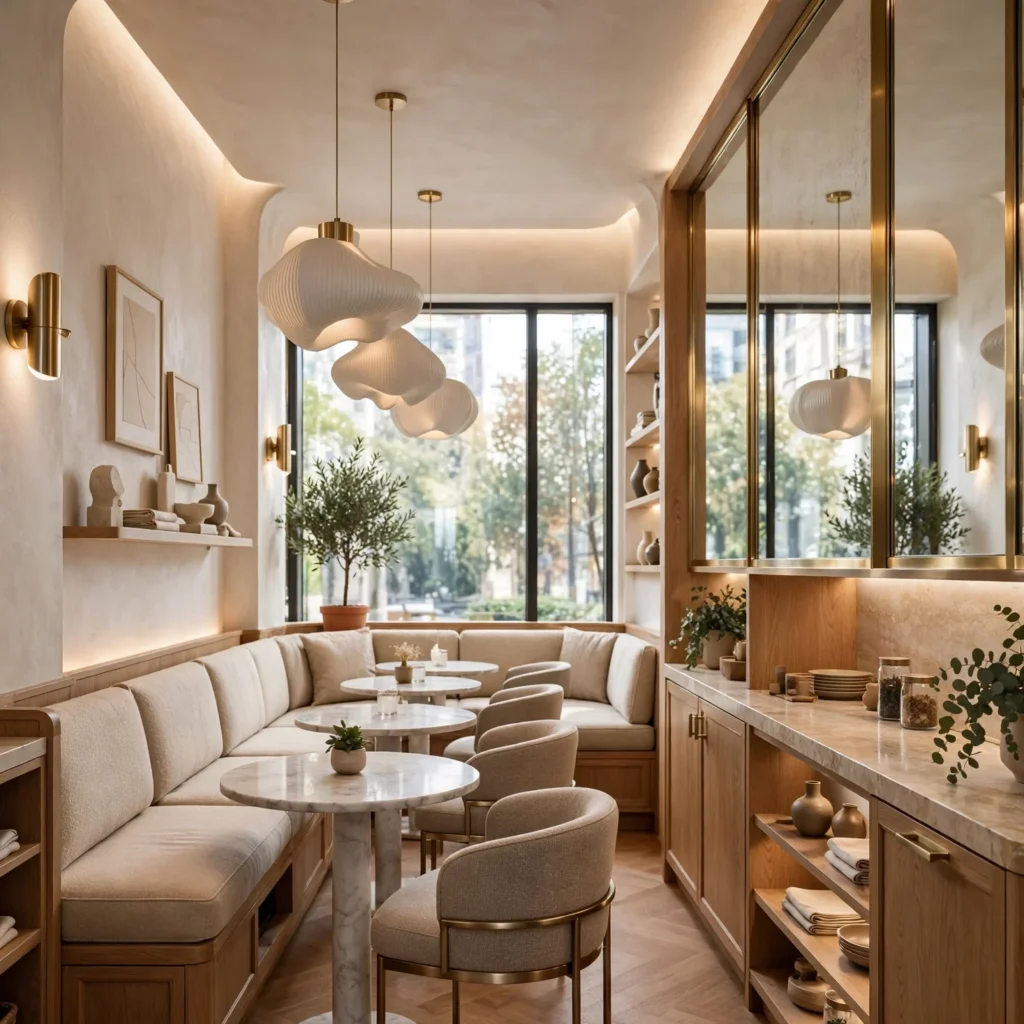
Among restaurant interior design ideas, small footprint restaurants benefit most from banquette seating along the perimeter combined with smaller, closely spaced two-person tables in the center, maximizing seating capacity without the room feeling overly tight. Mirrors placed strategically along one wall can also help a small dining room feel larger by reflecting light and visually doubling the perceived depth of the space. This approach allows a small restaurant to maintain meaningful covers per service without sacrificing the comfortable spacing guests expect during a full-service meal.
Shop the Look
For a restaurant built around these ideas, look at performance fabric upholstery for banquette seating from a commercial supplier like Maharam or Kravet, paired with dimmable pendant lighting positioned over each table for consistent, layered illumination. Warm wood millwork for the host stand and bar backdrop ties the entry and bar areas to the broader material palette, while felt or fabric-wrapped acoustic panels on the ceiling manage noise without sacrificing visual design. Mixed material table tops, combining marble accents with more durable wood or laminate in high-turnover zones, round out the dining room’s material variety.
Common Mistake to Avoid
The most common mistake is designing a restaurant interior purely around visual impact without adequately planning for acoustics and service flow, resulting in a beautiful dining room that guests find too loud or that slows down staff movement during busy service. A hard-surfaced, open dining room without acoustic treatment can undermine an otherwise well-designed space, since noise complaints frequently outweigh design praise in guest reviews. Involving both acoustic planning and staff workflow considerations early in the design process, alongside the visual concept, tends to produce a restaurant that performs as well operationally as it looks.
FAQs
How important is acoustic treatment in restaurant design?
Acoustic treatment matters significantly in restaurant dining rooms, since excessive noise is one of the most frequently cited guest complaints in restaurant reviews, often outweighing concerns about food or service quality. Fabric-wrapped ceiling panels, acoustic plaster, and soft furnishings like banquette upholstery and drapery all contribute to managing sound reflections in a room with otherwise hard, reflective surfaces.
What is the ideal table spacing for a restaurant dining room?
A spacing of at least 18 to 24 inches between table edges is generally recommended to allow comfortable server access and guest movement without seating feeling cramped, though local fire code and accessibility requirements may set specific minimum clearances. Denser spacing can increase covers per service but risks guest discomfort and can slow server efficiency if walkways become too narrow to navigate easily during a busy shift.
Should restaurant lighting change between lunch and dinner service?
Many restaurants do adjust lighting warmth and brightness between lunch and dinner service, using dimmable fixtures to create a brighter, more energetic feel during the day and a moodier, more intimate atmosphere in the evening. This requires planning for dimmable controls across all lighting layers during the initial design phase, rather than retrofitting the capability later, since not all fixture types support dimming without additional wiring considerations.
Is an open kitchen a good idea for every restaurant concept?
An open kitchen works particularly well for restaurants emphasizing visible cooking techniques, like a wood-fired oven or an open grill, where watching food preparation adds meaningfully to the guest experience. It’s less suited to restaurants relying on more delicate or slower preparation methods, where kitchen noise and heat might detract from the dining room atmosphere rather than enhance it, making the decision concept-dependent rather than universally beneficial.
How much does a full restaurant interior design and buildout typically cost?
Costs vary significantly based on square footage, material choices, and the extent of structural changes like plumbing for an open kitchen or bar area, with custom millwork and banquette seating generally representing a substantial portion of the budget. Getting itemized quotes from a commercial designer or contractor based on your specific space, concept, and material choices is the most reliable way to budget accurately before committing to a full buildout plan.
Conclusion
These restaurant interior design ideas range from lower-cost updates like a statement bar backdrop to bigger investments like a full private dining room addition, giving you a starting point no matter your restaurant’s size or concept. If one of these stood out, save this post to Pinterest for later, or check out our related guide on cafe interior design for more hospitality-focused inspiration.