12 Trending House Interior Design Ideas Matched to Architectural Style
House interior design ideas work best when they respond to a home’s existing architecture rather than applying a trend without considering whether it fits the house’s original bones. This post covers twelve specific approaches, each tied to a recognizable architectural style, with real material and detail guidance so you can make interior choices that feel intentional rather than disconnected from the structure itself. Whether you’re working with a craftsman bungalow, a mid-century ranch, or a newer contemporary build, you’ll find practical notes to help your interior design complement rather than fight against your house’s architectural character.
Trend & Background
As renovation content has become more visually driven through social media, there’s been a tendency to apply popular interior trends uniformly across very different house styles, sometimes resulting in interiors that feel disconnected from a home’s original architecture, like a heavily modern kitchen dropped into an otherwise untouched Victorian house. In response, more homeowners and designers have leaned back toward interiors that respect and reinforce a house’s existing architectural character, whether that means preserving original details or choosing new elements that echo the home’s era and construction style. This matters now because interior choices that ignore a house’s architecture tend to feel visually jarring and can also reduce resale appeal compared to a cohesively designed home.
Key Takeaways
- These house interior design ideas focus on matching interior choices to a home’s existing architectural style rather than working against it.
- Respecting original trim, ceiling height, and window proportions tends to produce better results than ignoring a house’s bones.
- Several ideas include material and detail comparisons to help you choose interior elements suited to specific house styles.
- Small choices like trim profile or hardware finish can either reinforce or clash with a house’s original architectural character.
1. Craftsman Bungalow Trim and Millwork
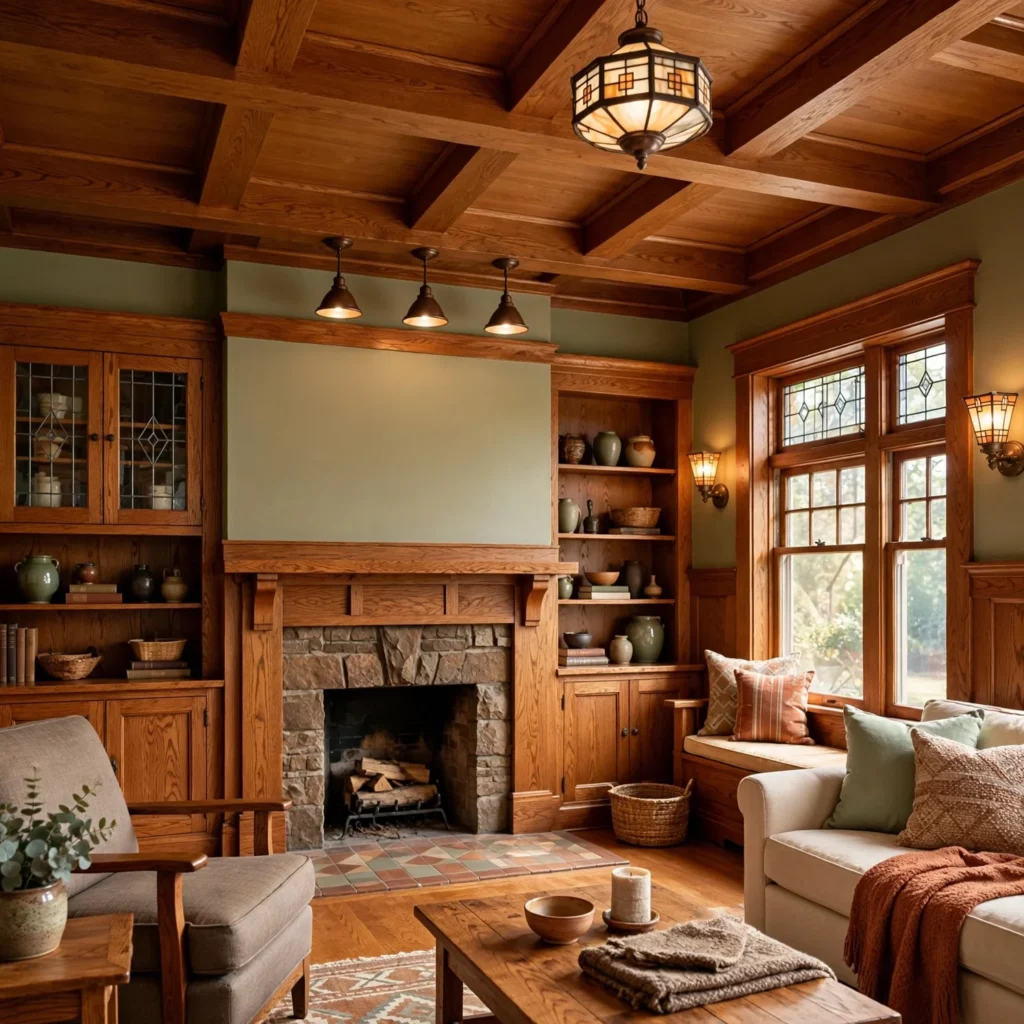
Craftsman-style houses are defined by substantial, simple trim work, including wide baseboards, boxed window casings, and often a plate rail or picture rail running along the upper wall. Preserving or replicating this trim style throughout a renovation, rather than switching to thinner, more contemporary trim profiles, keeps the interior consistent with the house’s architectural character. Quarter-sawn white oak is a historically accurate material choice for craftsman interior woodwork, pairing well with warm, earthy paint colors typical of the style’s original era.
| House Style | Typical Trim | Common Wood Tone |
| Craftsman Bungalow | Wide, simple, boxed casings | Quarter-sawn white oak |
| Colonial | Narrow, detailed, crown molding | Painted white or cream |
| Mid-Century Ranch | Minimal, flat, low-profile | Teak, walnut |
2. Mid-Century Ranch Open Sightlines
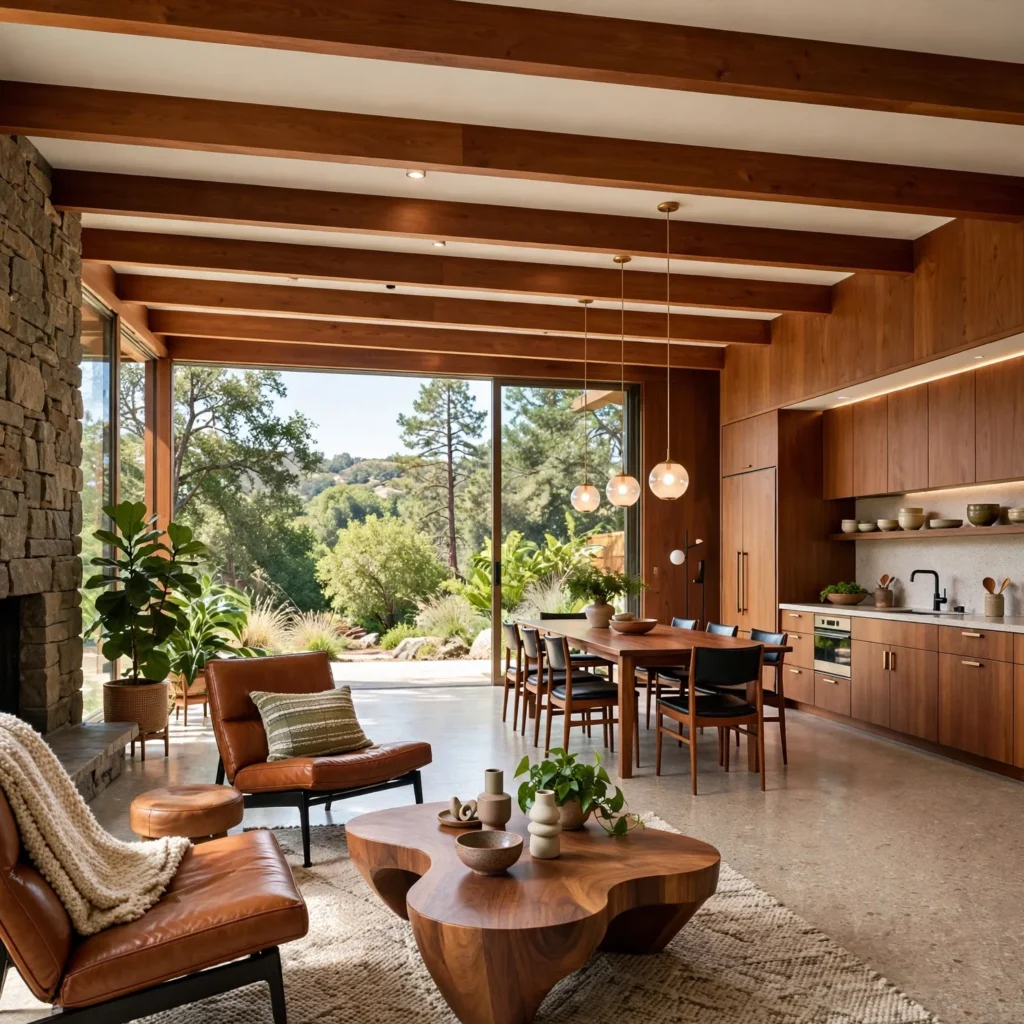
Mid-century ranch homes typically feature lower, horizontal rooflines and an emphasis on connecting indoor and outdoor spaces through large windows and sliding glass doors. Interior design for this style works best with furniture that maintains open sightlines, using lower-profile pieces and avoiding heavy, tall furniture that blocks the horizontal visual flow the architecture is built around. Warm wood tones like teak or walnut, paired with organic shapes in furniture and lighting, reflect the period’s original design sensibility.
3. Colonial Symmetry and Formal Proportions
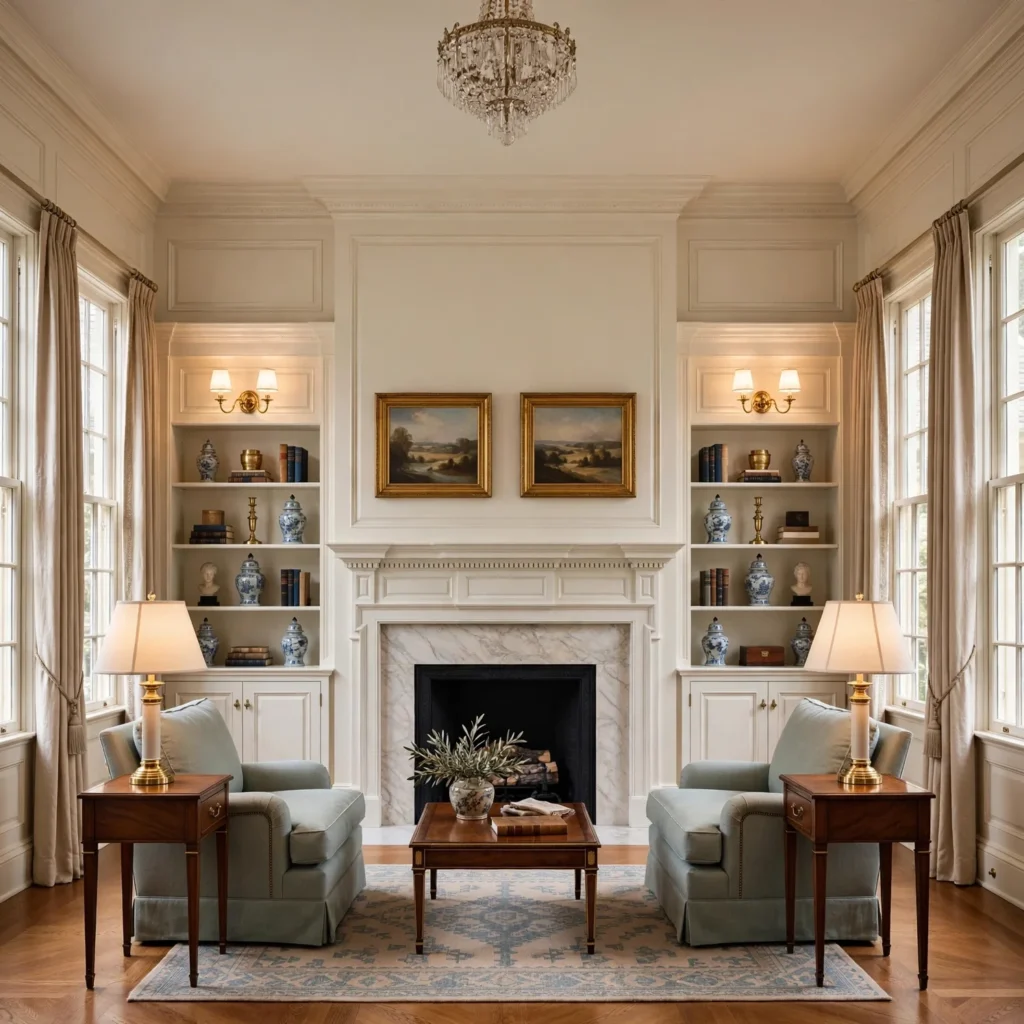
Colonial-style houses rely heavily on symmetry, both in their exterior facades and often carried through into interior room proportions, with centered fireplaces, evenly spaced windows, and formal, balanced furniture arrangements. Interior design decisions that respect this symmetry, such as centering furniture groupings on a fireplace or matching a pair of chairs or lamps on either side of a focal point, tend to feel more consistent with the house’s overall architectural logic than an asymmetrical, more casual furniture arrangement.
Discover the latest interior design for your home to give a fresh, timeless, and sophisticated look.
4. Victorian Layered Pattern and Color
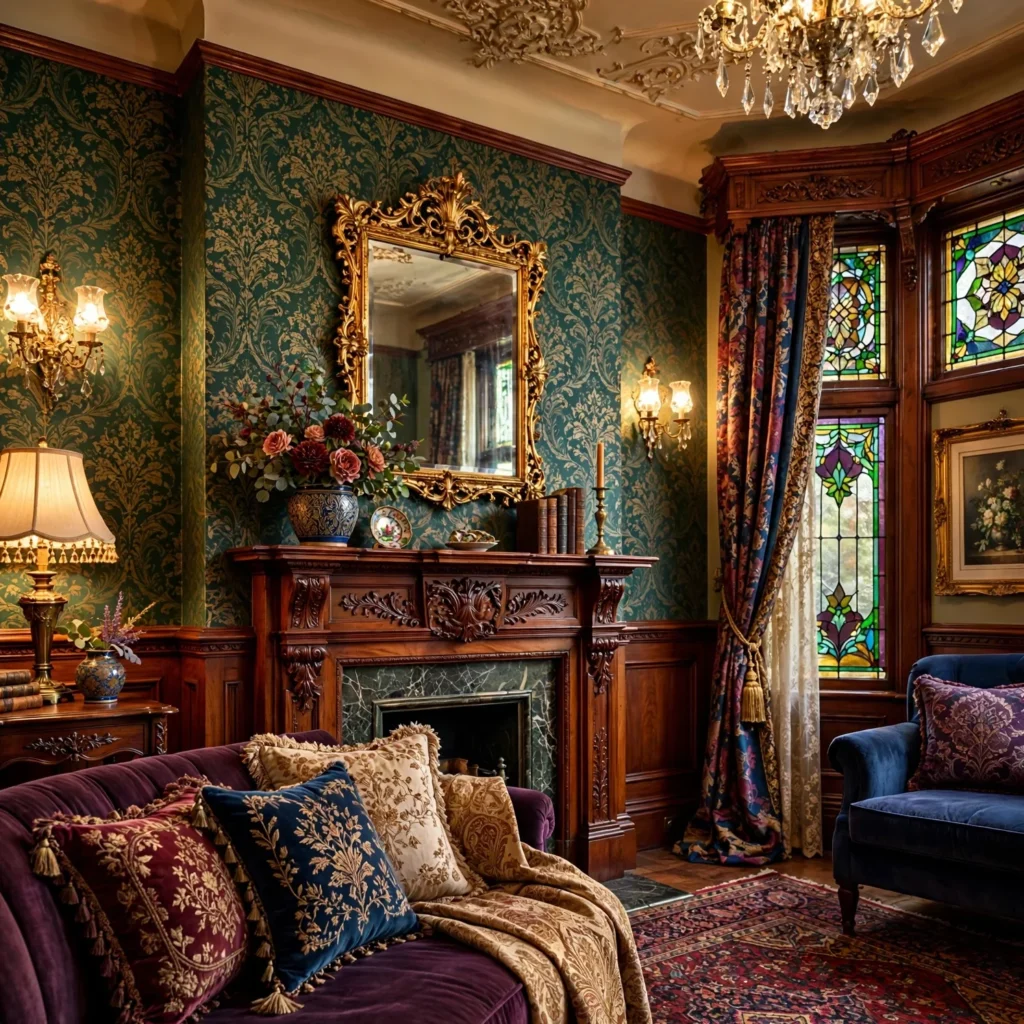
Victorian-era houses often included multiple pattern layers within a single room, combining patterned wallpaper, textured moldings, and richly colored paint, reflecting the period’s more maximalist decorative sensibility. A full restoration-accurate interior isn’t necessary for every Victorian home, but incorporating at least one patterned wallpaper moment or a richer, more saturated paint color in a room with original Victorian architectural details tends to feel more cohesive than a stark, minimal white interior that conflicts with the house’s ornate exterior and trim work.
5. Contemporary New Construction Minimalism
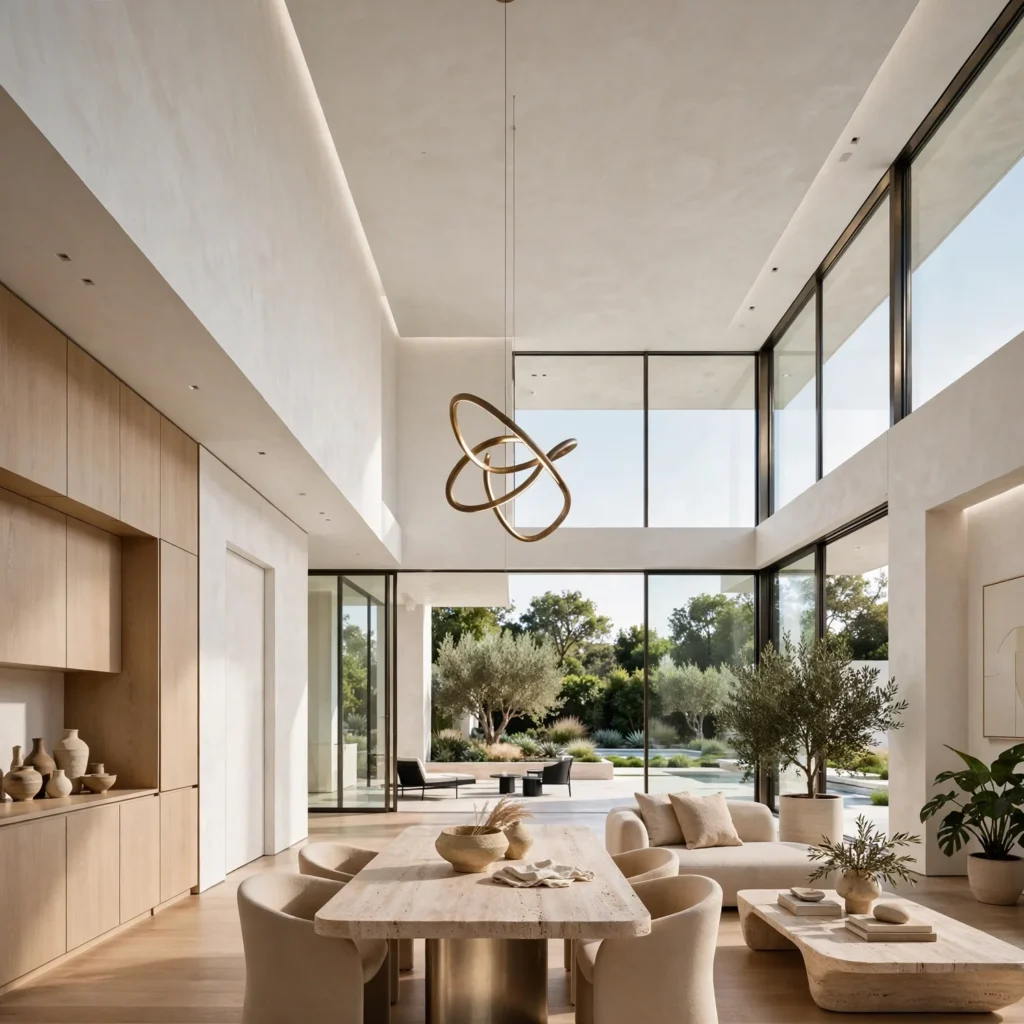
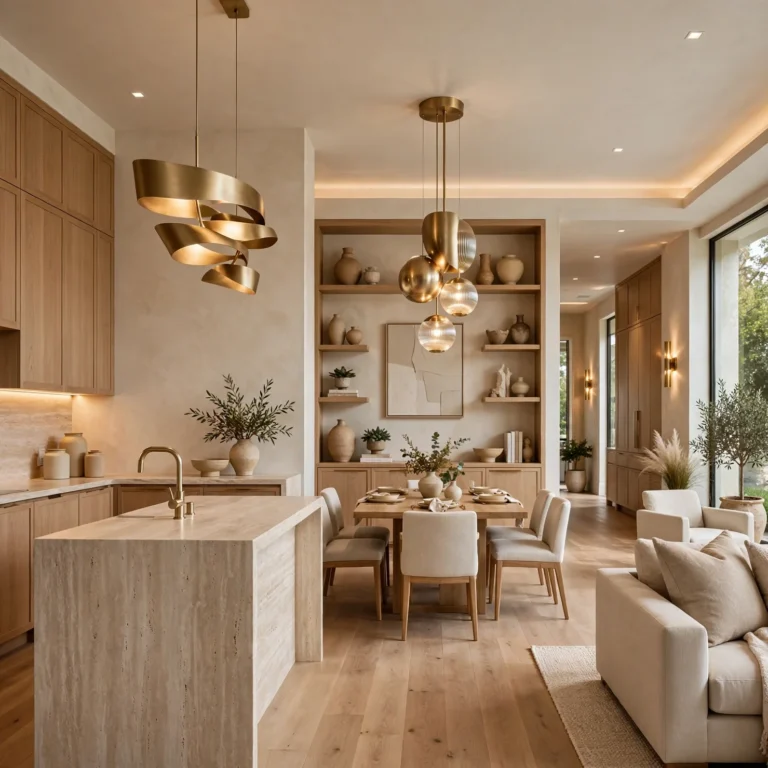
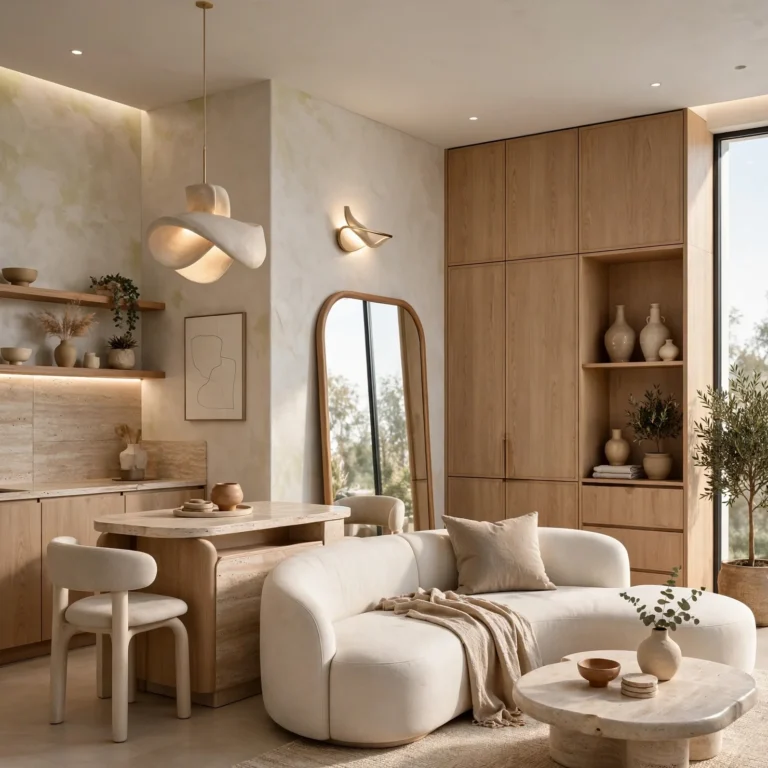
Newer contemporary builds, often featuring large windows, open floor plans, and simple rooflines, generally pair well with a more minimal interior approach, using clean-lined furniture and a restrained color palette that complements rather than competes with the architecture’s own simplicity. Overly ornate or heavily patterned furniture choices can feel visually at odds with a contemporary structure’s clean architectural lines, whereas simpler furniture silhouettes tend to let the house’s own architectural features remain the visual focus.
6. Farmhouse Exposed Structural Elements
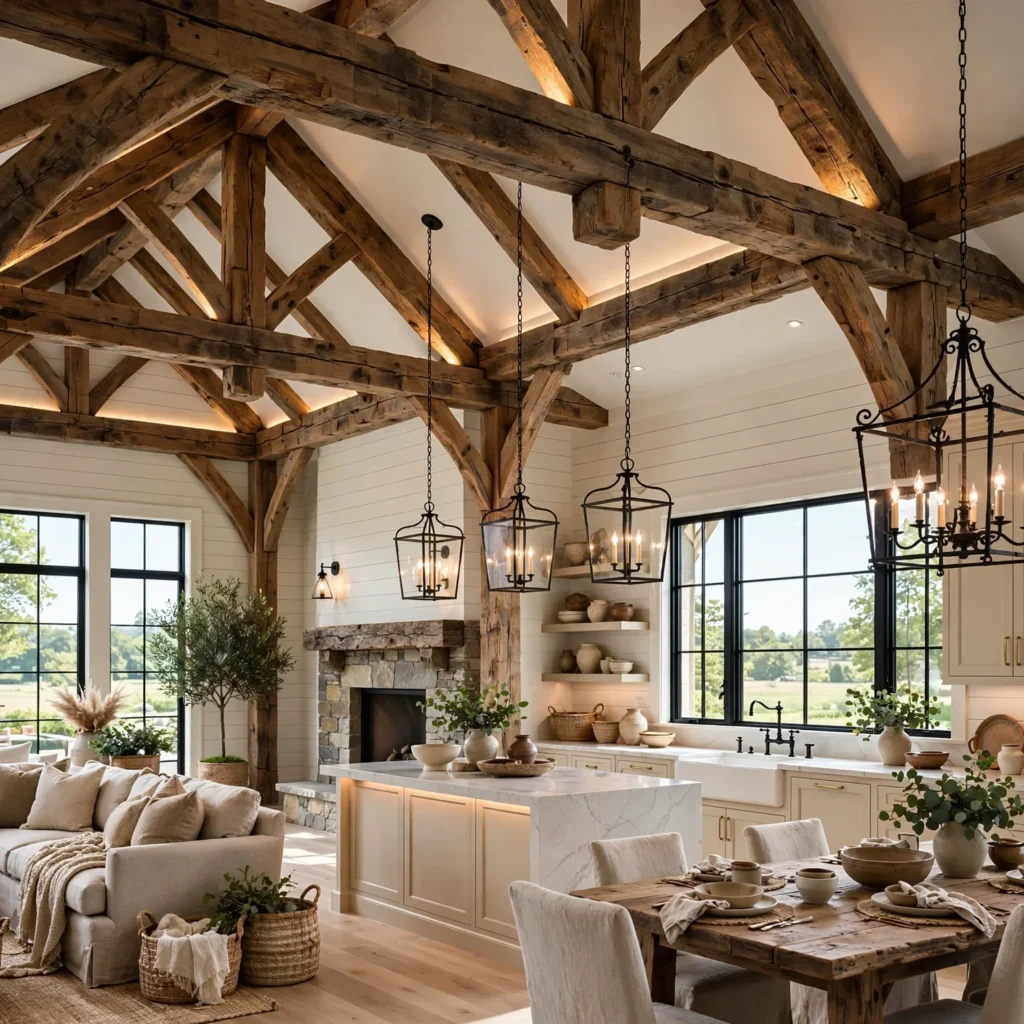
Farmhouse-style homes, whether genuinely older converted structures or newer construction built to evoke the aesthetic, often incorporate visible structural elements like exposed beams or a board-and-batten wall treatment as part of the interior architecture itself. Interior design choices that reinforce these elements, such as pairing exposed beams with simple, sturdy furniture in warm wood tones, tend to feel more cohesive than introducing sleek, highly polished furniture that clashes with the style’s inherently rustic architectural bones.
| House Style | Key Architectural Feature | Complementary Interior Approach |
| Farmhouse | Exposed beams, board-and-batten | Sturdy wood furniture, simple textiles |
| Victorian | Ornate trim, high ceilings | Layered pattern, richer color |
| Contemporary | Clean lines, large windows | Minimal furniture, restrained palette |
7. Tudor Revival Dark Wood and Leaded Glass
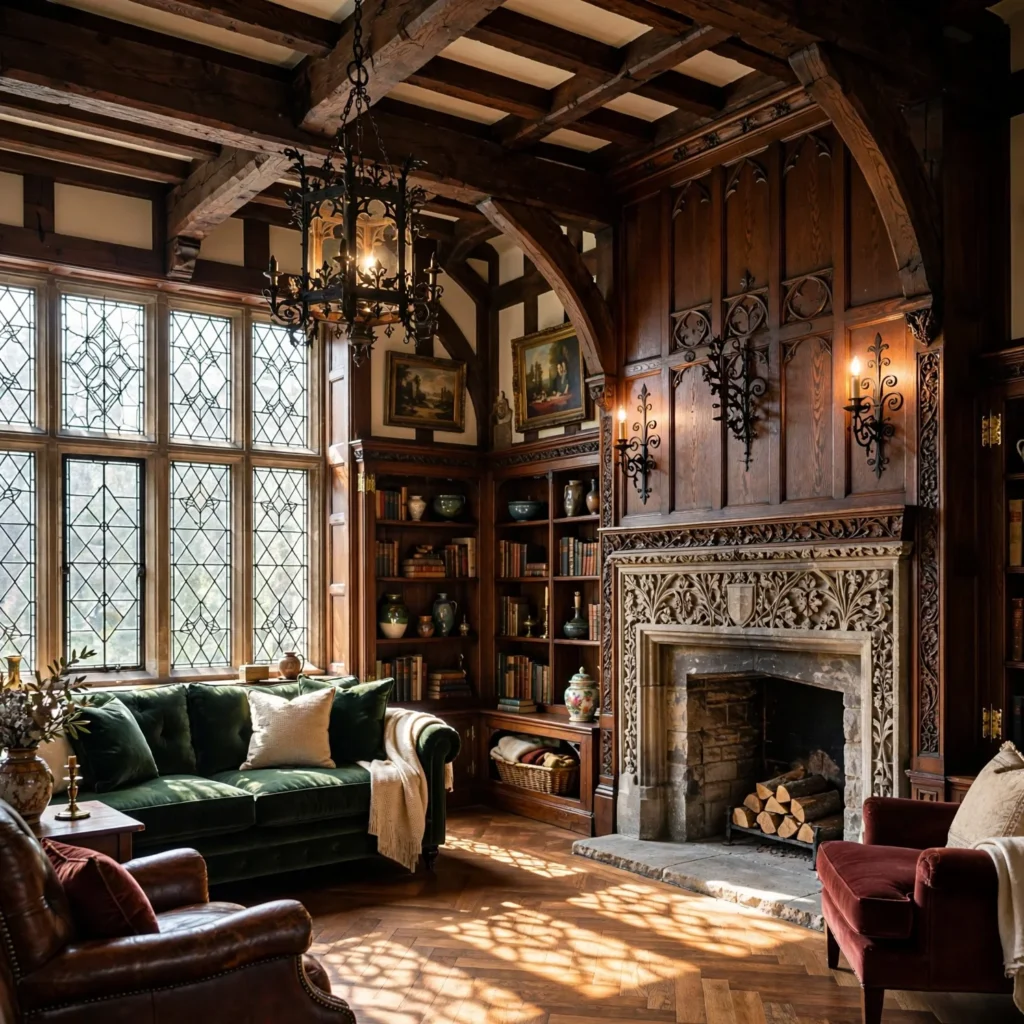
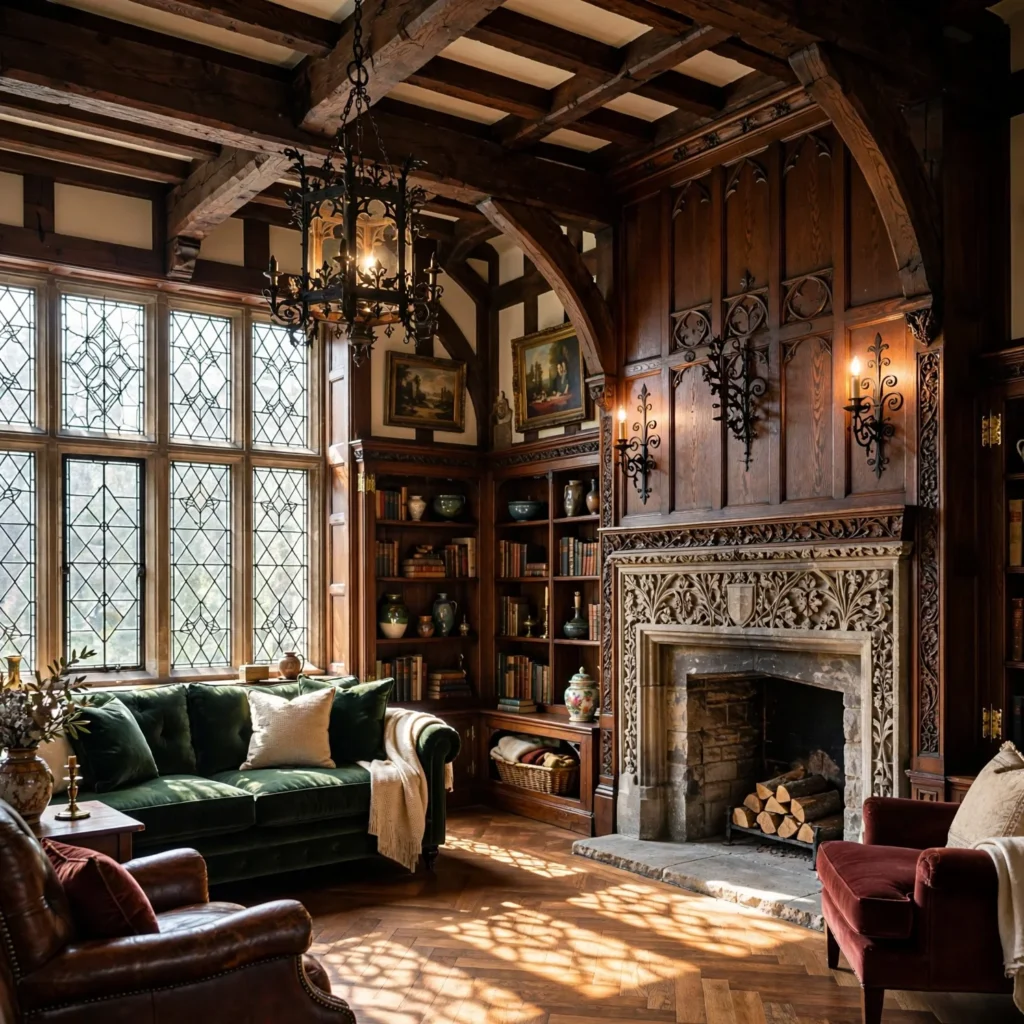
Tudor Revival houses typically feature dark wood beams, leaded glass windows, and a more medieval-inspired architectural character, often with steeply pitched rooflines carried through into interior ceiling details in some rooms. Interior design choices that lean into rich, dark wood tones and warmer, deeper color palettes tend to complement this architectural style better than a stark, bright white interior that can feel disconnected from the house’s inherently moody, historic character.
8. Spanish Revival Warm Plaster and Tile
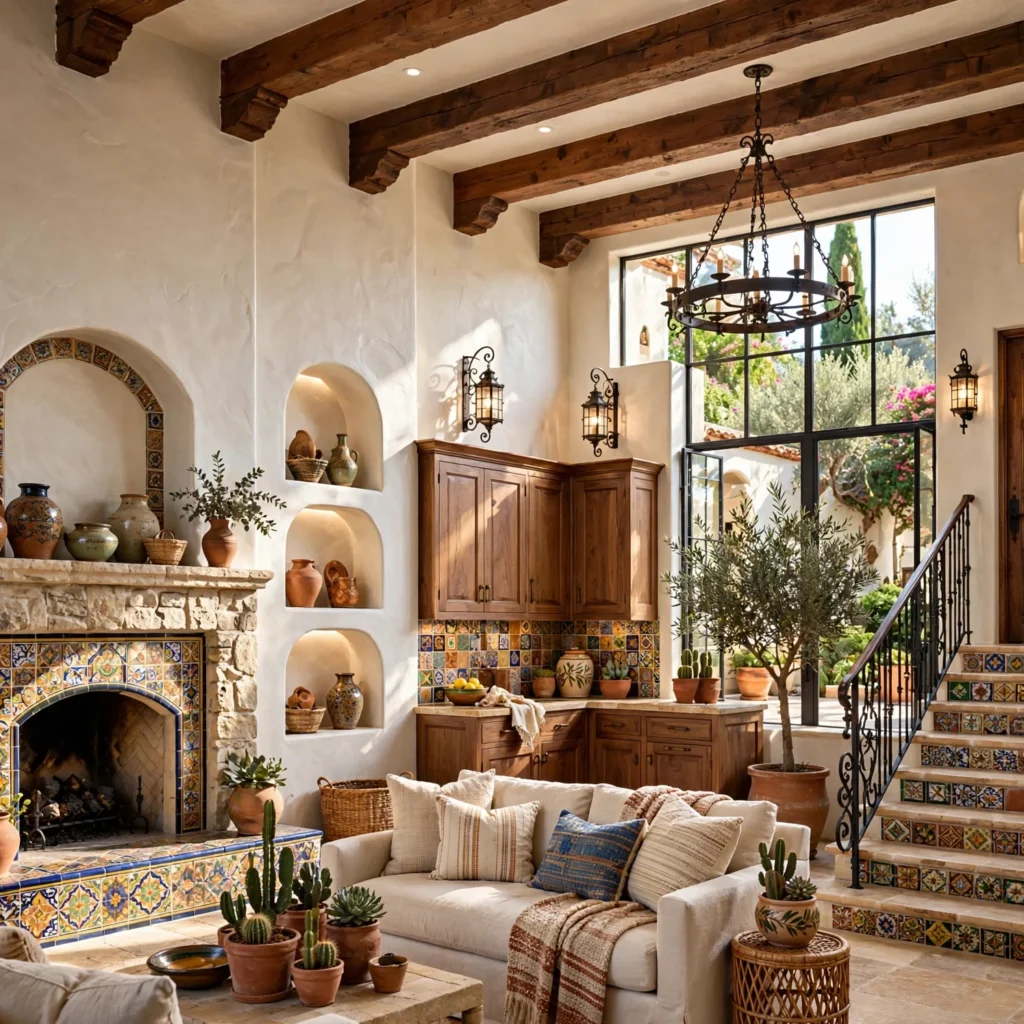
Spanish Revival homes often feature textured plaster walls, arched doorways, and colorful tile accents, reflecting the style’s Mediterranean architectural influences. Interior design that incorporates warm, textured plaster finishes and hand-painted or patterned tile, particularly in kitchens and bathrooms, reinforces this architectural language rather than introducing a starkly different material palette that conflicts with the house’s original construction style and exterior character.
9. Cape Cod Cozy, Low-Ceiling Rooms
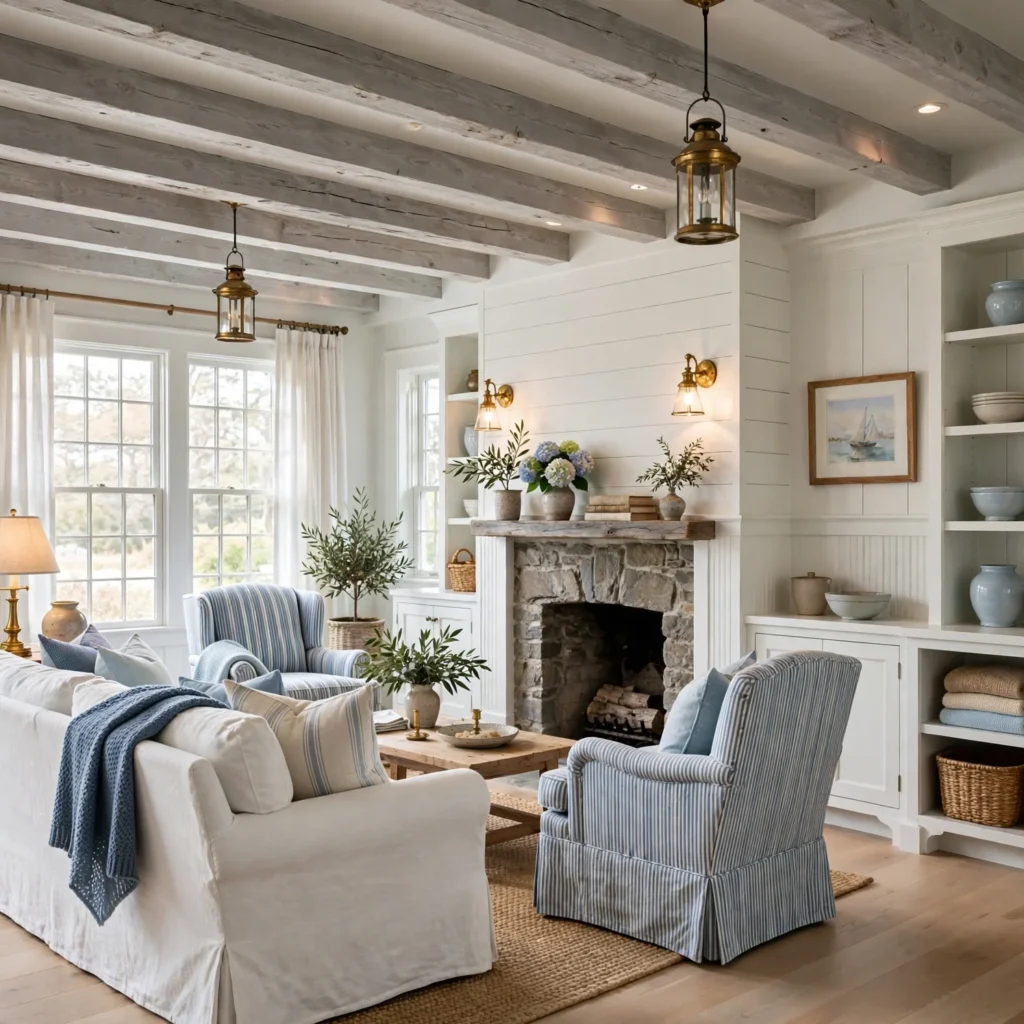
Cape Cod-style houses typically feature lower ceiling heights, particularly in upper-floor rooms tucked under a steeply pitched roofline, along with smaller, multi-pane windows characteristic of the style’s New England origins. Interior design for these lower-ceilinged rooms works best avoiding oversized furniture or tall vertical elements that can make an already low-ceilinged space feel more cramped, instead favoring furniture proportioned to the room’s actual scale and lighter wall colors to help the space feel brighter despite the lower ceiling height.
10. Prairie Style Horizontal Emphasis
Prairie-style houses, associated with architects like Frank Lloyd Wright, emphasize strong horizontal lines both in their exterior massing and often carried into interior details like long, low built-in cabinetry and horizontal window bands. Interior design choices that reinforce this horizontal emphasis, such as low-profile furniture and horizontal-oriented artwork or shelving, tend to feel more architecturally consistent than tall, vertical furniture pieces that work against the style’s core design philosophy.
11. Split-Level Zone Definition Through Design
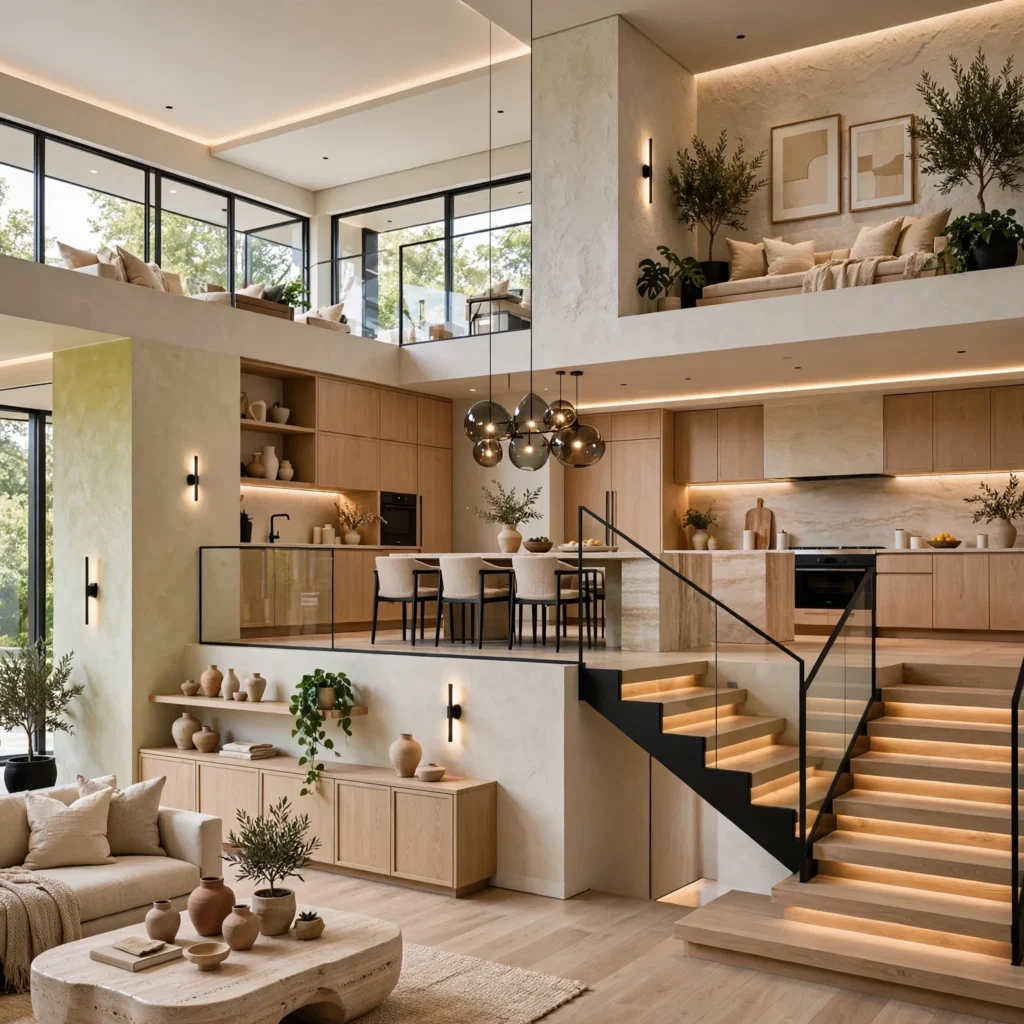
Split-level houses, common in mid-century suburban construction, present a layout challenge where different living zones sit at staggered heights connected by short flights of stairs, making clear visual zone definition through interior design particularly important. Using consistent flooring and paint colors within each level while allowing some variation between levels helps clarify the home’s zones without requiring structural changes to the split-level layout itself, which can otherwise feel visually confusing without deliberate interior design attention.
12. House Interior Design Ideas for Renovated Additions
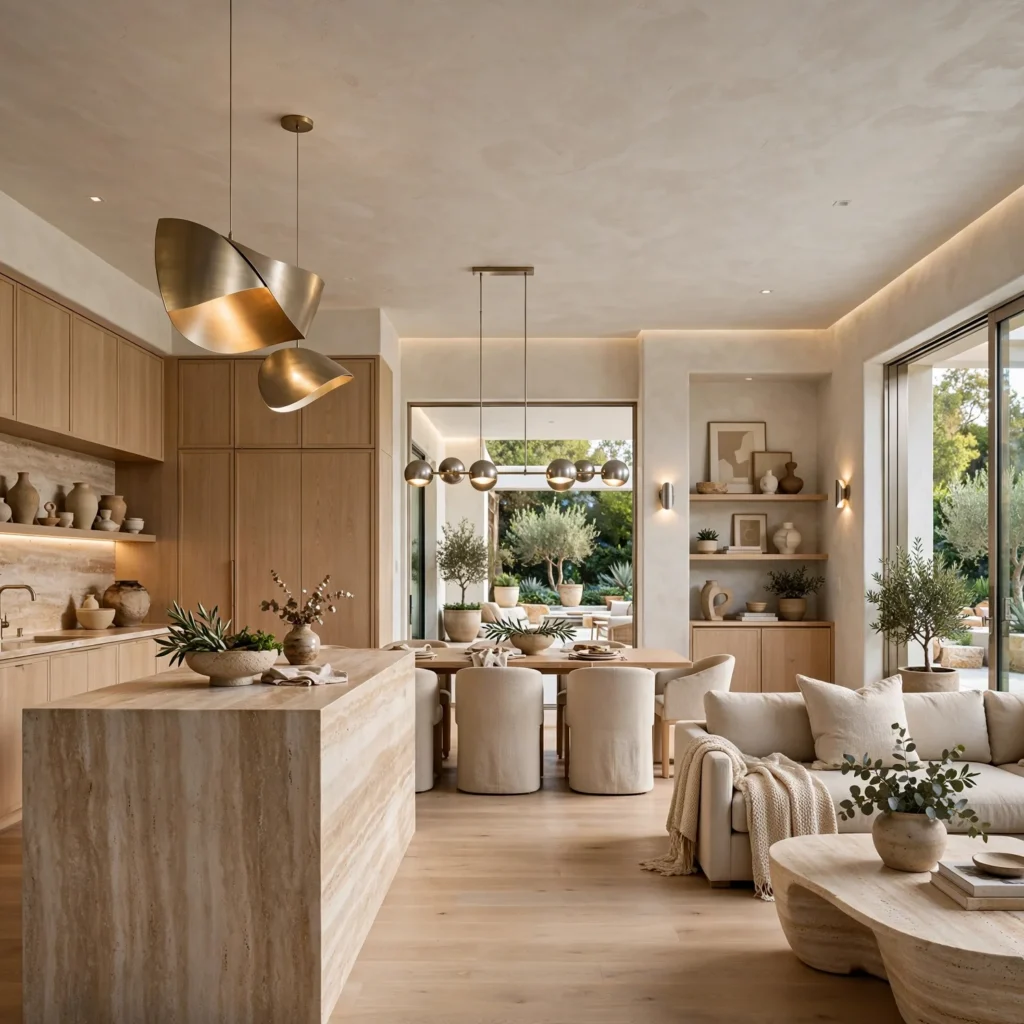
Among house interior design ideas, homes with a newer addition built onto an older original structure benefit from either closely matching the addition’s trim, ceiling height, and window style to the original house, or deliberately and clearly differentiating the addition as a distinct architectural moment, since a design that falls awkwardly between these two approaches tends to feel the most visually unresolved. Choosing one clear direction, rather than an inconsistent blend, helps the whole house read as intentional regardless of which approach is chosen for the addition’s interior design.
Shop the Look
For a house interior design project matched to your home’s architecture, look at quarter-sawn white oak trim materials from a millwork supplier for craftsman-style homes, or teak and walnut furniture from a brand like Design Within Reach for a mid-century ranch. Hand-painted Talavera or zellige tile suits a Spanish Revival kitchen or bathroom renovation, while a patterned Victorian-inspired wallpaper from a supplier like Farrow & Ball works well in a period-appropriate parlor or dining room. Matching or intentionally contrasting trim profiles for a home addition should be planned directly with a millwork contractor familiar with the original house’s architectural details.
Common Mistake to Avoid
The most common mistake is applying a currently popular interior trend uniformly across a house without considering whether it suits the home’s existing architectural style, resulting in interiors that feel visually disconnected from the structure itself, like a stark, minimal kitchen dropped into an otherwise ornate Victorian house. Taking time to research and understand a house’s specific architectural style before making major interior design decisions helps avoid this mismatch, producing a home that reads as cohesive from its exterior architecture through to its interior design choices.
FAQs
How do I identify my house’s architectural style?
Looking at key exterior features like roofline shape, window style and placement, trim details, and overall massing typically helps identify a house’s general architectural style, whether that’s craftsman, colonial, mid-century modern, or another common category. Local historical societies, county property records, or a consultation with an architect familiar with the area’s housing stock can also help confirm a more specific style classification if the exterior features aren’t immediately clear.
Do I have to match my interior design exactly to my house’s architectural style?
Matching isn’t strictly required, and many successful renovations introduce contemporary elements into an older home, but interiors that at least acknowledge and respond to the house’s original architecture, rather than ignoring it entirely, tend to feel more cohesive and often perform better for resale value. A full historical restoration isn’t necessary, but respecting elements like ceiling height, trim scale, and window proportions helps maintain architectural consistency even with more contemporary furniture and finish choices.
Can a house with mixed architectural influences still have cohesive interior design?
Yes, houses with mixed or ambiguous architectural influences, common in many suburban homes built without a single strict stylistic template, can still achieve interior cohesion by choosing one general design direction and applying it consistently throughout, rather than trying to strictly match a specific historical style that the house doesn’t clearly embody. Consistency in material and color choices matters more than strict historical accuracy in these cases.
Is it worth preserving original trim and millwork during a renovation?
Preserving original trim and millwork, when it’s in reasonably good condition, tends to maintain a home’s architectural character and can be more cost-effective than replacing it with new custom millwork designed to replicate the same profile. In cases where original trim has been damaged or removed in previous renovations, replicating it based on the house’s architectural style and era can still restore some of that lost cohesion, though at a higher cost than preservation alone.
How does house style affect resale value related to interior design?
Interiors that feel cohesively designed in relation to a house’s architectural style generally photograph and show better to potential buyers than interiors that feel visually disconnected from the home’s structure, even if individual furniture or finish choices are otherwise appealing. This doesn’t mean every buyer prefers historically accurate interiors, but a thoughtfully considered design relationship between house and interior tends to read as more intentional and well cared for than a mismatched approach.
Conclusion
These house interior design ideas range from smaller detail choices like trim profile to bigger considerations like how an addition relates to an original structure, giving you a starting point no matter your home’s specific architectural style. If one of these stood out, save this post to Pinterest for later, or check out our related guide on interior design your home for more whole-home planning inspiration.