12 Trending Office Interior Design Ideas for Focus and Comfort
Office interior design ideas often default to generic advice about ergonomic chairs and standing desks, without addressing how layout, acoustics, and material choices actually shape a workday. This post covers twelve specific design concepts, each with real materials and layout guidance, so you can plan a space that supports focus and comfort rather than just looking polished in photos. Whether you’re designing a home office corner or a small commercial workspace, you’ll find sizing notes and comparisons to help you choose elements that hold up to daily use.
Key Takeaways
- These office interior design ideas cover layout, material, and lighting choices suited to both home offices and small commercial spaces.
- Acoustic materials and biophilic elements are replacing the sterile, all-hard-surface offices common in past years.
- Several ideas include size, spacing, or budget comparisons to help you plan a layout before purchasing furniture.
- Small additions like task lighting or a cable management tray can improve daily function without a full renovation.
Trend & Background
Office design has shifted noticeably away from sterile, all-white, hard-surface layouts toward warmer, more textured spaces that incorporate acoustic materials, natural light, and greenery to reduce the fatigue associated with long working hours. This has been driven partly by the rise of home offices, where design now has to compete with the comfort of a living room rather than simply meeting a corporate standard. This matters now because more people are spending significant portions of their week working from a single dedicated space, making the difference between a functional and a fatiguing office noticeably more consequential than in years when offices were used only part-time.
1. Sit-Stand Desk
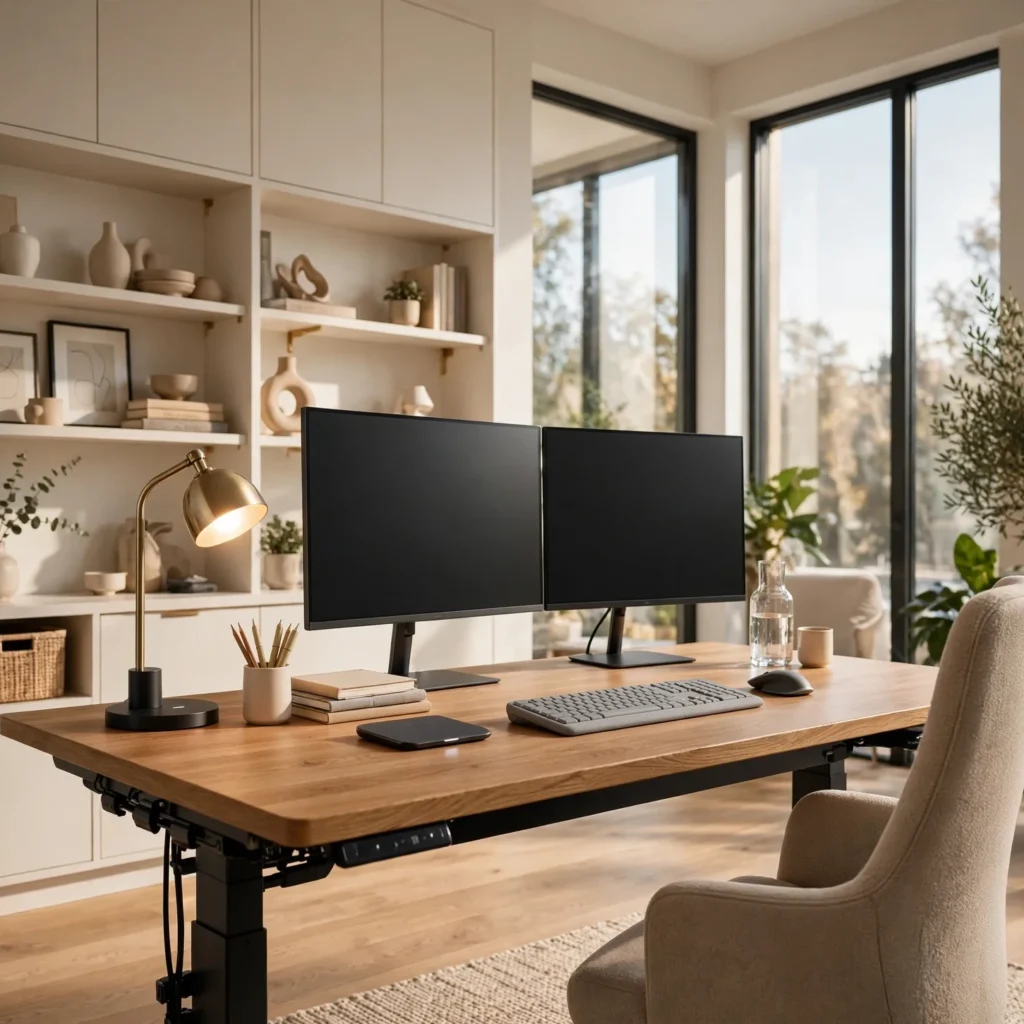
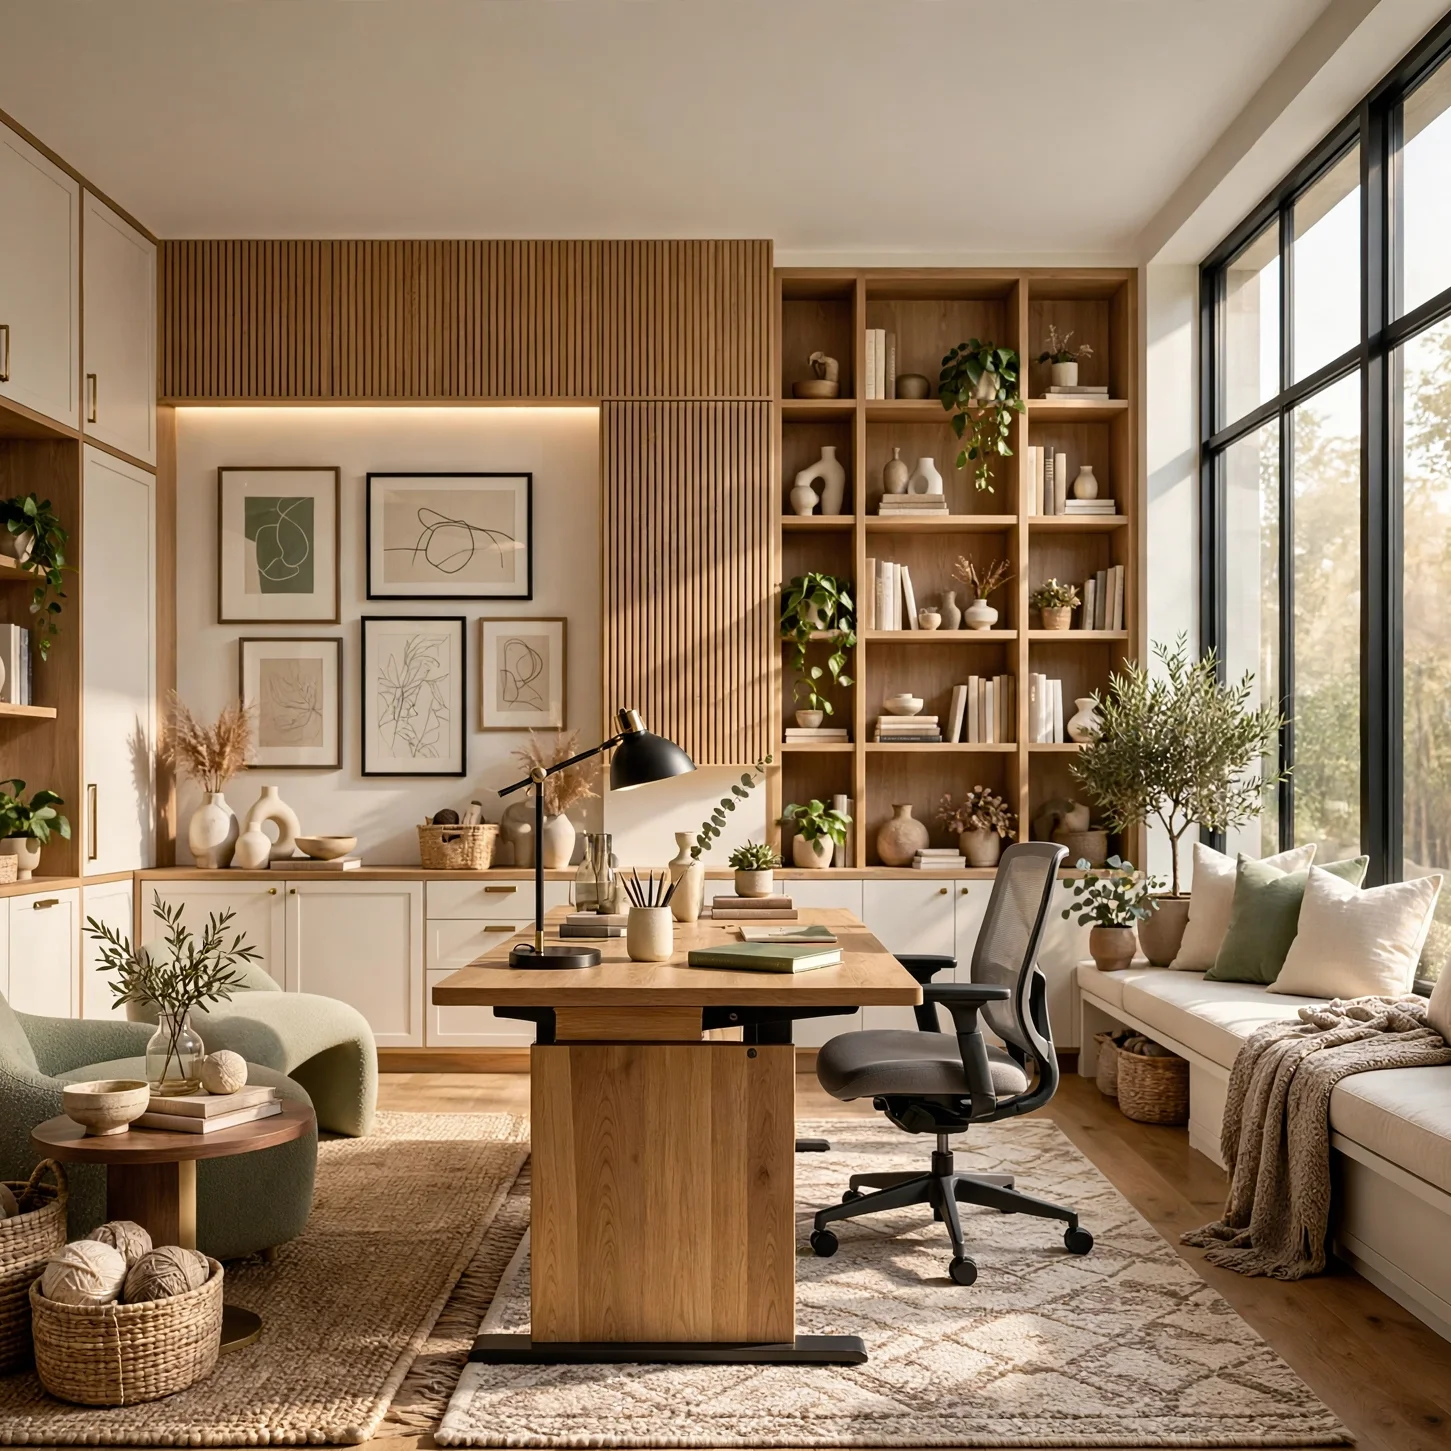
A sit-stand desk allows the working height to adjust between seated and standing positions, reducing the physical strain associated with sitting for long, uninterrupted stretches throughout the day. Electric models with programmable height presets tend to see more consistent daily use than manual crank versions, since switching positions takes only a button press rather than a more deliberate adjustment. Desk width should generally allow at least 4 inches of clearance on either side of a monitor setup to avoid a cramped working surface. This idea works as a foundational element for nearly any office layout, regardless of room size.
2. Acoustic Wall Panels
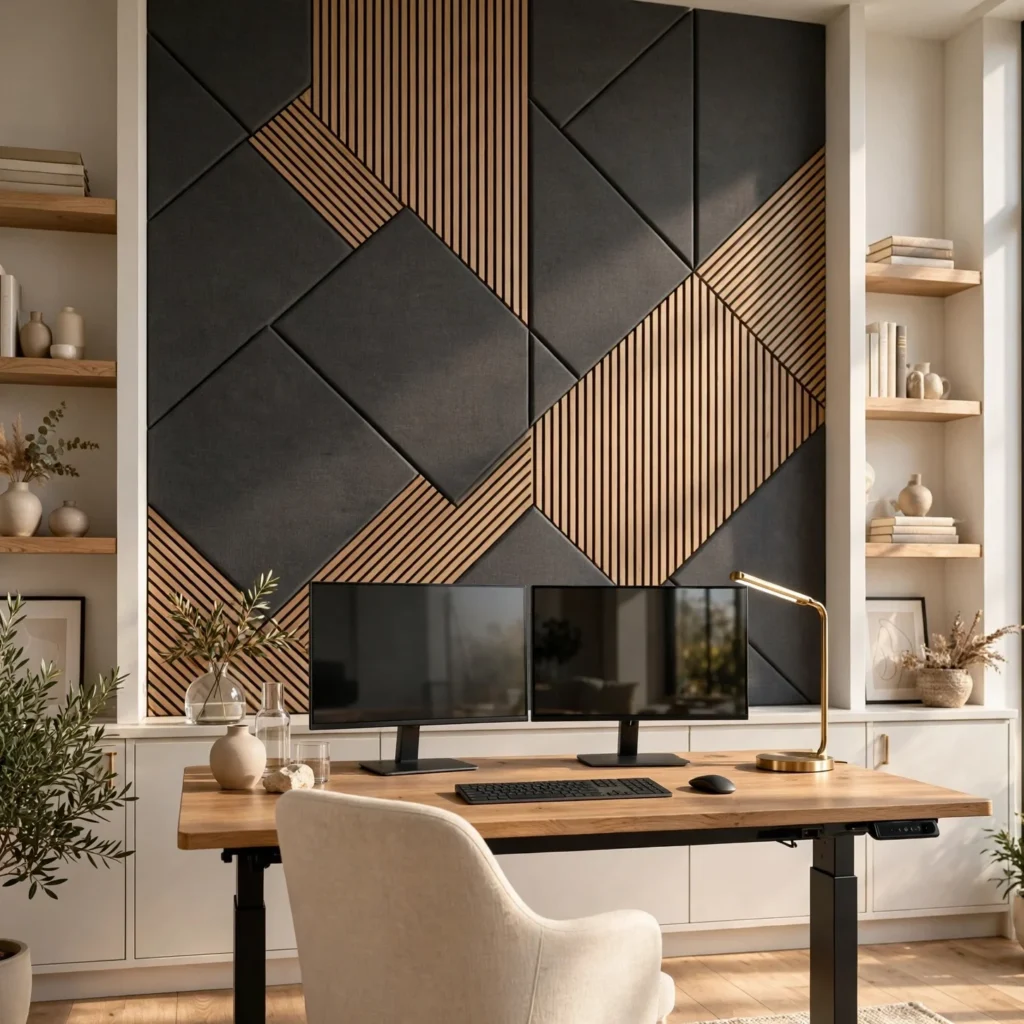
Acoustic panels, made from felt, fabric-wrapped fiberboard, or perforated wood, absorb sound reflections that would otherwise bounce around a room with hard flooring and bare walls, reducing both external noise and the sound of one’s own typing or calls. This matters particularly in open-concept homes or small commercial offices where sound easily travels between the workspace and adjoining rooms. Panels installed directly behind a desk or on a wall facing the primary seating area tend to have the most noticeable impact on perceived noise levels. This idea suits offices used frequently for video calls or focused work.
| Panel Material | Sound Absorption | Best Placement |
| Fabric-Wrapped Fiberboard | High | Behind desk, primary wall |
| Perforated Wood | Medium | Accent wall, ceiling |
| Felt Panels | Medium-High | Wall or ceiling clusters |
3. Task Lighting Layer
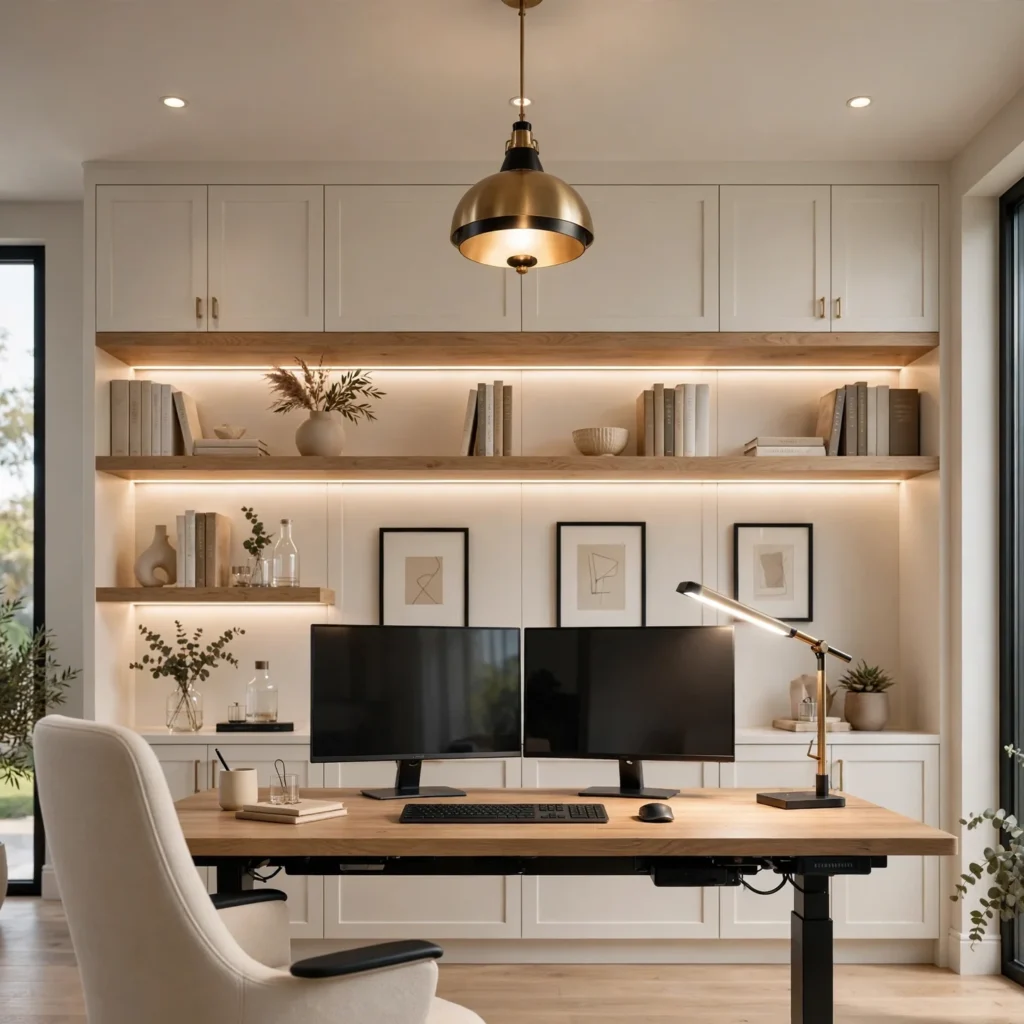
Rather than relying solely on overhead lighting, a task lighting layer adds a dedicated desk lamp or under-shelf light directly over the work surface, reducing eye strain during close work like reading or detailed screen tasks. LED task lamps with adjustable color temperature allow the light to shift from a cooler, more energizing tone during the day to a warmer tone in the evening. This idea works in offices of any size, since task lighting is more about fixture placement than available square footage, and it pairs well with natural light from a nearby window rather than replacing it.
Looking for more inspiration? Explore our kitchen organization ideas to create a stylish and functional cooking space you’ll love.
4. Built-In Bookshelf Wall
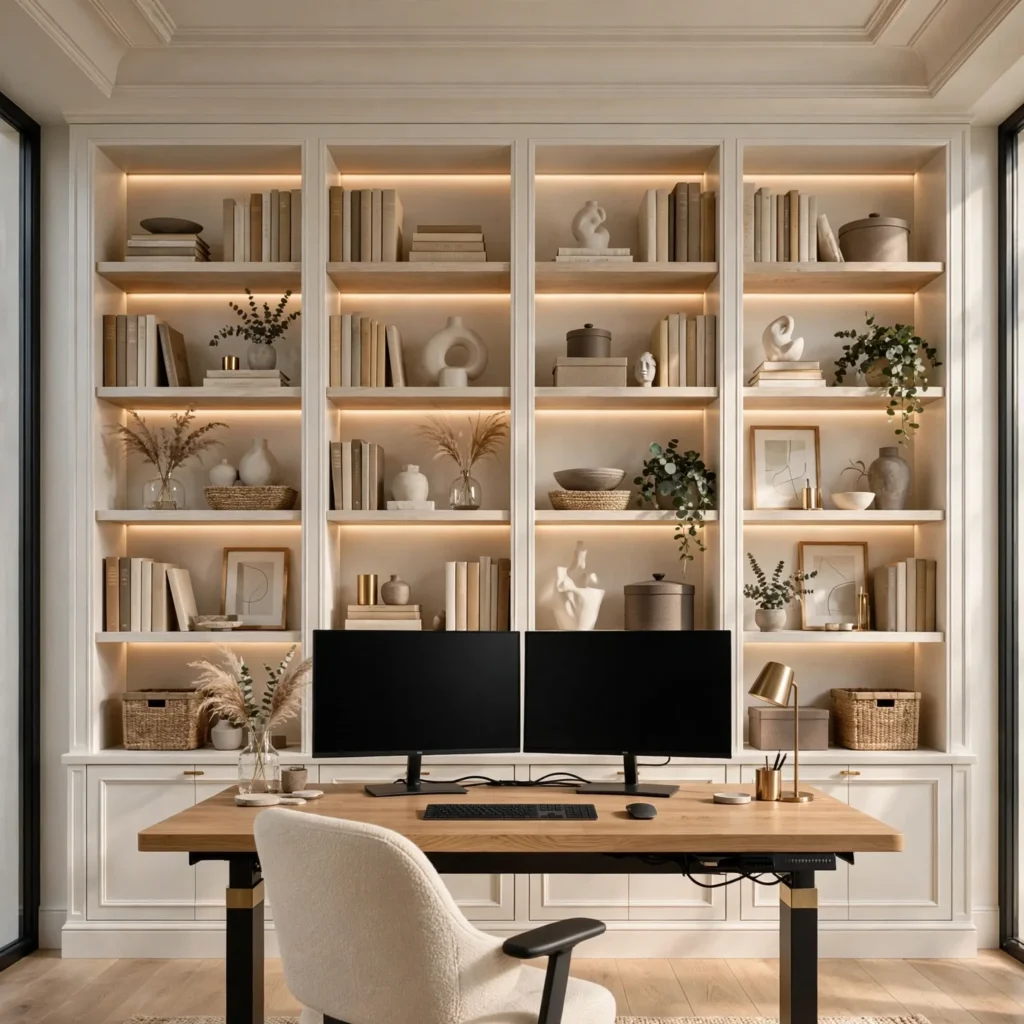
A built-in bookshelf wall, running floor to ceiling along one side of the office, provides significant storage for books, files, and display items while also adding visual depth to the room. This works particularly well as a backdrop for video calls, giving a more intentional, furnished appearance than a bare wall. Open shelving mixed with a few closed cabinet sections allows for both display and hidden storage for less attractive items like cables or paperwork. This idea suits offices with at least one full wall available for built-in construction.
5. Layered Area Rug
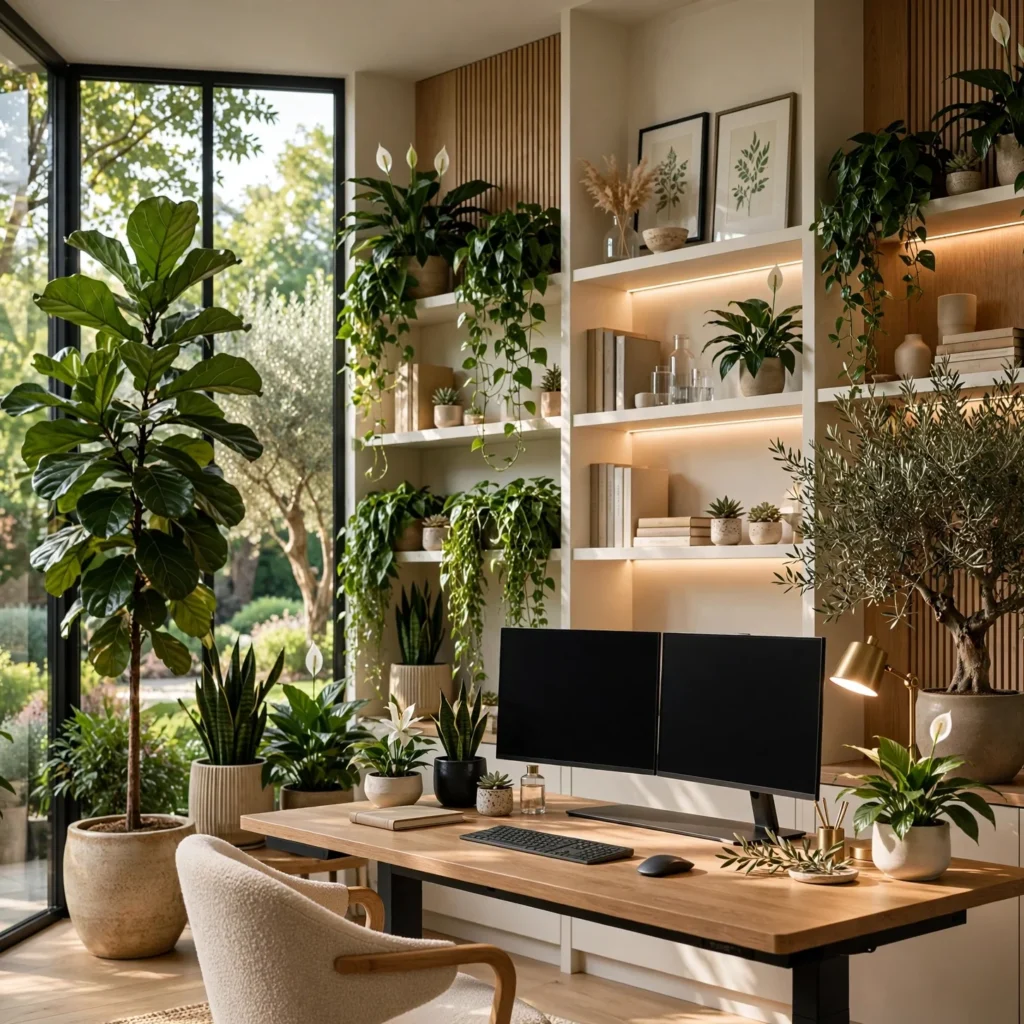
A layered area rug, placed under the desk and seating area, adds both acoustic dampening and visual warmth to an office with hard flooring like wood or tile. Low-pile options hold up better under a rolling desk chair than a plush pile rug, which can wear unevenly or shift out of place with repeated chair movement. A rug pad underneath prevents sliding and adds a bit of cushioning underfoot during long working hours. This idea works particularly well in offices with minimal existing textile elements, since it introduces texture without requiring wall or furniture changes.
6. Biophilic Greenery Placement
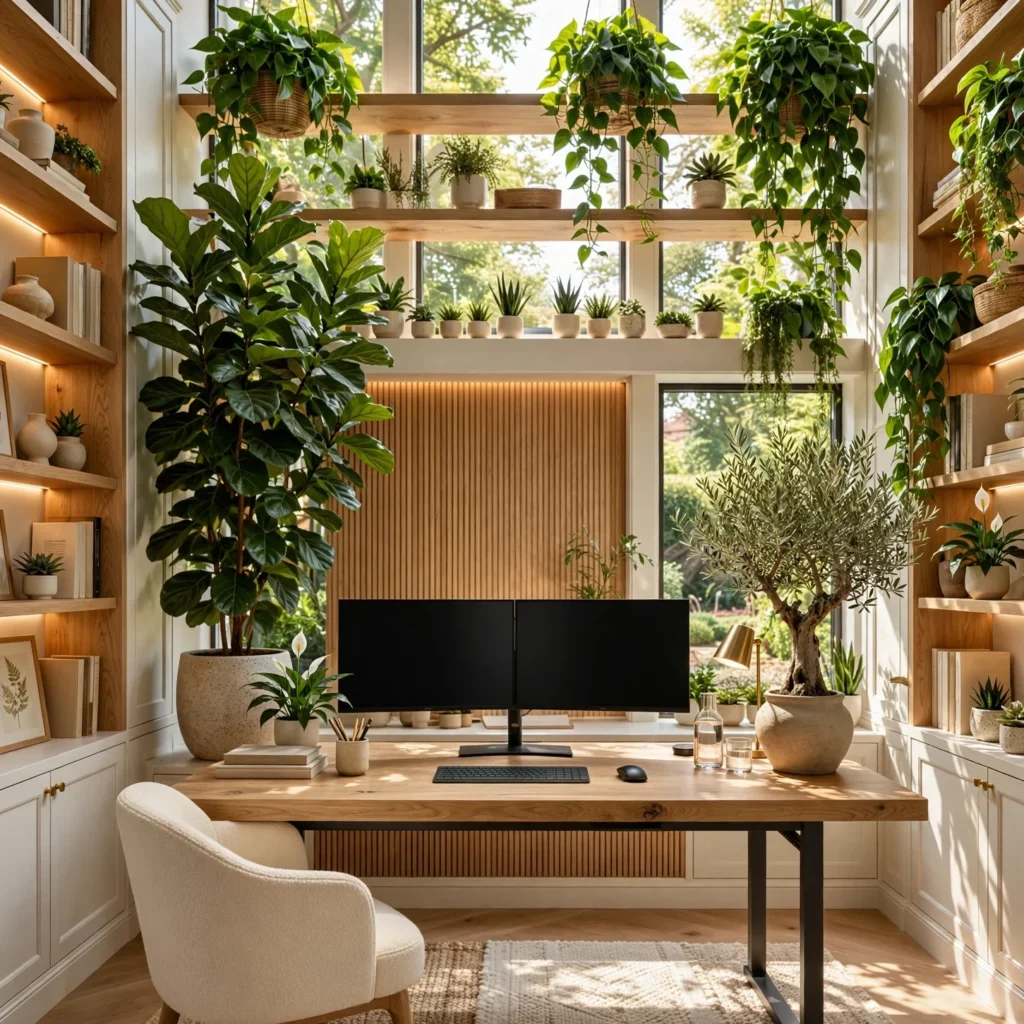
Incorporating live plants throughout an office, positioned near natural light sources, has been associated with improved perceived wellbeing and reduced stress during work hours, making it one of the more evidence-backed design choices on this list. Low-maintenance options like pothos, snake plants, or ZZ plants tolerate a range of light conditions better than more demanding species, which matters in offices with inconsistent natural light. Grouping a few plants at varying heights, rather than a single isolated plant, tends to create a more intentional, layered look. This idea suits offices of any size and budget level.
7. Cable Management System
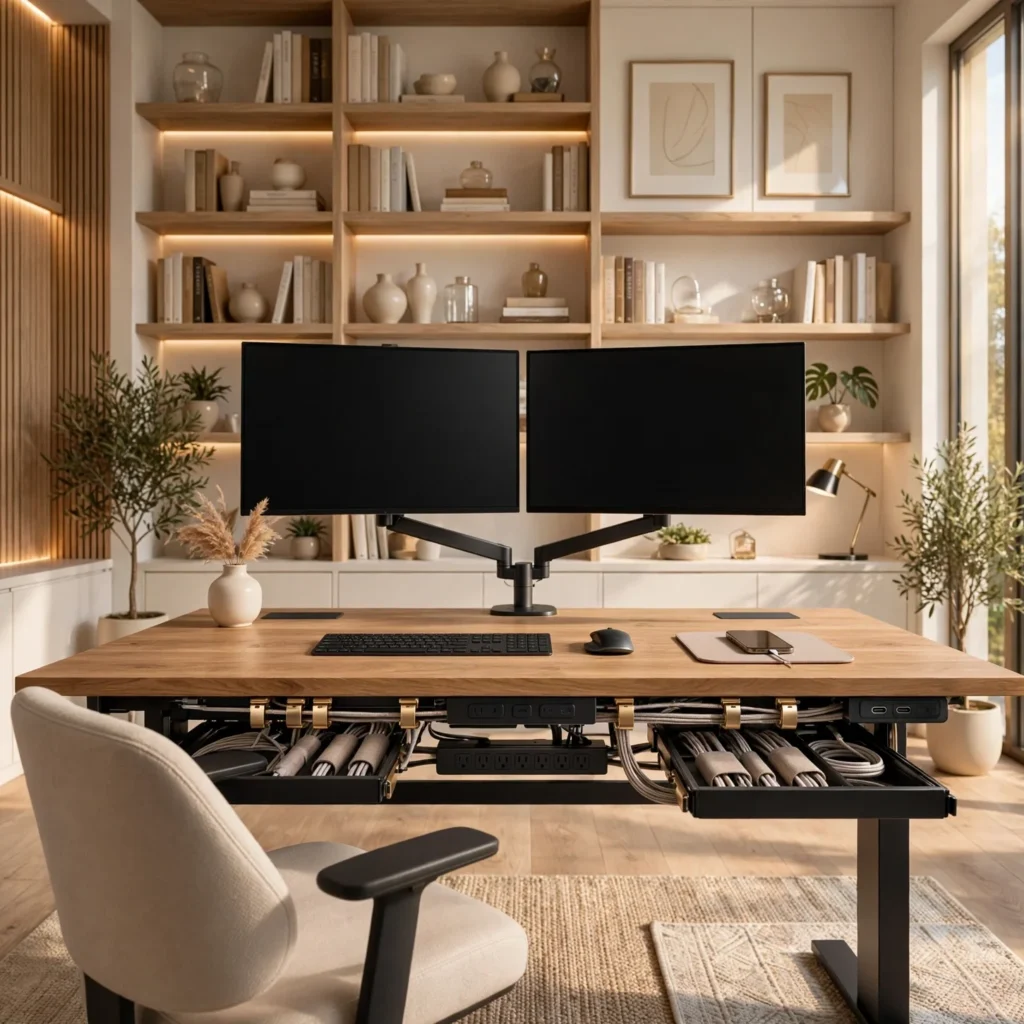
A dedicated cable management system, using under-desk trays, adhesive clips, and a power strip mounted out of sight, keeps cords for monitors, chargers, and peripherals from creating visual clutter across the desk and floor. This is a lower-cost design update compared to furniture or lighting changes, but it noticeably improves how organized and intentional an office space feels day to day. Routing cables along the back or underside of the desk, rather than letting them hang loose, also reduces tripping hazards in a home office shared with other household activity.
| Cable Solution | Visibility | Best For |
| Under-Desk Tray | Hidden | Multiple device setups |
| Adhesive Clips | Partially visible | Simple, low-cable setups |
| Cable Sleeve | Bundled, visible | Desks with exposed legs |
8. Ergonomic Task Chair
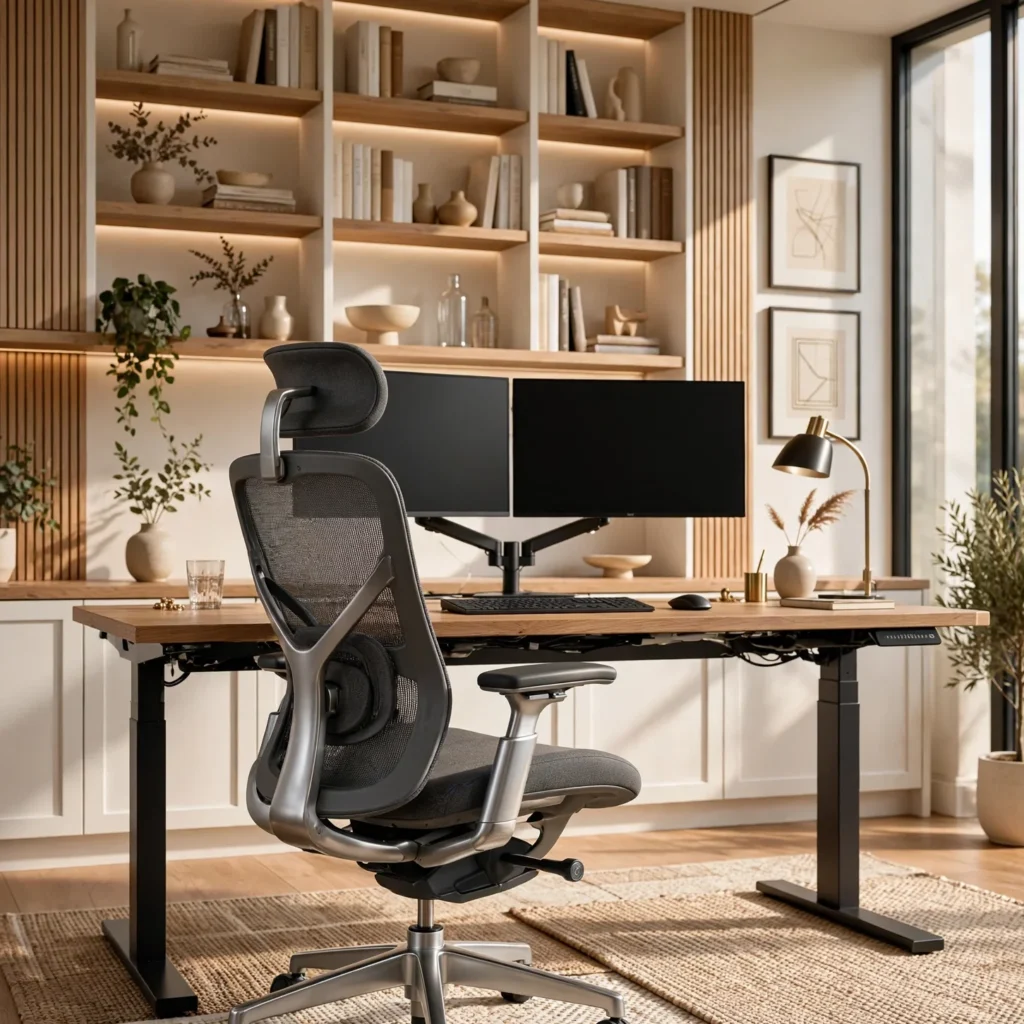
An ergonomic task chair, with adjustable seat height, lumbar support, and armrest positioning, directly affects daily comfort more than nearly any other single furniture piece in an office. Mesh-back chairs tend to offer better breathability for longer sitting sessions than fully upholstered options, particularly in warmer climates or offices without strong air circulation. Investing in a genuinely adjustable chair, rather than a purely decorative one, tends to matter more for long-term comfort than most other design choices on this list, even though it’s less visually prominent than furniture or wall treatments.
9. Window Seat Reading Nook
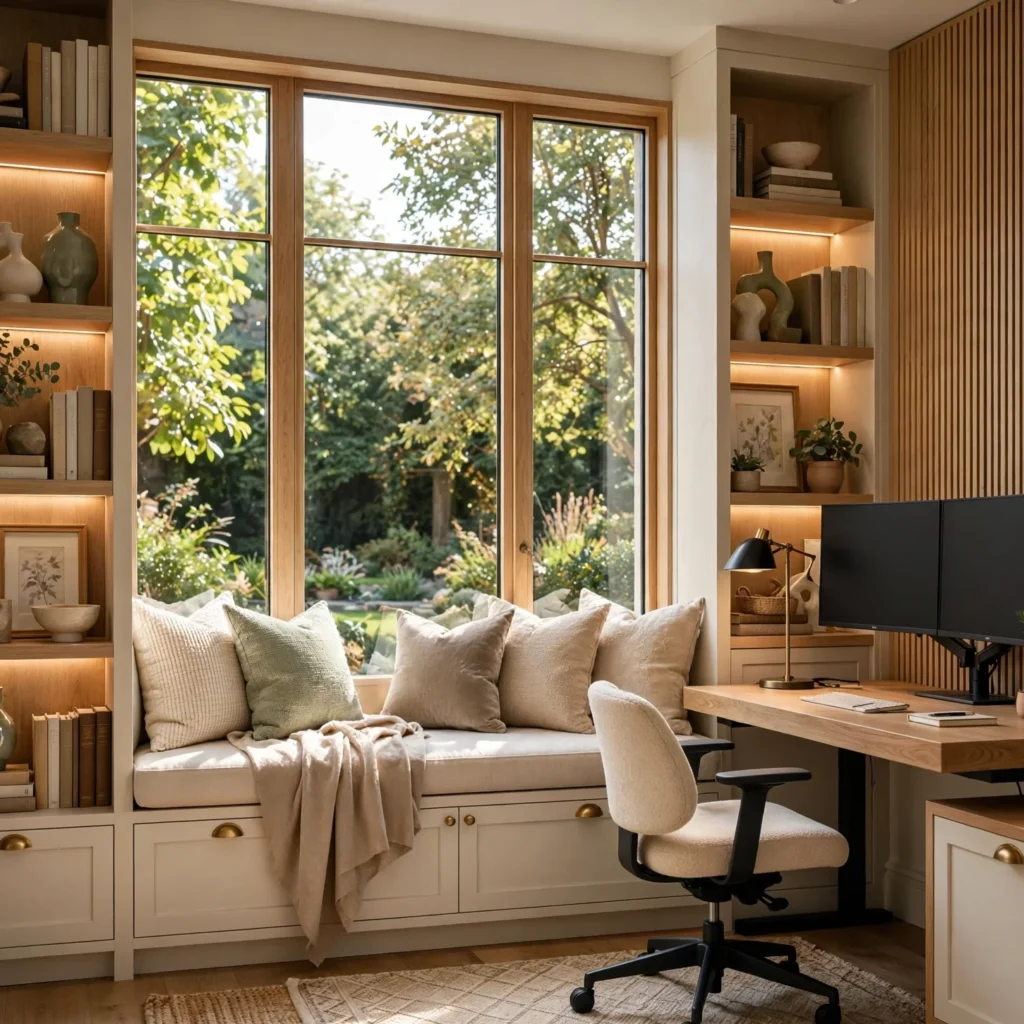
For offices with available window space beyond the primary desk area, a small window seat or reading nook creates a secondary spot for tasks that don’t require a full desk setup, like reading or phone calls. A built-in bench with a cushion, or a simple accent chair positioned near the window, both work depending on available space and budget. This idea adds functional variety to an office, giving a change of scenery for certain tasks without leaving the room entirely, which can help break up long stretches of desk-bound work.
10. Warm Wood Desk Surface
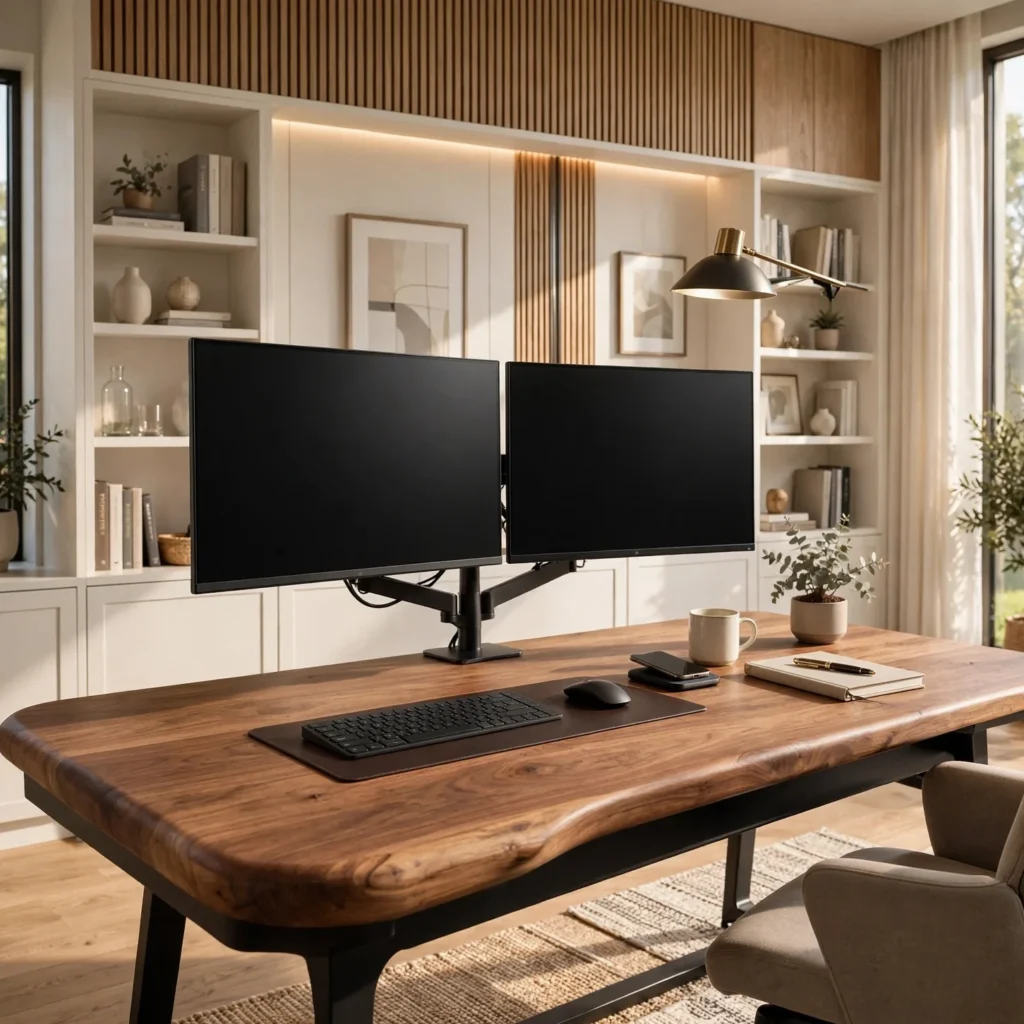
A desk surface in warm wood, such as walnut or white oak, adds visual warmth to an office that might otherwise lean heavily on metal, glass, or laminate materials common in standard office furniture. This pairs well with brass or matte black desk hardware and hairpin or simple metal legs for a mix of warm and cool materials within the same piece. Solid wood surfaces also tend to hold up better to daily wear, like coffee rings or scratches, compared to a laminate veneer that can chip or peel over time.
11. Gallery Wall Display
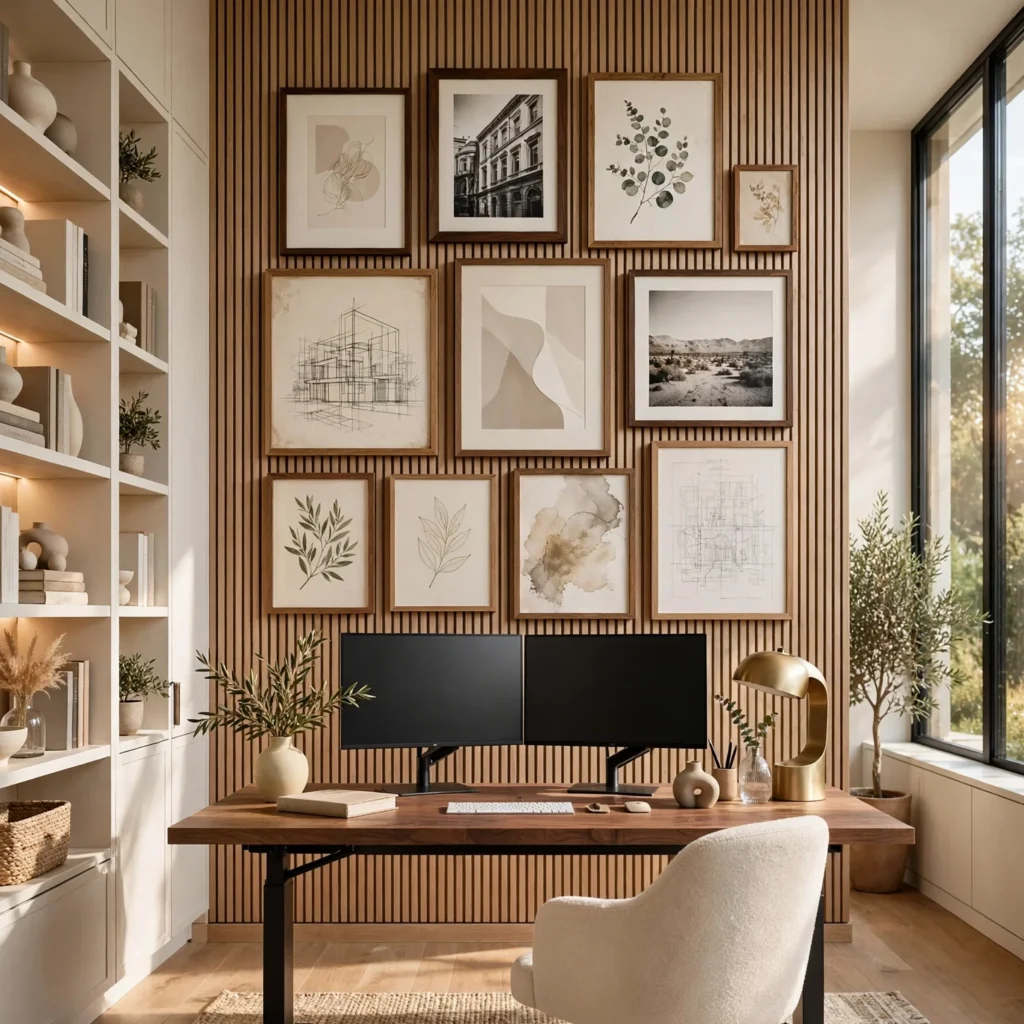
A curated gallery wall, mixing framed art, personal photos, and small shelves, adds personality to an office wall without requiring built-in construction. This works particularly well positioned within view of a video call camera, giving the background a more intentional, furnished look rather than a bare wall. Keeping frame styles loosely consistent, even with varied artwork, helps the gallery wall read as curated rather than random. This idea suits offices of any size, since gallery wall scale can adjust to fit the available wall space.
12. Office Interior Design Ideas for Multi-Purpose Rooms
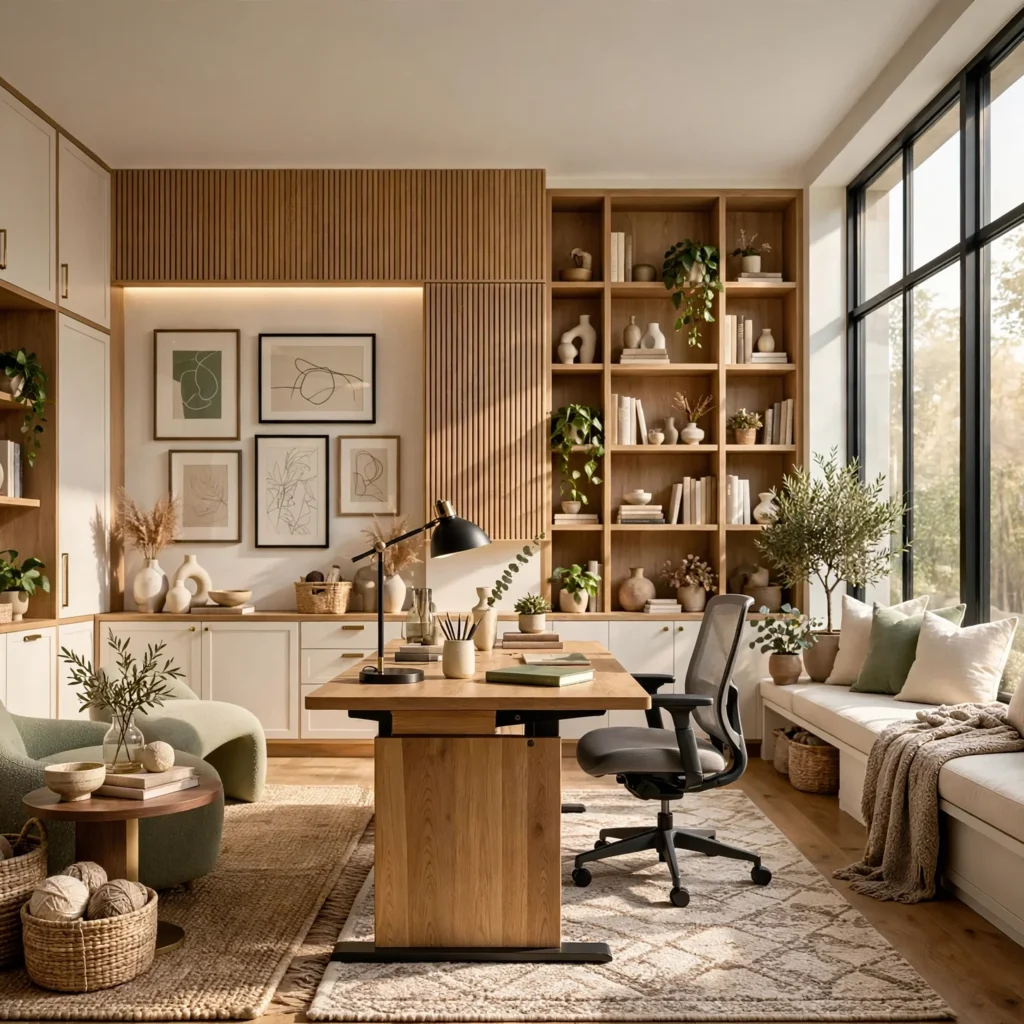
Among office interior design ideas, rooms that double as a guest room, workout space, or general storage area benefit most from furniture that can be reconfigured or partially concealed when the office function isn’t in use. A daybed instead of a full guest bed, paired with a desk that folds against the wall when not needed, allows the room to switch function without a full furniture rearrangement each time. This approach works particularly well in smaller homes where a fully dedicated office room isn’t available, letting the space serve more than one purpose without feeling like a compromise for either function.
Shop the Look
For an office built around these ideas, look at an electric sit-stand desk from a brand like Uplift or Fully, paired with a mesh-back ergonomic chair from Herman Miller or Steelcase. Fabric-wrapped acoustic panels from a supplier like Autex can be mounted directly behind the desk for sound absorption, and a low-pile wool or natural fiber rug adds warmth underfoot. A brass or matte black task lamp with adjustable color temperature rounds out the lighting setup for focused work.
Common Mistake to Avoid
The most common mistake is prioritizing the visual look of an office, like a styled bookshelf or a gallery wall, before addressing core function like lighting, acoustics, and seating comfort, which matters more for actual daily productivity. A beautifully styled office with poor task lighting or an uncomfortable chair tends to see reduced use over time, regardless of how well it photographs. Addressing function first, then layering in visual details like art and greenery, tends to produce a space that stays genuinely usable rather than one that looks good but goes underused.
FAQs
What is the most important element of a home office design?
Seating comfort and adequate task lighting tend to matter more for daily function than most visual design choices, since both directly affect physical strain and eye fatigue during long working hours. An ergonomic chair and a dedicated task lamp, even in an otherwise simple office, typically improve daily usability more than furniture style or wall decor, which matter more for overall atmosphere than physical comfort.
How can I reduce noise in a home office?
Acoustic wall panels, a layered area rug, and soft furnishings like curtains all help absorb sound reflections that make a room feel louder, particularly in spaces with hard flooring and bare walls. Positioning the desk away from shared walls or high-traffic areas of the home, where possible, also reduces the amount of external noise reaching the workspace during calls or focused work.
Do plants actually improve focus in an office?
Research on biophilic design generally supports a connection between plant presence and improved perceived wellbeing, though the effect on measurable focus or productivity varies across studies. Regardless of the precise productivity impact, plants do add visual warmth and texture to an office at a relatively low cost, making them a reasonable addition even if the wellbeing benefits are considered modest rather than dramatic.
What is the ideal desk size for a small home office?
A desk between 40 and 48 inches wide typically provides enough surface for a monitor setup and basic work materials without overwhelming a smaller room’s footprint. Depth of at least 24 inches helps maintain a comfortable distance from a monitor, which matters for reducing eye strain during long screen sessions. In very tight spaces, a wall-mounted fold-down desk can provide function without a permanent furniture footprint.
Should a home office match the rest of the home’s design style?
A home office doesn’t need to match every other room exactly, but sharing a similar material palette or color temperature with adjoining spaces tends to help the office feel like a natural part of the home rather than a disconnected work zone. This matters particularly in open-concept homes where the office might be visible from other living areas, though a fully separate, closed-door office has more flexibility to diverge stylistically if desired.
Conclusion
These office interior design ideas range from low-cost updates like cable management to bigger investments like a full acoustic panel wall, giving you a starting point no matter your space or working style. If one of these stood out, save this post to Pinterest for later, or check out our related guide on kitchen design ideas for more material and layout inspiration.