12 Trending Cafe Interior Design Ideas That Keep Guests Lingering
Cafe interior design ideas need to balance atmosphere with genuine operational function, since a beautiful space that doesn’t support efficient service or comfortable seating will struggle regardless of how well it photographs. This post covers twelve specific design concepts, each with real materials and layout guidance, so you can plan a cafe interior that keeps guests lingering without slowing down daily operations. Whether you’re designing a small counter-service cafe or a larger sit-down space, you’ll find sizing notes and comparisons to help you choose elements that hold up to years of daily customer traffic.
Key Takeaways
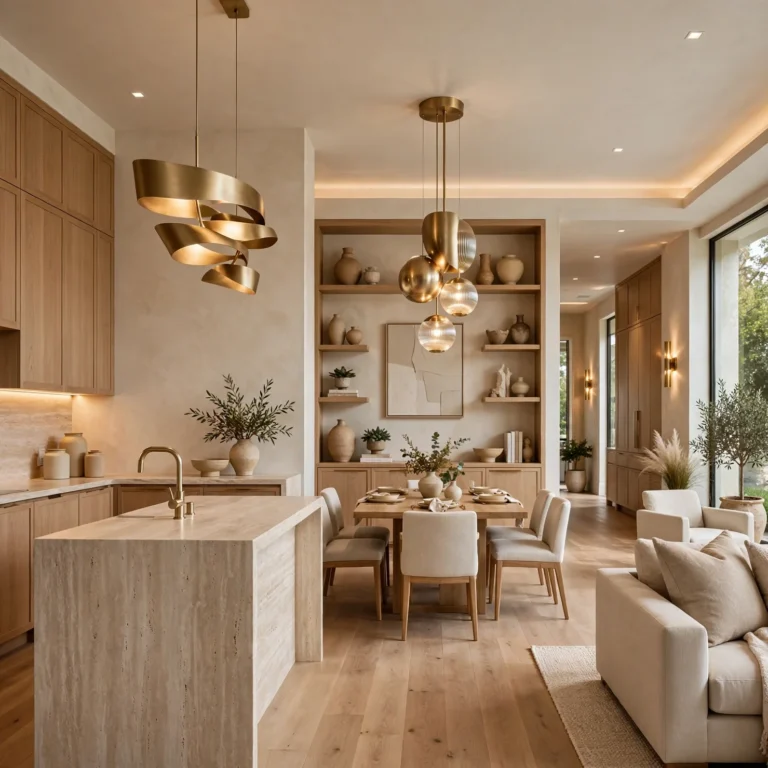
- These cafe interior design ideas balance atmosphere with the practical demands of daily food and beverage service.
- Warm materials and mixed seating types are replacing the uniform, single-style seating common in older cafe layouts.
- Several ideas include size, spacing, or budget comparisons to help you plan a layout before ordering furniture or fixtures.
- Small details like acoustic paneling or a consistent lighting temperature can shape a cafe’s atmosphere as much as its furniture.
Trend & Background
Cafe design has moved away from the stark, minimalist, all-white spaces that dominated the last decade toward warmer, more textured interiors that incorporate natural materials, mixed seating, and softer lighting to encourage longer stays. This shift has been driven partly by cafes increasingly functioning as informal workspaces, where customers expect comfortable seating and reliable acoustics for calls or focused work, not just a quick coffee stop. This matters now because cafe interiors directly affect both customer dwell time and repeat visits, making thoughtful design a meaningful factor in a cafe’s overall business performance, not just its visual appeal.
1. Mixed Seating Types
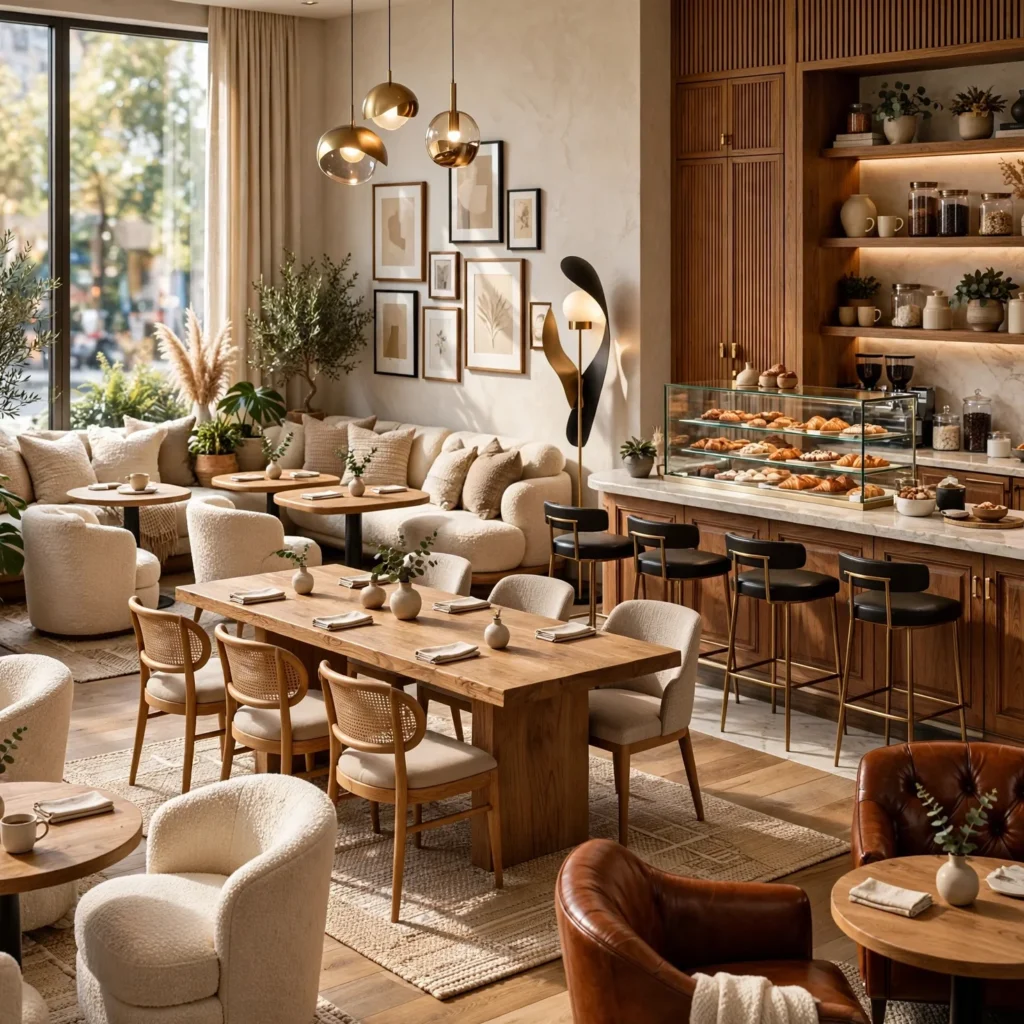
Combining communal tables, smaller two-person tables, and a few lounge-style chairs within the same cafe accommodates a wider range of customer needs, from solo workers to small groups, without requiring a single rigid layout throughout the space. Communal tables work particularly well near the center of a cafe, while smaller tables suit perimeter walls where customers might want more privacy or a quieter spot. This idea helps a cafe serve multiple customer intentions at once, rather than optimizing for either solo work or group gatherings exclusively.
| Seating Type | Best For | Typical Placement |
| Communal Table | Groups, solo mixing | Center of room |
| Two-Person Table | Pairs, solo work | Perimeter walls |
| Lounge Chair | Extended stays | Corners, window nooks |
2. Acoustic Ceiling Treatment
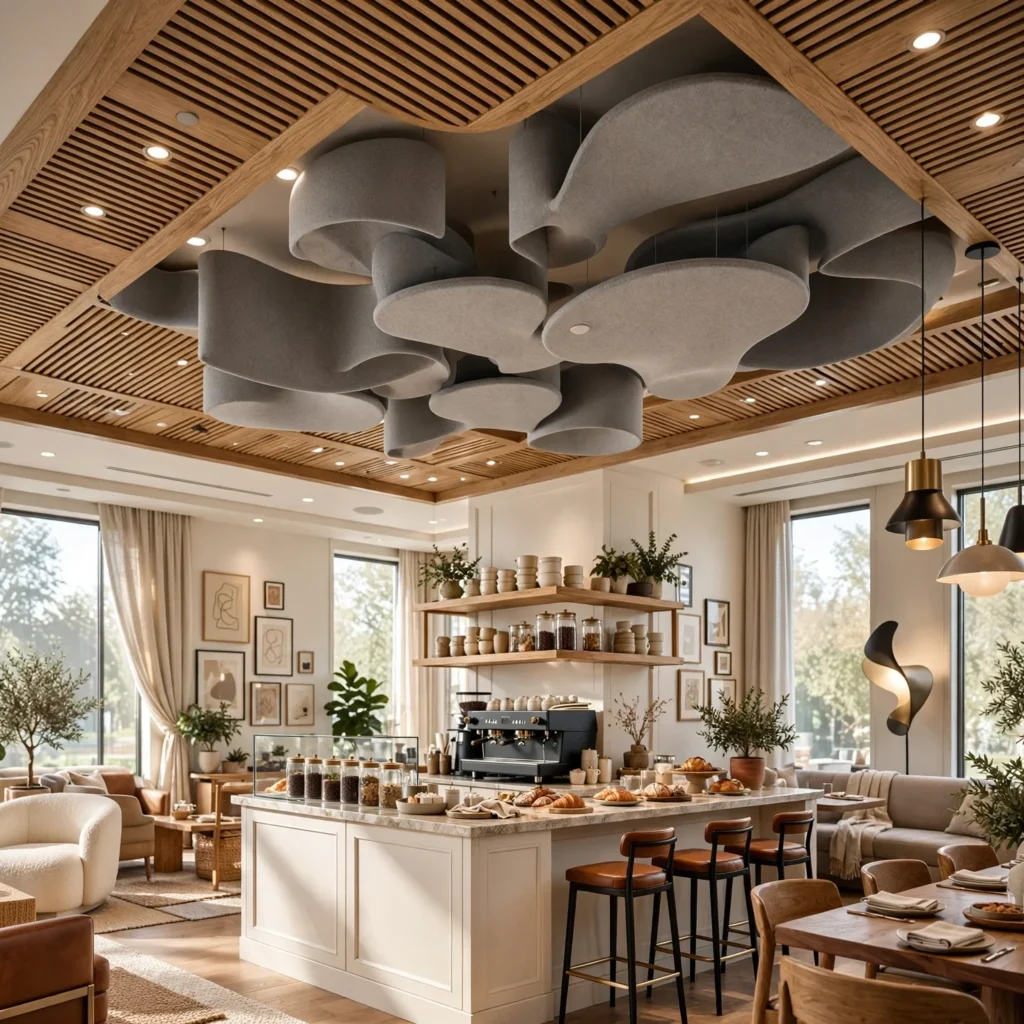
Acoustic panels or baffles installed on the ceiling absorb sound reflections that would otherwise make a cafe with hard flooring and bare walls feel louder and harder to hold a conversation in, particularly during busy service periods. Felt or fabric-wrapped panels arranged in a repeating pattern across the ceiling both control noise and add a design element rather than looking purely functional. This idea matters significantly for cafes marketing themselves as workspace-friendly, since consistent background noise levels affect customers’ ability to take calls or focus for extended periods.
3. Warm Wood Millwork
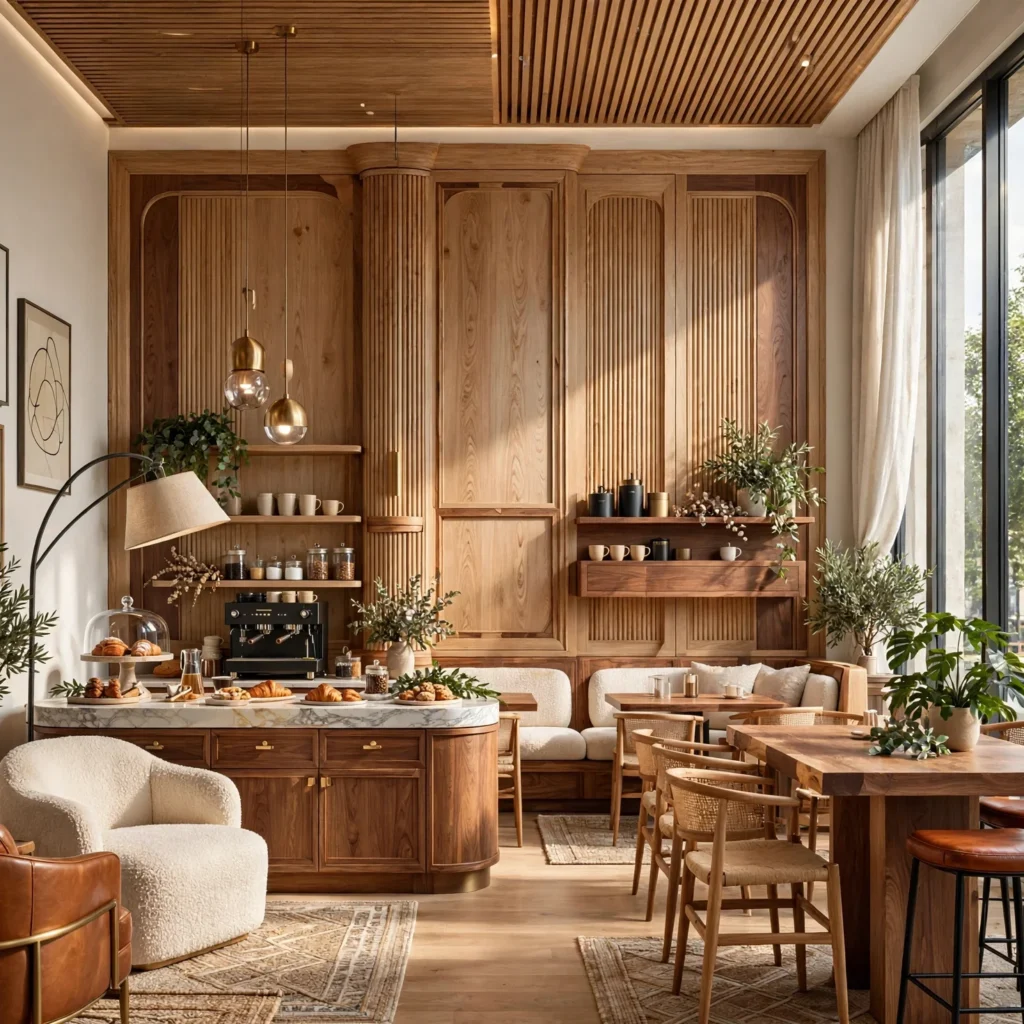
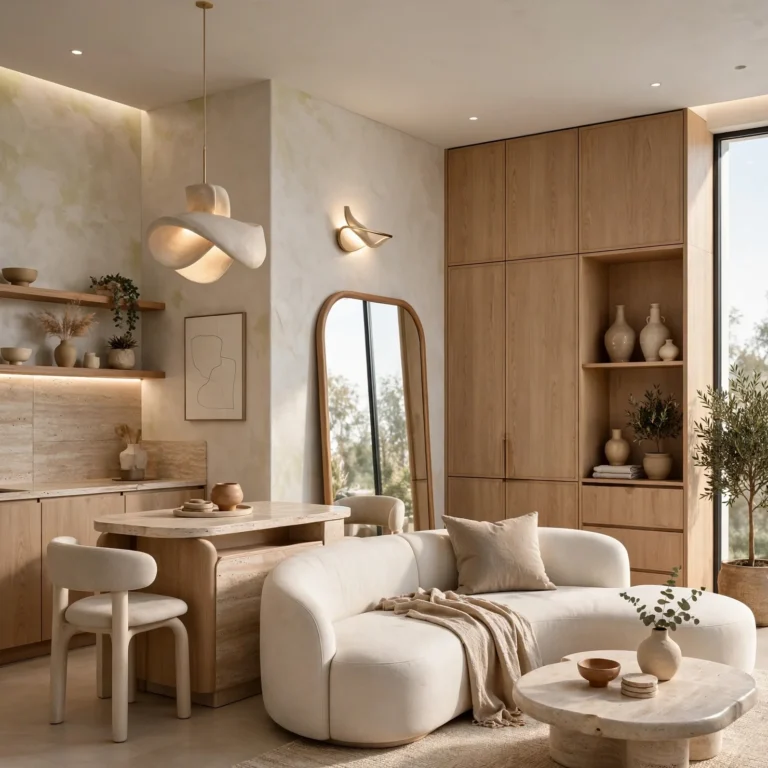
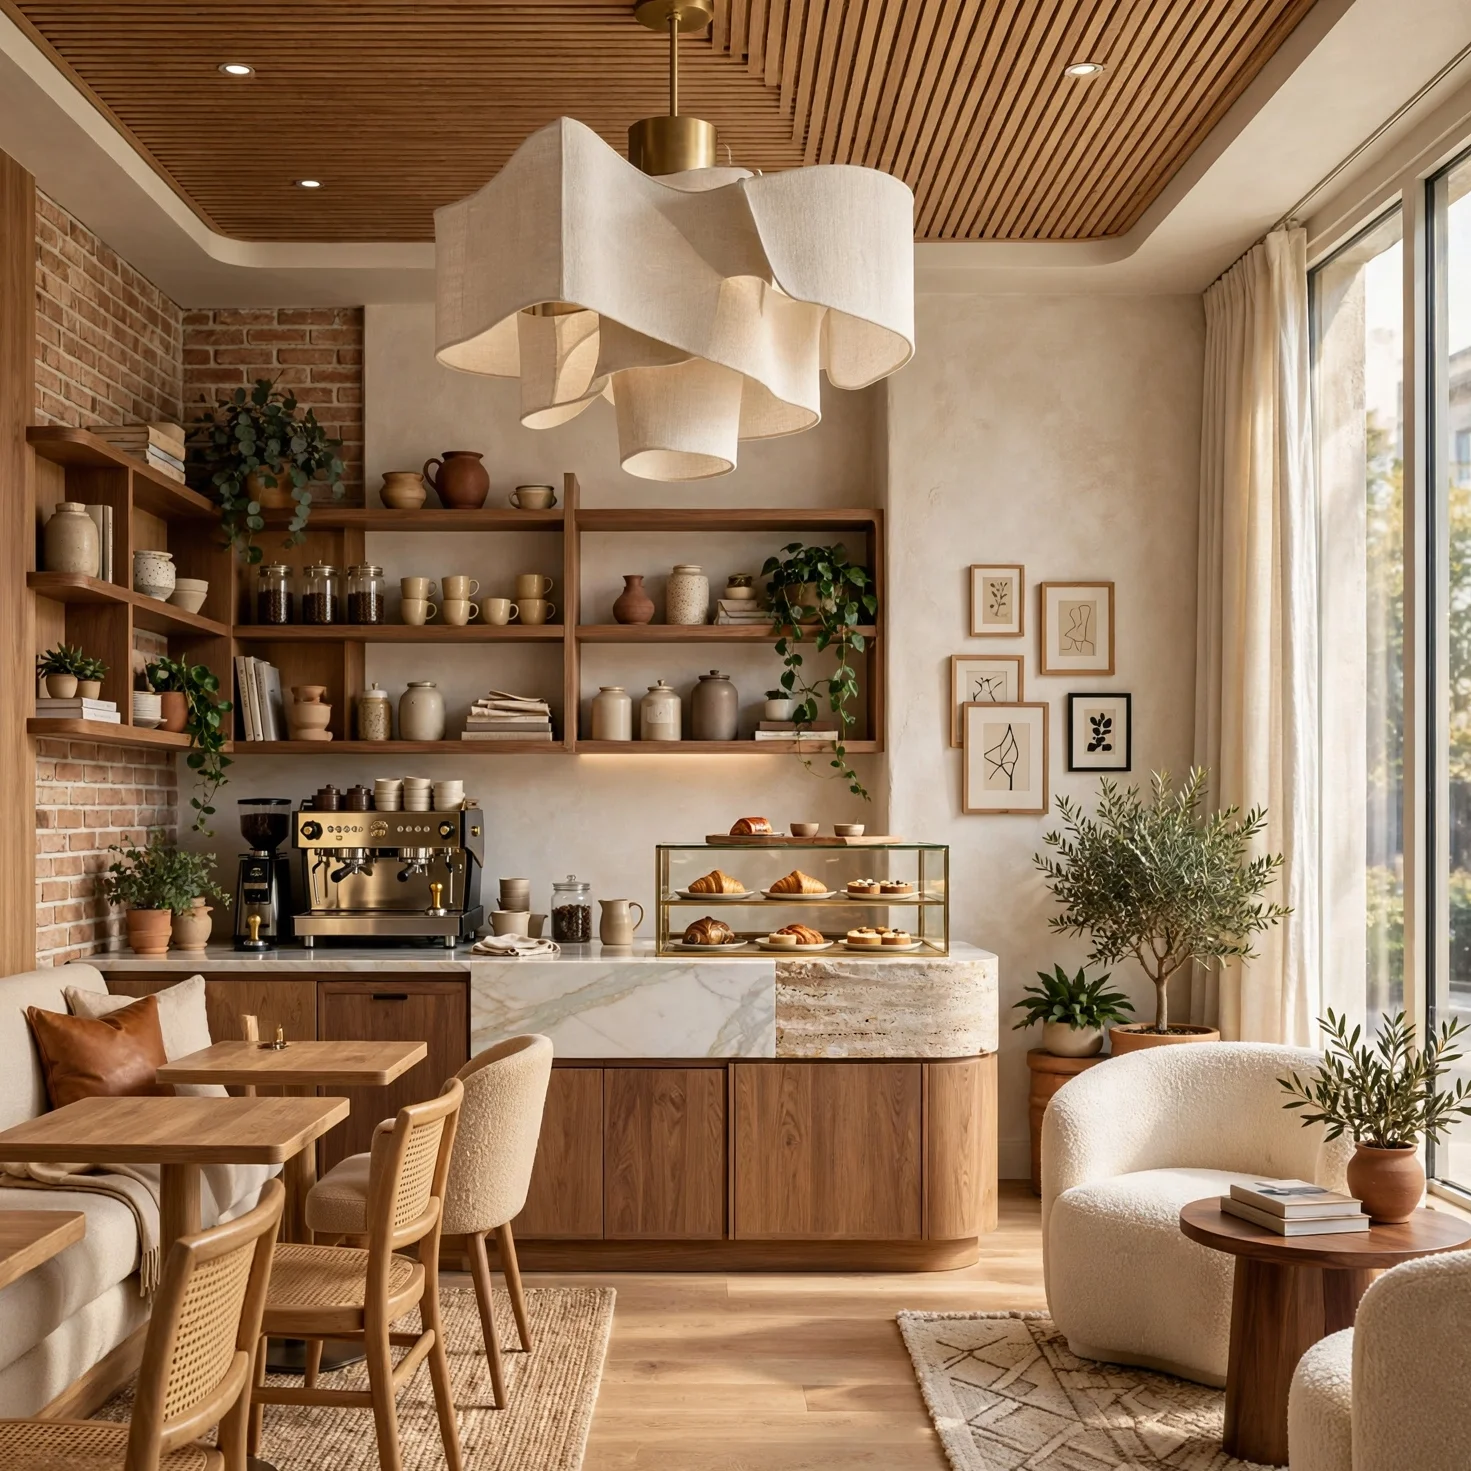
Custom millwork behind the counter and along seating banquettes, in a warm wood tone like white oak or walnut, adds a cohesive, built-in look that ties the cafe’s functional and seating areas together visually. This works particularly well paired with a simpler, more neutral wall color, letting the wood millwork serve as the primary material statement throughout the space. Millwork also tends to hold up better to daily wear than painted surfaces in high-touch areas like the counter front, since wood grain hides minor scuffs more effectively than a flat painted finish.
4. Statement Pendant Lighting
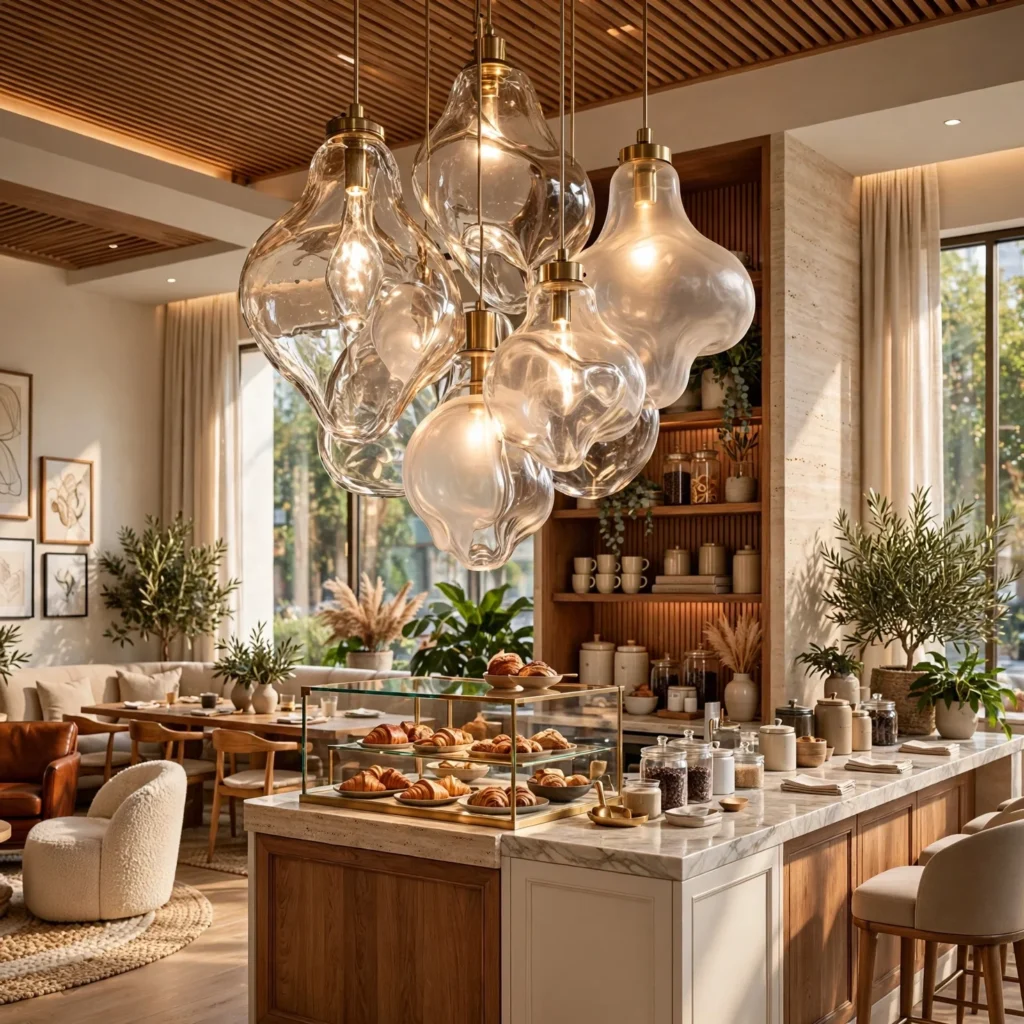
A row of statement pendant lights over the counter or a communal table adds a clear visual focal point while also providing functional task lighting for both staff and customers. Materials like ribbed glass, woven rattan, or aged brass all suit a cafe setting, depending on the desired overall atmosphere. Spacing pendants evenly, typically 24 to 36 inches apart over a counter run, creates a consistent visual rhythm rather than a single isolated fixture. This idea works in cafes of any size, though the fixture count should scale with the length of the counter or table being lit.
Create your dream retreat with our latest interior design living room, from cozy minimalist spaces to luxurious master suites.
5. Living Wall or Plant Wall
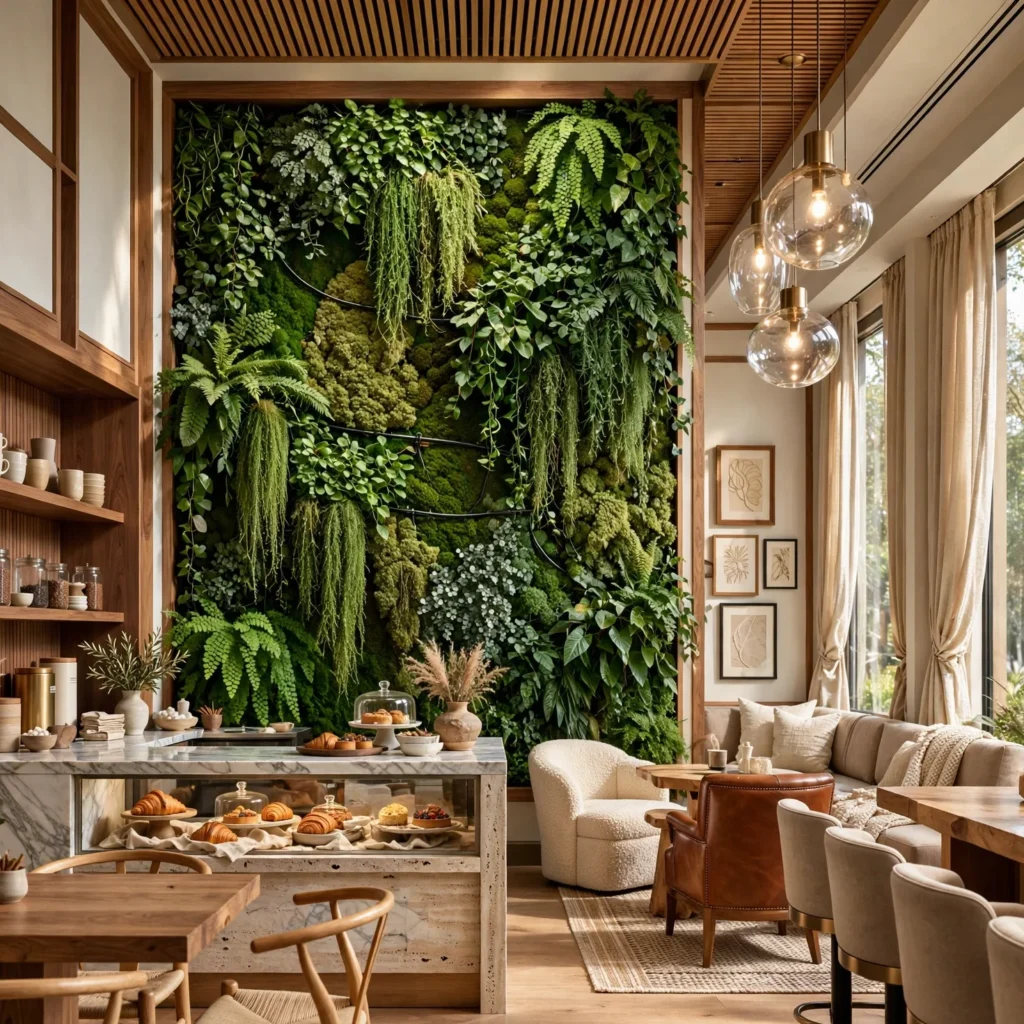
A living wall, or a dense grouping of potted plants along a single wall section, adds greenery and texture to a cafe interior, softening what might otherwise be a hard-surfaced, high-traffic commercial space. Low-maintenance species suited to indoor conditions, like pothos or philodendron, hold up better under inconsistent watering schedules than more demanding plants, which matters in a commercial setting where staff attention to plant care may be limited. This idea works particularly well as a backdrop for a specific seating area, giving customers a visually distinct spot within the larger cafe layout.
6. Exposed Brick or Textured Wall
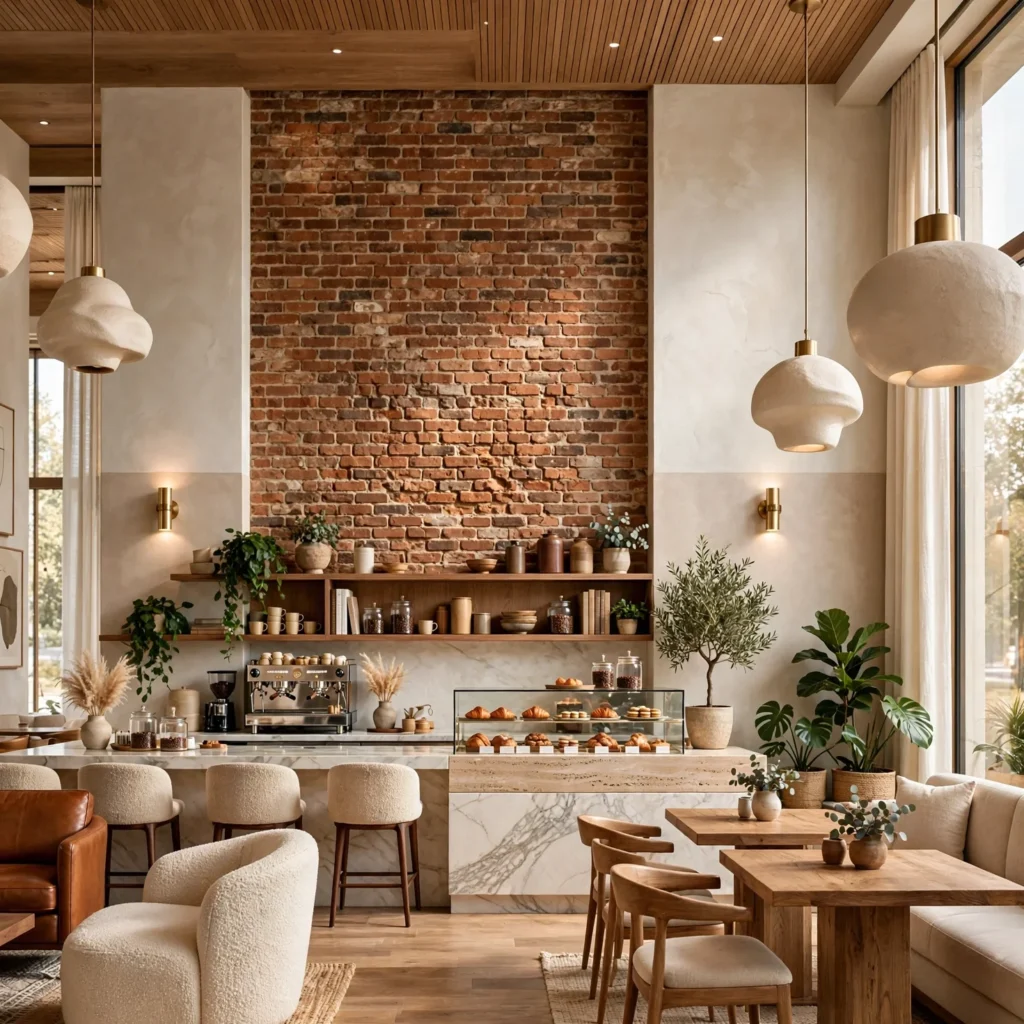
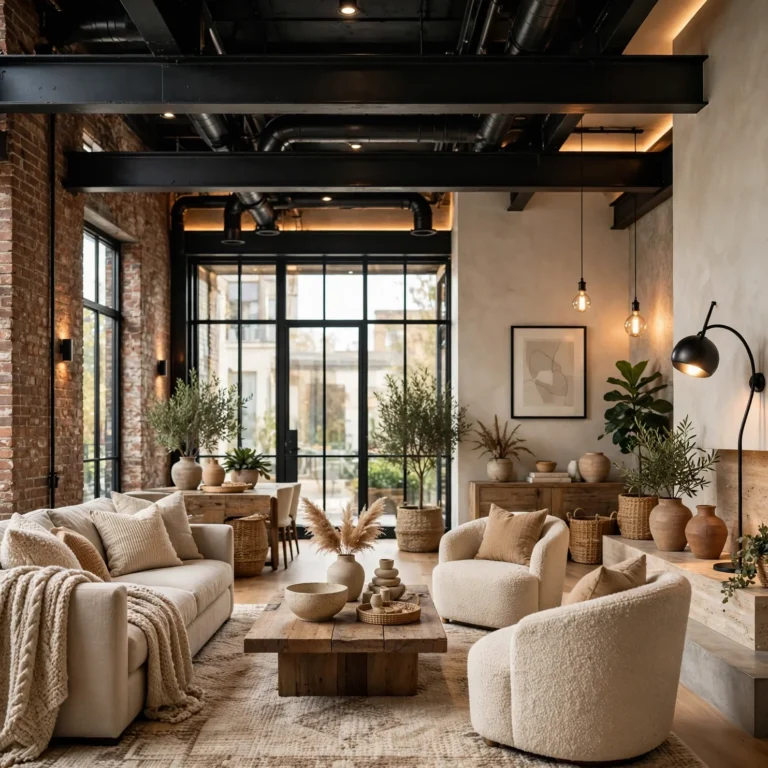
An exposed brick wall, or a textured plaster or limewash finish applied to mimic the look, adds visual interest and a sense of history to a cafe interior without requiring elaborate decor elsewhere in the space. This works particularly well as a backdrop behind the counter or along a single feature wall, rather than applied throughout the entire space, which can start to feel heavy in a smaller cafe. Pairing a textured wall with simpler, more minimal furniture keeps the overall look balanced rather than overly busy.
7. Banquette Seating Along Walls
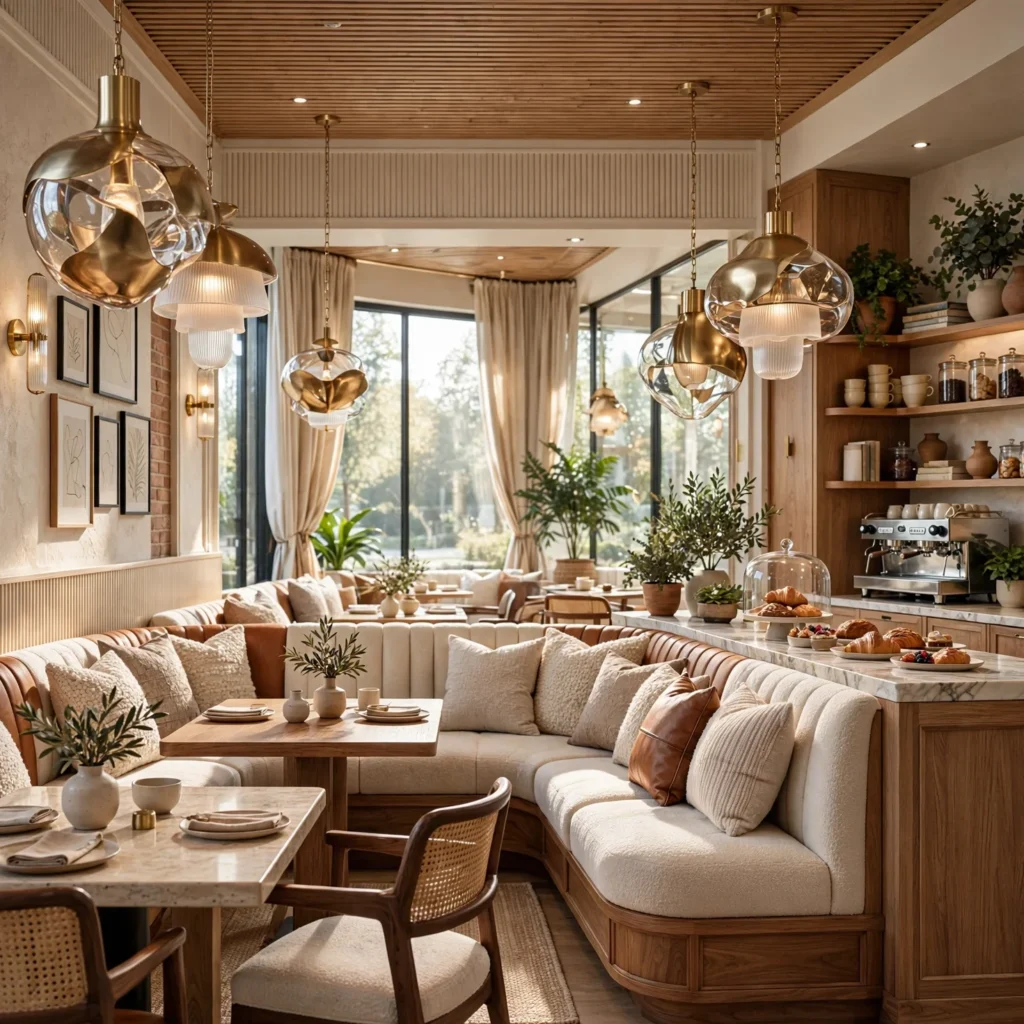
Built-in banquette seating along a cafe’s perimeter walls maximizes seating capacity within a fixed footprint more efficiently than freestanding chairs and tables alone, since banquettes eliminate the need for chair clearance on the wall-facing side. Upholstered in a durable, easy-to-clean performance fabric, banquettes also tend to hold up better to daily customer turnover than a mix of individual chairs in varying conditions. This idea works particularly well in narrower cafe spaces where maximizing seating capacity along the walls matters more than open floor flexibility.
| Seating Approach | Capacity Efficiency | Best For |
| Freestanding Chairs | Lower | Flexible, reconfigurable layouts |
| Banquette Seating | Higher | Narrow spaces, fixed capacity needs |
| Communal Tables | Highest per square foot | High-turnover, casual cafes |
8. Counter Height and Depth Planning
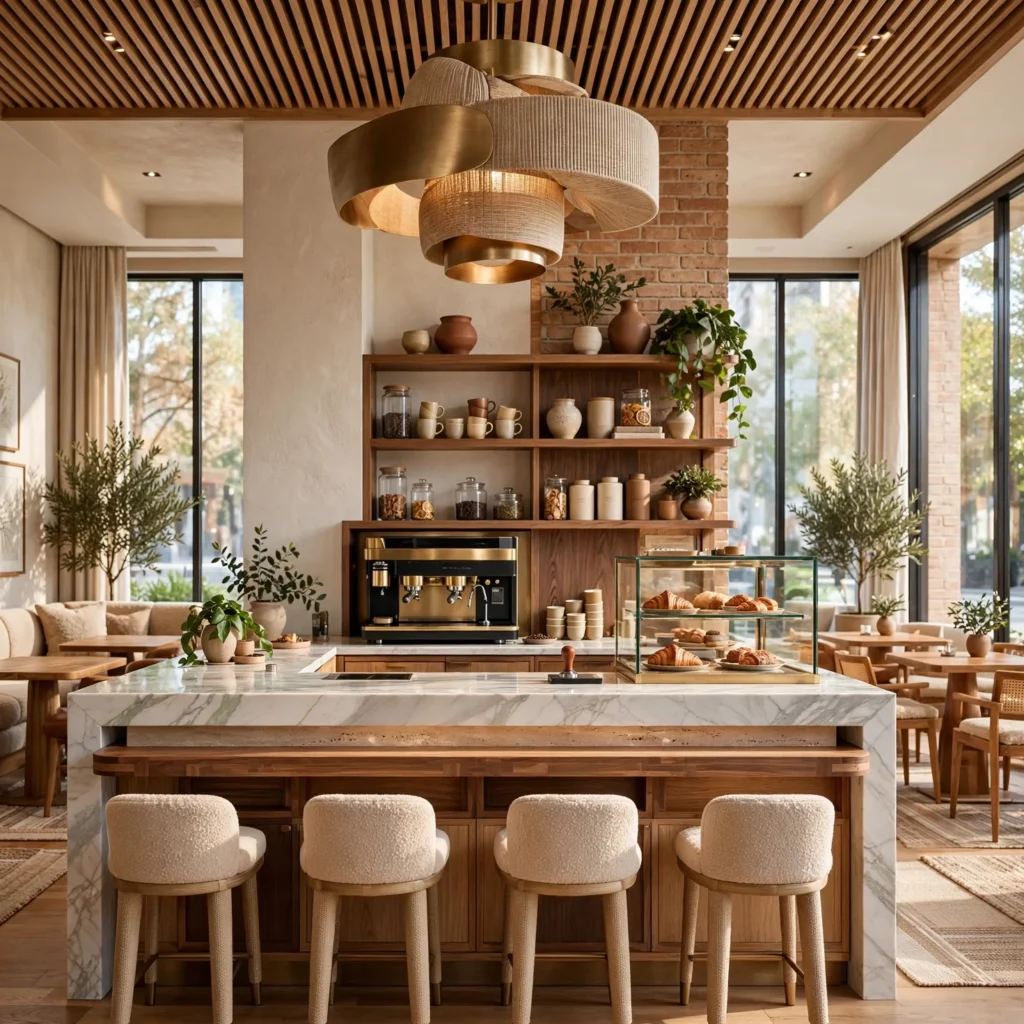
Counter height, typically around 36 to 42 inches depending on whether it’s used for standing service or bar-height seating, directly affects both staff efficiency and customer comfort during ordering and pickup. Counter depth needs to accommodate espresso equipment, a register, and pickup space without crowding staff movement behind the counter, generally requiring at least 24 to 30 inches of depth for a functional service line. This idea matters more for daily operations than pure aesthetics, since a poorly sized counter can slow service regardless of how visually appealing the surrounding design is.
9. Layered Window Treatment
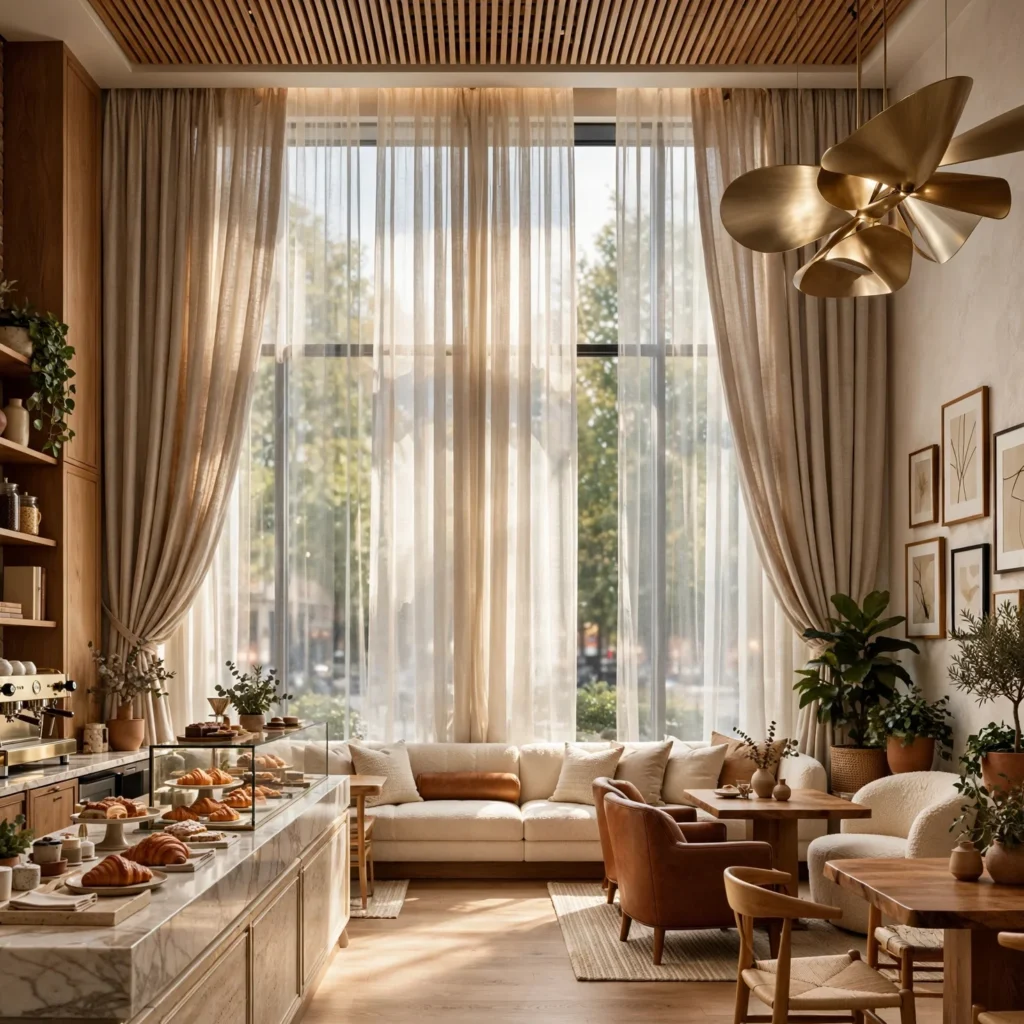
Café-style curtains covering the lower half of large storefront windows provide some privacy and softness for seated customers without blocking the natural light and street visibility that draws in passing foot traffic. Sheer fabric across the full window height offers an alternative that diffuses harsh direct light without fully obstructing the view. This idea suits cafes with significant window frontage, balancing the marketing value of visibility from the street with the comfort of customers seated near the glass.
10. Consistent Lighting Color Temperature
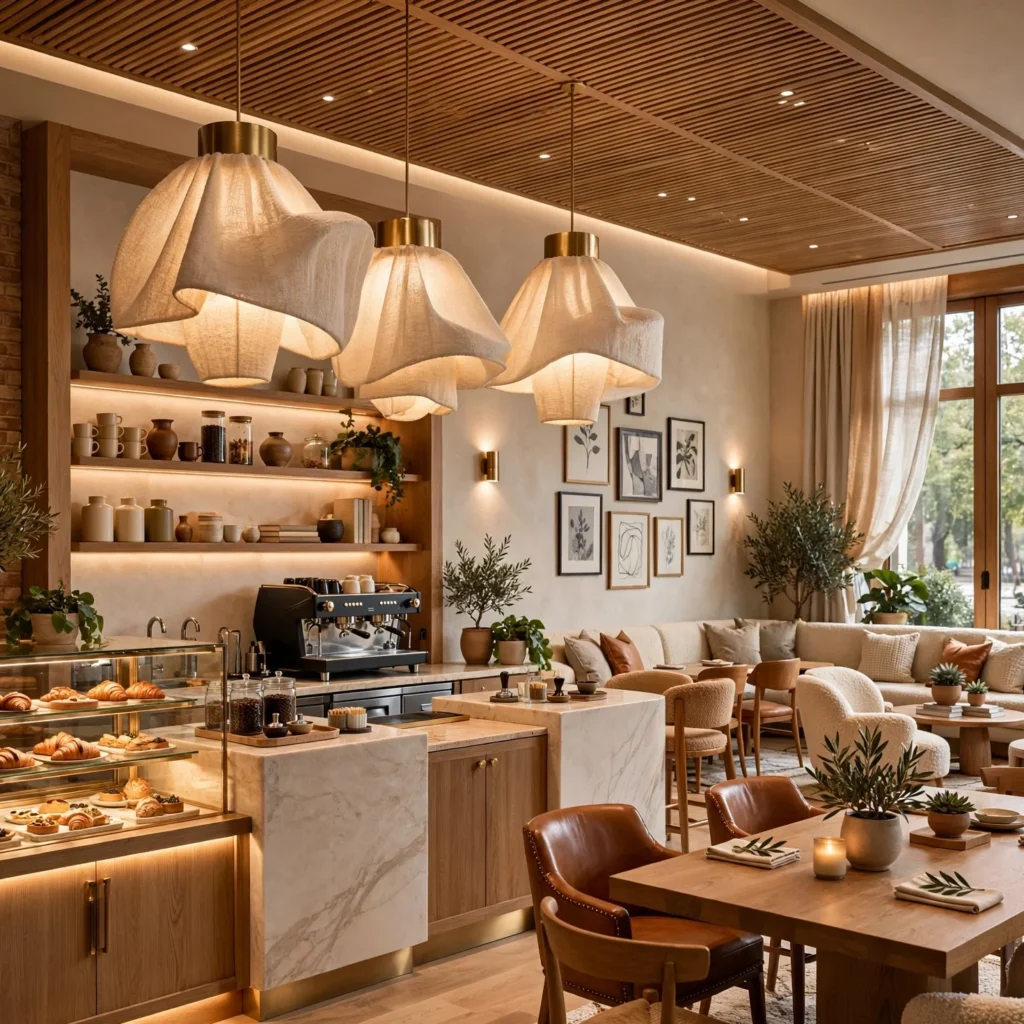
Maintaining a consistent lighting color temperature throughout the cafe, generally in the warm white range around 2700 to 3000 Kelvin, helps create a cohesive atmosphere rather than a mismatched mix of cool overhead lighting and warm accent fixtures. This matters particularly in cafes open across a full day, since consistent warm lighting tends to feel more inviting during both morning and evening hours than a colder, more clinical color temperature. This idea is a relatively low-cost detail to plan for during fixture selection, but it has an outsized effect on the overall feel of the space.
11. Open Shelving Merchandise Display
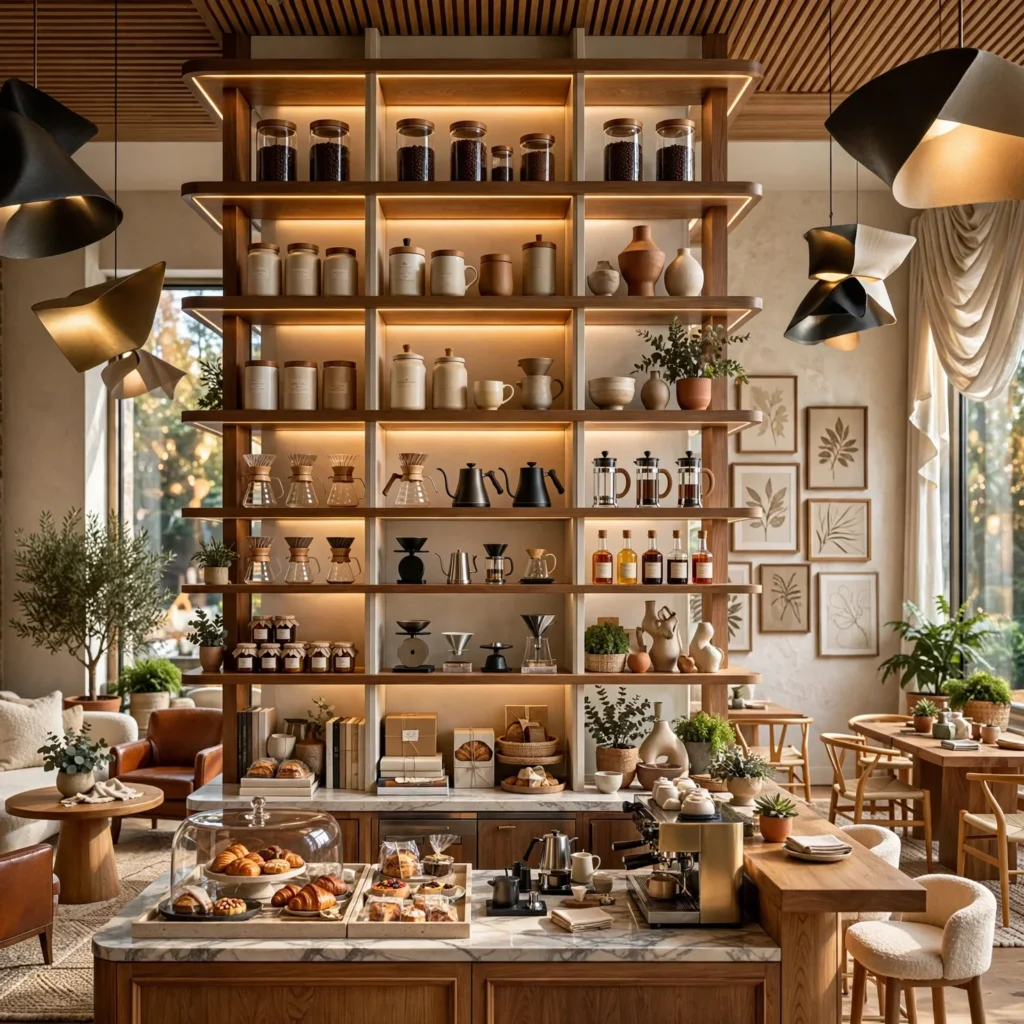
Open shelving near the counter, displaying retail items like bagged coffee, mugs, or branded merchandise, adds both a visual design element and a secondary revenue opportunity within the cafe’s existing footprint. Styling the shelves with a mix of product and a few decorative elements, rather than product alone, helps the display read as intentional rather than purely transactional. This idea works particularly well positioned near the register or pickup counter, where customers naturally pause and have a moment to browse while waiting.
12. Cafe Interior Design Ideas for Small Footprints
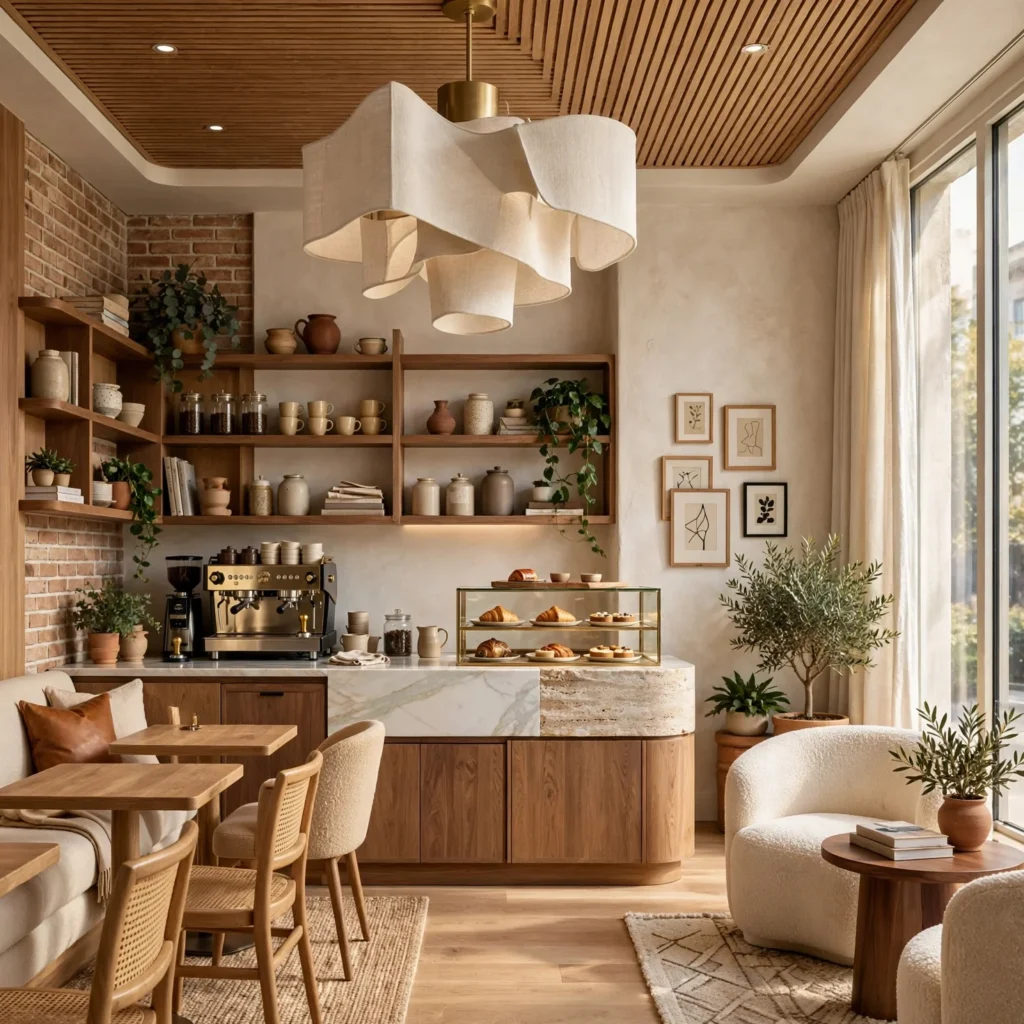
Among cafe interior design ideas, small footprint cafes benefit most from prioritizing counter-adjacent seating and communal tables over individual two-person tables, since communal seating uses square footage more efficiently while still accommodating solo customers and small groups. Vertical storage behind the counter, rather than deep floor cabinetry, also helps preserve customer-facing floor space in a tight layout. This approach allows a small cafe to maintain meaningful seating capacity without the space feeling cramped or overly tight between tables.
Shop the Look
For a cafe built around these ideas, look at warm wood millwork in white oak or walnut veneer from a commercial millwork supplier, paired with ribbed glass pendant lighting spaced evenly over the counter. Durable performance fabric in a solid, muted tone works well for banquette upholstery, standing up to daily customer turnover better than more delicate materials. Felt acoustic ceiling panels help manage noise levels, and open shelving near the register provides a spot for retail merchandise display.
Common Mistake to Avoid
The most common mistake is prioritizing a cafe’s visual design over its operational flow, resulting in a beautiful space that slows down service or crowds staff movement behind the counter during busy periods. A counter that’s too shallow, seating arranged without enough walkway clearance, or lighting fixtures positioned where they interfere with equipment can all undermine daily operations regardless of how well the space photographs. Involving actual staff workflow considerations early in the design process, alongside the visual plan, tends to produce a cafe that functions as well as it looks.
FAQs
What is the ideal seating mix for a small cafe?
A combination of a few communal tables, several two-person tables along the perimeter, and one or two lounge chairs in a corner tends to accommodate the widest range of customer needs within a small footprint. Communal tables use space more efficiently per square foot, which matters significantly when total floor area is limited, while a couple of individual seating spots still serve customers wanting more privacy or a quieter work spot.
How important is acoustic treatment in cafe design?
Acoustic treatment matters significantly in cafes with hard flooring and bare walls, since sound reflections can make the space feel uncomfortably loud during busy periods, discouraging longer stays or focused work. Felt or fabric-wrapped ceiling panels are a common, relatively low-cost solution that meaningfully reduces noise levels without requiring structural changes to the space.
What counter height works best for a coffee shop?
A standard service counter height around 36 to 42 inches works well for most coffee shop operations, accommodating both staff working height and customer visibility during ordering. Bar-height counters, if used for customer seating along a window or wall, typically sit around 42 inches, paired with tall stools, while standard dining-height tables elsewhere in the cafe remain closer to 28 to 30 inches.
Should cafe interior design match the brand’s overall aesthetic?
Cafe interior design generally works best when it reflects and reinforces the brand’s overall identity, since the physical space often serves as a customer’s primary tangible experience of the brand beyond the product itself. That said, the interior should still prioritize genuine comfort and operational function alongside brand aesthetics, since a beautifully branded space that’s uncomfortable or slow to navigate can undermine the very brand experience it’s meant to support.
How much does a full cafe interior renovation typically cost?
Costs vary significantly based on square footage, material choices, and the extent of structural or millwork changes involved, with custom banquette seating and millwork generally representing a larger portion of the budget than furniture or lighting alone. Getting itemized quotes from a commercial contractor or designer based on your specific space and material choices is the most reliable way to budget accurately before committing to a full renovation plan.
Conclusion
These cafe interior design ideas range from lower-cost updates like layered window treatments to bigger investments like custom banquette seating, giving you a starting point no matter your cafe’s size or renovation budget. If one of these stood out, save this post to Pinterest for later, or check out our related guide on interior design living room ideas for more material and layout inspiration.